
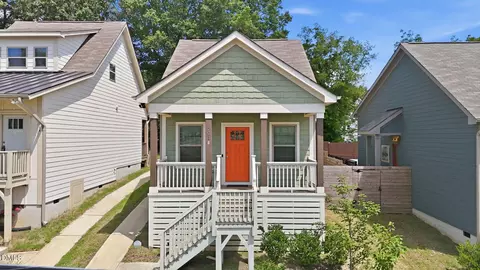
- $303,000
- 3Bd
- 3Ba
- 1,254 Sq Ft
SOLD 10/06/26


Last sold 10/01/2024 for $335K
bed
bath
Sqft ($293/Sqft)
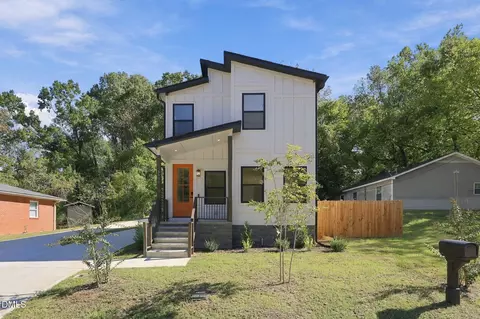
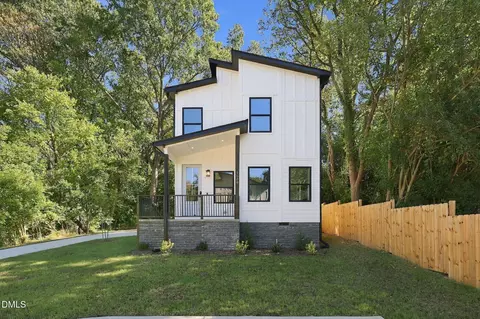
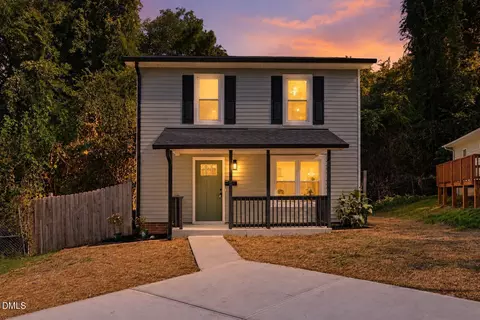
| Property type House | Year built 2023 | HOA fee $0/month | Lot size 2,694 Sqft | Movoto estimate | Rental estimate |

| Overview | |
| Cooling/AC | Ceiling Fan(s), Central Air, Heat Pump |
| Heating | Electric, Heat Pump |
| Levels/Style | Two, Site Built, Colonial, 2 |
| MLS # | 10000099 |
| Type | Residential |
| Status | Closed |
| SubType | Single Family Residence |
| Living Area | 1142 |
| Lot Size (SqFt) | 2694 |
| Lot Size (Acres) | 0.06 |
| Property Tax | 248 |
| Builder Name | AMI GROUP LLC |
| Year Built | 2023 |
| Condition | New Construction |
| Interior | |
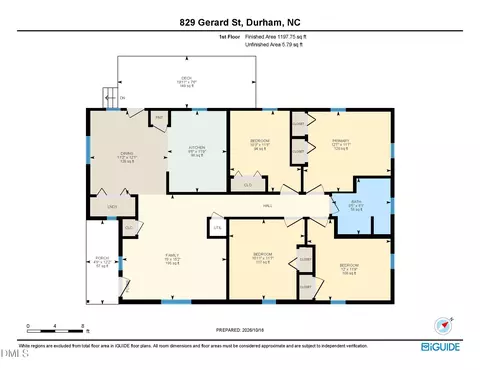
| # of Half Baths | 1 |
| Total # of Bathrooms | 3 |
| # of Full Baths | 2 |
| Total # of Bedrooms | 3 |
| Total # of Rooms | 13 |
| Laundry | Electric Dryer Hookup, Laundry Closet, Upper Level |
| Flooring | Carpet, Luxury Vinyl, Plank |
| Appliances | Dishwasher, Disposal, Electric Water Heater, ENERGY STAR Qualified Appliances, ENERGY STAR Qualified Dishwasher, Exhaust Fan, Free-Standing Electric Range, Microwave, Plumbed For Ice Maker, Stainless Steel Appliance(s) |
| Accessibility Features | Level Flooring, Visitor Bathroom |
| Interior Features | Ceiling Fan(s), Double Vanity, Kitchen/Dining Room Combination, Pantry, Primary Downstairs, Quartz Counters, Recessed Lighting, Separate Shower, Smooth Ceilings, Walk-In Shower |
| Window Features | Double Pane Windows |
| Common Walls | No Common Walls |
| Exterior | |
| Foundation | Concrete Perimeter |
| Roof | Architectural Shingle, Fiberglass |
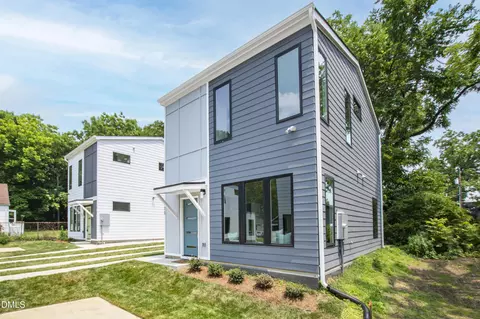
| Construction | Vinyl Siding |
| # of Open Parking Spaces | 1 |
| Parking | Common, Driveway, On Street |
| # of Parking Spaces | 1 |
| Exterior Features | Balcony, Private Yard, Rain Gutters |
| Patio/Porch | Patio, Porch |
| Lot Features | Back Yard, Cleared, Private, Rolling Slope, Sloped Down, None |
| Fencing | None |
| Amenities / Utilities | |
| Utilities | Cable Available, Electricity Connected, Phone Available, Sewer Connected, Water Available, See Remarks |
| Sewer/Septic | Public Sewer |
| Water Source | Public |
| Spa Desc | None |
| HOA Amenities | None |
| Pool | None |
| Horse Amenities | None |
| Location | |
| View | City |
| County | Durham |
| Community Features | None |
| Subdivision | Not In A Subdivision |
| Elementary School | Durham - Pearson |
| Middle School | Durham - Githens |
| High School | Durham - Jordan |
| APN | 119181 |
| Directions | From Downtown Raleigh - I-40 West To Exit 279B NC-147 N Towards Durham/Downtown, Merge To I-885, Continue To Exit 2 - NC-55 / S Alston Ave, Make Left Onto NC - 55 And At 2nd Light Make Right Onto Linwood Ave Then The Following Right Onto Colfax St Then The 2nd Right Onto Simmons St. Home Will Be The First New Construction Home You See On The Left At The End Of The Street. |
| Lot/ Land Details | |
| Road Frontage | City Street |
| Road Surface | Asphalt |
| Road Responsibility | Public Maintained Road |
MLS # 10000099
MLS # 2323349| Est. value | Bed/bath | Sqft | mi | |
|---|---|---|---|---|
| 1101 Simmons St, Durham, NC 27701 | $267,000 | 3/1 | 1,104 | 0.01 |
| 1102 Simmons St, Durham, NC 27701 | $285,000 | 3/2 | 1,474 | 0.02 |
| 606 Hickory St, Durham, NC 27701 | $209,000 | 2/1 | 924 | 0.06 |
| 1010 Cole St, Durham, NC 27701 | $267,000 | 2/2 | 1,016 | 0.06 |
| 608 Hickory St, Durham, NC 27701 | $184,000 | 2/1 | 700 | 0.07 |
| 1008 Cole St, Durham, NC 27701 | $221,000 | 2/1 | 972 | 0.07 |
| 611 Hickory St, Durham, NC 27701 | $273,000 | 3/2 | 1,120 | 0.07 |
| 1006 Cole St, Durham, NC 27701 | $230,000 | 3/1 | 1,214 | 0.07 |
Estimated values are based on public record data and automated valuation models. Values are not guaranteed and may not reflect current market conditions.

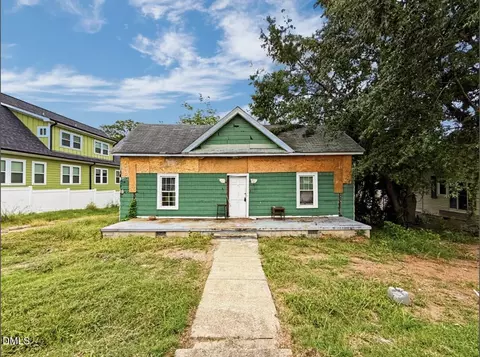
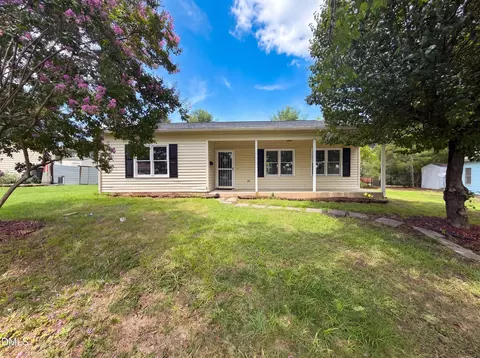
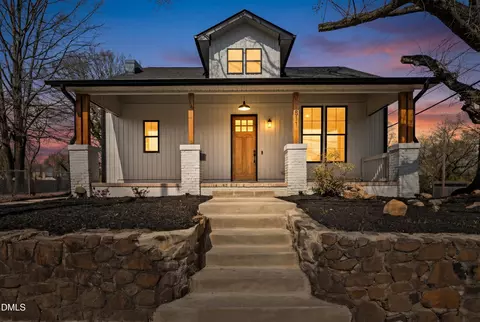
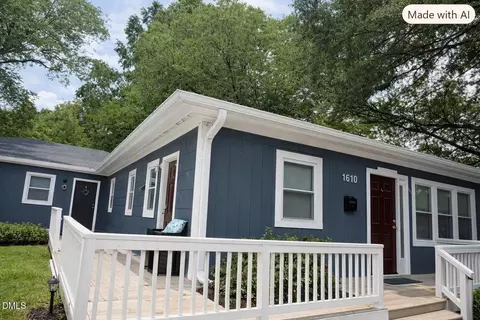
$460,000
$489,900
$652,450
$279,000
$525,000
$570,218
$385,000
$378,500
$329,900
$585,000
$350,000
$499,450
$444,150
$694,000
$469,900
$659,000
$526,810
$689,000
$437,900
$587,390
$1,288,888
$989,000
$422,500
$675,000
$750,000
$380,000
$1,350,000
$725,000