
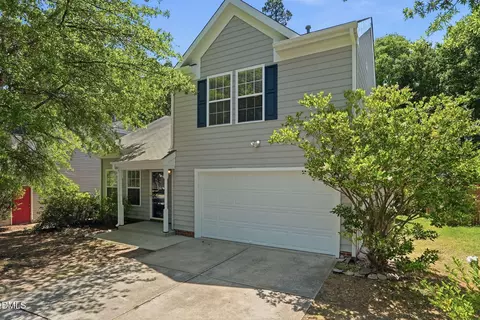
- $384,000
- 3Bd
- 3Ba
- 1,625 Sq Ft
SOLD 07/27/26


Last sold 07/24/2025 after 27 Days
bed
bath
Sqft ($224/Sqft)
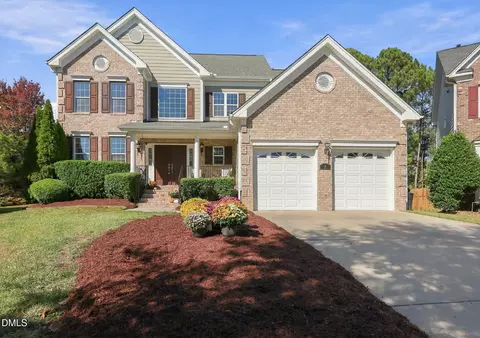
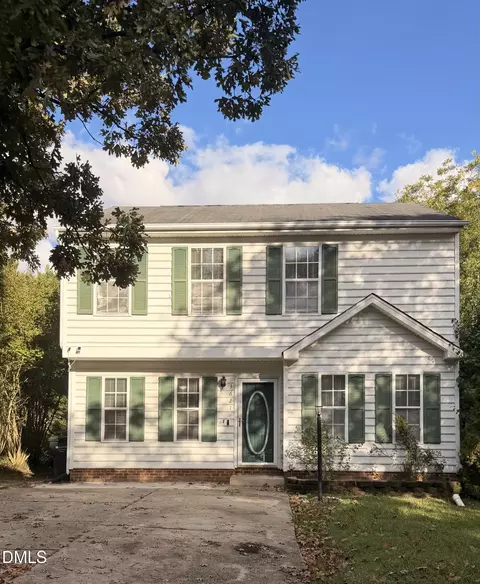
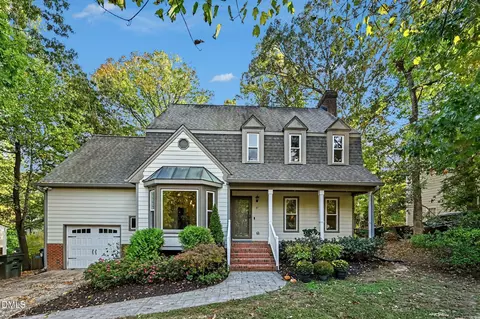
| Property type House | Year built 2003 | HOA fee $44/month | Lot size 5,227 Sqft | Parking 2 garage spaces | Rental estimate |

| Overview | |
| Cooling/AC | Ceiling Fan(s), Central Air, Zoned |
| Heating | Central, Forced Air, Zoned |
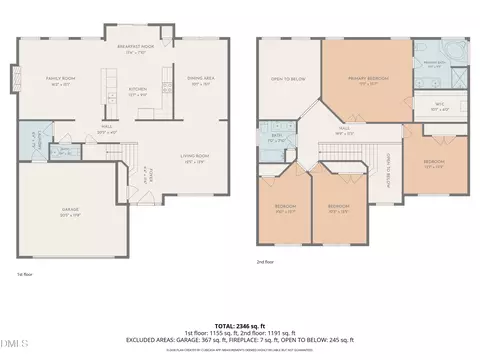
| Levels/Style | Two, Traditional, 2 |
| MLS # | 10106092 |
| Type | Residential |
| Status | Closed |
| SubType | Single Family Residence |
| Living Area | 1954 |
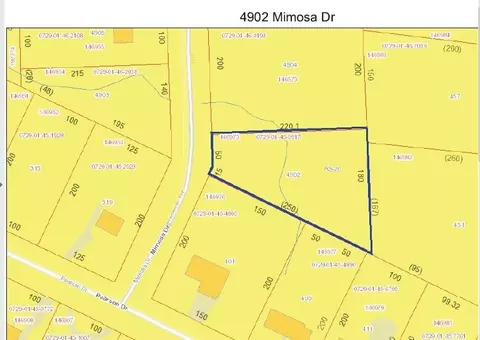
| Lot Size (SqFt) | 5227.2 |
| Lot Size (Acres) | 0.12 |
| Property Tax | 3516.15 |
| Year Built | 2003 |
| HOA | Auburn Homeowners Association |
| HOA Fee | Monthly, 44 |
| Interior | |
| # of Half Baths | 1 |
| Total # of Bathrooms | 3 |
| # of Full Baths | 2 |
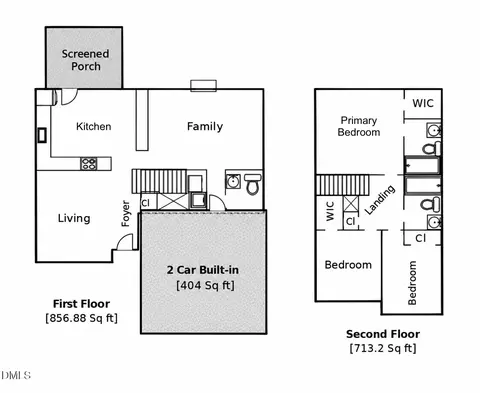
| Total # of Bedrooms | 3 |
| Total # of Rooms | 7 |
| Laundry | Laundry Room, Lower Level |
| Flooring | Carpet, Luxury Vinyl |
| Appliances | Dishwasher, Electric Range, Refrigerator, Vented Exhaust Fan, Washer/Dryer |
| Interior Features | Ceiling Fan(s), Eat-in Kitchen, High Ceilings, Pantry, Primary Downstairs, Separate Shower, Smart Thermostat, Smooth Ceilings, Soaking Tub, Tray Ceiling(s), Vaulted Ceiling(s), Walk-In Closet(s), Walk-In Shower |
| Fireplace | Gas, Living Room |
| Exterior | |
| Foundation | Slab |
| Roof | Architectural Shingle |
| Construction | Vinyl Siding |
| # of Open Parking Spaces | 2 |
| Parking | Driveway, Garage, Garage Door Opener, Garage Faces Front, Paved, Side By Side |
| # of Parking Spaces | 4 |
| Exterior Features | Fenced Yard, Private Yard, Rain Gutters |
| Lot Features | Back Yard, Level, Rectangular Lot |
| Fencing | Back Yard, Fenced, Privacy, Wood |
| Amenities / Utilities | |
| Sewer/Septic | Public Sewer |
| Water Source | Public |
| HOA Fee Includes | Maintenance Grounds |
| HOA Amenities | Picnic Area, Pool |
| Pool | Community, Outdoor Pool |
| Location | |
| County | Durham |
| Community Features | Pool, Sidewalks, Street Lights |
| Subdivision | Auburn |
| Elementary School | Durham - Pearsontown |
| Middle School | Durham - Lowes Grove |
| High School | Durham - Hillside |
| APN | 154537 PIN # 0728-67-4407 |
| Directions | From Downtown Durham, Head South On Fayetteville St, Left On Barbee Rd, Left On E. Woodcroft Pkwy, Right On Auburn Village Dr, Left On Mallory Ln, House Is On The Left. |
| Lot/ Land Details | |
| Road Responsibility | Public Maintained Road |
MLS # 10106092
MLS # 2338601| Est. value | Bed/bath | Sqft | mi | |
|---|---|---|---|---|
| 1105 Mallory Ln, Durham, NC 27713 | $403,000 | 3/2 | 1,581 | 0.01 |
| 1101 Mallory Ln, Durham, NC 27713 | $452,000 | 3/2 | 2,160 | 0.01 |
| 1107 Mallory Ln, Durham, NC 27713 | $416,000 | 3/2 | 1,752 | 0.02 |
| 1304 Snyder St, Durham, NC 27713 | $405,000 | 3/2 | 1,731 | 0.02 |
| 11 Newgate Ct, Durham, NC 27713 | $400,000 | 3/2 | 1,680 | 0.02 |
| 10 Newgate Ct, Durham, NC 27713 | $453,000 | 3/2 | 2,198 | 0.02 |
| 1106 Mallory Ln, Durham, NC 27713 | $430,000 | 3/2 | 1,818 | 0.03 |
| 1104 Mallory Ln, Durham, NC 27713 | $394,000 | 3/2 | 1,581 | 0.03 |
Estimated values are based on public record data and automated valuation models. Values are not guaranteed and may not reflect current market conditions.

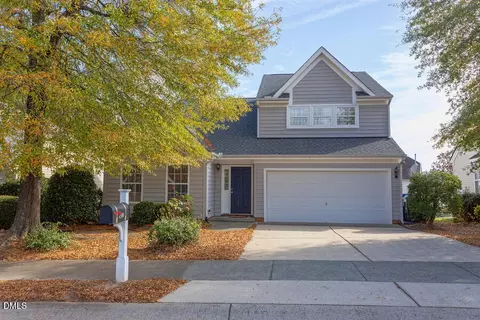
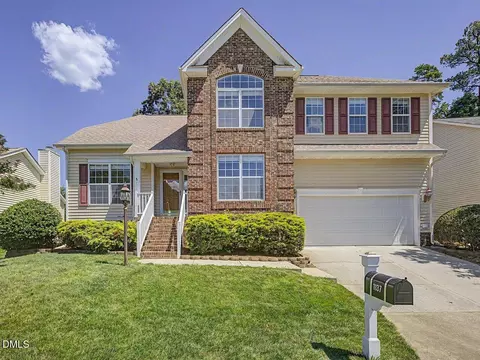
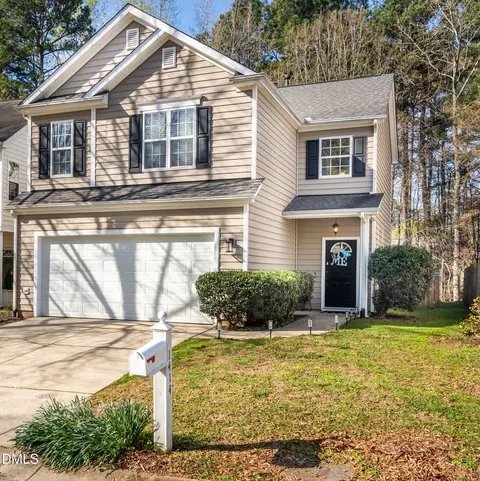
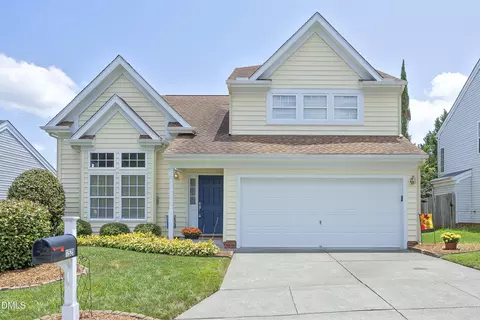
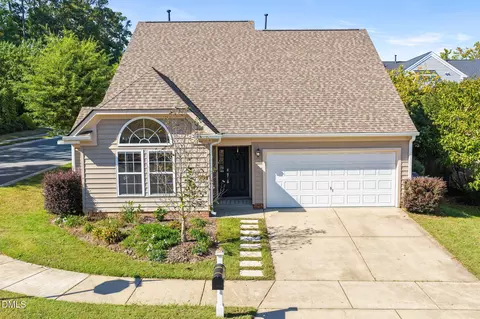
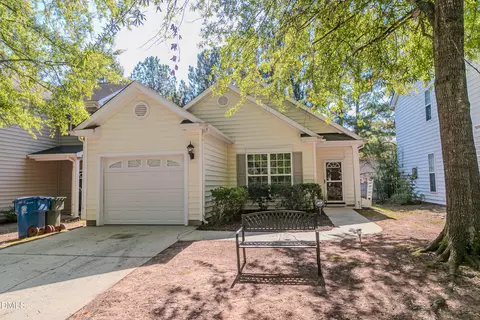
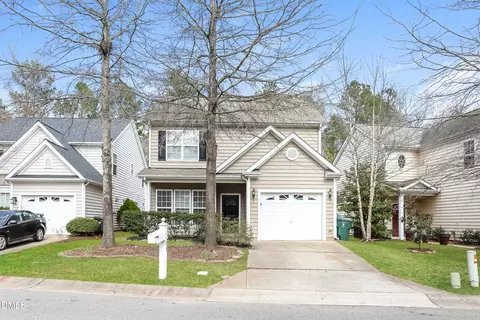
$460,000
$489,900
$652,450
$525,000
$570,218
$279,000
$585,000
$332,490
$385,000
$350,000
$694,000
$659,000
$499,450
$444,150
$350,000
$689,000
$437,900
$587,390
$569,900
$526,810
$417,450
$1,288,888
$422,500
$725,000
$1,350,000
$515,000
$695,000
$399,000