
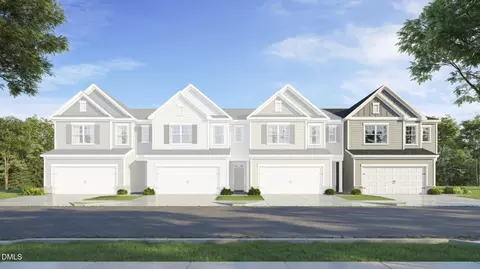
- $383,990
- 3Bd
- 3Ba
- 1,924 Sq Ft
SOLD 08/27/26


Last sold 04/26/2024 for $369K
bed
bath
Sqft ($215/Sqft)
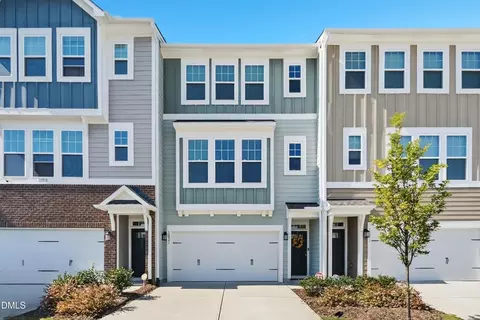
| Property type Townhouse | Year built 2024 | HOA fee $237/month | Lot size 1,500 Sqft | Movoto estimate | Parking 2 garage spaces | Rental estimate |

| Overview | |
| Cooling/AC | Electric, ENERGY STAR Qualified Equipment, Zoned |
| Heating | Forced Air, Natural Gas, Zoned |
| Levels/Style | Three Or More, Site Built, Traditional, 3 |
| MLS # | 10008800 |
| Type | Residential |
| Status | Closed |
| SubType | Townhouse |
| Living Area | 1716 |
| Lot Size (SqFt) | 1500 |
| Lot Size (Acres) | 0.03 |
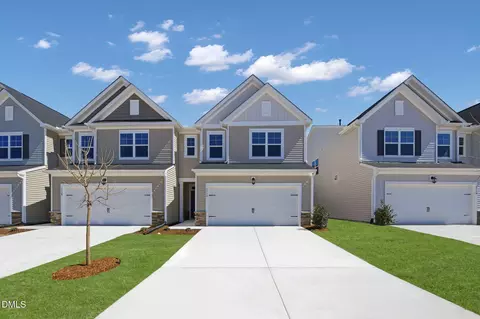
| Builder Name | M/I Homes |
| Year Built | 2024 |
| HOA | York Properties, Inc. |
| HOA Fee | Monthly, 237 |
| Condition | New Construction |
| Interior | |
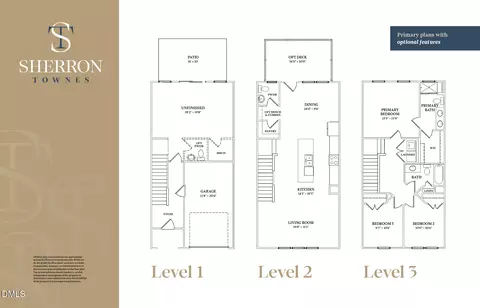
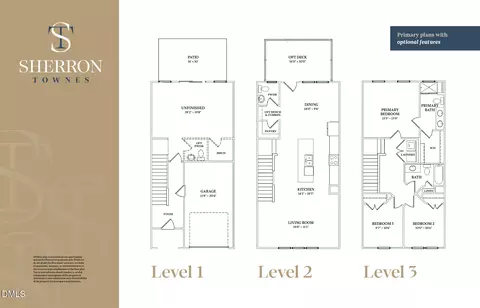
| Total # of Bathrooms | 3 |
| # of Full Baths | 3 |
| Total # of Bedrooms | 3 |
| Total # of Rooms | 5 |
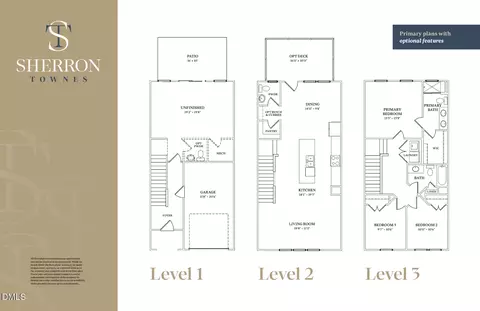
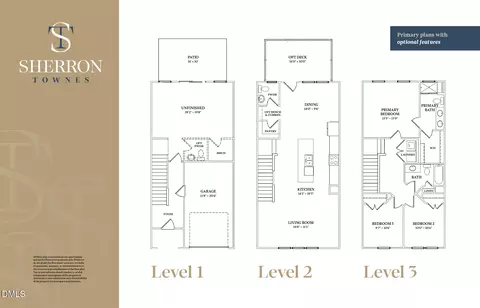
| Laundry | Laundry Room, Upper Level |
| Flooring | Carpet, Ceramic Tile, Laminate |
| Appliances | Dishwasher, Disposal, Dryer, Electric Water Heater, Exhaust Fan, Gas Range, Microwave, Plumbed For Ice Maker, Refrigerator, Stainless Steel Appliance(s), Vented Exhaust Fan, Washer |
| Interior Features | Eat-in Kitchen, Entrance Foyer, Granite Counters, High Ceilings, Pantry, Shower Only, Smooth Ceilings, Walk-In Closet(s), Walk-In Shower |
| Window Features | Blinds, Insulated Windows |
| Exterior | |
| Foundation | Slab |
| Roof | Architectural Shingle, Fiberglass |
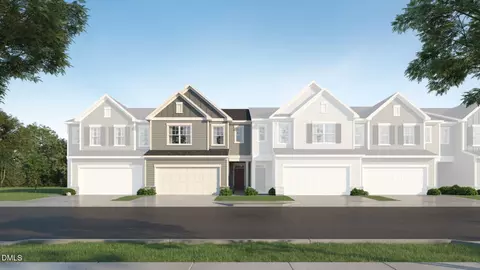
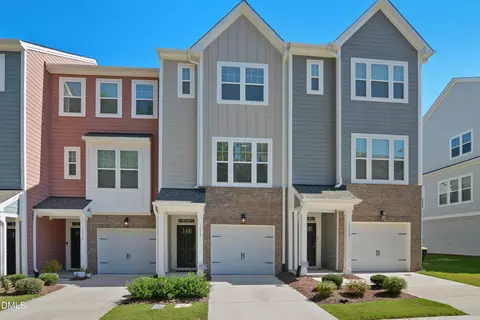
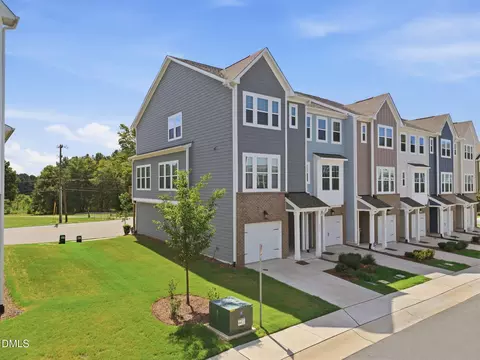
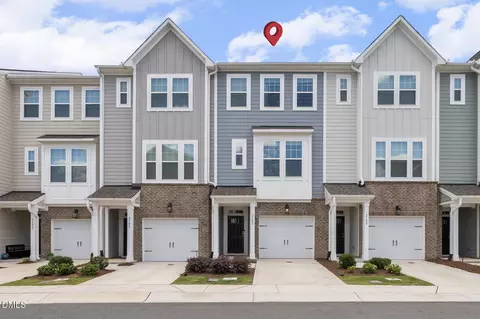
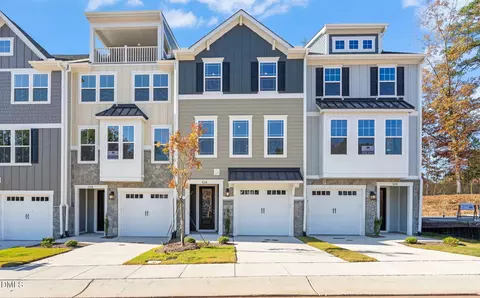
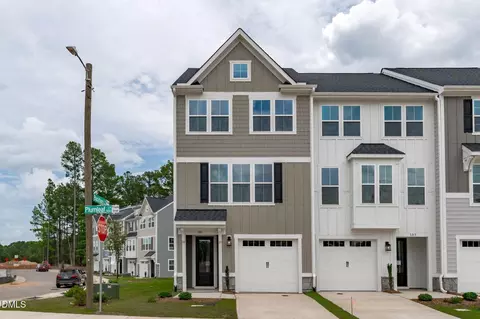
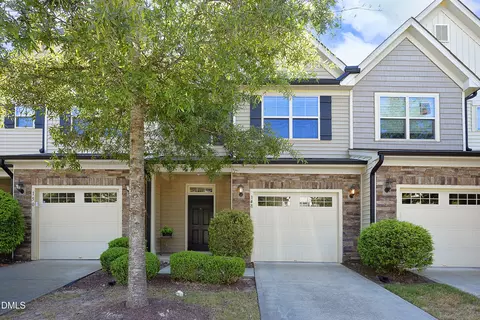
| Construction | Board & Batten Siding, Brick, Fiber Cement |
| # of Open Parking Spaces | 1 |
| Parking | Attached, Driveway, Garage, Garage Door Opener |
| # of Parking Spaces | 3 |
| Exterior Features | Rain Gutters |
| Patio/Porch | Deck, Porch |
| Lot Features | Landscaped |
| Amenities / Utilities | |
| Green Features: Indoor Air Quality | Integrated Pest Management, Ventilation |
| Green Features: Energy Efficiency | Lighting, Thermostat |
| Sewer/Septic | Public Sewer |
| Green Features: Water Conservation | Water-Smart Landscaping |
| Water Source | Public |
| HOA Fee Includes | Insurance, Maintenance Grounds, Maintenance Structure, Road Maintenance, Snow Removal, Storm Water Maintenance, Trash |
| HOA Amenities | Dog Park, Landscaping, Maintenance Grounds, Parking, Snow Removal, Trail(s) |
| Location | |
| County | Durham |
| Community Features | Sidewalks, Street Lights |
| Subdivision | Sherron Place |
| Elementary School | Durham - Spring Valley |
| Middle School | Durham - Neal |
| High School | Durham - Southern |
| Directions | From HWY 70W Turn Right On Sherron Rd. Go 2.5 Miles And Turn Left Onto Harmony Trail Into Sherron Place, The Home Is Down On The Right. |
| Lot/ Land Details | |
| Road Surface | Asphalt |
| Road Responsibility | Private Maintained Road |
MLS # 10008800| Est. value | Bed/bath | Sqft | mi | |
|---|---|---|---|---|
| 1102 Harmony Trl, Durham, NC 27703 | $369,000 | 3/2 | 1,678 | 0 |
| 1104 Harmony Trl, Durham, NC 27703 | $353,000 | 3/2 | 1,678 | 0 |
| 1106 Harmony Trl, Durham, NC 27703 | $369,000 | 3/2 | 1,678 | 0.01 |
| 1100 Harmony Trl, Durham, NC 27703 | $402,000 | 3/2 | 1,736 | 0.01 |
| 1108 Harmony Trl, Durham, NC 27703 | $404,000 | 3/2 | 1,736 | 0.01 |
| 3003 Worthy Way, Durham, NC 27703 | $352,000 | 3/3 | 1,678 | 0.02 |
| 3001 Worthy Way, Durham, NC 27703 | $399,000 | 3/2 | 1,736 | 0.02 |
| 3005 Worthy Way, Durham, NC 27703 | $323,000 | 3/2 | 1,532 | 0.02 |
Estimated values are based on public record data and automated valuation models. Values are not guaranteed and may not reflect current market conditions.

$460,000
$489,900
$652,450
$570,218
$525,000
$329,900
$350,000
$585,000
$455,000
$234,950
$350,000
$694,000
$689,000
$469,900
$587,390
$499,450
$659,000
$479,000
$526,810
$484,400
$1,288,888
$435,000
$725,000
$422,500
$695,000
$675,000
$523,900
$1,350,000