
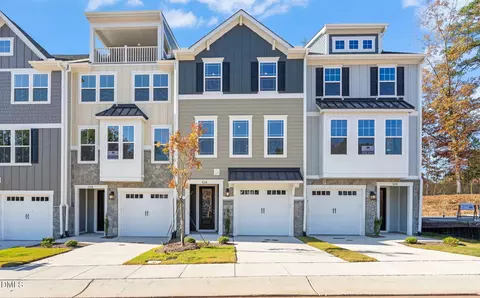
- $359,000
- 3Bd
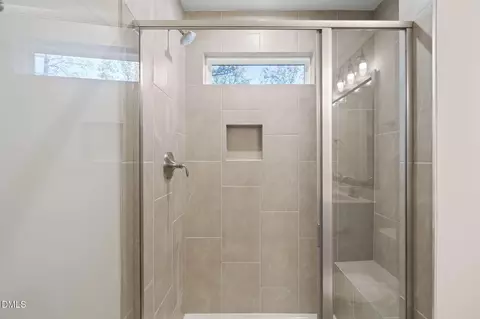
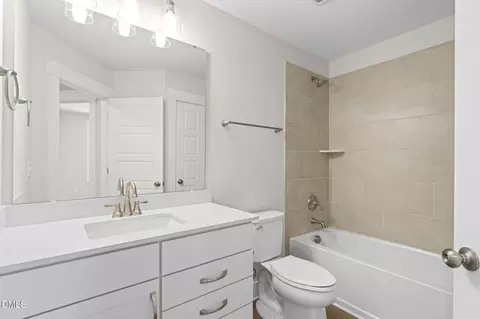
- 4Ba
- 2,095 Sq Ft






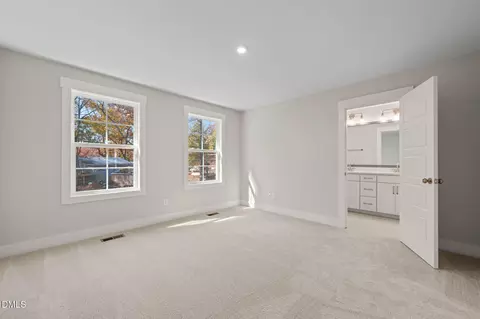
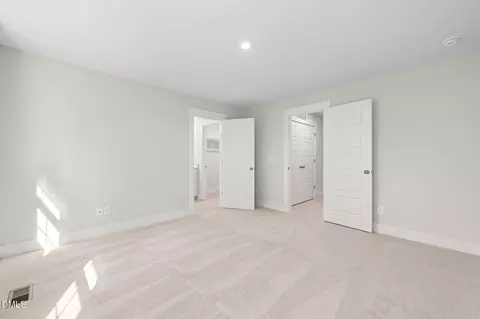
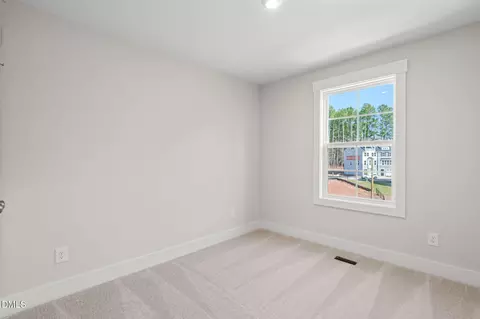
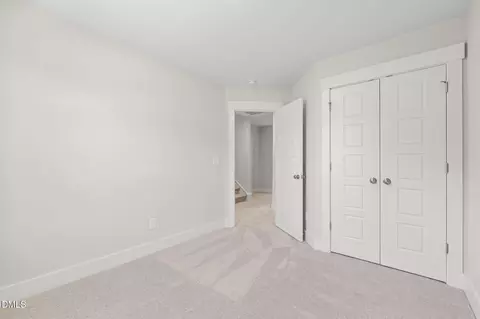
bed
bath
Sqft ($165/Sqft)
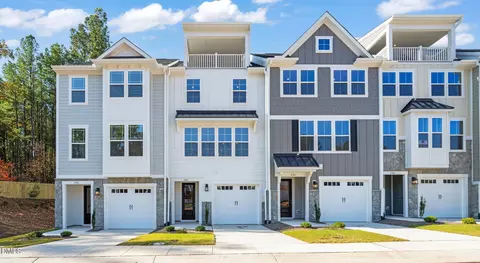
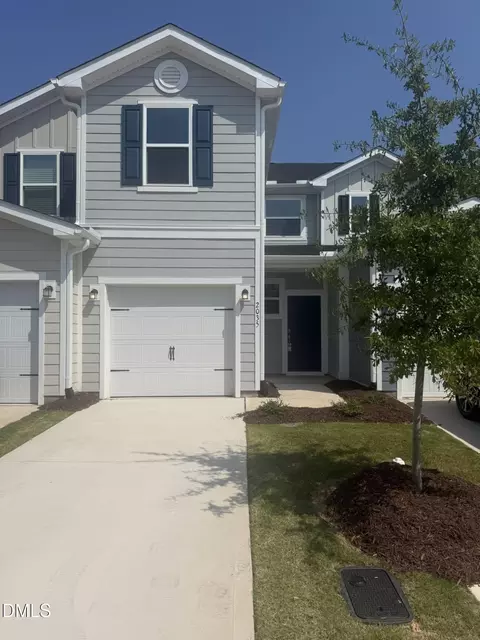
| Property type Townhouse | Year built 2026 | HOA fee $160/month | Movoto estimate | Parking 1 garage spaces | Rental estimate |

| Overview | |
| Cooling/AC | Central Air, Heat Pump, Zoned |
| Heating | Forced Air, Heat Pump, Zoned, None |
| Levels/Style | Three Or More, Townhouse, Contemporary, Craftsman, Modern, Transitional, 3 |
| MLS # | 10184526 |
| Type | Residential |
| Status | Active |
| SubType | Townhouse |
| Living Area | 2430 |
| Year Built | 2026 |
| HOA | Sherron Road Townes Association, Inc |
| HOA Fee | Monthly, 160 |
| Condition | New Construction |
| Interior | |
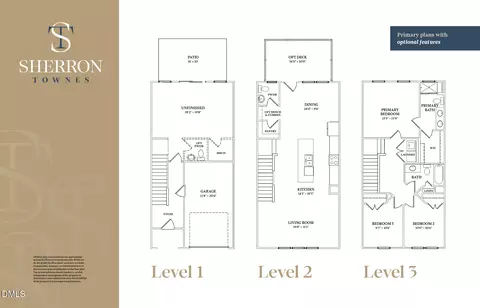
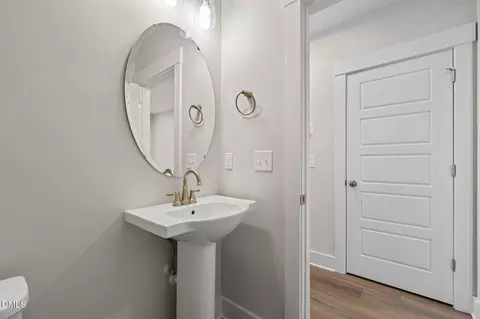
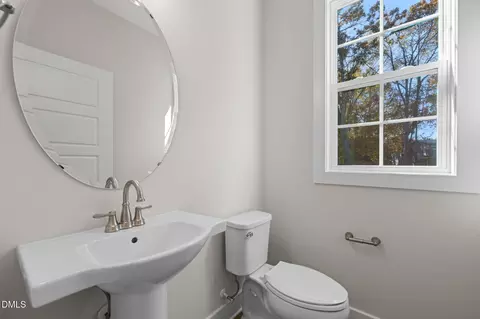
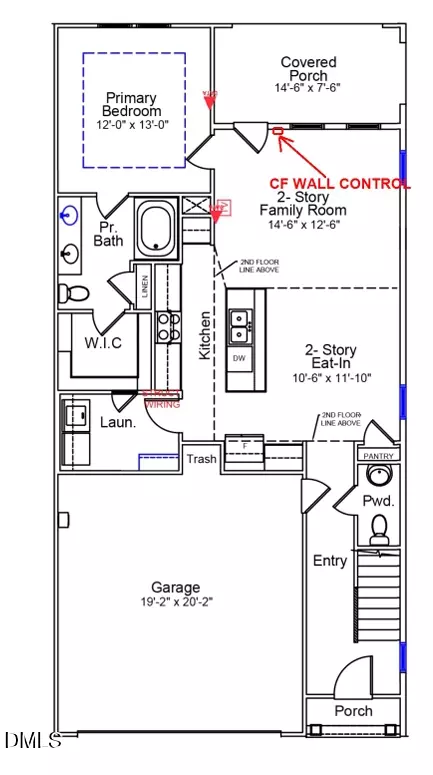
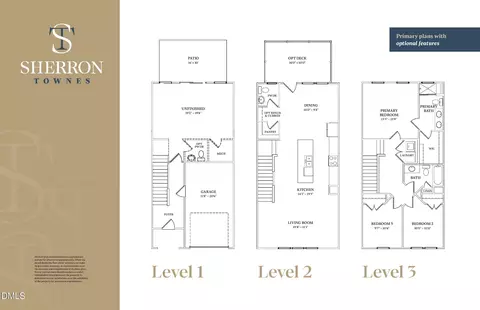
| # of Half Baths | 2 |
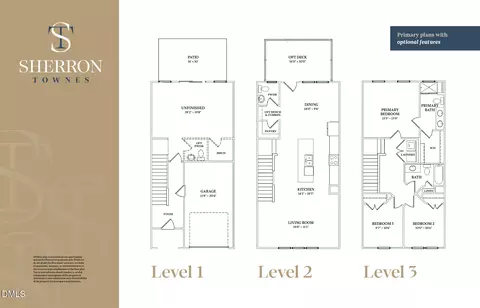
| Total # of Bathrooms | 4 |
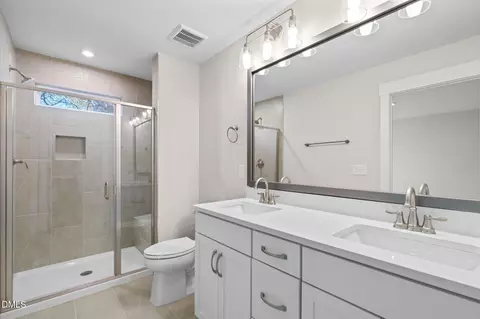
| # of Full Baths | 2 |
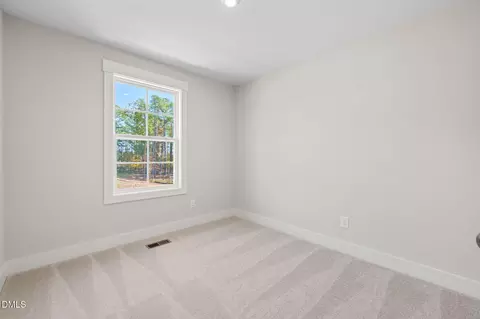
| Total # of Bedrooms | 3 |
| Total # of Rooms | 7 |
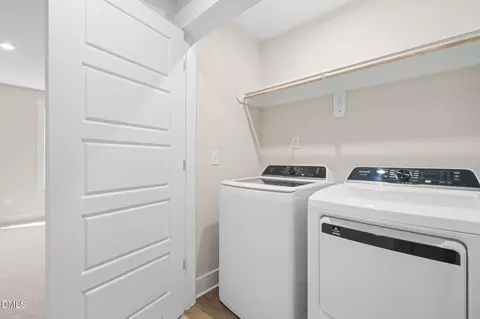
| Laundry | In Unit, Inside, Laundry Closet, Upper Level |
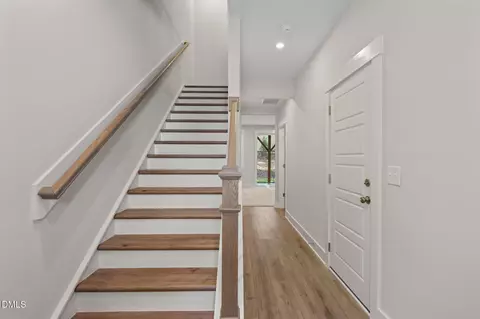
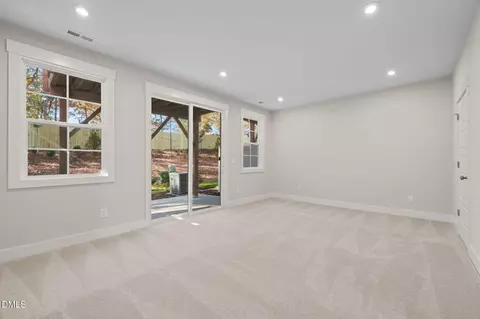
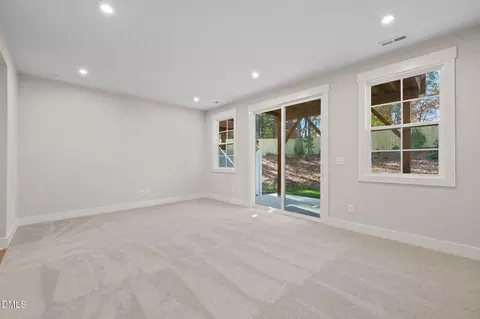
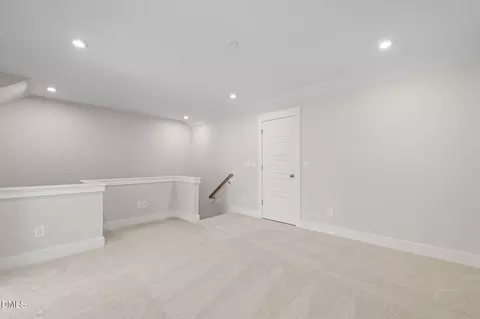
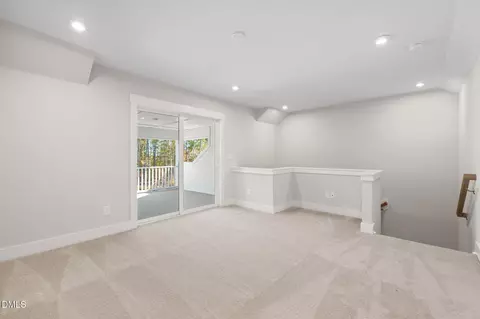
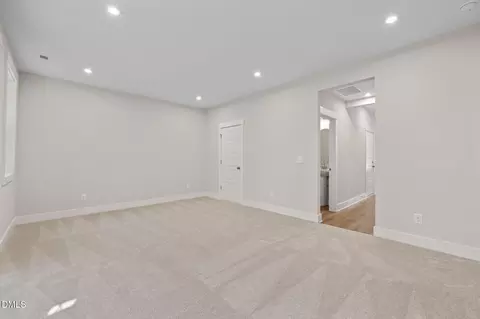
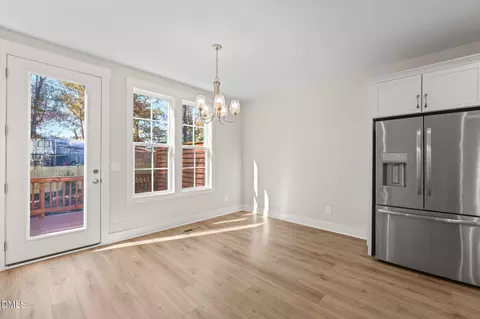
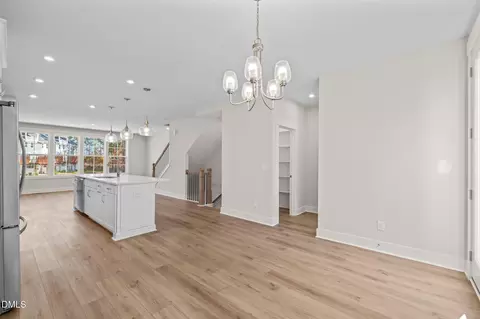
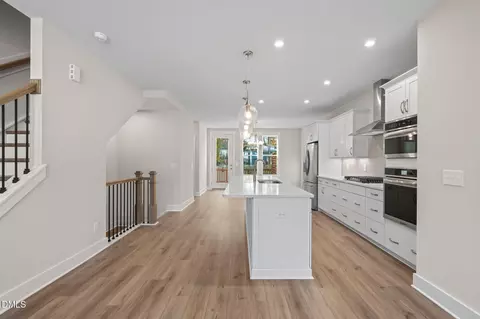
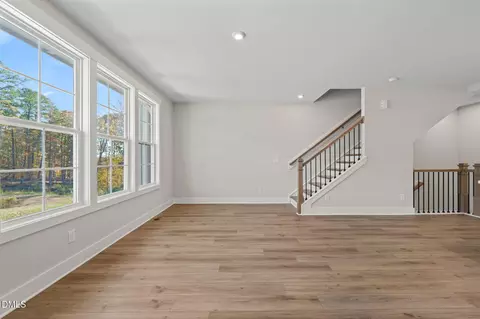
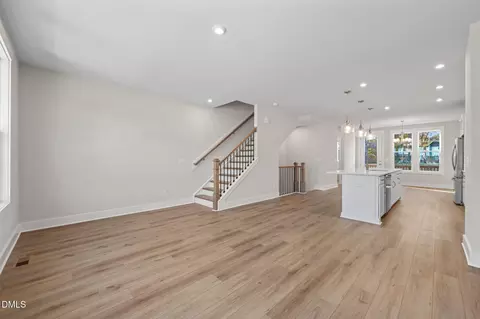
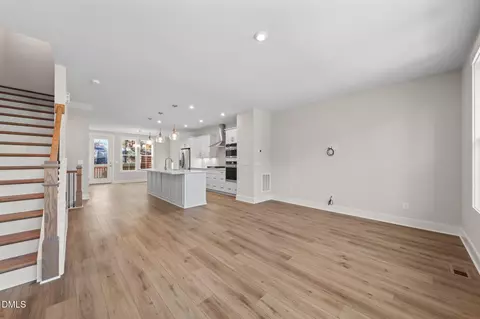
| Flooring | Carpet, Luxury Vinyl, Wood |
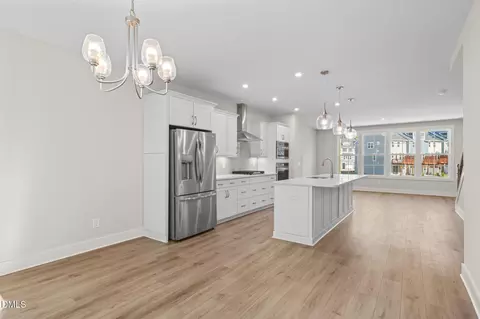
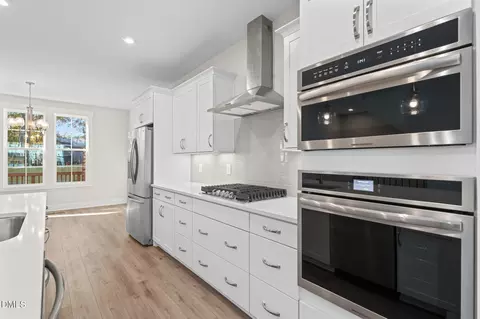
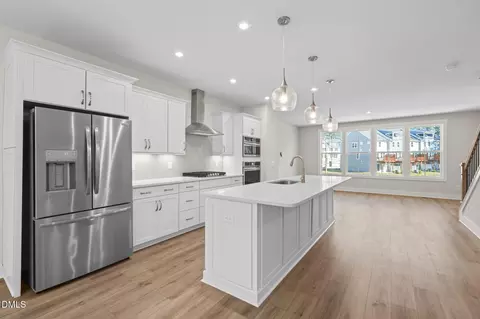
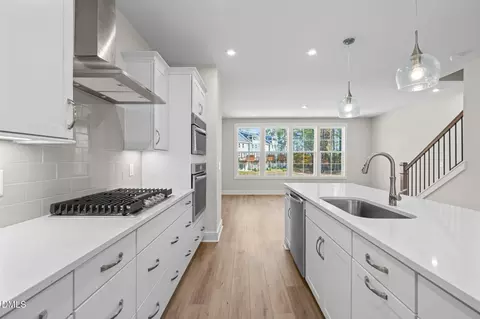
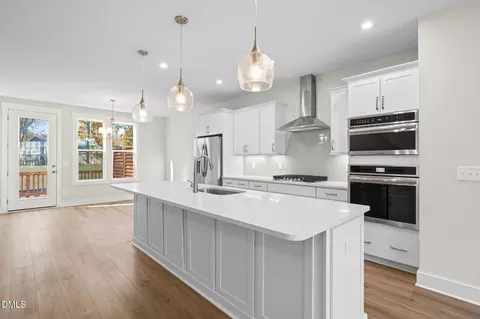
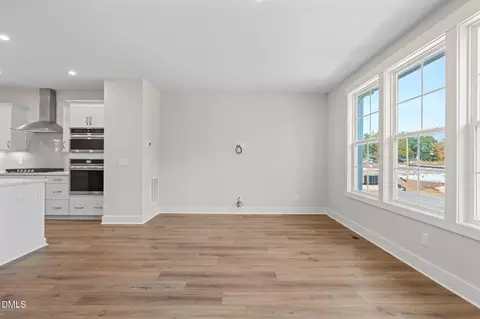
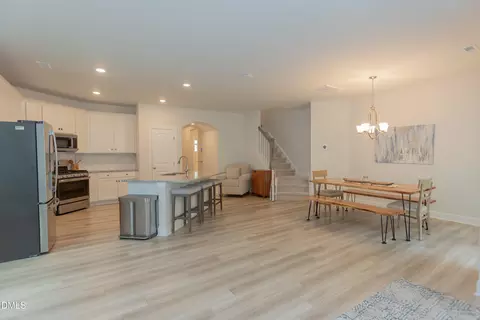
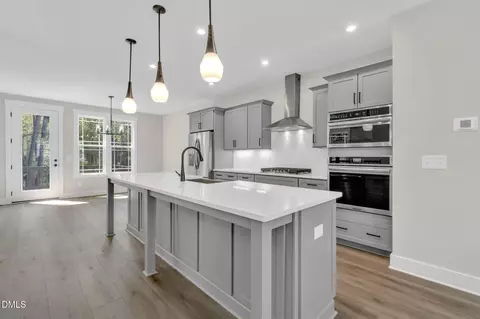
| Appliances | Built-In Gas Oven, Cooktop, Dishwasher, Disposal, Double Oven, Dryer, ENERGY STAR Qualified Appliances, Exhaust Fan, Free-Standing Refrigerator, Gas Cooktop, Ice Maker, Microwave, Oven, Range Hood, Refrigerator, Self Cleaning Oven, Stainless Steel Appliance(s), Vented Exhaust Fan, Wall Oven, Washer, Washer/Dryer, Water Heater |
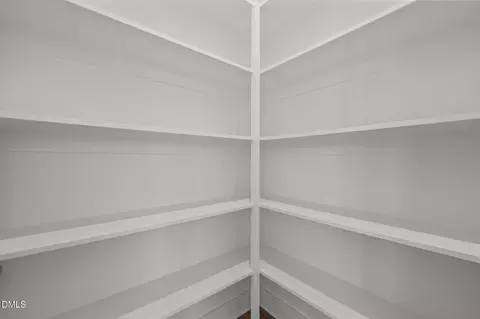
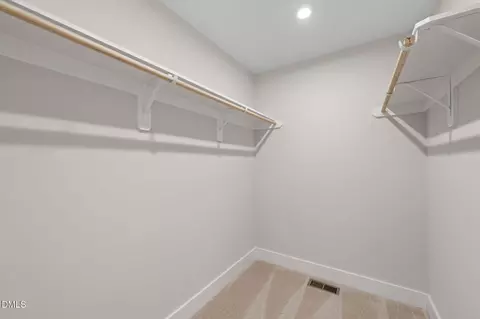
| Interior Features | Bathtub/Shower Combination, Breakfast Bar, Built-in Features, Chandelier, Double Vanity, Eat-in Kitchen, Entrance Foyer, Kitchen Island, Kitchen/Dining Room Combination, Open Floorplan, Pantry, Quartz Counters, Recessed Lighting, Smooth Ceilings, Walk-In Closet(s), Wired For Data |
| Door Features | ENERGY STAR Qualified Doors |
| Window Features | Double Pane Windows, Screens |
| Common Walls | 2+ Common Walls, No One Above, No One Below |
| Exterior | |
| Foundation | Slab |
| Roof | Metal, Shingle |
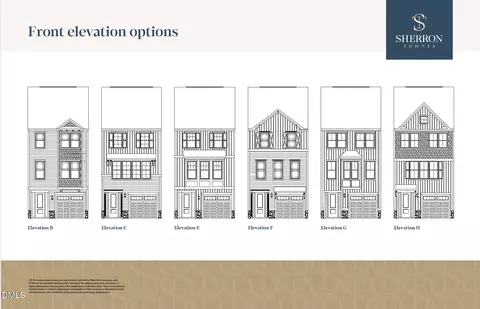
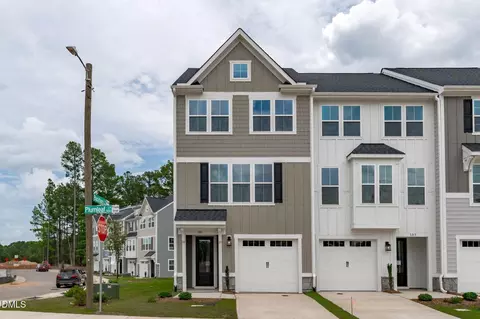
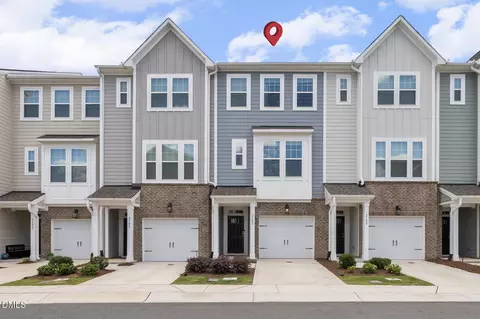
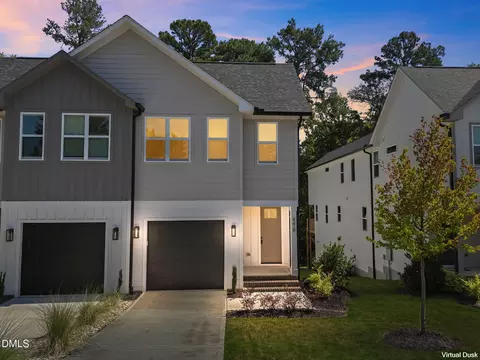
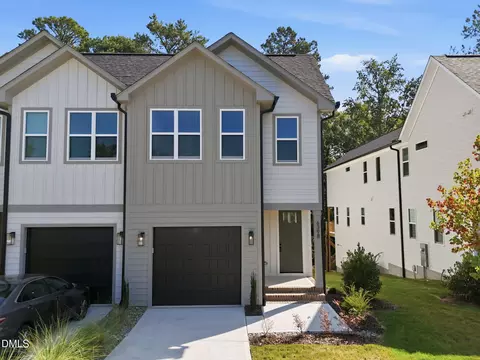
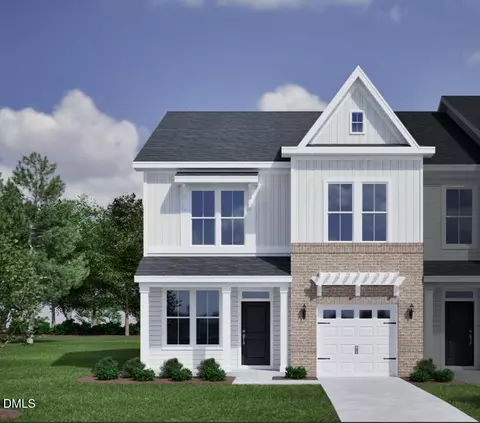
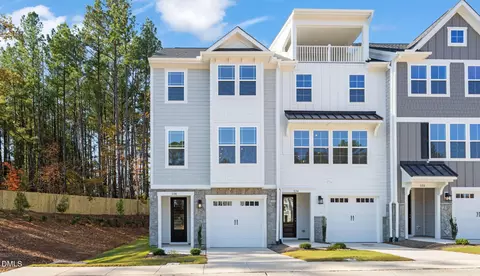
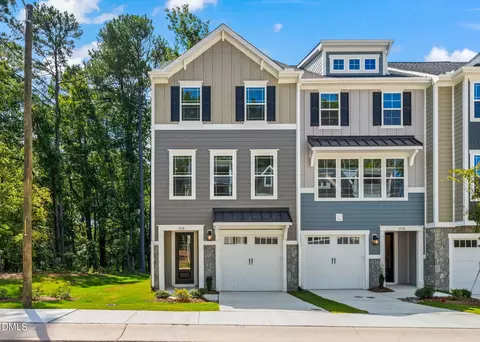
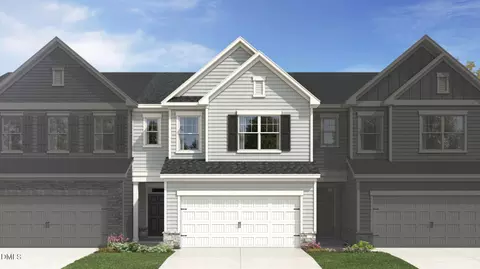
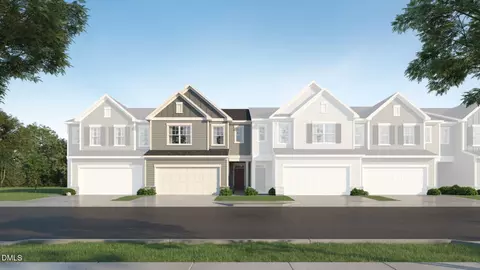
| Construction | Board & Batten Siding, Fiber Cement, Shake Siding, Stone, Vertical Siding |
| Parking | Attached, Driveway, Garage, Garage Faces Front |
| # of Parking Spaces | 2 |
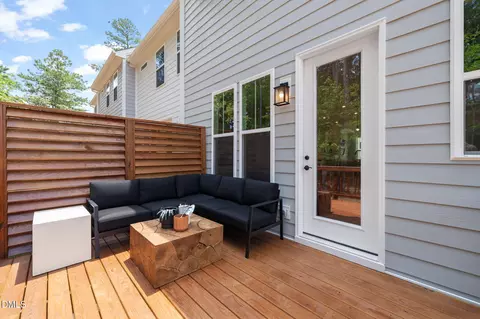
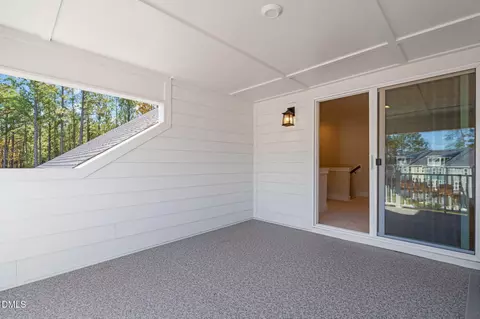
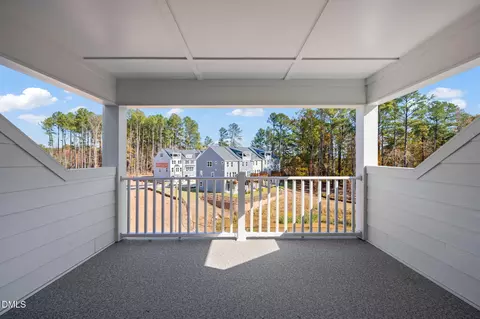
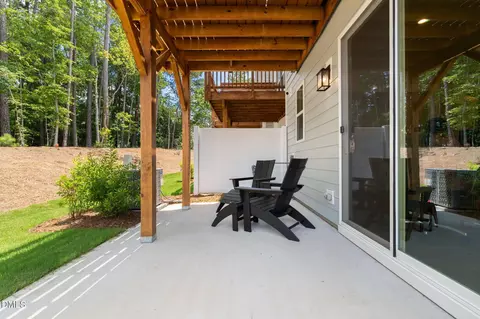
| Exterior Features | Awning(s), Balcony, Lighting, Private Entrance, Private Yard, Rain Gutters |
| Patio/Porch | Covered, Deck, Patio |
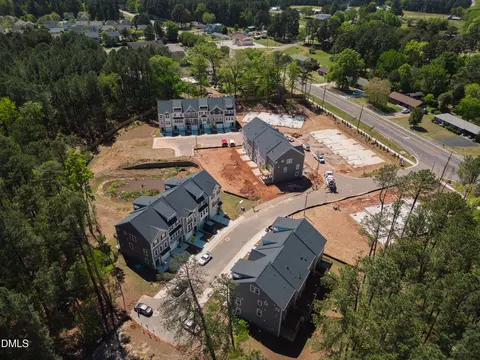
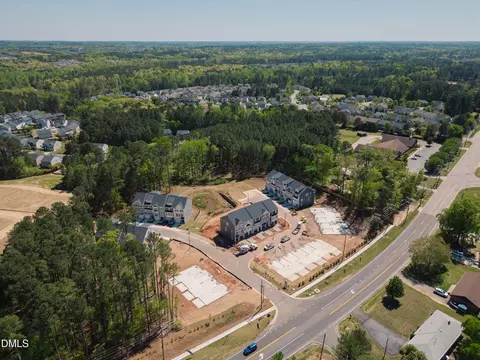
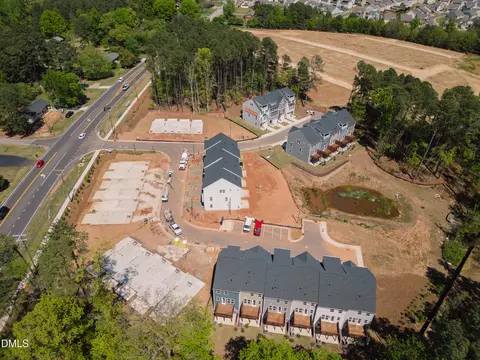
| Lot Features | Back Yard, Landscaped, Wooded |
| Other Structures | None |
| Amenities / Utilities | |
| Utilities | Cable Available, Electricity Connected, Natural Gas Connected, Sewer Connected, Water Connected |
| Sewer/Septic | Public Sewer |
| Water Source | Public |
| HOA Fee Includes | Maintenance Grounds, Road Maintenance |
| HOA Amenities | Dog Park, Landscaping, Maintenance Grounds, Parking |
| Location | |
| View | Neighborhood, Trees/Woods |
| County | Durham |
| Community Features | Curbs, Sidewalks, Street Lights, Suburban |
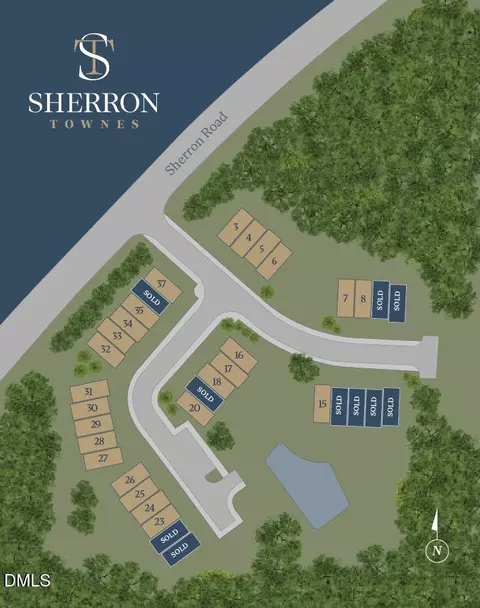
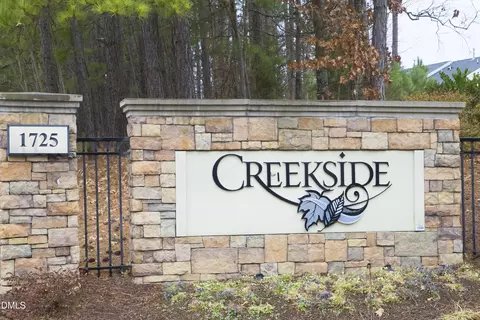
| Subdivision | Sherron Road Townes |
| Elementary School | Durham - Spring Valley Elementary School |
| Middle School | Durham - Neal Middle |
| High School | Durham - Southern School Of Energy And Sustainability |
| Zoning | RD |
| APN | 0850-86-0934 |
| Directions | None Of The Addresses Appear On Google Maps, Put 'Sherron Townes' In Google Maps And It Will Navigate To The Correct Location. |
| Lot/ Land Details | |
| Road Responsibility | Private Maintained Road |


$460,000
$489,900
$652,450
$570,218
$525,000
$329,900
$350,000
$585,000
$455,000
$234,950
$350,000
$694,000
$689,000
$469,900
$587,390
$499,450
$659,000
$479,000
$526,810
$484,400
$1,288,888
$435,000
$725,000
$422,500
$695,000
$675,000
$523,900
$1,350,000