

- $575,000
- 4Bd
- 3Ba
- 3,097 Sq Ft
SOLD

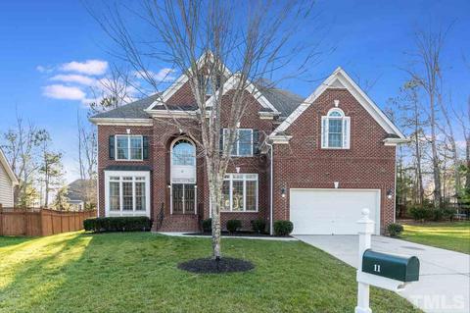
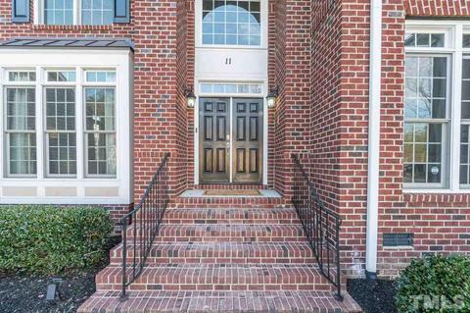
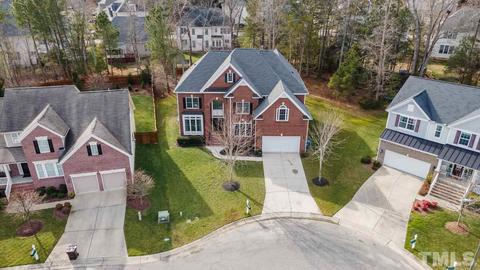
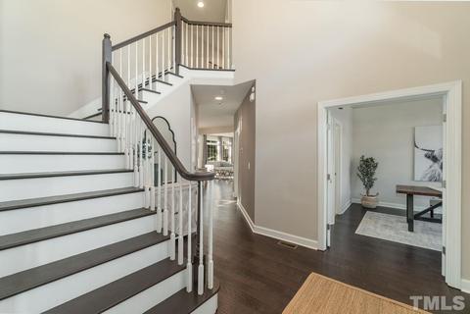
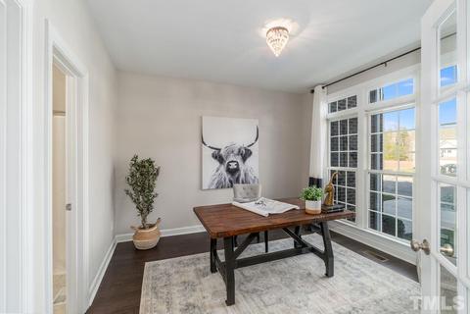
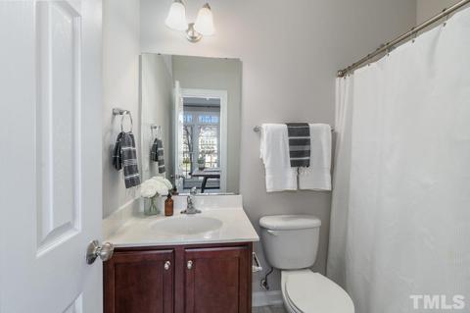
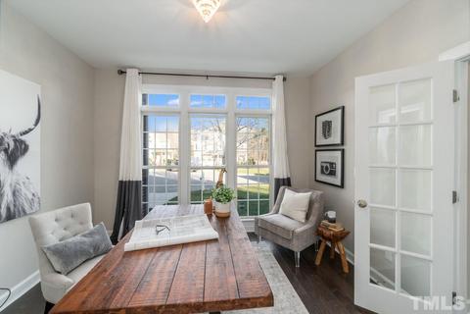
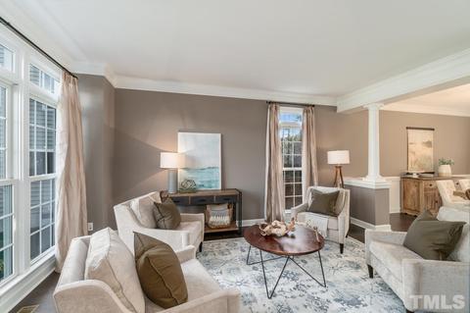
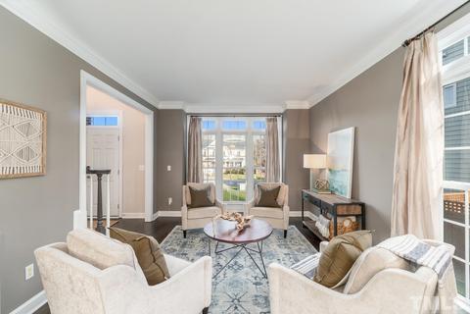
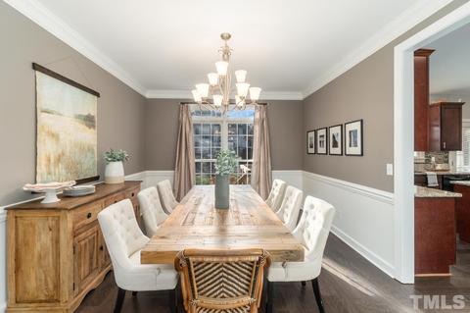
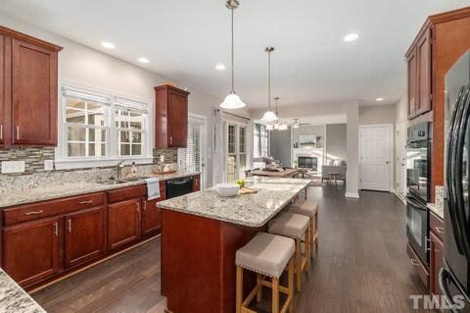
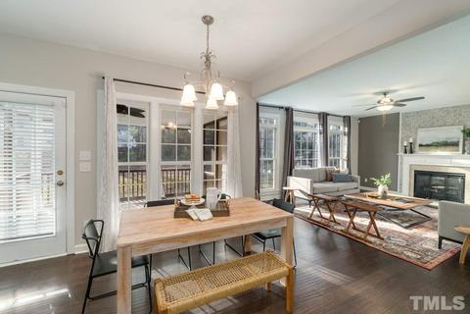
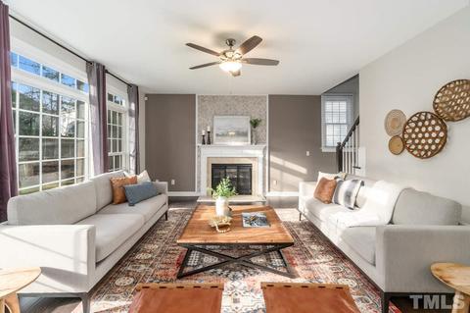
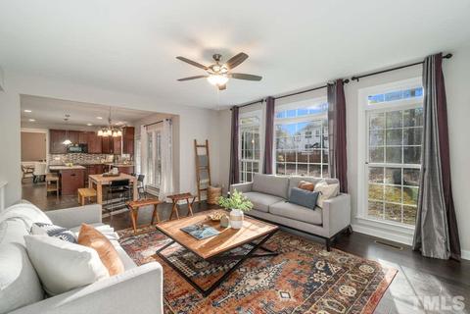
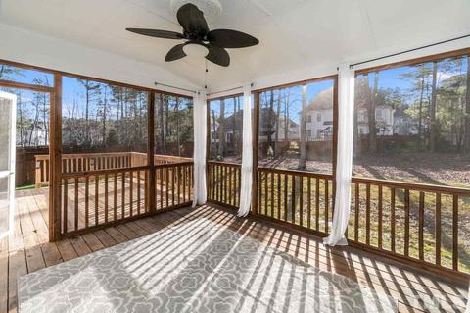
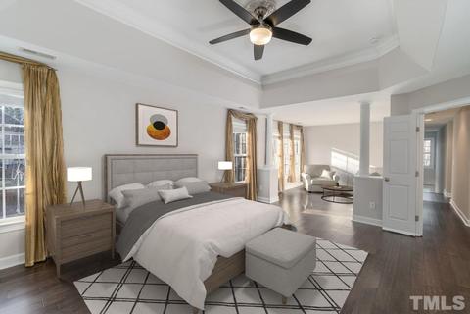
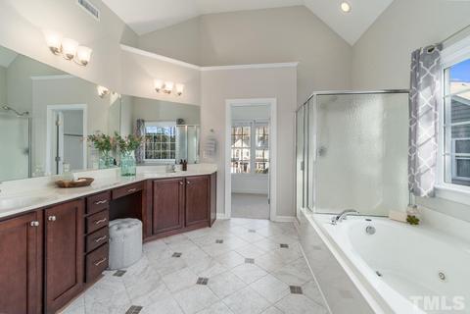
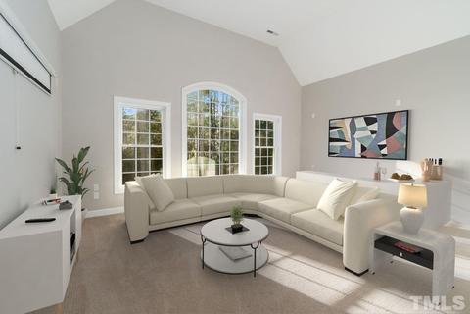
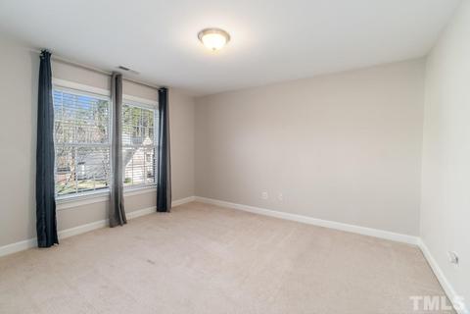
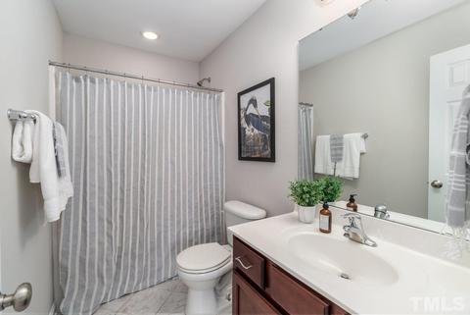
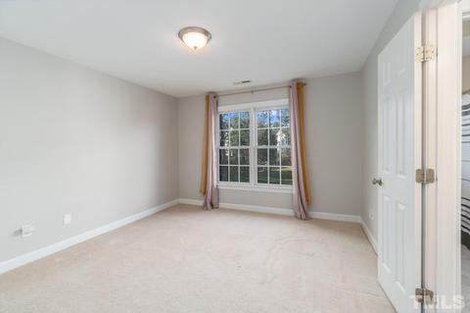
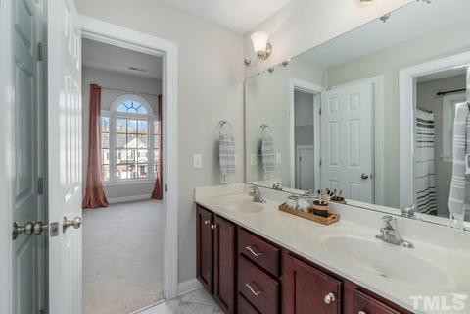
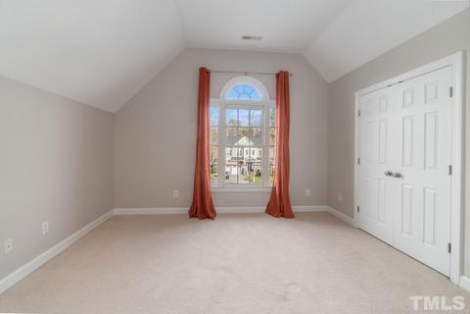
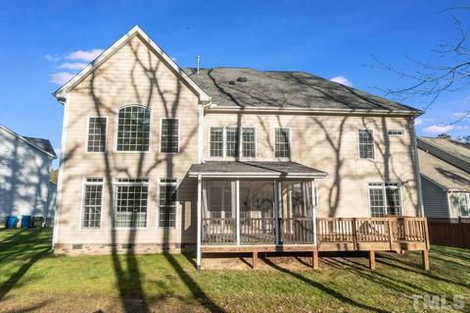
Last sold 03/07/2021 after 40 Days
bed
bath
Sqft ($123/Sqft)
| Property type House | Neighborhood | Year built 2008 | HOA fee $55/month | Lot size 0.31 Acre | Parking 2 garage spaces |

| Overview | |
| Cooling/AC | Central Air |
| Heating | Forced Air, Gas LP |
| Levels/Style | Two, 2, House, Site Built, Traditional |
| Virtual Tour | N/A |
| MLS # | 2363501 |
| Type | Residential |
| Status | CLOSED |
| SubType | Detached |
| Living Area | 3749, Square Feet |
| Lot Size (SqFt) | 13503.6 |
| Lot Size (Acres) | 0.31 |
| Property Tax | 4626 |
| Year Built | 2008 |
| HOA Fee | Monthly, 55 |
| Interior | |
| # Half Baths | 1 |
| Total # of Bathrooms | 5 |
| # Full Baths | 4 |
| Bathrooms | Whirlpool, Walk In Shower |
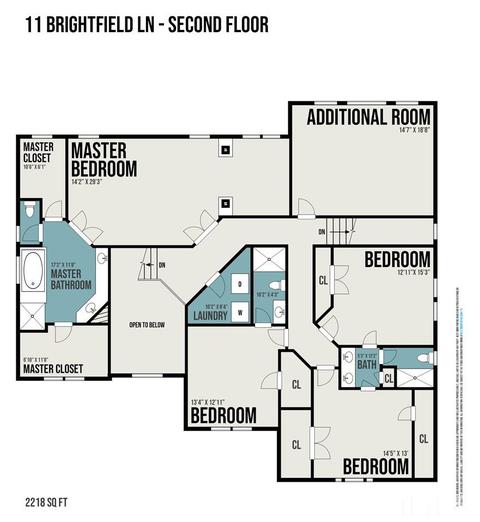
| # Bedrooms | 5 |
| Basement | Crawl Space |
| Total # of Rooms | 11 |
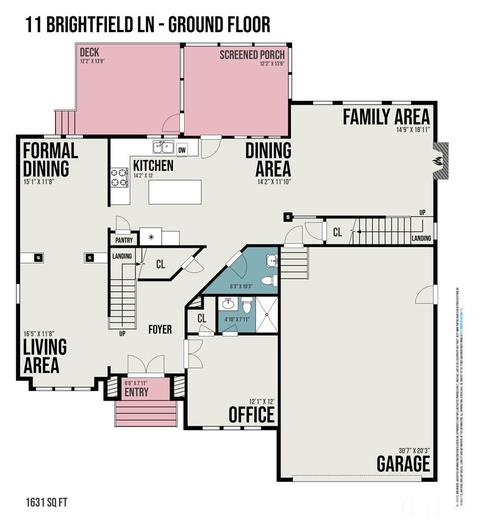
| Kitchen | Eat-in Kitchen |
| Laundry | 2nd Floor, Laundry Room |
| Dining Room | Breakfast Room, Separate Dining Room |
| Flooring | Carpet, Ceramic, Hardwood |
| # Fireplaces | 1 |
| Appliances | Gas Water Heater, Electric Cooktop, Dishwasher, Disposal, Double Oven, Dryer, Microwave, Refrigerator, Washer |
| Interior Features | Entrance Foyer, Family Room, In-Law Suite Main Floor, Mbr W/ Sit Rm, Media Room, Office, 10Ft+ Ceiling, Ceiling Fan(s), Granite Counters, Tray Ceiling(s), Walk-In Closet(s), Kitchen Island |
| Fireplace | Gas Log, Family Room |
| Exterior | |
| Roof | 25 Year Warranty, Shingle, Roof Age 0-5 Years |
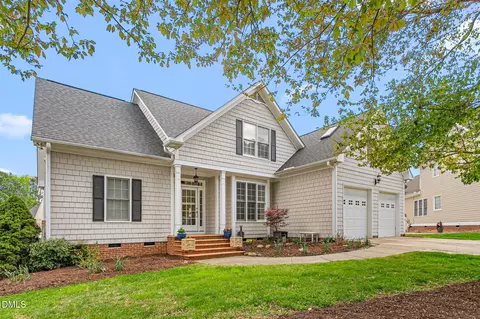
| Construction | Brick Front, Vinyl Ext |
| # Covered Spaces | 2 |
| Parking Desc | DW/Concrete, Garage |
| # Garage Spaces | 2 |
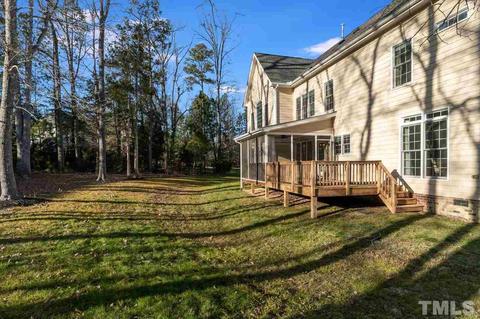
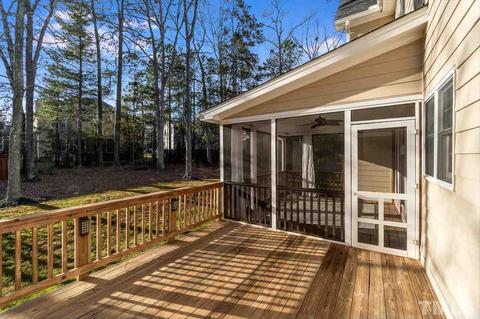
| Patio/ Porch | Deck, Porch, Screen Porch |
| Lot Desc | Cul-De-Sac, Hardwood Trees, Landscaped |
| Amenities / Utilities | |
| Sewer/ Septic | City Sewer |
| Gas | Gas LP |
| Water Source | City Water |
| HOA Fee Includes | Clubhouse, HO Association, Insurance, Maint Com. Area, Pool, Storm Water Maintenance |
| Pool Desc | Swim Pool/Priv. Com |
| Location | |
| County | Durham |
| Subdivision | Ashfield Place |
| Middle School | Durham - Carrington |
| High School | Durham - Northern |
| Directions | Guess Road Heading North, Turn Right Onto Ashfield Dr, Then Turn Left Onto Paces Ferry Dr, Then Left Onto Black Boulder Tr, Then Left Onto Brightfield And Home Is On Your Left Into The Cul-de-sac |
MLS # 2363501
MLS # 2076913| Est. value | Bed/bath | Sqft | mi | |
|---|---|---|---|---|
| 9 Brightfield Ln, Durham, NC 27712 | $614,000 | 4/2 | 3,180 | 0.02 |
| 13 Brightfield Ln, Durham, NC 27712 | $580,000 | 5/3 | 2,838 | 0.02 |
| 5201 Paces Ferry Dr, Durham, NC 27712 | $589,000 | 4/2 | 3,082 | 0.03 |
| 5203 Paces Ferry Dr, Durham, NC 27712 | $585,000 | 5/3 | 3,082 | 0.03 |
| 5119 Paces Ferry Dr, Durham, NC 27712 | $563,000 | 4/3 | 2,828 | 0.03 |
| 7 Brightfield Ln, Durham, NC 27712 | $658,000 | 5/4 | 3,702 | 0.03 |
| 5205 Paces Ferry Dr, Durham, NC 27712 | $564,000 | 3/2 | 2,924 | 0.03 |
| 15 Brightfield Ln, Durham, NC 27712 | $667,000 | 4/2 | 3,690 | 0.03 |
Estimated values are based on public record data and automated valuation models. Values are not guaranteed and may not reflect current market conditions.

$460,000
$489,900
$279,000
$652,450
$525,000
$329,900
$385,000
$378,500
$248,750
$175,000
$350,000
$499,450
$694,000
$659,000
$444,150
$469,900
$689,000
$587,390
$479,000
$414,950
$675,000
$1,288,888
$422,500
$523,900
$695,000
$1,350,000
$725,000
$989,000