

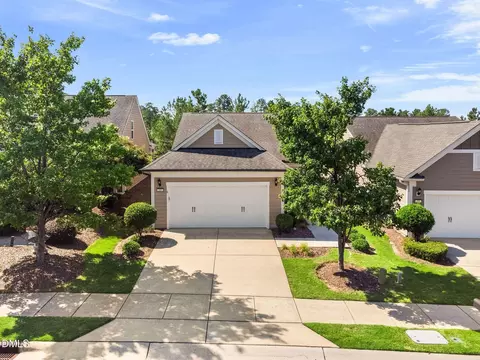
- $500,000
- 2Bd
- 2Ba
- 1,598 Sq Ft
SOLD

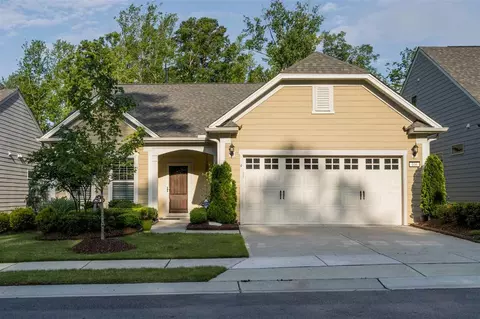
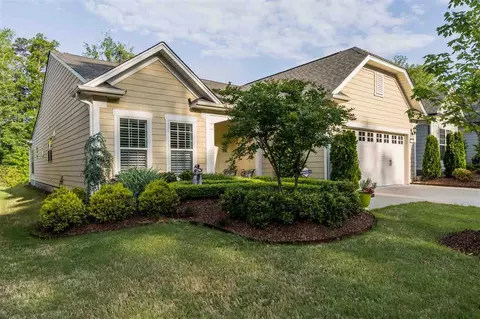
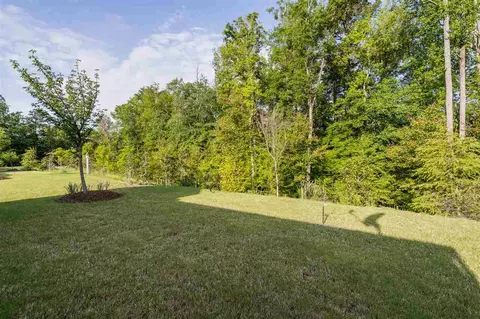
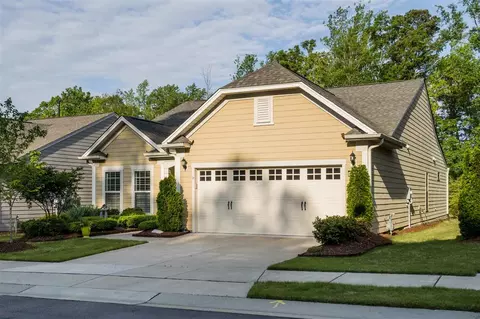
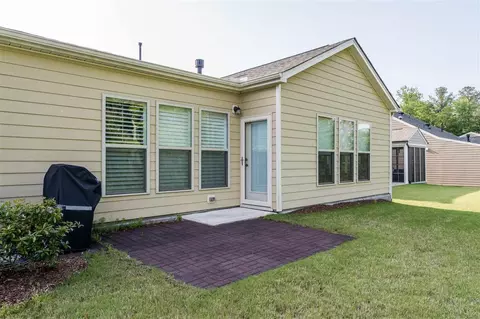

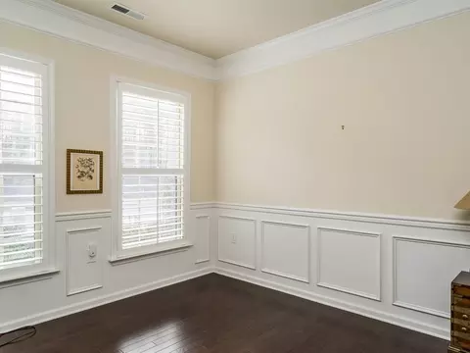
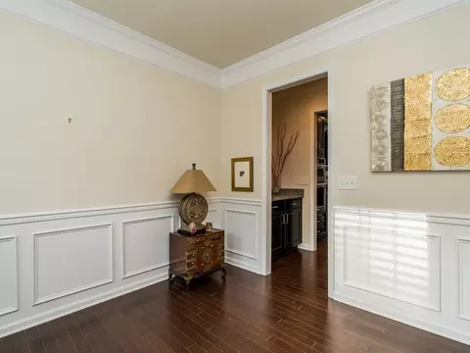
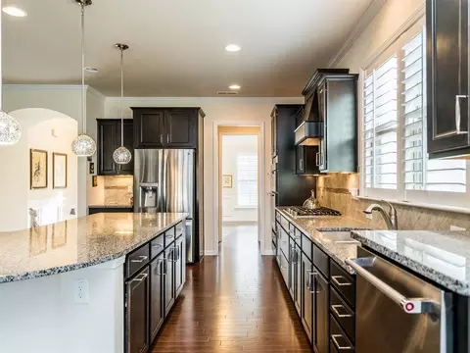
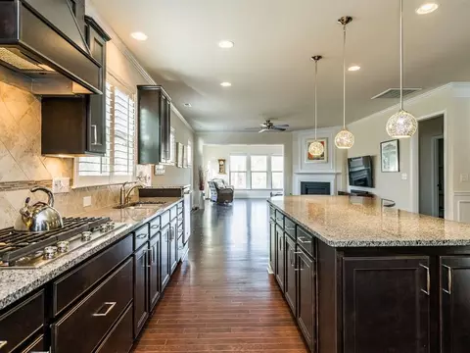
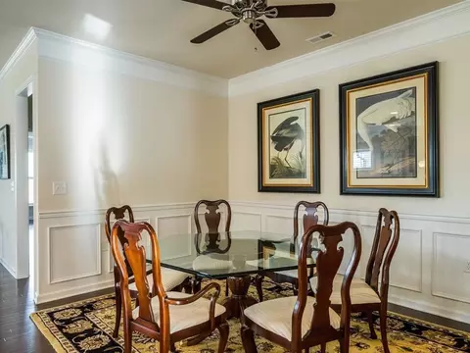
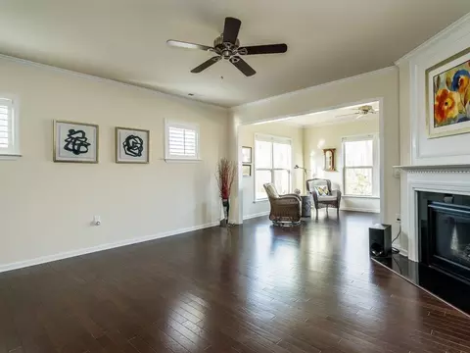
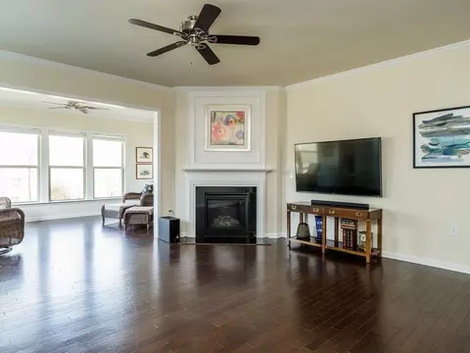
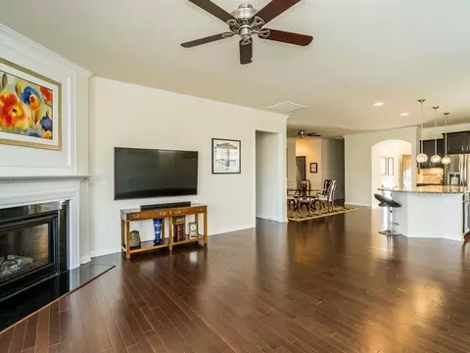
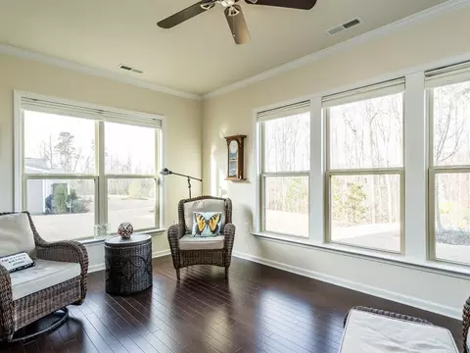
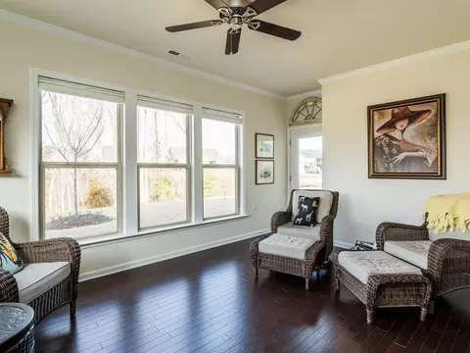
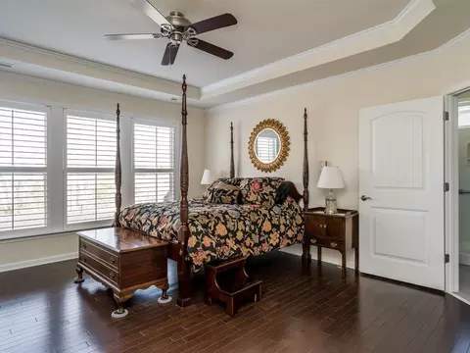
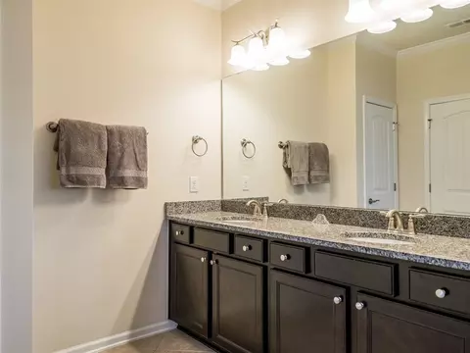
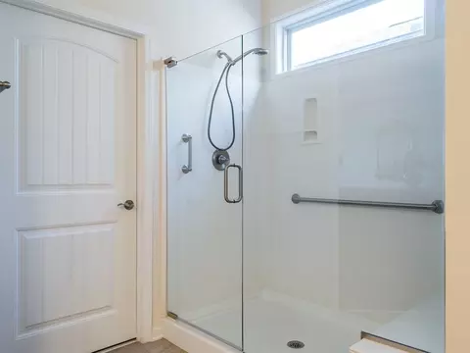
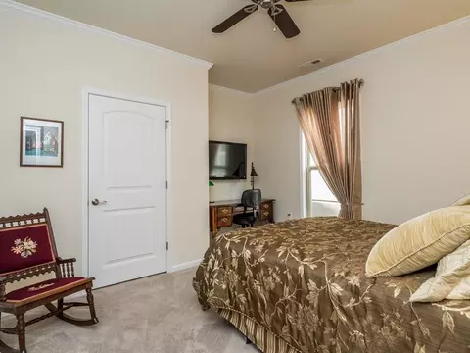
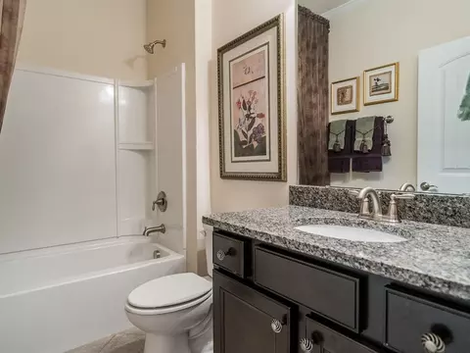
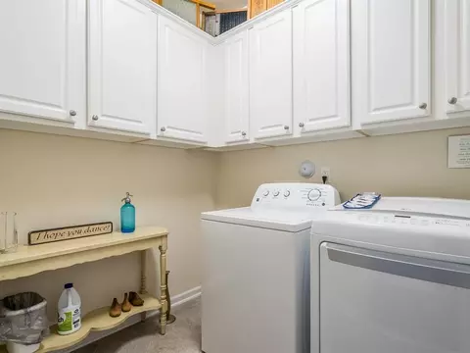
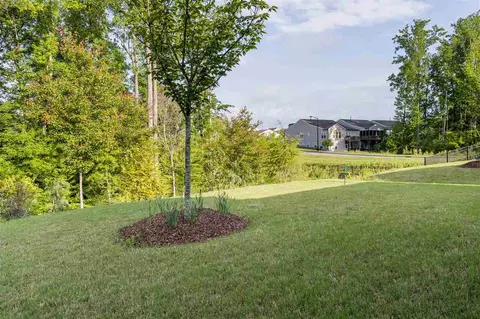
Last sold 07/30/2019 for $439K
bed
bath
Sqft ($200/Sqft)
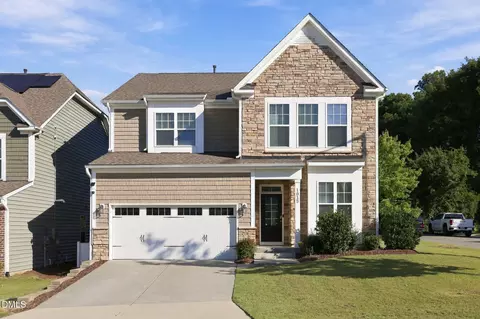
| Property type House | Neighborhood | Year built 2016 | HOA fee $193/month | Lot size 6,534 Sqft | Movoto estimate | Parking 2 garage spaces | Rental estimate |

| Overview | |
| Cooling/AC | Central Air |
| Heating | Forced Air, Natural Gas |
| Levels/Style | One, Site Built, Ranch, Transitional |
| Virtual Tour | N/A |
| MLS # | 2243949 |
| Type | Residential |
| Status | Closed |
| SubType | Single Family Residence |
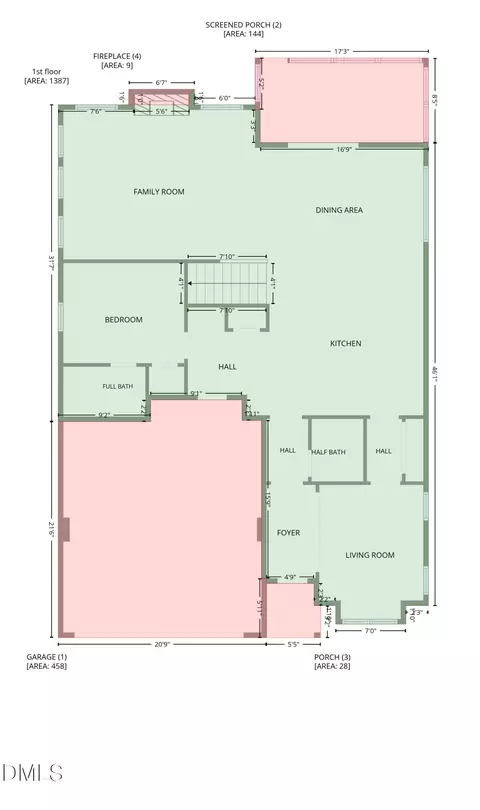
| Living Area | 2197, Square Feet |
| Lot Size (SqFt) | 6534 |
| Lot Size (Acres) | 0.15 |
| Property Tax | 5551 |
| Builder Name | Del Webb |
| Year Built | 2016 |
| HOA Fee | Monthly, 193 |
| Interior | |
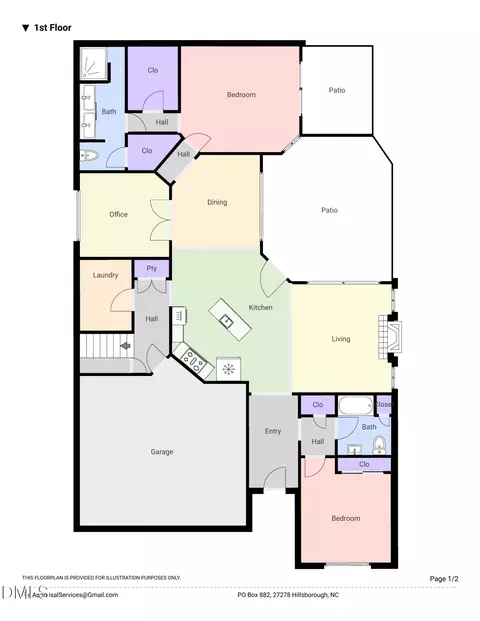
| Total # of Bathrooms | 2 |
| # Full Baths | 2 |
| # Bedrooms | 2 |
| Total # of Rooms | 8 |
| Laundry | Laundry Room, Main Level |
| Flooring | Carpet, Hardwood, Tile |
| # Fireplaces | 1 |
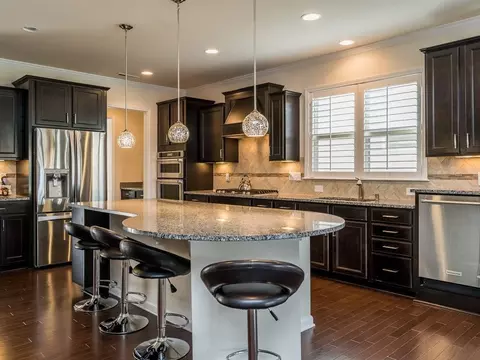
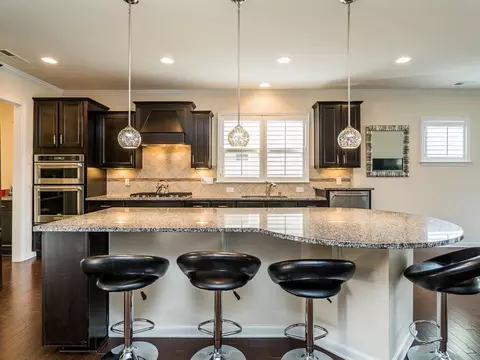
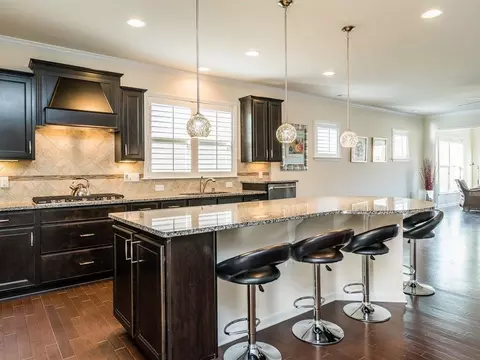
| Appliances | Dishwasher, Gas Range, Gas Water Heater, Microwave, Plumbed For Ice Maker, Range Hood, Self Cleaning Oven, Oven |
| Accessibility Features | Accessible Washer/Dryer, Level Flooring |
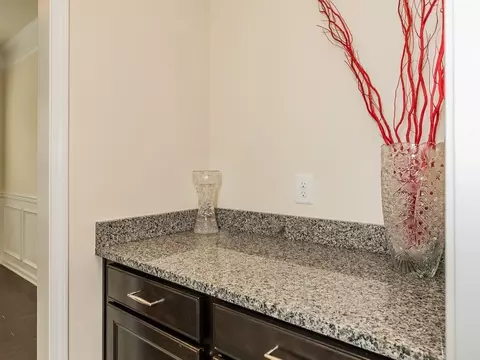
| Interior Features | Bathtub/Shower Combination, Pantry, Ceiling Fan(s), Entrance Foyer, Granite Counters, Living/Dining Room Combination, Master Downstairs, Shower Only, Smooth Ceilings, Storage, Tray Ceiling(s), Walk-In Closet(s) |
| Fireplace | Family Room, Gas, Gas Log |
| Door Features | Storm Door(s) |
| Window Features | Insulated Windows |
| Exterior | |
| Foundation | Slab |
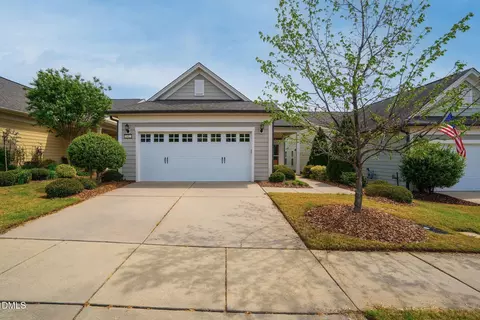
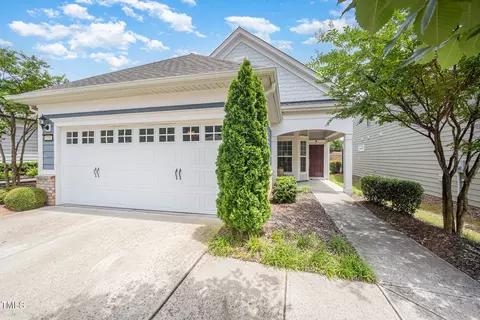
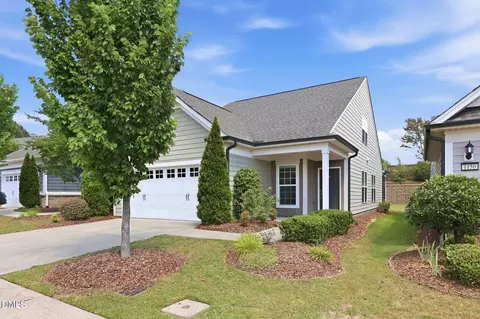
| Construction | Fiber Cement |
| Parking Desc | Concrete, Driveway, Garage, Garage Faces Front |
| # Garage Spaces | 2 |
| Exterior Features | Rain Gutters, Tennis Court(s) |
| Patio/ Porch | Covered, Patio, Porch |
| Lot Desc | Landscaped |
| Amenities / Utilities | |
| Utilities | Cable Available |
| Sewer/ Septic | Public Sewer |
| Water Source | Public |
| HOA Fee Includes | Maintenance Grounds |
| HOA Amenities | Clubhouse, Pool, Tennis Court(s) |
| Location | |
| County | Durham |
| Community Features | Fitness Center, Pool |
| Subdivision | Carolina Arbors |
| Elementary School | Durham - Spring Valley |
| Middle School | Durham - Neal |
| High School | Durham - Southern |
| Directions | From 540-W, Take Exit 4B And Merge Onto Glenwood Ave/US-70 W. Turn Right On TW Alexander Dr. Stay Straight To Go Onto Del Webb Arbors Dr. Turn Right On Horne Creek Dr., Right On Lincoln St., Right On Gem Yarn Ln., And The Home Will Be On Your Right. |
MLS # 2243949| Est. value | Bed/bath | Sqft | mi | |
|---|---|---|---|---|
| 104 Gem Yarn Ln, Durham, NC 27703 | $684,000 | 3/3 | 2,230 | 0.01 |
| 108 Gem Yarn Ln, Durham, NC 27703 | $589,000 | 2/2 | 1,645 | 0.01 |
| 102 Gem Yarn Ln, Durham, NC 27703 | $662,000 | 2/2 | 1,976 | 0.02 |
| 110 Gem Yarn Ln, Durham, NC 27703 | $806,000 | 3/3 | 2,710 | 0.02 |
| 112 Gem Yarn Ln, Durham, NC 27703 | $640,000 | 2/2 | 1,765 | 0.03 |
| 114 Gem Yarn Ln, Durham, NC 27703 | $803,000 | 3/3 | 2,710 | 0.04 |
| 1427 Lincoln Mill Dr, Durham, NC 27703 | $713,000 | 3/3 | 2,710 | 0.05 |
| 1429 Lincoln Mill Dr, Durham, NC 27703 | $582,000 | 2/2 | 1,976 | 0.05 |
Estimated values are based on public record data and automated valuation models. Values are not guaranteed and may not reflect current market conditions.
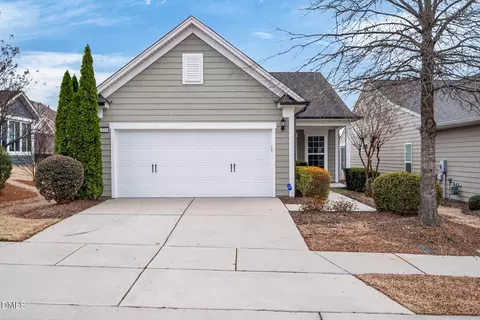
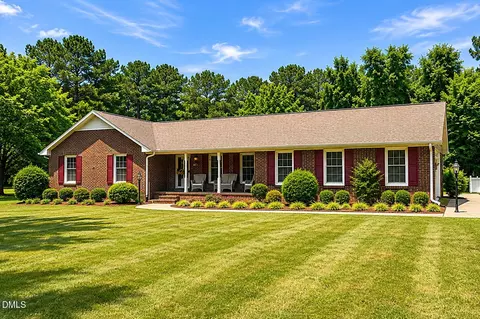
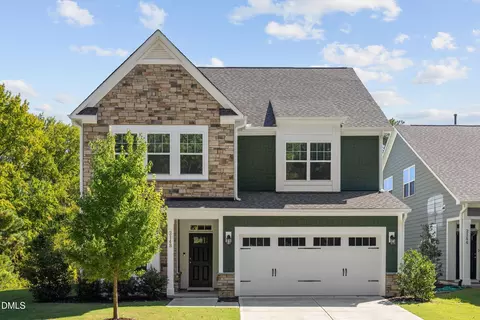
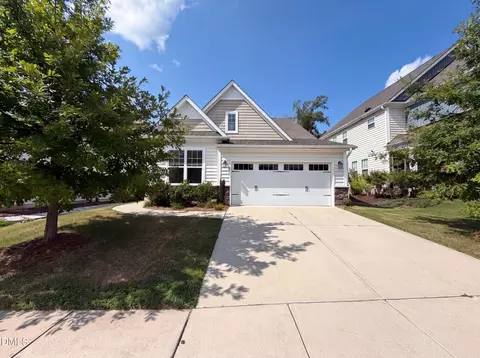





$460,000
$489,900
$652,450
$570,218
$525,000
$329,900
$350,000
$585,000
$455,000
$234,950
$350,000
$694,000
$689,000
$469,900
$587,390
$499,450
$659,000
$479,000
$526,810
$484,400
$1,288,888
$435,000
$725,000
$422,500
$695,000
$675,000
$523,900
$1,350,000