

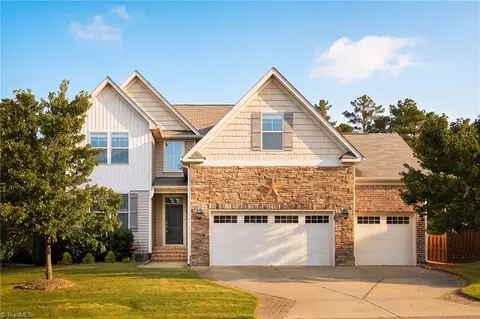
- $530,000
- 5Bd
- 3Ba
- 2,522 Sq Ft
SOLD

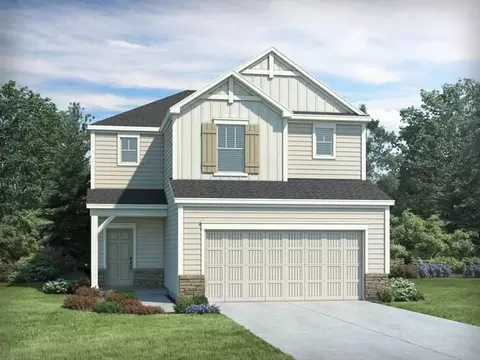
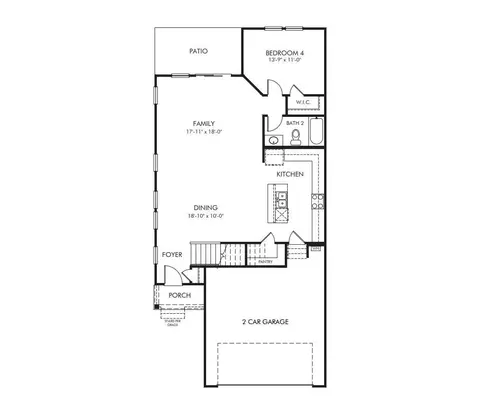
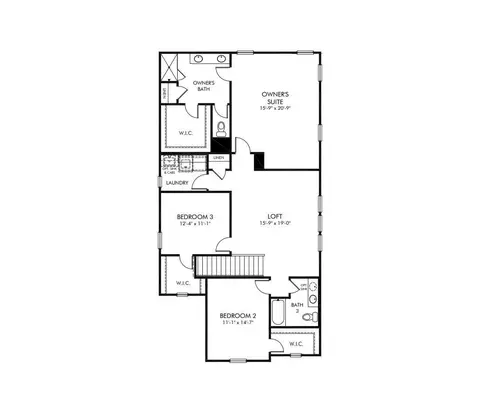
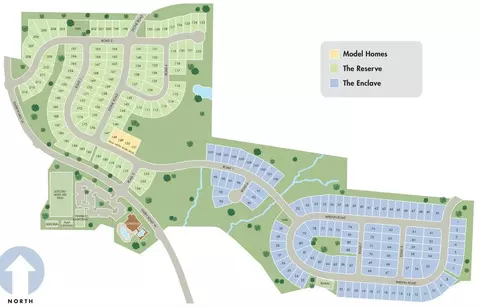
Last sold 08/16/2021 for $425K
bed
bath
Sqft ($169/Sqft)
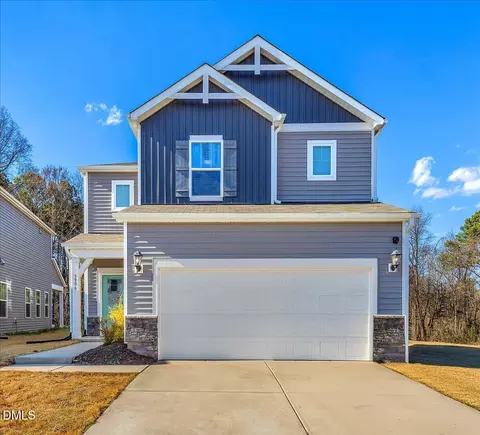
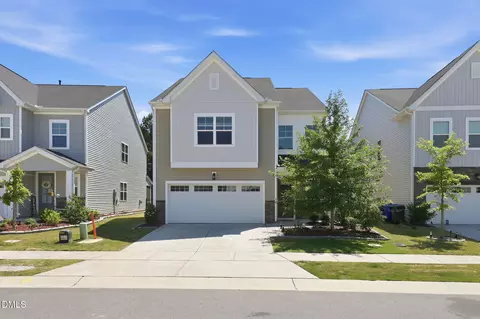
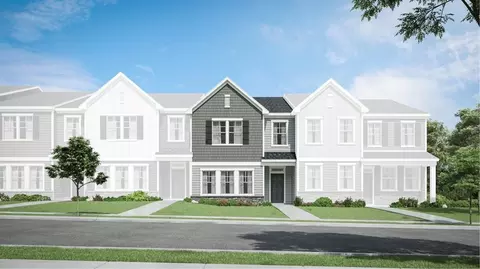
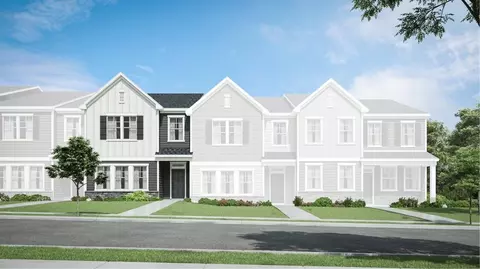
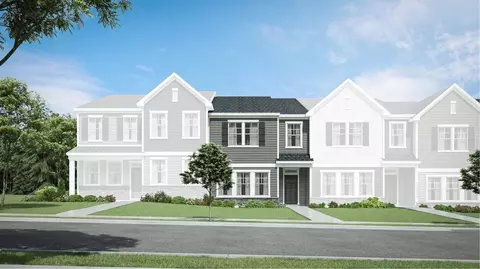
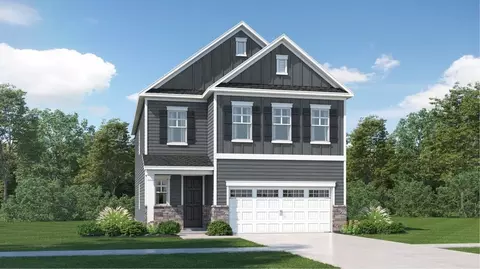
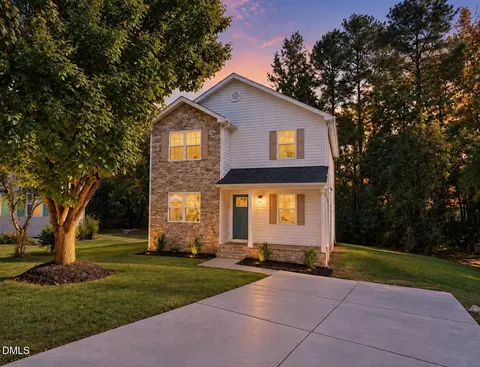
| Property type House | Neighborhood | Year built 2021 | HOA fee $50/month | Lot size 6,534 Sqft | Movoto estimate | Parking 2 garage spaces | Rental estimate |

| Overview | |
| Cooling/AC | Zoned |
| Heating | Electric, Zoned |
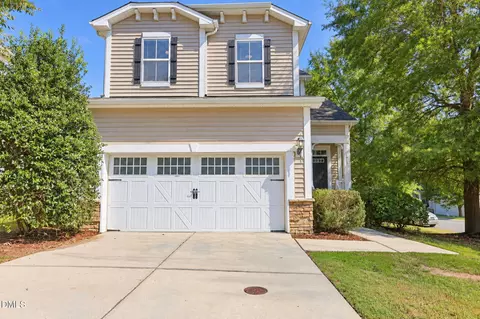
| Levels/Style | Two, Site Built, Traditional |
| MLS # | 2395356 |
| Type | Residential |
| Status | Closed |
| SubType | Single Family Residence |
| Living Area | 2518, Square Feet |
| Lot Size (SqFt) | 6534 |
| Lot Size (Acres) | 0.15 |
| Builder Name | Meritage Homes |
| Year Built | 2021 |
| HOA Fee | Monthly, 50 |
| HOA Fee 2 | 0, Monthly |
| Interior | |
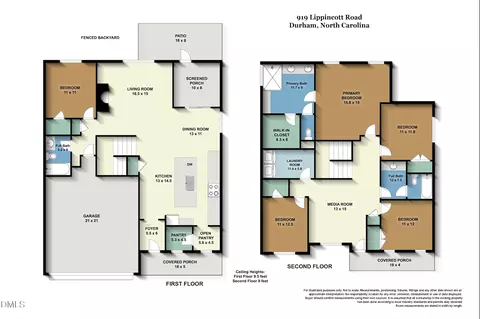
| Total # of Bathrooms | 3 |
| # Full Baths | 3 |
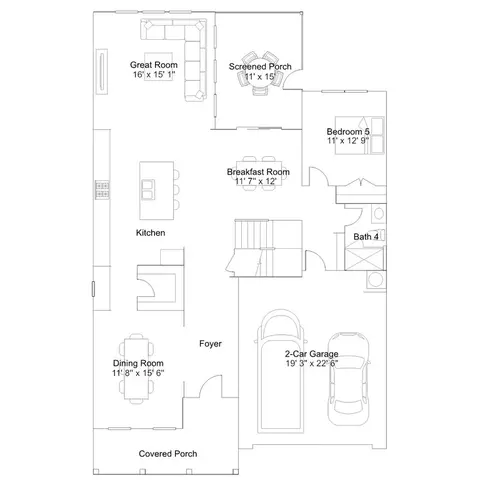
| # Bedrooms | 4 |
| Total # of Rooms | 8 |
| Laundry | Upper Level |
| Flooring | Carpet, Vinyl |
| Appliances | ENERGY STAR Qualified Appliances |
| Interior Features | Bathtub/Shower Combination, Entrance Foyer, Granite Counters, High Ceilings, Kitchen/Dining Room Combination, Pantry, Shower Only, Smooth Ceilings, Walk-In Closet(s) |
| Window Features | Insulated Windows |
| Exterior | |
| Foundation | Slab |
| Construction | Low VOC Paint/Sealant/Varnish, Vinyl Siding |
| Parking Desc | Concrete, Driveway, Garage, Garage Faces Front |
| # Garage Spaces | 2 |
| Exterior Features | Rain Gutters |
| Lot Desc | Landscaped |
| Amenities / Utilities | |
| Green Features: Indoor Air Quality | Ventilation |
| Green Features: Energy Efficiency | Lighting, Thermostat |
| Sewer/ Septic | Public Sewer |
| Green Features: Water Conservation | Low-Flow Fixtures |
| Water Source | Public |
| HOA Amenities | Clubhouse |
| Location | |
| County | Durham |
| Community Features | Playground |
| Subdivision | Ellis Crossing |
| Elementary School | Durham - Bethesda |
| Middle School | Durham - Lowes Grove |
| High School | Durham - Hillside |
| Zoning | RES |
| Directions | I-40 To Hwy 147 North, Exit 8 Onto Ellis Rd, Right On Ellis Rd, Community Is On The Left, Watchorn St., Right On Tarsnet Ln., Left On Lippincott Rd., Model Home Will Be On Right. |
MLS # 2395356| Est. value | Bed/bath | Sqft | mi | |
|---|---|---|---|---|
| 1045 Lippincott Rd, Durham, NC 27703 | $551,000 | 3/2 | 1,912 | 0.01 |
| 1043 Lippincott Rd, Durham, NC 27703 | $576,000 | 3/2 | 2,648 | 0.02 |
| 1041 Lippincott Rd, Durham, NC 27703 | $598,000 | 4/2 | 2,960 | 0.03 |
| 1048 Lippincott Rd, Durham, NC 27703 | $630,000 | 5/3 | 3,156 | 0.03 |
| 1044 Lippincott Rd, Durham, NC 27703 | $630,000 | 5/3 | 3,181 | 0.03 |
| 1042 Lippincott Rd, Durham, NC 27703 | $627,000 | 5/4 | 3,214 | 0.03 |
| 1008 Tarsnet Ln, Durham, NC 27703 | $575,000 | 4/3 | 2,724 | 0.04 |
| 1611 Stone Rd, Durham, NC 27703 | $571,000 | 5/3 | 2,724 | 0.04 |
Estimated values are based on public record data and automated valuation models. Values are not guaranteed and may not reflect current market conditions.

$460,000
$489,900
$652,450
$570,218
$525,000
$329,900
$350,000
$585,000
$455,000
$234,950
$350,000
$694,000
$689,000
$469,900
$587,390
$499,450
$659,000
$479,000
$526,810
$484,400
$1,288,888
$435,000
$725,000
$422,500
$695,000
$675,000
$523,900
$1,350,000
