Movoto Real Estate
Sold on 06/12/2025

1043 Islip Pl, Durham, NC 27703

  • $461,000

    Last sold 06/12/2025 for $435K

  • 4

    bed

  • 4

    bath

  • 2,227

    Sqft ($195/Sqft)

Townhouse not for sale
13 homes bought nearby with Movoto recently

About 1043 Islip Pl

Property type Townhouse
Neighborhood
Year built 2020
HOA fee $149/month
Lot size 3,049 Sqft
Movoto estimate
Parking 2 garage spaces
Rental estimate
Property description
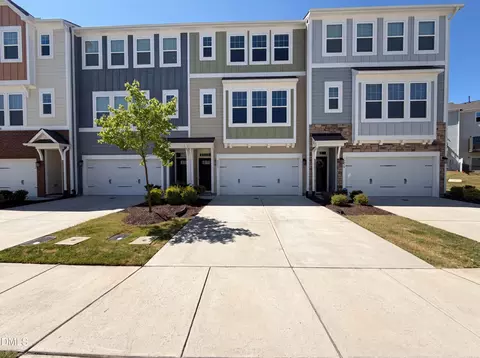
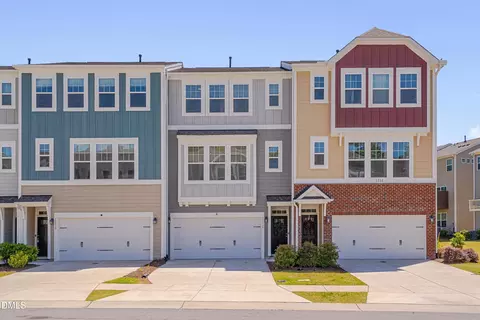
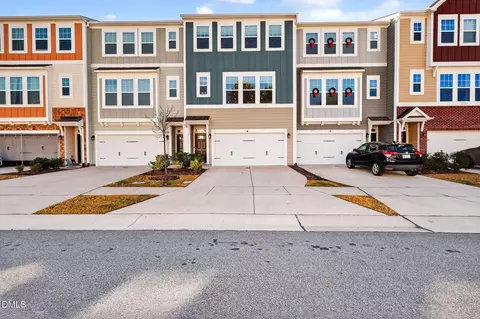
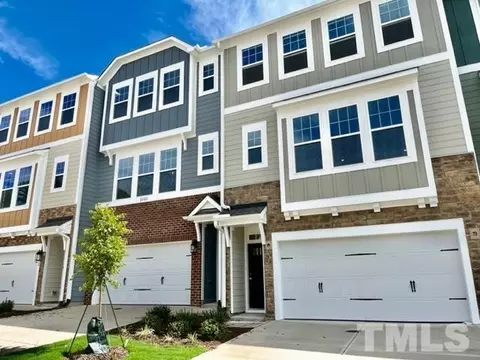
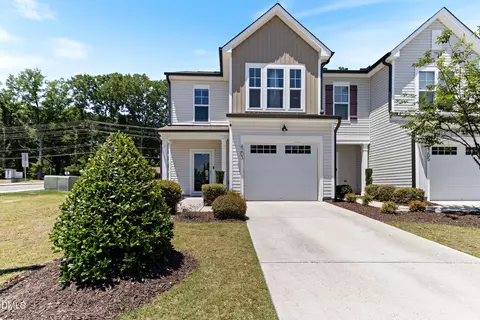
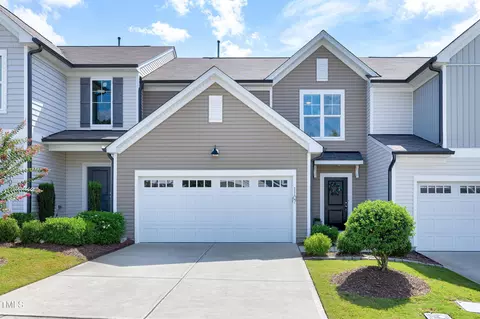
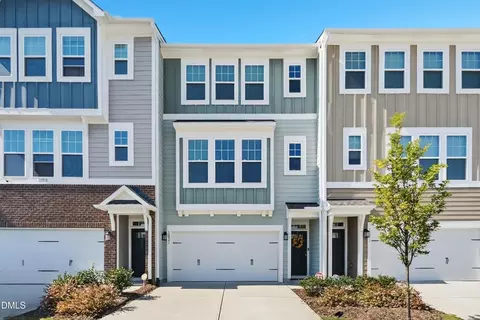
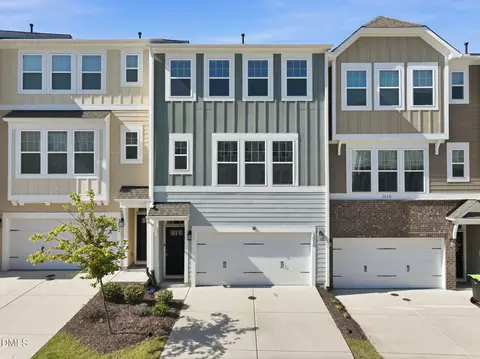
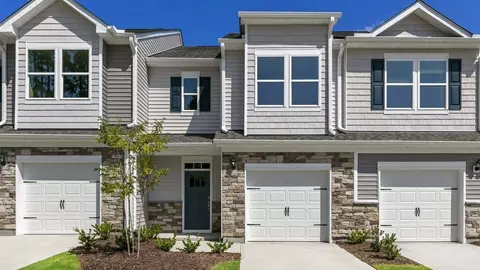
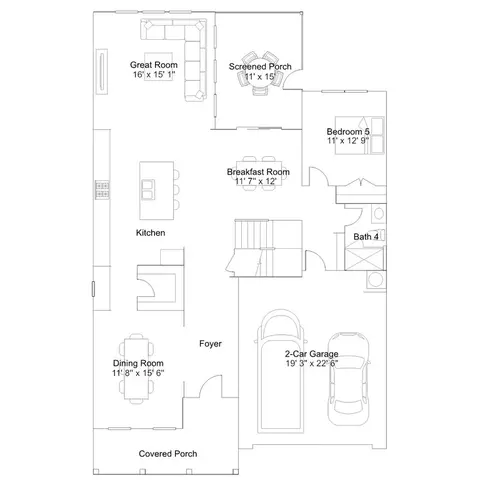
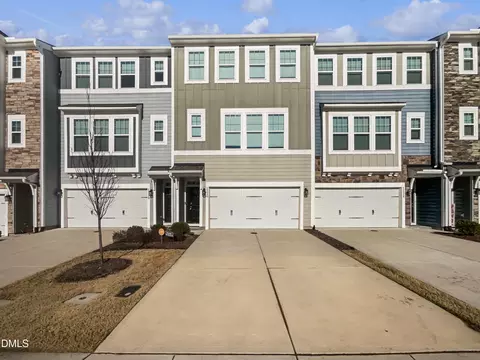
This well-maintained Kensington floor plan townhome, is the plan with a dedicated office. The rear of the home has a semi-private backyard facing the woods. The first floor includes a large bedroom with full bath—great as a guest suite, second master, or flex space—plus a patio. The second floor offers an open kitchen with granite counters, a breakfast/entertaining nook, dedicated office, half bath and a deck perfect for outdoor dining. Upstairs, you'll find a total of three bedrooms, including the owner's bedroom with en suite, plus another full bath, along with an ample sized laundry room. This home also offers the remainder of a transferable 15-year structural warranty by the builder. Located in an amenity-rich community with dog parks, playgrounds, soccer/baseball fields, tennis & pickleball courts, and pools. And within walking distance to a brand-new shopping center—home to Durham's only Publix—and just minutes from downtown Durham, Brier Creek Shopping Center, RDU Airport, and I-40/I-540 access.
Listed by
Listing Agent - Shawn Hays
Listing Office - NorthGroup Real Estate, Inc.
Source: Triangle MLS mls logo
MLS#10095554 • last updated 1 year ago
Movoto checked Triangle MLS for data 37 minutes ago
Overview
Cooling/AC Central Air, Electric, Zoned
Heating ENERGY STAR Qualified Equipment, Forced Air, Natural Gas, Zoned
Levels/Style Three Or More, 3, Townhouse, Transitional
Virtual Tour N/A
MLS # 10095554
Type Residential
Status Closed
SubType Townhouse
Living Area 2227, Square Feet
Lot Size (SqFt) 3049.2
Lot Size (Acres) 0.07
Property Tax 4549.54
Builder Name M/I Homes
Year Built 2020
HOA Fee Monthly, 148.5
HOA Fee 2 191.95, Quarterly
Interior
# Half Baths 1
Total # of Bathrooms 4
# Full Baths 3
# Bedrooms 4
Total # of Rooms 8
Laundry Laundry Room, Upper Level
Flooring Carpet, Ceramic Tile, Laminate
Appliances Dishwasher, Disposal, Electric Water Heater, ENERGY STAR Qualified Appliances, Exhaust Fan, Free-Standing Range, Microwave, Plumbed For Ice Maker, Stainless Steel Appliance(s), Vented Exhaust Fan
Interior Features Double Vanity, Granite Counters, High Ceilings, Kitchen Island, Open Floorplan, Recessed Lighting, Smooth Ceilings, Walk-In Closet(s)
Common Walls 2+ Common Walls, End Unit, No One Above, No One Below
Exterior
Foundation Slab
Roof Shingle
Construction Brick Veneer, Fiber Cement
Parking Desc Concrete, Driveway, Garage Door Opener, Garage Faces Front
# Garage Spaces 2
Exterior Features Rain Gutters
Patio/ Porch Deck, Patio
Lot Desc Back Yard
Amenities / Utilities
Utilities Cable Available, Electricity Connected, Natural Gas Connected, Sewer Connected, Water Connected
Sewer/ Septic Public Sewer
Water Source Public
HOA Fee Includes Insurance, Maintenance Grounds, Maintenance Structure, Road Maintenance
HOA Amenities Basketball Court, Billiard Room, Clubhouse, Dog Park, Fitness Center, Game Room, Indoor Pool, Insurance, Landscaping, Maintenance Grounds, Management, Meeting Room, Parking, Playground, Pool, Recreation Facilities, Spa/Hot Tub, Tennis Court(s)
Pool Desc Association, Community, Indoor, Outdoor Pool
Location
County Durham
Subdivision Ellis Crossing
Elementary School Durham - Bethesda
Middle School Durham - Neal
High School Durham - Southern
APN 227794
Directions I-885 To Ellis Road Exit. East On Ellis Road, To Left On Brookville Lane, Left On Freeport, Left On Islip, Property On The Left.
$461K
Range: $419K-$502K
Last 30 days 
Rental est.: $1,999/month
Gross rent multiplier: 18.1
  • Jun 2025
    Public Records
  • Jun 12, 2025 Sold
    $435,000
  • Jun 2025
    mls logo MLS # 10095554
  • Jun 12, 2025 Sold
    $435,000 (-0.6%)
  • May 17, 2025 Pending
  • May 9, 2025 Listed
    $437,500 (+29.6%)
  • May 2021
    Public Records
  • May 4, 2021 Sold
    $337,500 (-82.1%)
  • Oct 2020
    Public Records
  • Oct 1, 2020 Sold
    $1,883,000
  • Year Property taxes Tax assessment
  • 2024
    $4,550 +6.5%
    $326,156
  • 2023
    $4,272 +2.3%
    $326,156
  • 2022
    $4,174 +446.2%
    $326,156 +443.59%
  • 2021
    $764
    $60,000
  • 1043 Islip Pl
    $435K
  • Ellis Crossing
  • 27703
    $425K -2% y/y
  • Durham
    $425K -2% y/y
No chart available
Statistics calculated by Movoto

Thinking of selling? Get a Cash Offer.

  • A smooth, fast sale
  • Skip staging and repairs
  • No strings attached
5/10
Bethesda Elementary
public Grades PK, K-5
Durham Public School District
3/10
Neal Middle
public Grades 6-8
Durham Public School District
2/10
Southern School of Energy and Sustainability
public Grades 9-12
Durham Public School District
Source: GreatSchools.org © 2026. All rights reserved.

Around Ellis Crossing

Explore everything this neighborhood has to offer.
By entering my info and clicking Ask a Question below, I am providing my e-signature and express written consent to receive marketing emails, calls, and texts (including via automatic telephone dialing systems, AI generative, artificial or pre-recorded voice technology) relating to my inquiry from Movoto (and parties calling/messaging on their behalf) even if my number appears on the company, state, or national Do Not Call Registry. You also agree to ourTerms and Conditions and Privacy Policy. Consent not required to receive services (call 1-844-420-1270 to be connected without providing consent).

Nearby recently sold homes in Durham, NC

Nearby homes for sale in Durham, NC

Newest listings in 27703

  • Real Estate
  • NC
  • Durham County
  • Durham
  • 27703
  • 1043 Islip Pl
Meet with a real estate agent today (844) 430-0869
The multiple listing information is provided by Doorify MLS, Inc. of North Carolina. IDX information is provided exclusively for consumers’ personal, non-commercial use and that it may not be used for any purpose other than to identify prospective properties consumers may be interested in purchasing. Information deemed reliable but not guaranteed to be accurate. Buyer to verify all information. The information provided is for consumers' personal, non-commercial use and may not be used for any purpose other than to identify prospective properties consumers may be interested in purchasing. Listing information updated every 15 minutes. Terms of use & Privacy Policy, California Privacy Info. Copyright © 2005 - 2026 Movoto, Inc. All rights reserved. Equal Housing Opportunity CalDRE CalDRE #01517281
Movoto Real Estate is committed to ensuring accessibility for individuals with disabilities. We are continuously working to improve the accessibility of our web experience for everyone. We welcome feedback and accommodation requests, please submit them here.
Listings marked with an icon are provided courtesy of the Doorify MLS, Inc. of North Carolina, Internet Data Exchange Database. Information Not Guaranteed. Closed (sold) listings may have been listed and/or sold by a real estate firm other than the firm(s) featured on this website. Closed data is not available until the sale of the property is recorded in the MLS. Home sale data is not an appraisal, CMA, competitive or comparative market analysis, or home valuation of any property.

Copyright 2026 Doorify MLS, Inc. of North Carolina. All rights reserved.
Requests for information regarding mortgage products will be directed to Movoto.com affiliate, Lower, LLC - a licensed Mortgage Lender (NMLS #1124061), or, based on your location, may be redirected to a participating mortgage marketing partner that may pay Lower, LLC for any consumer contact information provided through this site.