
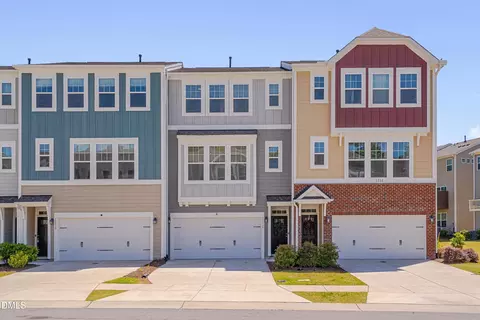
- $391,000
- 4Bd
- 4Ba
- 2,406 Sq Ft
SOLD 07/28/26

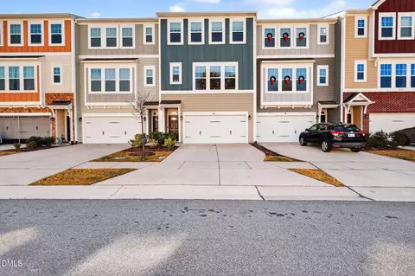
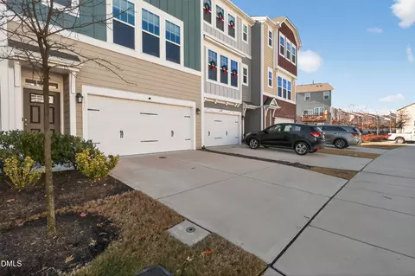
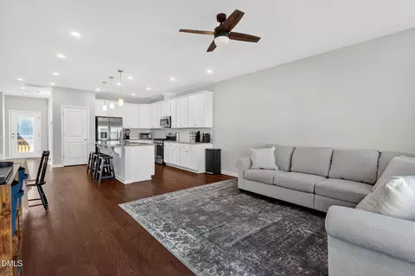
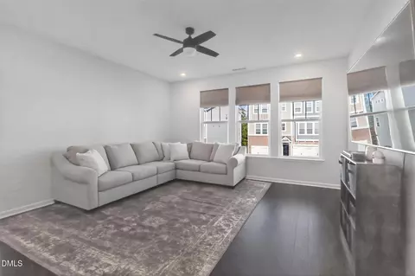
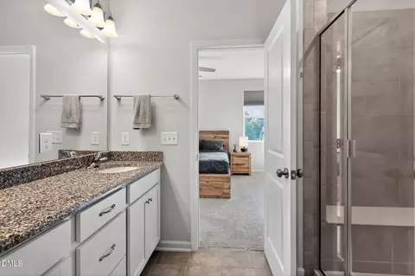
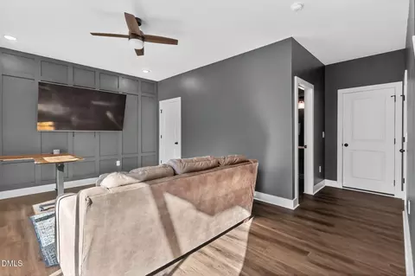
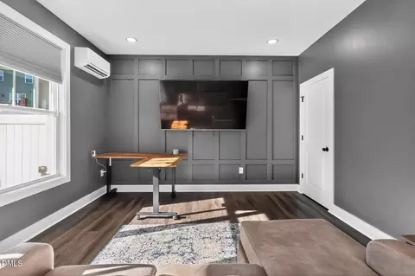
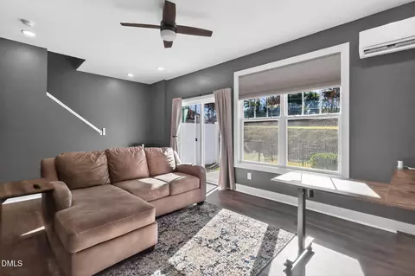
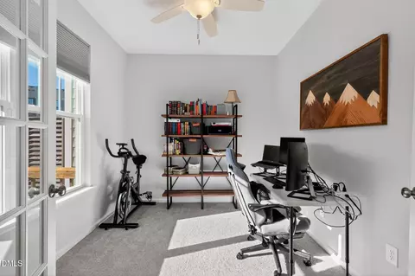
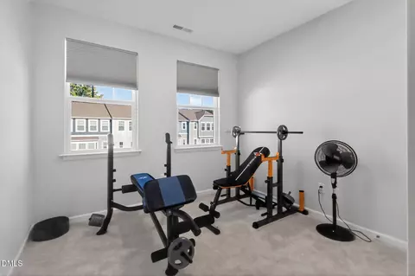
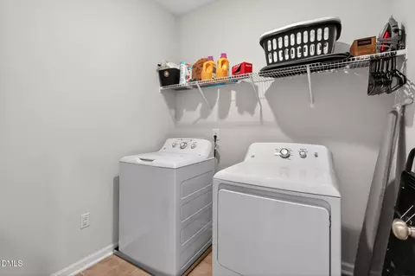
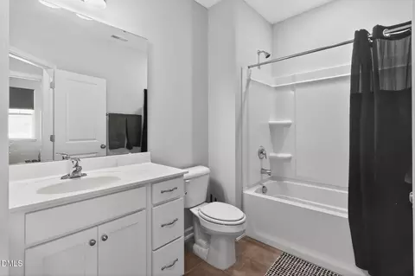
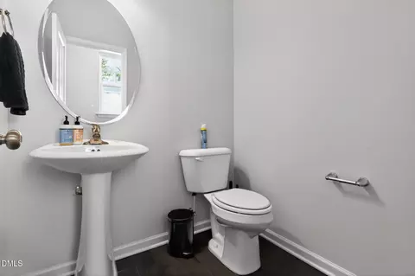
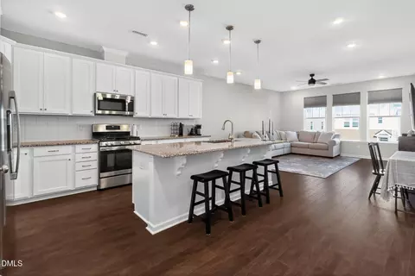
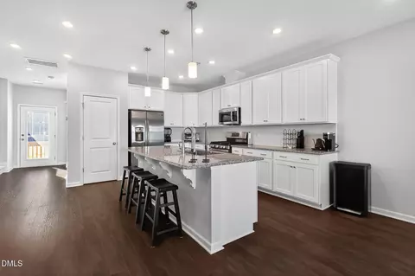
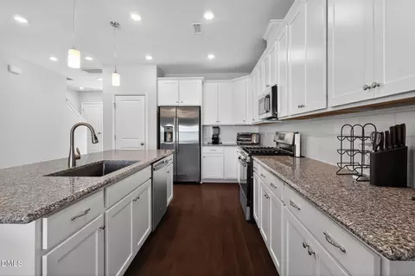
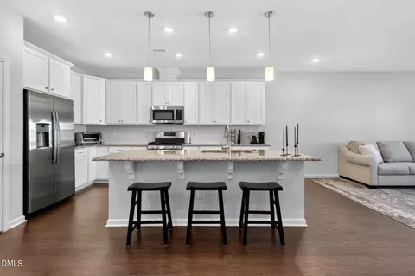
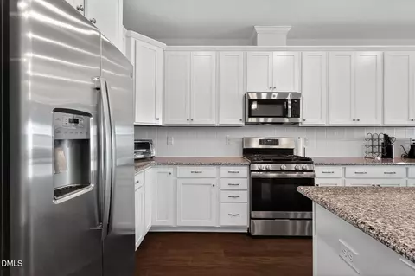
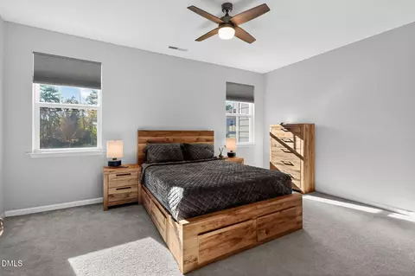
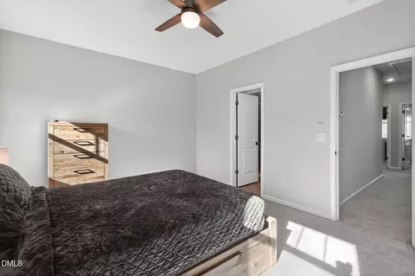
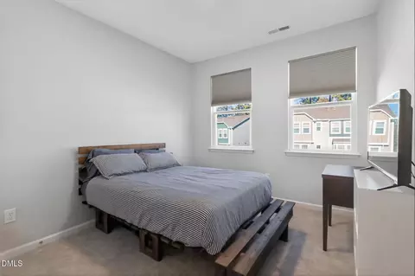
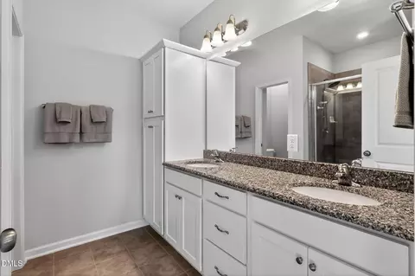
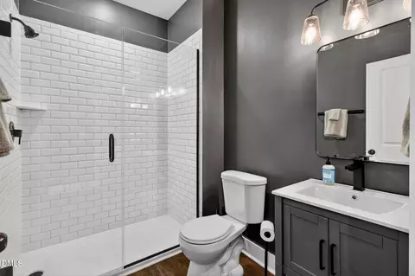
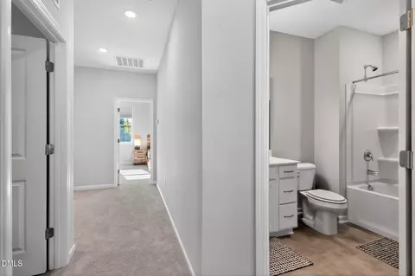
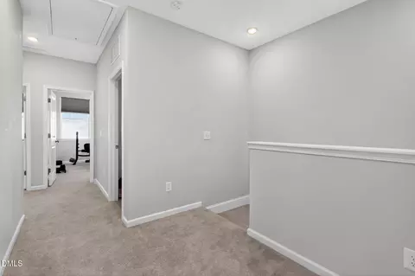
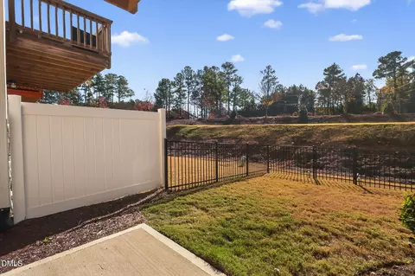
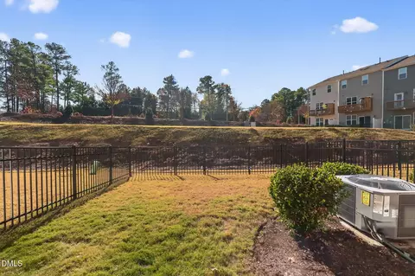
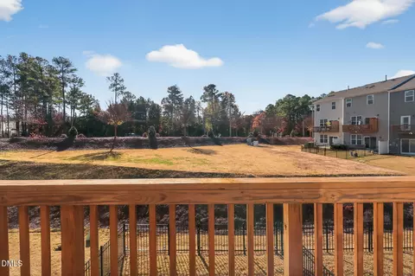
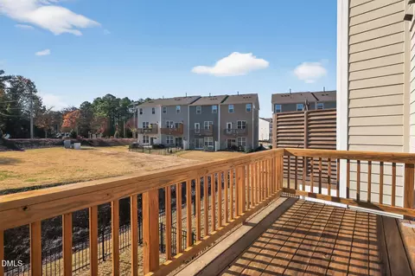
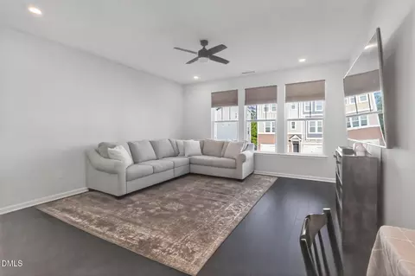
Last sold 07/06/2026 after 50 Days
bed
bath
Sqft ($176/Sqft)
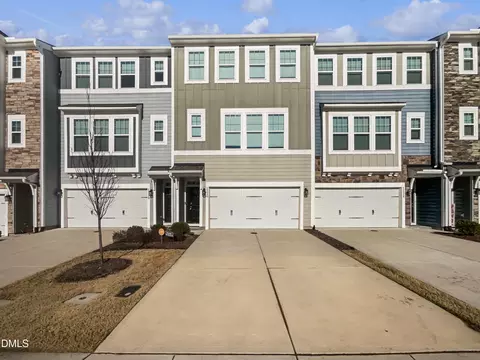
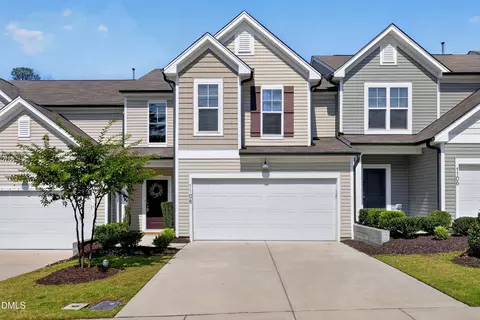
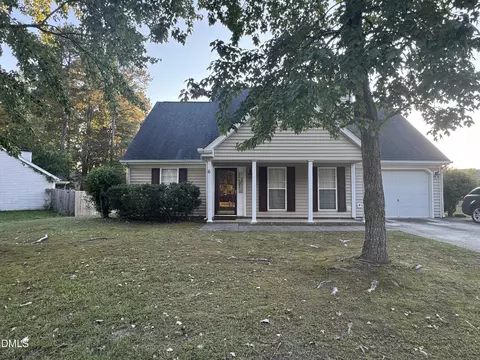
| Property type Townhouse | Neighborhood | Year built 2021 | HOA fee $153/month | Lot size 2,178 Sqft | Movoto estimate | Parking 2 garage spaces | Rental estimate |

| Overview | |
| Cooling/AC | Central Air, Zoned |
| Heating | Forced Air, Natural Gas, Zoned |
| Levels/Style | Three Or More, Townhouse, Transitional |
| MLS # | 10167992 |
| Type | Residential |
| Status | Closed |
| SubType | Townhouse |
| Living Area | 2250 |
| Lot Size (SqFt) | 2178 |
| Lot Size (Acres) | 0.05 |
| Property Tax | 2473.64 |
| Year Built | 2021 |
| HOA Fee | Monthly, 153 |
| HOA Fee 2 | 200, Quarterly |
| Interior | |
| # of Half Baths | 1 |
| Total # of Bathrooms | 4 |
| # of Full Baths | 3 |
| Total # of Bedrooms | 4 |
| Basement | Walk-Out Access |
| Total # of Rooms | 8 |
| Laundry | Laundry Room, Upper Level |
| Flooring | Carpet, Ceramic Tile, Laminate |
| Interior Features | Bathtub/Shower Combination, Eat-in Kitchen, High Ceilings, Pantry, Smooth Ceilings, Walk-In Closet(s), Walk-In Shower, Water Closet |
| Exterior | |
| Foundation | Slab |
| Roof | Asbestos Shingle, Shingle |
| Construction | Cement Siding |
| # of Open Parking Spaces | 2 |
| # of Parking Spaces | 4 |
| Fencing | Back Yard |
| Amenities / Utilities | |
| Green Features: Indoor Air Quality | Ventilation |
| Green Features: Energy Efficiency | Lighting |
| Utilities | Cable Available, Natural Gas Available |
| Sewer/Septic | Public Sewer |
| Water Source | Public |
| HOA Fee Includes | Maintenance Grounds, Trash |
| HOA Amenities | Clubhouse, Fitness Center, Maintenance Grounds, Pool, Racquetball, Tennis Court(s) |
| Pool | Heated |
| Location | |
| County | Durham |
| Subdivision | Ellis Crossing |
| Elementary School | Durham - Bethesda Elementary |
| Middle School | Durham - Lowes Grove Middle |
| High School | Durham - Hillside High |
| Zoning | [ |
| APN | 229243 |
| Directions | Durham Freeway To Ellis Rd. Head East On Ellis Rd, Half Mile Left On Brookville Lane, Right On Commack Dr.home Is On The Right. |
MLS # 10167992
MLS # 10135391 MLS # devjfnjd8x
| Est. value | Bed/bath | Sqft | mi | |
|---|---|---|---|---|
| 1116 Commack Dr, Durham, NC 27703 | $423,000 | 3/3 | 2,362 | 0 |
| 1120 Commack Dr, Durham, NC 27703 | $437,000 | 3/3 | 2,362 | 0 |
| 1114 Commack Dr, Durham, NC 27703 | $428,000 | 3/3 | 2,364 | 0.01 |
| 1122 Commack Dr, Durham, NC 27703 | $435,000 | 3/3 | 2,362 | 0.01 |
| 1126 Commack Dr, Durham, NC 27703 | $431,000 | 3/3 | 2,349 | 0.02 |
| 1128 Commack Dr, Durham, NC 27703 | $437,000 | 3/3 | 2,362 | 0.02 |
| 1130 Commack Dr, Durham, NC 27703 | $434,000 | 3/3 | 2,349 | 0.02 |
| 1119 Commack Dr, Durham, NC 27703 | $427,000 | 3/3 | 2,349 | 0.03 |
Estimated values are based on public record data and automated valuation models. Values are not guaranteed and may not reflect current market conditions.

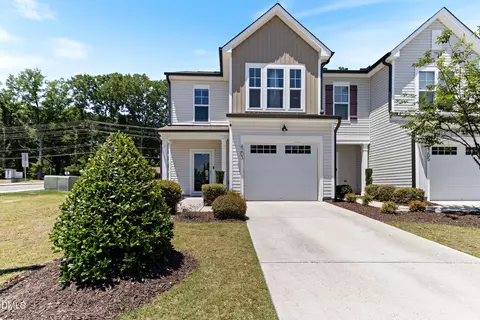
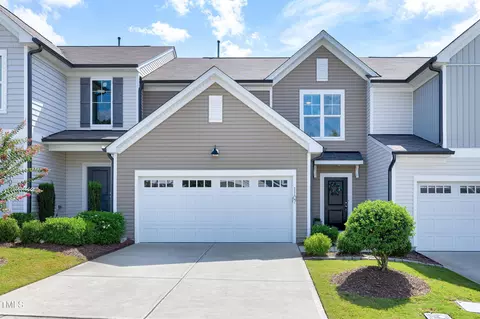
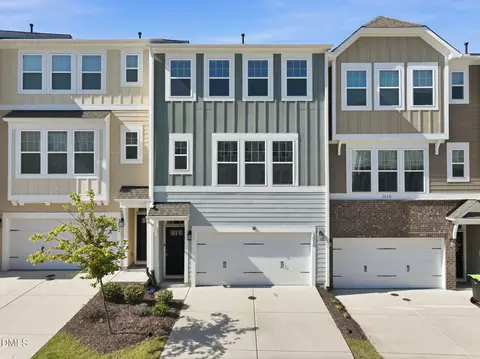
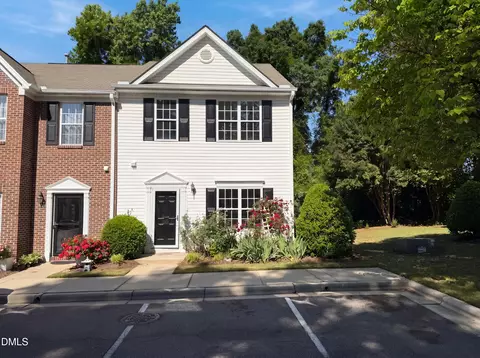

$460,000
$489,900
$652,450
$570,218
$525,000
$329,900
$350,000
$585,000
$455,000
$234,950
$350,000
$694,000
$689,000
$469,900
$587,390
$499,450
$659,000
$479,000
$526,810
$484,400
$1,288,888
$435,000
$725,000
$422,500
$695,000
$675,000
$523,900
$1,350,000