

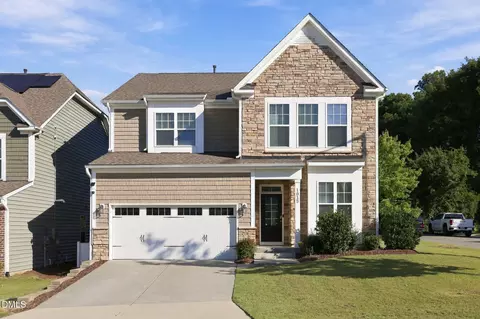
- $542,000
- 4Bd
- 3Ba
- 2,673 Sq Ft
SOLD

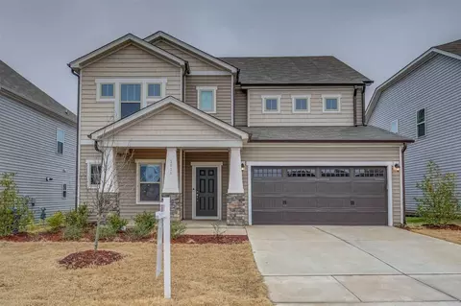
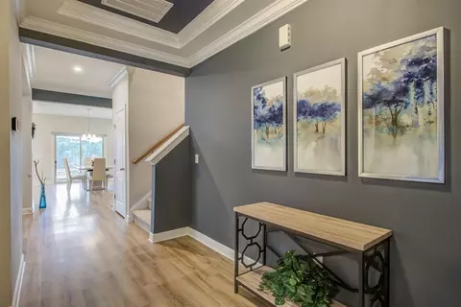
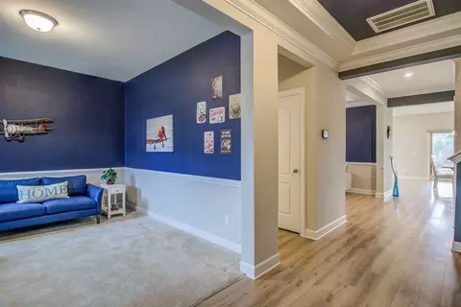
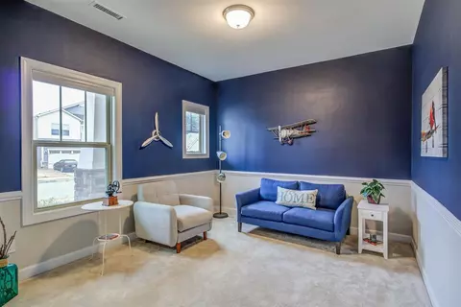
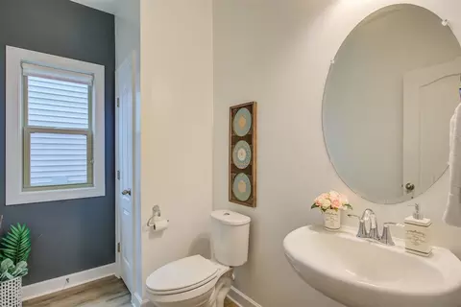
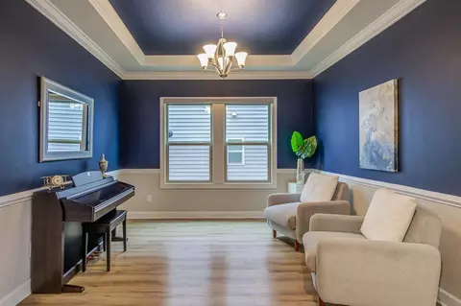
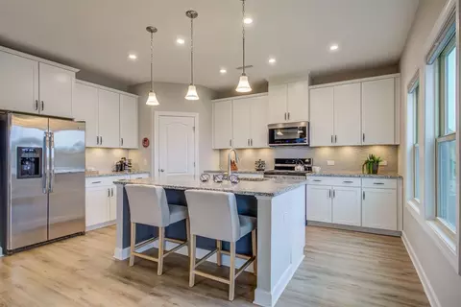
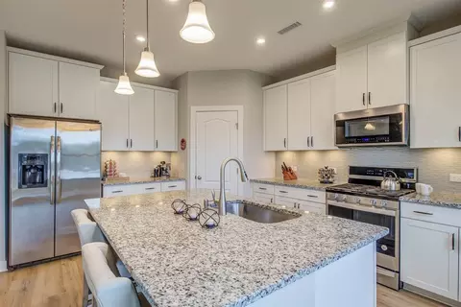
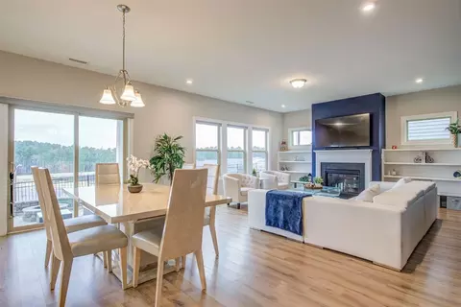
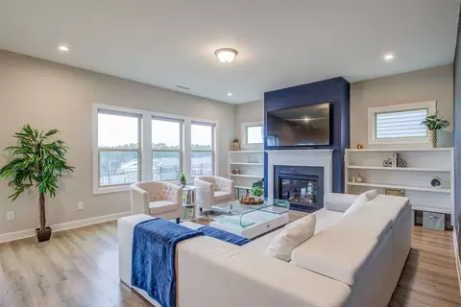
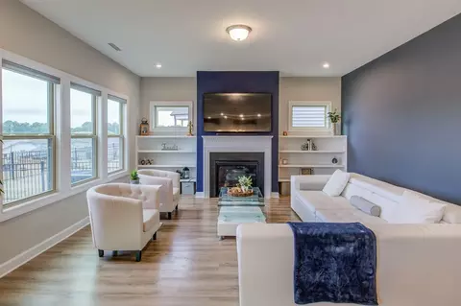
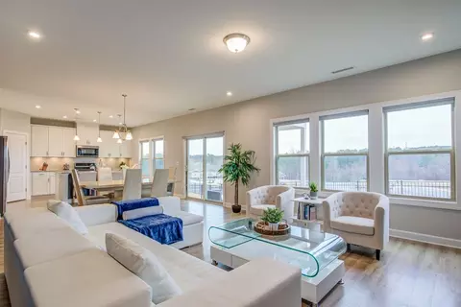
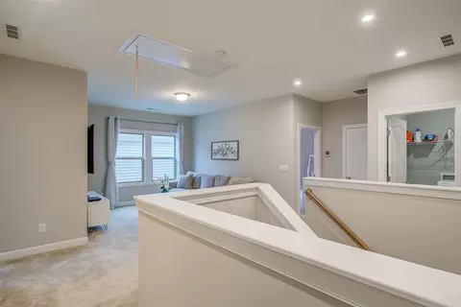
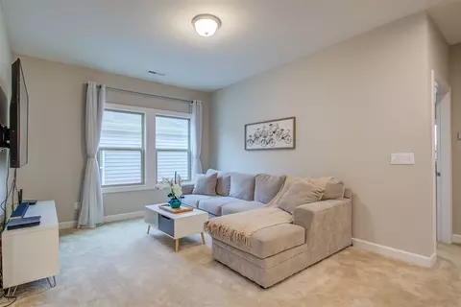
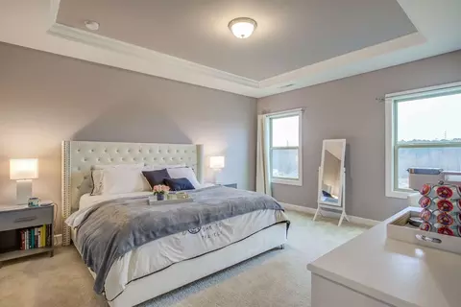
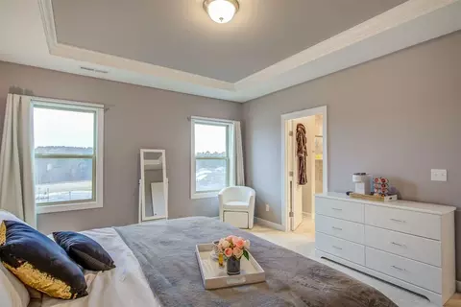
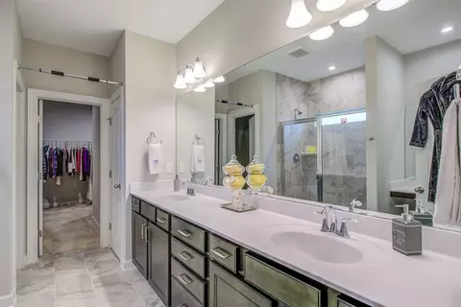
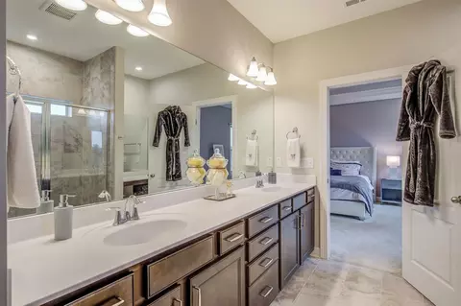
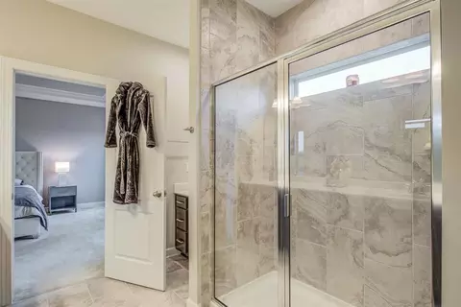

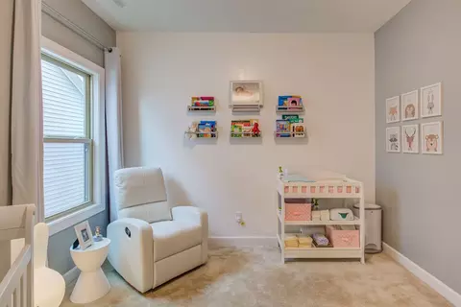
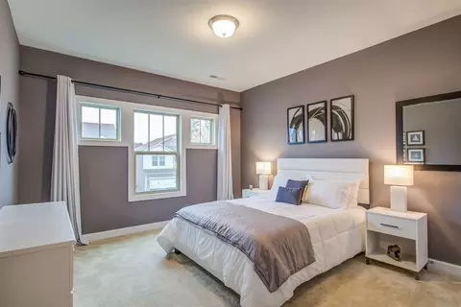
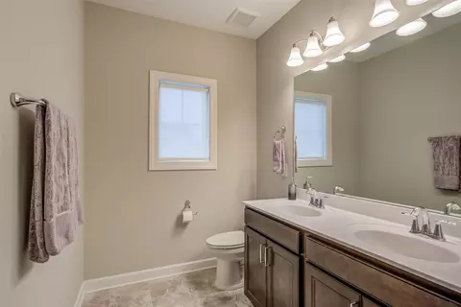
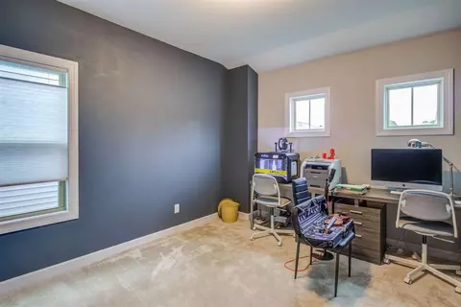
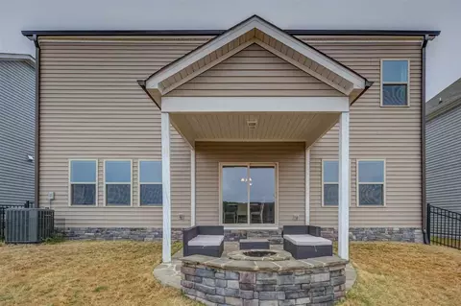
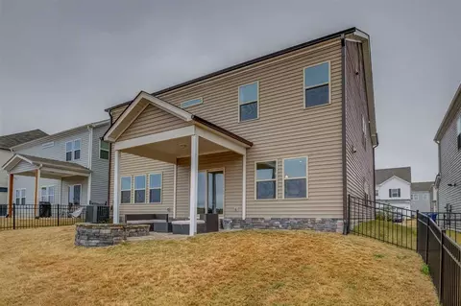
Last sold 04/15/2021 for $435K
bed
bath
Sqft ($143/Sqft)
| Property type House | Neighborhood | Year built 2018 | HOA fee $57/month | Lot size 6,098 Sqft | Movoto estimate | Parking 2 garage spaces | Rental estimate |

| Overview | |
| Cooling/AC | Central Air |
| Heating | Electric, Heat Pump |
| Levels/Style | Two, Site Built, Transitional |
| MLS # | 2371841 |
| Type | Residential |
| Status | Closed |
| SubType | Single Family Residence |
| Living Area | 3036, Square Feet |
| Lot Size (SqFt) | 6098.4 |
| Lot Size (Acres) | 0.14 |
| Property Tax | 4763 |
| Year Built | 2018 |
| HOA Fee | Quarterly, 172.29 |
| Interior | |
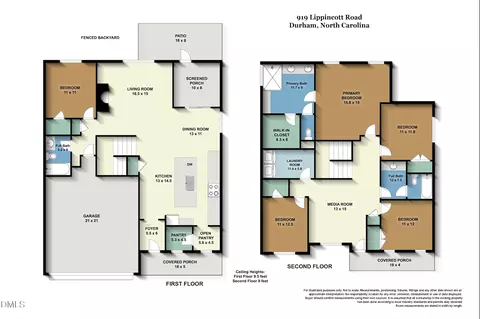
| # Half Baths | 1 |
| Total # of Bathrooms | 3 |
| # Full Baths | 2 |
| # Bedrooms | 4 |
| Total # of Rooms | 9 |
| Laundry | Electric Dryer Hookup, Upper Level |
| Flooring | Carpet, Laminate |
| # Fireplaces | 1 |
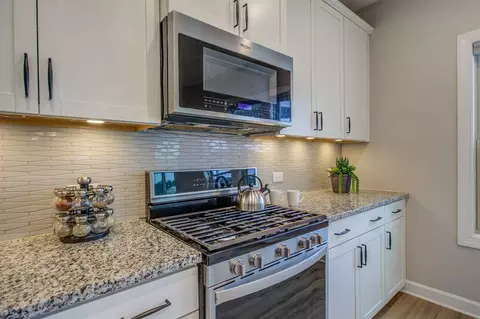
| Appliances | Convection Oven, Dishwasher, Double Oven, Electric Water Heater, Gas Cooktop, Microwave, Plumbed For Ice Maker, Refrigerator, Self Cleaning Oven, Water Purifier |
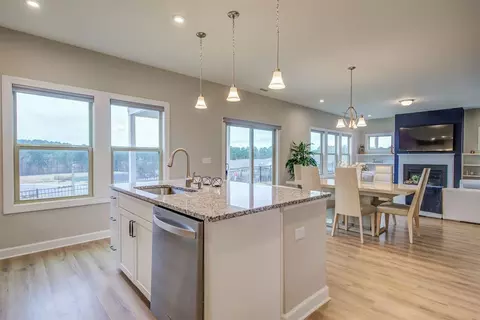
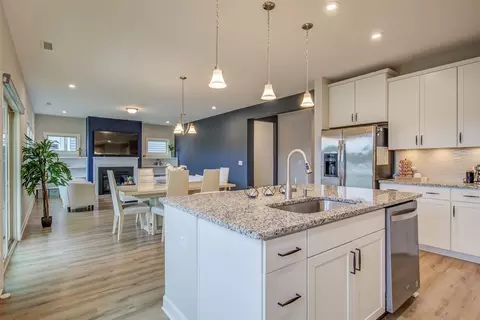
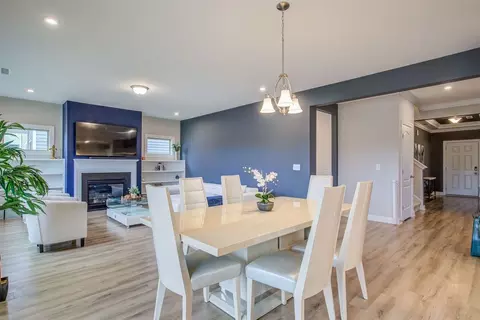
| Interior Features | Bookcases, Pantry, Eat-in Kitchen, Entrance Foyer, High Ceilings, Kitchen/Dining Room Combination, Living/Dining Room Combination, Room Over Garage, Shower Only, Walk-In Closet(s), Walk-In Shower |
| Fireplace | Family Room, Gas Log, Gas Starter |
| Window Features | Insulated Windows |
| Exterior | |
| Foundation | Slab |
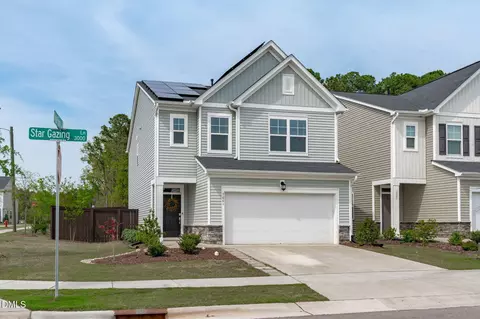
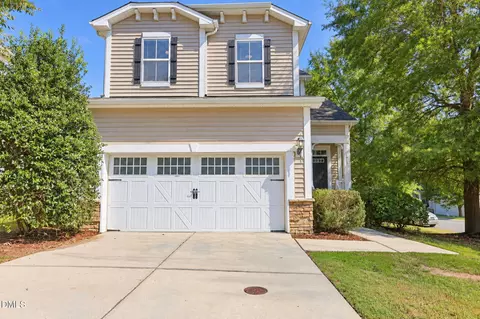
| Construction | Stone, Vinyl Siding |
| Parking Desc | Attached, Garage, Garage Door Opener |
| # Garage Spaces | 2 |
| Exterior Features | Fenced Yard, Tennis Court(s) |
| Patio/ Porch | Covered, Deck, Patio, Porch |
| Fencing | Invisible |
| Amenities / Utilities | |
| Sewer/ Septic | Public Sewer |
| Water Source | Public |
| HOA Fee Includes | Maintenance Grounds |
| HOA Amenities | Clubhouse, Pool, Tennis Court(s) |
| Location | |
| County | Durham |
| Community Features | Fitness Center, Pool, Street Lights |
| Subdivision | Ellis Crossing |
| Elementary School | Durham - Bethesda |
| Middle School | Durham - Lowes Grove |
| High School | Durham - Hillside |
| Zoning | Res |
| Directions | New Raleigh Hwy (70) To S. Miami Blvd. Right Onto Ellis Road. Right On Watchorn Street. Right Onto Tarsnet Ln. Left Onto Lippincott-house On Left. |
MLS # 2371841
MLS # 2216719| Est. value | Bed/bath | Sqft | mi | |
|---|---|---|---|---|
| 1040 Lippincott Rd, Durham, NC 27703 | $603,000 | 5/3 | 3,181 | 0.01 |
| 1036 Lippincott Rd, Durham, NC 27703 | $586,000 | 5/2 | 2,726 | 0.01 |
| 1042 Lippincott Rd, Durham, NC 27703 | $628,000 | 5/4 | 3,214 | 0.02 |
| 934 Lippincott Rd, Durham, NC 27703 | $595,000 | 5/3 | 3,073 | 0.02 |
| 1044 Lippincott Rd, Durham, NC 27703 | $630,000 | 5/3 | 3,181 | 0.03 |
| 1039 Lippincott Rd, Durham, NC 27703 | $688,000 | 5/4 | 3,780 | 0.03 |
| 1041 Lippincott Rd, Durham, NC 27703 | $598,000 | 4/2 | 2,960 | 0.03 |
| 932 Lippincott Rd, Durham, NC 27703 | $590,000 | 4/2 | 2,964 | 0.03 |
Estimated values are based on public record data and automated valuation models. Values are not guaranteed and may not reflect current market conditions.





$460,000
$489,900
$652,450
$570,218
$525,000
$329,900
$350,000
$585,000
$455,000
$234,950
$350,000
$694,000
$689,000
$469,900
$587,390
$499,450
$659,000
$479,000
$526,810
$484,400
$1,288,888
$435,000
$725,000
$422,500
$695,000
$675,000
$523,900
$1,350,000