Movoto Real Estate
Sold on 05/27/2025
  • Exterior
  • Floorplan
  • Other
  • Entry Way
  • Living
  • Dining
  • Kitchen
  • Bedroom
  • Bath
  • View/Area

1024 W Markham Ave, Durham, NC 27701

  • $1,423,000

    Last sold 05/27/2025 for $1.5M

  • 4

    bed

  • 4

    bath

  • 3,455

    Sqft ($434/Sqft)

House not for sale
13 homes bought nearby with Movoto recently

About 1024 W Markham Ave

Property type House
Neighborhood
Year built 1934
HOA fee $0/month
Lot size 0.32 Acre
Movoto estimate
Parking 1 garage spaces
Property description
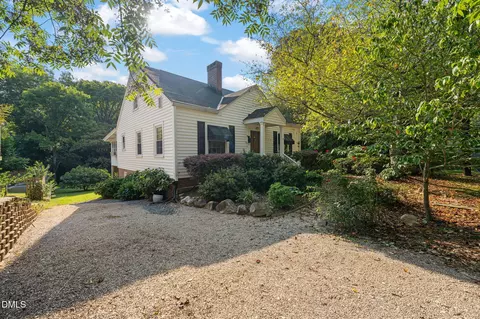
This impeccably maintained all-brick 1930s home—with a stunning contemporary addition—stands out even among the many beautiful houses in Trinity Park. The list of updates and improvements made by the current owners is impressive in its own right, but this home also features rare and highly desirable elements, including primary bedroom suites on the first and second floors. Few homes offer a first-floor primary suite, and none can match the soaring ceilings and clerestory windows here, which allow you to wake up to views of sky and treetops. It's equally rare to find a functional second-story porch—especially one crafted with Acoya decking and custom ironwork railings—accessed from a large upstairs ensuite where you can enjoy your morning coffee among the birdsong and tree canopy. A walk-out basement is another uncommon feature in Durham's historic homes, particularly one with a kitchenette and ample daylight from multiple windows. An attached garage is also rare—especially one with this much storage space. Beyond these standout features, the home's curb appeal is undeniable. As you approach, note the flat, well-pointed bluestone path winding through mature landscaping. Ascend the brick steps to the classically proportioned front door, accented by a subtly modern paint palette. Inside, the solid wood door opens to a welcoming foyer. The living room features gleaming hardwood floors, a cozy fireplace, and generous windows that invite light and conversation. Beyond the living room lies a bright, airy office/library. One graceful step up leads to a spacious dining room with expansive views of the front yard. To the rear is a well-designed kitchen featuring an AGA range and color-matched SMEG refrigerator and dishwasher. Ample pantry storage lines the walls near the convenient side entry. At the back of the main floor—nicely separated from the communal spaces—is a luxurious, oversized primary suite. Upstairs, you'll find three additional bedrooms and two more full bathrooms. On your way up, pause to admire the elegant curve of the staircase, as well as the eye-catching brass light fixture with its floral design and delicately cut green glass diffuser. The upstairs suite boasts a newly renovated bathroom that blends period-style floor tile with a chic retro-modern vanity and wall tile. A large walk-in closet and the bespoke treetop balcony complete this private retreat. The two other upstairs bedrooms are spacious and share a well-preserved Jack-and-Jill bathroom with original tile and fixtures in excellent condition. The basement is perfect for movie nights or game time. The kitchenette is ideal for quick snacks, and with the addition of a bathroom—as envisioned by the architect—this level could serve as a wonderful guest or caretaker suite, complete with its own entrance. There's also extensive dry storage in the unfinished portion of the basement. Step out the back door and you'll find a multi-level deck that's perfect for dining and entertaining, with serene views of the flat, grassy, tree-lined backyard—just off the living room. There's also ample parking in front of the garage. The newly poured concrete pad is sloped to direct water to drainage pumps, which move it safely away from the home, preserving the very sound foundation and structure for the long term. Be sure to review the full list of improvements, including a whole-house generator, all-new roofing, repointed brickwork, and more—all ensuring this home is well-positioned for future generations to enjoy well into its second century. All this, in one of Durham's most walkable and desirable neighborhoods. Duke's East Campus is a block away. The shops and restaurants of Brightleaf Square are within an easy walk, as is Whole Foods and 9th Street. All that downtown Durham has to offer is just moments away from this gorgeous home.
Listed by
Listing Agent - Adam J Dickinson
Listing Office - Nest Realty of the Triangle
Source: Triangle MLS mls logo
MLS#10091375 • last updated 1 year ago
Movoto checked Triangle MLS for data 8 minutes ago
Overview
Cooling/AC Ceiling Fan(s), Central Air, ENERGY STAR Qualified Equipment, Heat Pump, Multi Units
Heating Central, Fireplace(s), Heat Pump, Natural Gas
Levels/Style Three Or More, 2, Local Historic Designation, National Historic Designation, Traditional
Virtual Tour N/A
MLS # 10091375
Type Residential
Status Closed
SubType Single Family Residence
Living Area 3455.5, Square Feet
Lot Size (SqFt) 13939.2
Lot Size (Acres) 0.32
Property Tax 10705.48
Year Built 1934
Interior
# Half Baths 1
Total # of Bathrooms 4
# Full Baths 3
# Bedrooms 4
Basement Daylight, Exterior Entry, Heated, Interior Entry, Storage Space, Walk-Out Access
Total # of Rooms 11
Laundry Laundry Closet, Main Level
Flooring Carpet, Hardwood, Tile
# Fireplaces 1
Appliances Dishwasher, Disposal, ENERGY STAR Qualified Dryer, ENERGY STAR Qualified Washer, ENERGY STAR Qualified Water Heater, Exhaust Fan, Free-Standing Freezer, Freezer, Gas Oven, Gas Range, Gas Water Heater, Ice Maker, Microwave, Range Hood, Refrigerator, Stainless Steel Appliance(s), Tankless Water Heater, Vented Exhaust Fan, Wine Cooler
Interior Features Bathtub/Shower Combination, Bidet, Bookcases, Cedar Closet(s), Ceiling Fan(s), Double Vanity, Dual Closets, Eat-in Kitchen, High Ceilings, High Speed Internet, Kitchen Island, Open Floorplan, Pantry, Recessed Lighting, Second Primary Bedroom, Separate Shower, Smart Camera(s)/Recording, Smart Thermostat, Smooth Ceilings, Stone Counters, Storage, Walk-In Closet(s), Walk-In Shower
Fireplace Fireplace Screen, Living Room, Wood Burning
Door Features Storm Door(s)
Exterior
Foundation Slab
Roof Rubber, Shingle
Construction Brick, Cedar, Clapboard
Parking Desc Additional Parking, Driveway, Garage Door Opener, Garage Faces Side, On Street, Parking Pad, Workshop In Garage
# Carport Spaces 1
# Garage Spaces 1
Exterior Features Balcony, Fenced Yard, Garden, Lighting, Private Entrance, Private Yard, Rain Gutters, Smart Camera(s)/Recording, Smart Light(s), Storage
Patio/ Porch Deck, Front Porch, Other
Lot Desc Back Yard, Front Yard, Garden, Hardwood Trees, Landscaped, Many Trees, Native Plants, Private
Other Structures Garage(s), Workshop
Fencing Back Yard, Gate, Perimeter, Wire, Wood
Amenities / Utilities
Green Features: Indoor Air Quality Moisture Control, Ventilation
Utilities Electricity Connected, Natural Gas Connected, Sewer Connected, Water Connected
Sewer/ Septic Public Sewer
Water Source Public
Location
County Durham
Community Features Curbs, Historical Area, Park, Sidewalks, Street Lights
Subdivision Not In A Subdivision
Elementary School Durham - George Watts
Middle School Durham - Brogden
High School Durham - Riverside
APN 102313
Directions On Markham Avenue Between Watts St And Gregson.
$1.42M
Range: $1.3M-$1.53M
Last 30 days 
  • May 2025
    Public Records
  • May 27, 2025 Sold
    $1,500,000
  • May 2025
    mls logo MLS # 10091375
  • May 27, 2025 Sold
    $1,500,000 (+8.3%)
  • Apr 26, 2025 Pending
  • Apr 24, 2025 Listed
    $1,385,000 (+20.4%)
  • Jun 2021
    Public Records
  • Jun 17, 2021 Sold
    $1,150,000
  • Jun 2021
    mls logo MLS # 2381654
  • Jun 17, 2021 Sold
    $1,150,000 (+9.5%)
  • May 9, 2021 Contingent
  • May 4, 2021 Listed
    $1,050,000
  • May 4, 2021 Listed
    $1,050,000 (+61.5%)
  • Jun 2014
    Public Records
  • Jun 18, 2014 Sold
    $650,000 (+14.4%)
  • Jul 2008
    Public Records
  • Jul 15, 2008 Sold
    $568,000
  • 1024 W Markham Ave
    $1.5M
  • Trinity Park
    $574K -32% y/y
  • 27701
    $465K -17% y/y
  • Durham
    $428K -2% y/y
No chart available
Statistics calculated by Movoto

Thinking of selling? Get a Cash Offer.

  • A smooth, fast sale
  • Skip staging and repairs
  • No strings attached
8/10
7/10
5/10
4/10
Source: GreatSchools.org © 2026. All rights reserved.

Around Trinity Park

Explore everything this neighborhood has to offer. Learn more about Trinity Park.
By entering my info and clicking Ask a Question below, I am providing my e-signature and express written consent to receive marketing emails, calls, and texts (including via automatic telephone dialing systems, AI generative, artificial or pre-recorded voice technology) relating to my inquiry from Movoto (and parties calling/messaging on their behalf) even if my number appears on the company, state, or national Do Not Call Registry. You also agree to ourTerms and Conditions and Privacy Policy. Consent not required to receive services (call 1-844-420-1270 to be connected without providing consent).

Nearby recently sold homes in Durham, NC

Nearby homes for sale in Durham, NC

Newest listings in 27701

  • Real Estate
  • NC
  • Durham County
  • Durham
  • 27701
  • Trinity Park
  • 1024 W Markham Ave
Meet with a real estate agent today (844) 430-0869
The multiple listing information is provided by Triangle MLS, Inc. of North Carolina. IDX information is provided exclusively for consumers’ personal, non-commercial use and that it may not be used for any purpose other than to identify prospective properties consumers may be interested in purchasing. Information deemed reliable but not guaranteed to be accurate. Buyer to verify all information. The information provided is for consumers' personal, non-commercial use and may not be used for any purpose other than to identify prospective properties consumers may be interested in purchasing. Listing information updated every 15 minutes. Terms of use & Privacy Policy, California Privacy Info. Copyright © 2005 - 2026 Movoto, Inc. All rights reserved. Equal Housing Opportunity CalDRE CalDRE #01517281
Movoto Real Estate is committed to ensuring accessibility for individuals with disabilities. We are continuously working to improve the accessibility of our web experience for everyone. We welcome feedback and accommodation requests, please submit them here.
Listings marked with an icon are provided courtesy of the Triangle MLS, Inc. of North Carolina, Internet Data Exchange Database. Information Not Guaranteed. Closed (sold) listings may have been listed and/or sold by a real estate firm other than the firm(s) featured on this website. Closed data is not available until the sale of the property is recorded in the MLS. Home sale data is not an appraisal, CMA, competitive or comparative market analysis, or home valuation of any property.

Copyright 2026 Triangle MLS, Inc. of North Carolina. All rights reserved.
Requests for information regarding mortgage products will be directed to Movoto.com affiliate, Lower, LLC - a licensed Mortgage Lender (NMLS #1124061), or, based on your location, may be redirected to a participating mortgage marketing partner that may pay Lower, LLC for any consumer contact information provided through this site.