
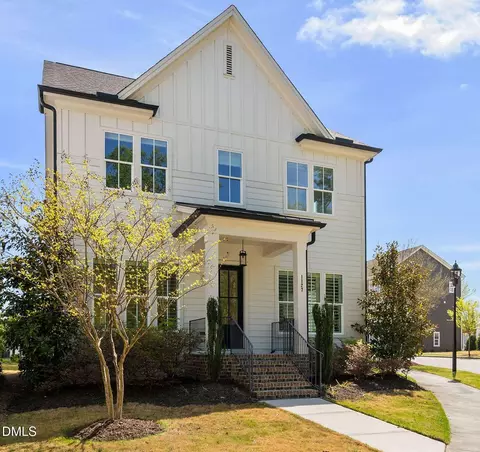
- $874,000
- 5Bd
- 4Ba
- 3,315 Sq Ft
SOLD 05/28/26

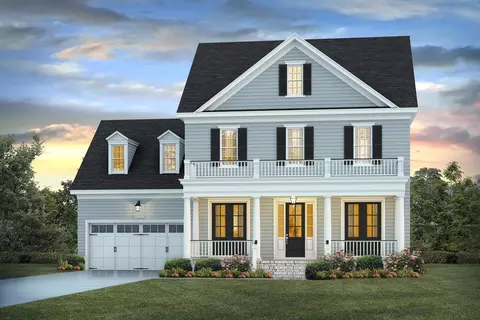

Last sold 09/30/2022 for $943K
bed
bath
Sqft ($238/Sqft)
| Property type House | Year built 2022 | HOA fee $115/month | Lot size 6,708 Sqft | Movoto estimate | Parking 2 garage spaces |

| Overview | |
| Cooling/AC | Central Air, Zoned |
| Heating | Forced Air, Natural Gas, Zoned |
| Levels/Style | Two, Site Built, Traditional |
| MLS # | 2409955 |
| Type | Residential |
| Status | Closed |
| SubType | Single Family Residence |
| Living Area | 3960 |
| Lot Size (SqFt) | 6708.24 |
| Lot Size (Acres) | 0.15 |
| Builder Name | Homes By Dickerson |
| Year Built | 2022 |
| HOA | Charleston Management |
| HOA Fee | Monthly, 115 |
| Interior | |
| Total # of Bathrooms | 5 |
| # of Full Baths | 5 |
| Total # of Bedrooms | 6 |
| Basement | Crawl Space |
| Total # of Rooms | 17 |
| Laundry | Electric Dryer Hookup, Laundry Room, Main Level |
| Flooring | Carpet, Hardwood, Tile |
| Appliances | Dishwasher, ENERGY STAR Qualified Appliances, Gas Cooktop, Gas Water Heater, Microwave, Plumbed For Ice Maker, Range Hood, Self Cleaning Oven, Tankless Water Heater |
| Accessibility Features | Accessible Washer/Dryer |
| Interior Features | Bathtub/Shower Combination, Bookcases, Butler's Pantry, Ceiling Fan(s), Coffered Ceiling(s), Eat-in Kitchen, Entrance Foyer, High Ceilings, Pantry, Primary Downstairs, Quartz Counters, Smooth Ceilings, Storage, Walk-In Closet(s), Walk-In Shower, Water Closet |
| Fireplace | Family Room, Gas Log, Masonry, Sealed Combustion |
| Window Features | Insulated Windows |
| Exterior | |
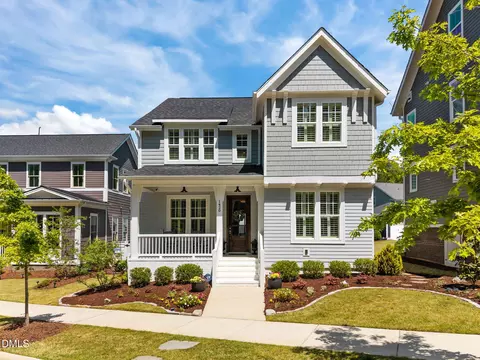
| Construction | Brick Veneer, Fiber Cement, Radiant Barrier |
| Parking | Attached, Concrete, Driveway, Garage, Garage Door Opener, Garage Faces Front, On Street |
| Exterior Features | Rain Gutters |
| Patio/Porch | Covered, Patio, Porch |
| Lot Features | Hardwood Trees, Landscaped, Wooded |
| Amenities / Utilities | |
| Green Features: Indoor Air Quality | Ventilation |
| Green Features: Energy Efficiency | Lighting, Thermostat |
| Sewer/Septic | Public Sewer |
| Green Features: Water Conservation | Low-Flow Fixtures |
| Water Source | Public |
| Location | |
| County | Durham |
| Community Features | Street Lights |
| Subdivision | 751 South |
| Elementary School | Durham - Creekside |
| Middle School | Durham - Githens |
| High School | Durham - Jordan |
| Zoning | Res |
| Directions | From I-40W Towards Durham, Take Exit 274 And Turn Left Onto Hwy 751 South. Continue On 751 And Turn Right Onto Excelsior Grand Avenue Into The 751 South Community. Take 1st Right On Tannin Drive, Then Right On Bradburn Drive. Lot 261 On Your Right. |
MLS # 2409955 MLS # TR2409955
| Est. value | Bed/bath | Sqft | mi | |
|---|---|---|---|---|
| 1026 Bradburn Dr, Durham, NC 27713 | $940,000 | 3/3 | 3,612 | 0.01 |
| 1102 Bradburn Dr, Durham, NC 27713 | $1,057,000 | 4/3 | 4,275 | 0.02 |
| 903 Celia Saxon Dr, Durham, NC 27713 | $896,000 | 3/3 | 3,257 | 0.02 |
| 1104 Bradburn Dr, Durham, NC 27713 | $1,079,000 | 5/5 | 4,122 | 0.03 |
| 902 Celia Saxon Dr, Durham, NC 27713 | $845,000 | 4/2 | 2,800 | 0.03 |
| 905 Celia Saxon Dr, Durham, NC 27713 | $873,000 | 4/2 | 3,148 | 0.03 |
| 904 Celia Saxon Dr, Durham, NC 27713 | $871,000 | 4/4 | 3,079 | 0.03 |
| 1106 Bradburn Dr, Durham, NC 27713 | $897,000 | 4/3 | 3,093 | 0.04 |
Estimated values are based on public record data and automated valuation models. Values are not guaranteed and may not reflect current market conditions.

$460,000
$489,900
$652,450
$525,000
$570,218
$279,000
$585,000
$332,490
$385,000
$350,000
$694,000
$659,000
$499,450
$444,150
$350,000
$689,000
$437,900
$587,390
$569,900
$526,810
$417,450
$1,288,888
$422,500
$725,000
$1,350,000
$515,000
$695,000
$399,000