Movoto Real Estate
Sold on 05/28/2026
  • Exterior
  • Living
  • Other
  • Kitchen
  • Dining
  • Entry Way
  • Bedroom
  • Bath
  • View/Area
  • Floorplan

1127 Bradburn Dr, Durham, NC 27713

$874,000

Last sold 05/28/2026 after 50 Days
  • 5

    bed

  • 4

    bath

  • 3,315

    Sqft ($264/Sqft)

House not for sale

About 1127 Bradburn Dr

Property type House
Neighborhood
Year built 2019
HOA fee $140/month
Lot size 4,792 Sqft
Movoto estimate
Parking 2 garage spaces
Property description
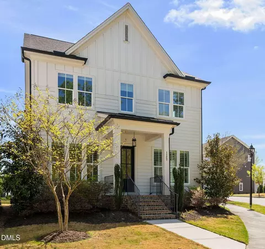
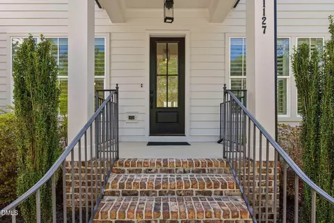
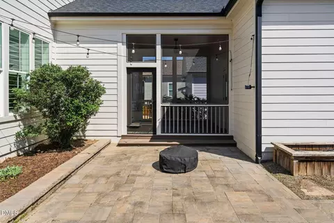
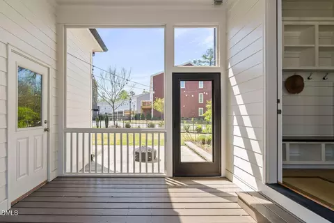
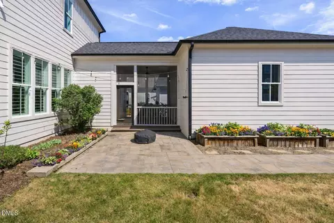
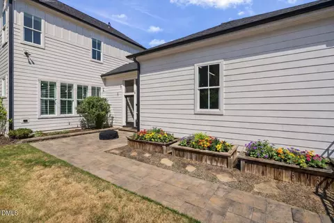
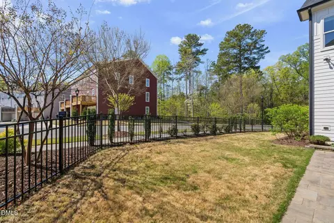
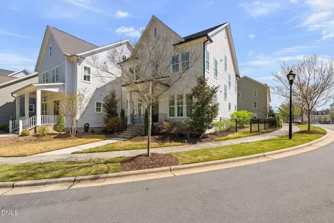
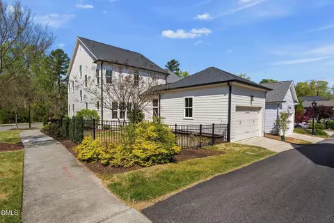
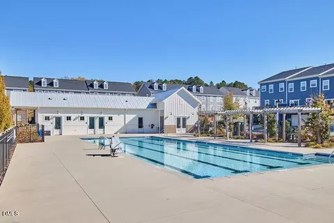
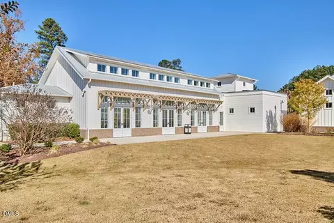
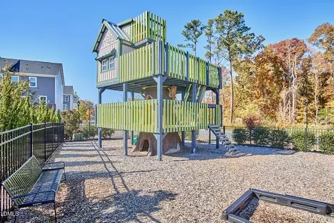
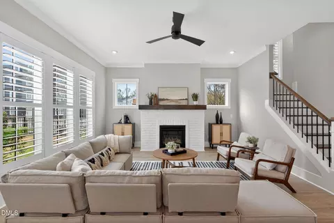
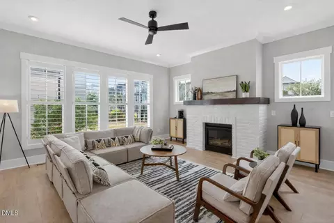
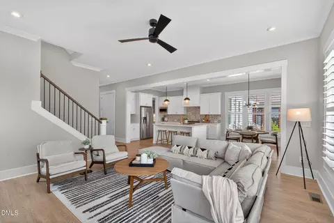
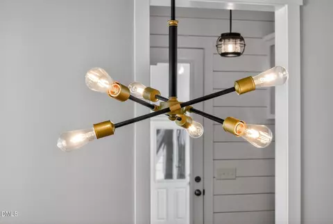
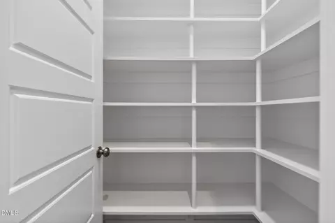
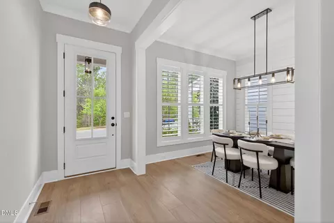
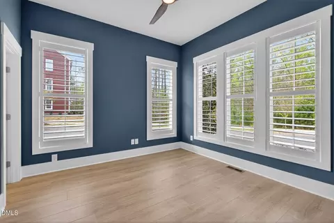
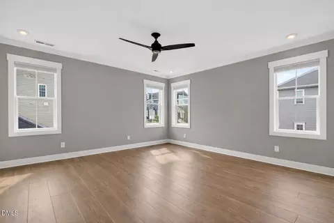
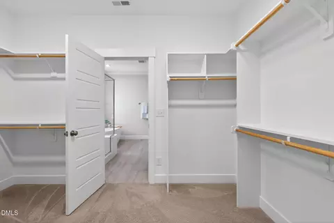
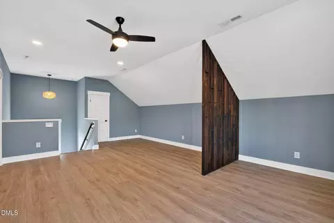
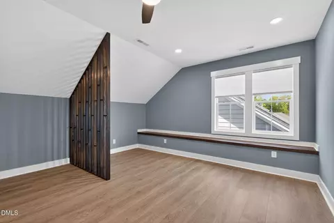
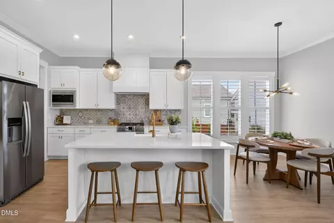
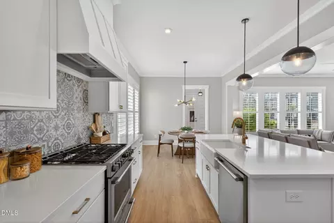
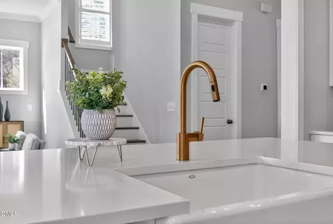
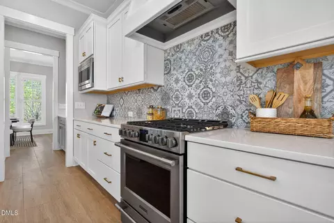
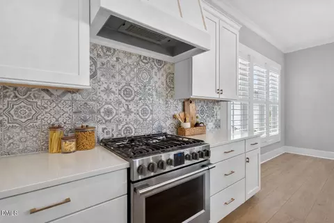
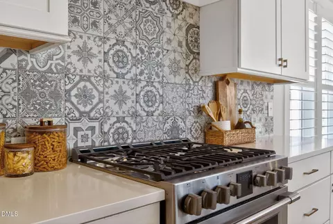
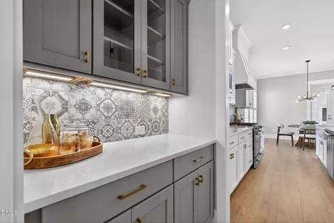
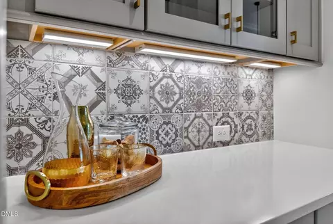
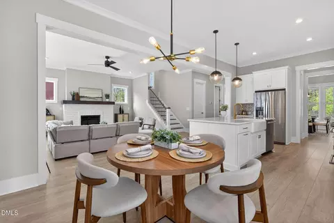
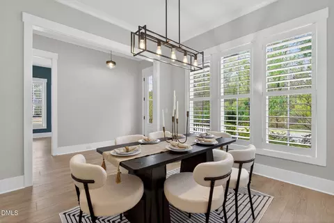
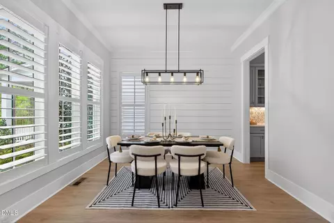
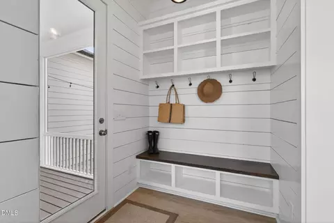
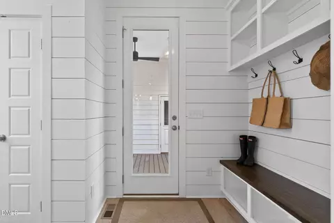
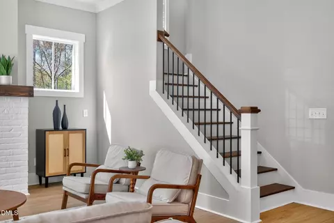
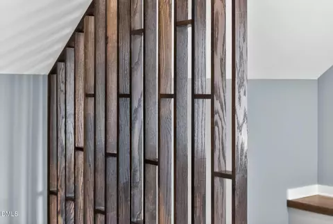
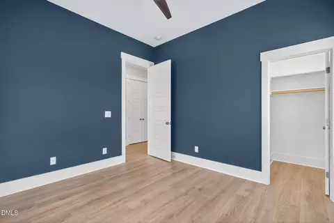
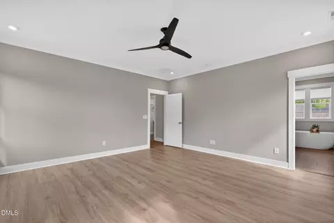
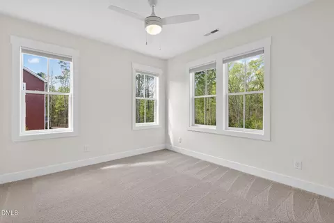
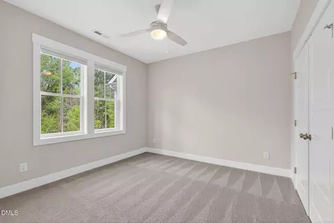
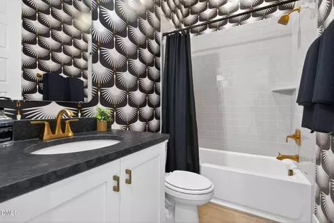
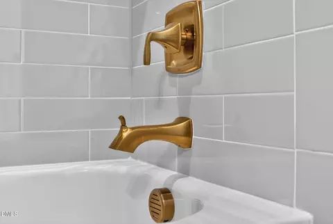
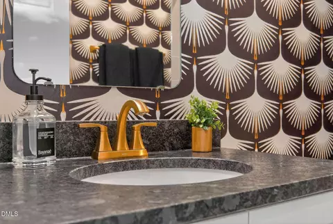
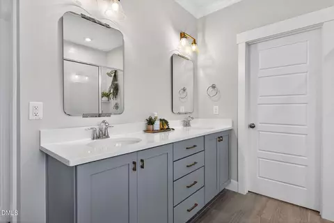
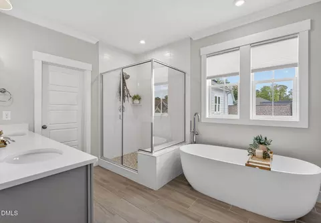
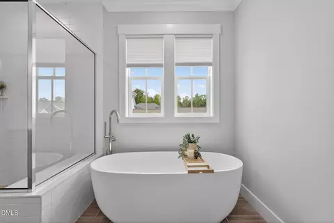
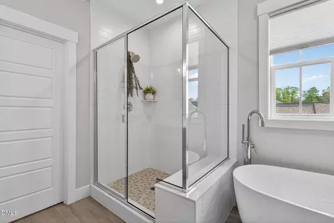
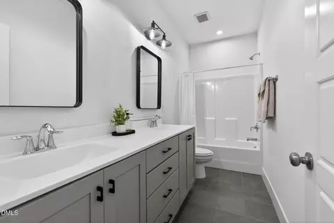
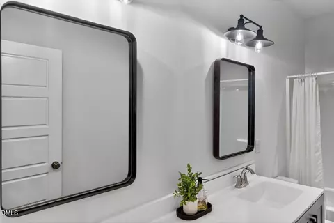
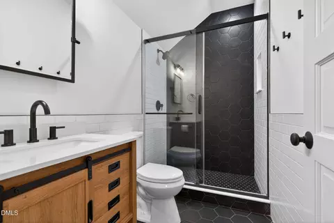
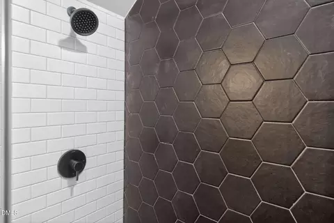
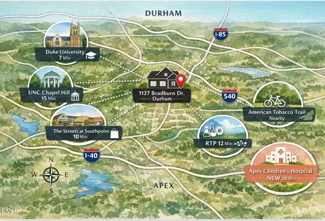
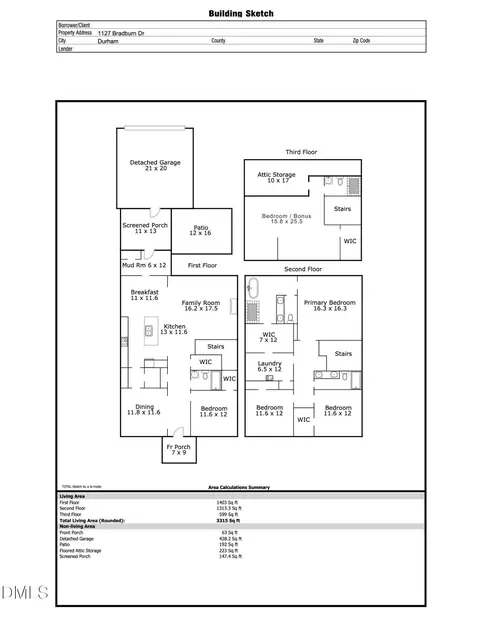
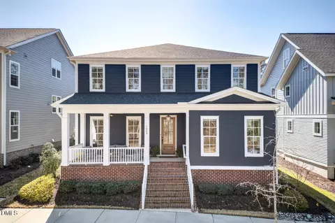
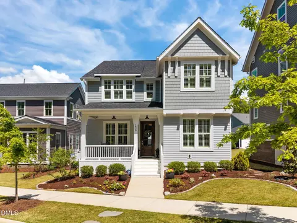
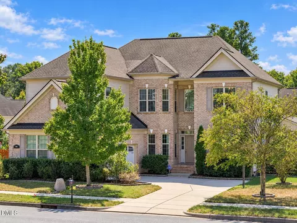
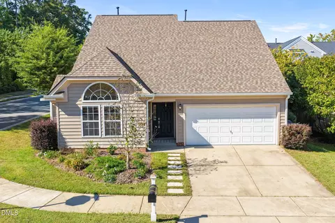
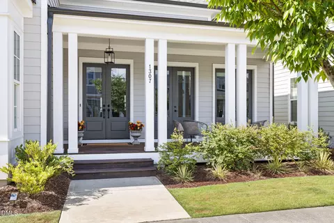
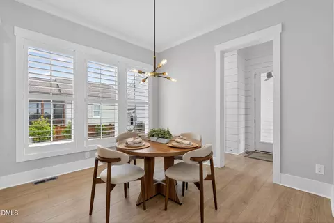
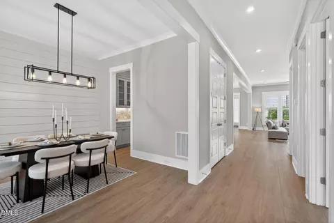
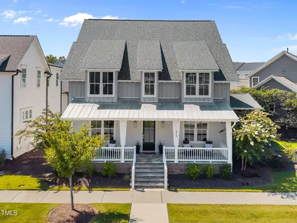
The vision for 751 South was to create a new kind of community, one that feels like a vibrant village with walkable streets, shared green spaces, and thoughtfully designed amenities. Think resort-style pool, fitness center, playground, gathering hall with catering kitchen, and an event lawn for play and connection, all inviting you to be outside, engaged, and active, as often as you are inside enjoying the beauty and serenity of your own home! Impeccably crafted by the well-respected Homes by Dickerson, this 5 Bedroom, 4 full-bath home grabs your attention the minute you walk in. It's the details: wide-plank flooring, tile and backsplash selections that check both the modern and timeless box, elegant lighting, abundant windows, striking plumbing fixtures, custom window treatments, contemporary millwork, and design-forward wallpaper and paint selections throughout . . . . (SHORT ATTENTION SPAN, SCROLL TO THE BOTTOM FOR JUST THE FACTS) . . . . The layout works perfectly for the way we now live. The first floor offers a separate formal dining room with handsome shiplap detail, along with a main-level bedroom and full bath - ideal for guests or a private office. The open living, kitchen, and breakfast area anchor the home, with counter seating at the island, a butler's pantry for entertaining, and an oversized pantry with custom wood shelving allowing plenty of room to organize. A standout mudroom features shiplap accents, a hardwood bench for ease, cubbies, and hooks allowing the clutter to be tucked away but still have places to put ''all the things''. Upstairs, a light-filled and spacious owner's suite features an expansive, beautifully finished bath with dual sinks, a freestanding soaking tub, and a tiled walk-in shower, along with a generous closet designed to easily share. Two additional bedrooms offer ample closet space and are served by an elegant hall bath with double vanities. AND THEN . . . . a very WELCOME ADDITION, the elegantly finished third floor offers a private 5th bedroom suite (OR TEENAGE HAVEN) with a beautifully designed full bath, highlighted by custom wood slat detailing that creates subtle separation and adds architectural interest. Window seats bring in charm and function, and a closet ensures true bedroom flexibility. And we haven't even stepped outside yet. Just off the mudroom, a tucked-away screened porch offers a comfortable way to enjoy North Carolina living most of the year and doubles as a covered path from the garage (complete with NEMA 14-50 outlet in the garage for electric car), keeping you out of the elements when needed. From there, step onto a stone-paver patio, ideal for evenings around the fire pit. And for those with a green thumb, there's plenty of space to create your own outdoor oasis, with stone-edged and raised garden beds ready to go. And one last honorable mention, the crawlspace is sealed and conditioned! But we all know, a house is only one-half of what makes it a home, and 751 South is the other half. Tucked between Durham and Chapel Hill, the neighborhood offers quick access to The Streets at Southpoint for shopping, dining, movies, and more, as well as the American Tobacco Trail's miles of walking and biking. With easy access to RTP, I-40, and downtown Durham, Chapel Hill, and Apex everyday essentials--and everything else--are just minutes away. JUST THE FACTS: 3315 SF, 5 Bedrooms (including one main floor bedroom and one on third floor-private suite), 4 full baths, screen porch and patio two-car garage with EV charger.
Listed by
Listing Agent - Erin Daniel
Listing Office - Compass -- Chapel Hill - Durham
Source: Doorify MLS mls logo
MLS#10158144 • last updated 4 months ago
Movoto checked Doorify MLS for data 8 minutes ago
Overview
Cooling/AC Central Air, ENERGY STAR Qualified Equipment, Heat Pump, Zoned
Heating Central, Fireplace(s), Forced Air, Zoned
Levels/Style Three Or More, Site Built, Contemporary
MLS # 10158144
Type Residential
Status Closed
SubType Single Family Residence
Living Area 3315
Lot Size (SqFt) 4791.6
Lot Size (Acres) 0.11
Property Tax 8434.33
Builder Name Homes By Dickerson
Year Built 2019
HOA Fee Quarterly, 420
Interior
Total # of Bathrooms 4
# of Full Baths 4
Total # of Bedrooms 5
Total # of Rooms 13
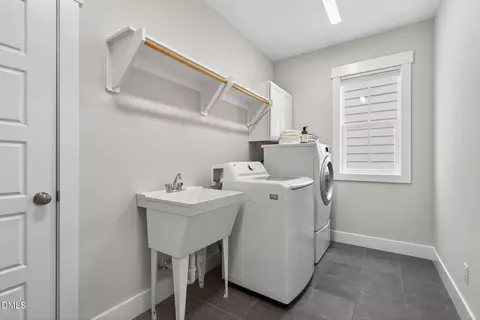
Laundry Electric Dryer Hookup, Laundry Room, Sink, Upper Level
Flooring Carpet, Tile
Appliances Built-In Gas Oven, Dishwasher, Disposal, Dryer, ENERGY STAR Qualified Appliances, Exhaust Fan, Freezer, Gas Oven, Gas Range, Ice Maker, Microwave, Stainless Steel Appliance(s), Washer, Water Heater
Interior Features Bathtub/Shower Combination, Built-in Features, Pantry, Ceiling Fan(s), Crown Molding, Double Vanity, Entrance Foyer, High Speed Internet, Kitchen Island, Open Floorplan, Quartz Counters, Recessed Lighting, Separate Shower, Soaking Tub, Walk-In Closet(s), Walk-In Shower
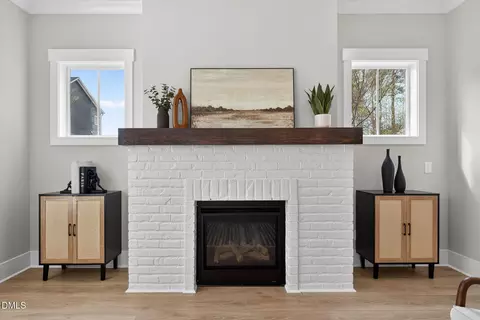
Fireplace Family Room
Window Features Plantation Shutters
Exterior
Foundation Brick/Mortar
Roof Metal, Shingle
Construction Board & Batten Siding, Brick Veneer, HardiPlank Type
Parking Alley Access, Detached, Garage, Garage Door Opener, Garage Faces Rear
Exterior Features Rain Gutters
Patio/Porch Front Porch, Screened
Lot Features Corner Lot, Views
Fencing Back Yard, Fenced, Gate
Amenities / Utilities
Utilities Cable Connected, Electricity Connected, Natural Gas Connected, Sewer Connected, Water Connected
Sewer/Septic Public Sewer
Water Source Public
HOA Fee Includes Maintenance Grounds, Maintenance Structure, Storm Water Maintenance
HOA Amenities Clubhouse, Fitness Center, Landscaping, Maintenance Grounds, Maintenance Structure, Park, Playground, Pool
Pool Association
Location
View Trees/Woods
County Durham
Community Features Clubhouse, Fitness Center, Park, Playground, Pool, Sidewalks, Street Lights
Subdivision 751 South
Elementary School Durham - Lyons Farm Elementary School
Middle School Durham - Lowes Grove
High School Durham - Hillside
Zoning MU
APN 223798
Directions GPS Will Guide You Home :-)
$883K
Range: $838K-$927K
Last 30 days 
  • May 2026
    mls logo MLS # 10158144
  • May 28, 2026 Sold
    $874,000
  • Apr 23, 2026 Pending
    —
  • Apr 8, 2026 Listed
    $874,000 (+79.8%)
  • Oct 2019
    Public Records
  • Oct 29, 2019 Sold
    $486,000
  • Year Property taxes Tax assessment
  • 2024
    $5,742 +11.7%
    $411,628
  • 2023
    $5,143 +41.6%
    $411,628 +4.85%
  • 2022
    $3,632 +0.4%
    $392,588
  • 2021
    $3,619 +2.3%
    $392,588
  • 2020
    $3,537 +233.1%
    $392,588 +213.26%
  • 2019
    $1,062
    $125,325
  • 1127 Bradburn Dr
    $874K
  • 751 South
    —
  • 27713
    $425K 0% y/y
  • Durham
    $413K -5% y/y
No chart available
Statistics calculated by Movoto
Est. value Bed/bath Sqft mi
1125 Bradburn Dr, Durham, NC 27713 $812,000 4/2 2,732 0.01
1123 Bradburn Dr, Durham, NC 27713 $764,000 4/3 2,448 0.01
1121 Bradburn Dr, Durham, NC 27713 $859,000 5/4 2,842 0.02
916 Celia Saxon Dr, Durham, NC 27713 $866,000 3/2 2,948 0.03
1117 Bradburn Dr, Durham, NC 27713 $873,000 4/3 3,108 0.03
914 Celia Saxon Dr, Durham, NC 27713 $778,000 4/3 2,564 0.04
1115 Bradburn Dr, Durham, NC 27713 $761,000 4/3 2,520 0.04
912 Celia Saxon Dr, Durham, NC 27713 $852,000 3/2 2,796 0.04

Estimated values are based on public record data and automated valuation models. Values are not guaranteed and may not reflect current market conditions.

Thinking of selling? Get a Cash Offer.

  • A smooth, fast sale
  • Skip staging and repairs
  • No strings attached
8/10
2/10
4/10
Source: GreatSchools.org © 2026. All rights reserved.

Around 751 South

Explore everything this neighborhood has to offer.
By entering my info and clicking Ask a Question below, I am providing my e-signature and express written consent to receive marketing emails, calls, and texts (including via automatic telephone dialing systems, AI generative, artificial or pre-recorded voice technology) relating to my inquiry from Movoto (and parties calling/messaging on their behalf) even if my number appears on the company, state, or national Do Not Call Registry. You also agree to ourTerms and Conditions and Privacy Policy. Consent not required to receive services (call 1-844-420-1270 to be connected without providing consent).

Nearby recently sold homes in Durham, NC

Nearby homes for sale in Durham, NC

Newest listings in 27713

  • Real Estate
  • NC
  • Durham County
  • Durham
  • 27713
  • 1127 Bradburn Dr
Meet with a real estate agent today (844) 430-0869
The multiple listing information is provided by Doorify MLS, Inc. of North Carolina. IDX information is provided exclusively for consumers’ personal, non-commercial use and that it may not be used for any purpose other than to identify prospective properties consumers may be interested in purchasing. Information deemed reliable but not guaranteed to be accurate. Buyer to verify all information. The information provided is for consumers' personal, non-commercial use and may not be used for any purpose other than to identify prospective properties consumers may be interested in purchasing. Listing information updated every 15 minutes. Terms of use & Privacy Policy, California Privacy Info. Copyright © 2005 - 2026 Movoto, Inc. All rights reserved. Equal Housing Opportunity CalDRE CalDRE #01517281
Movoto Real Estate is committed to ensuring accessibility for individuals with disabilities. We are continuously working to improve the accessibility of our web experience for everyone. We welcome feedback and accommodation requests, please submit them here.
Listings marked with an icon are provided courtesy of the Doorify MLS, Inc. of North Carolina, Internet Data Exchange Database. Information Not Guaranteed. Closed (sold) listings may have been listed and/or sold by a real estate firm other than the firm(s) featured on this website. Closed data is not available until the sale of the property is recorded in the MLS. Home sale data is not an appraisal, CMA, competitive or comparative market analysis, or home valuation of any property.

Copyright 2026 Doorify MLS, Inc. of North Carolina. All rights reserved.
Requests for information regarding mortgage products will be directed to Movoto.com affiliate, Lower, LLC - a licensed Mortgage Lender (NMLS #1124061), or, based on your location, may be redirected to a participating mortgage marketing partner that may pay Lower, LLC for any consumer contact information provided through this site.