

- $615,000
- 4Bd
- 3Ba
- 2,096 Sq Ft
SOLD

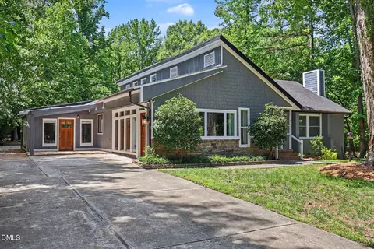
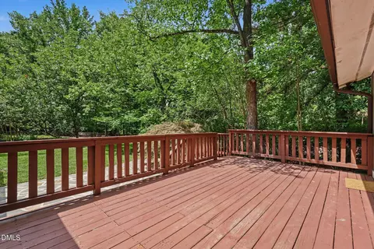
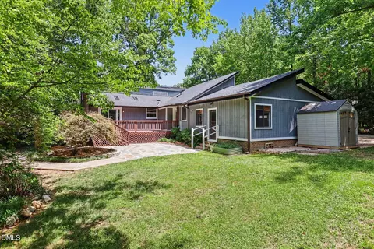
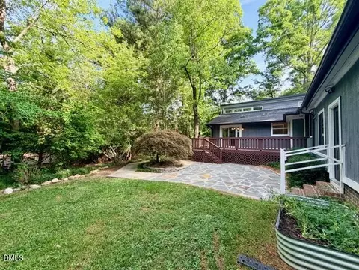
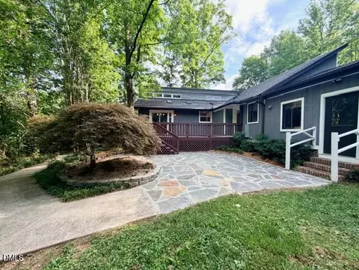
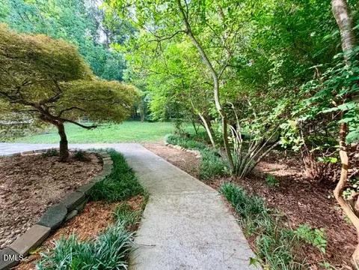
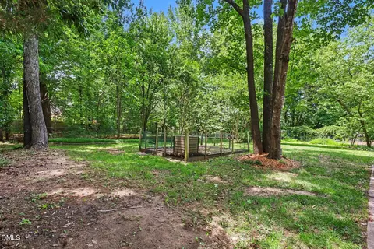
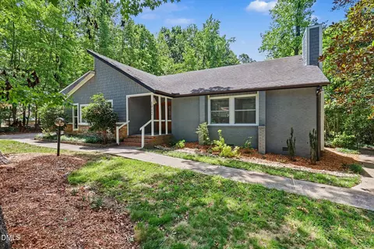
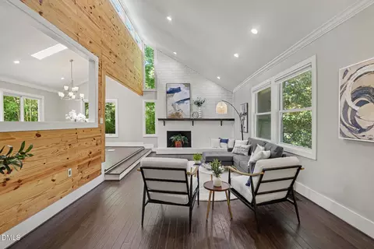
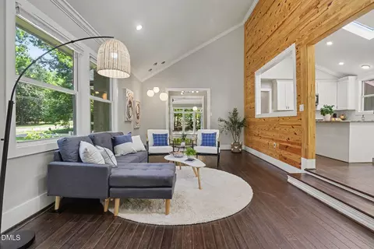
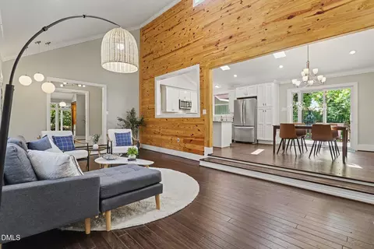
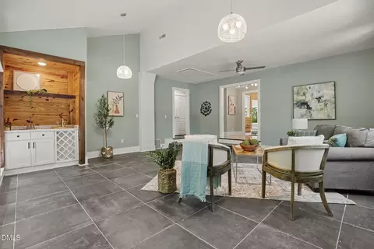
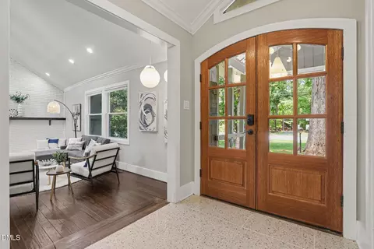
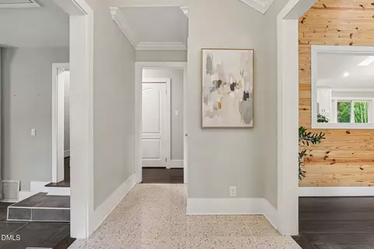
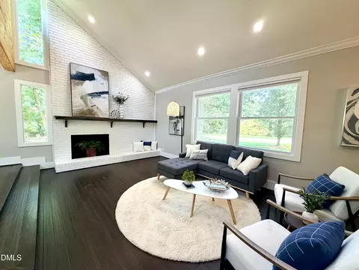
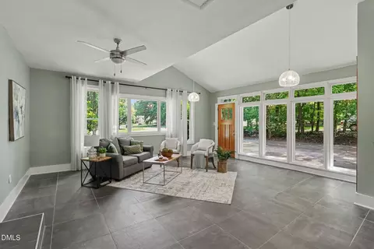
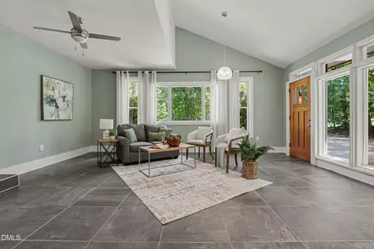
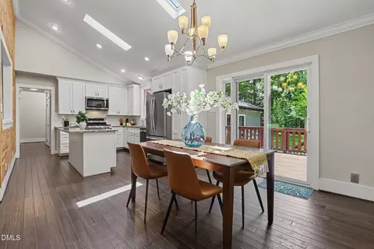
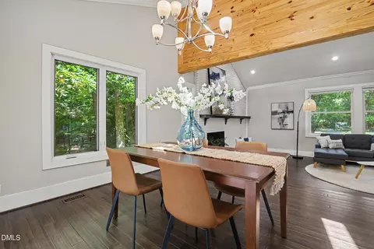
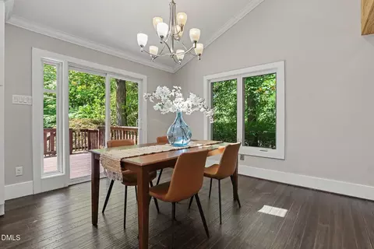
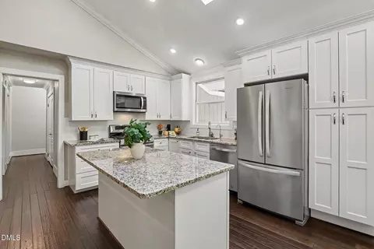
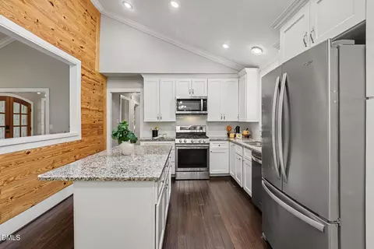
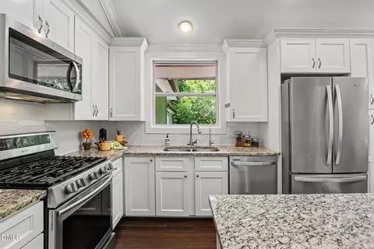
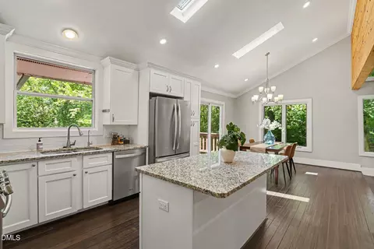
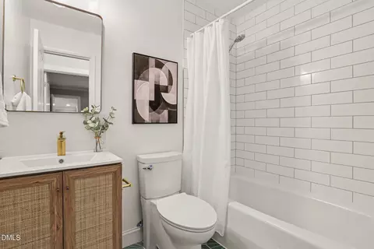
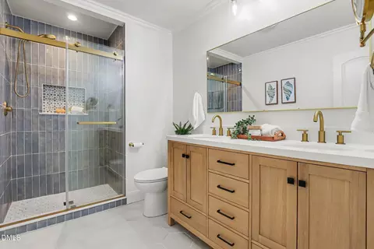
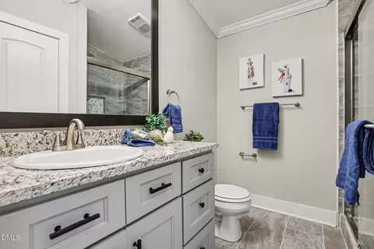
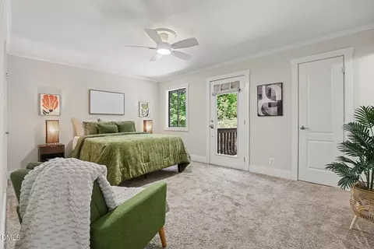
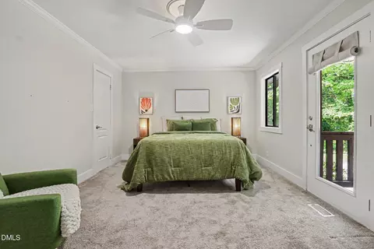
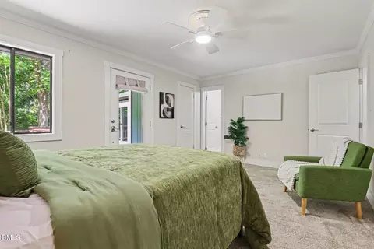
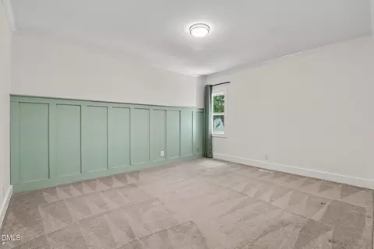
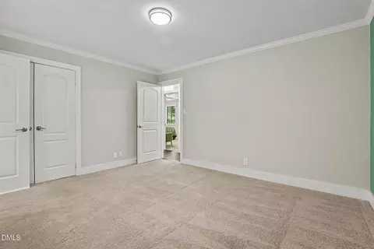
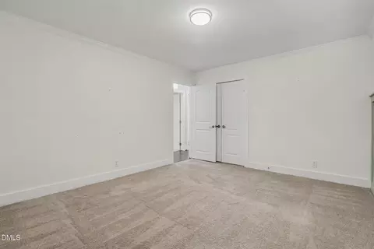
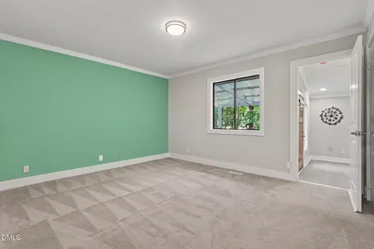
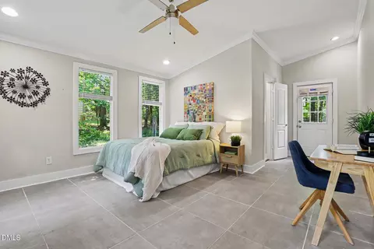
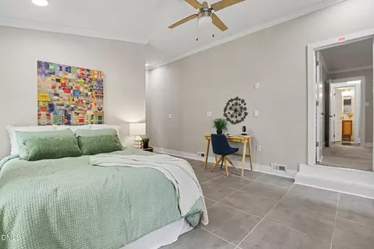
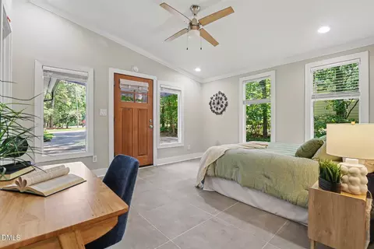
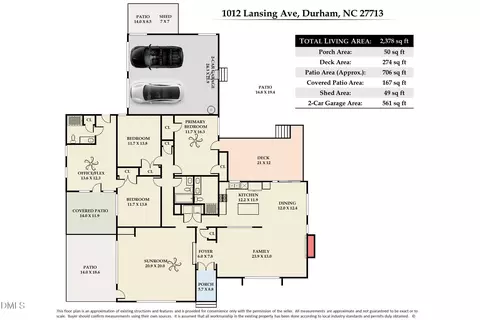
Last sold 08/20/2026 after 36 Days
bed
bath
Sqft ($246/Sqft)
| Property type House | Neighborhood | Year built 1980 | HOA fee $4/month | Lot size 0.46 Acre | Movoto estimate | Parking 2 garage spaces | Rental estimate |

| Overview | |
| Cooling/AC | Central Air |
| Heating | Forced Air, Natural Gas |
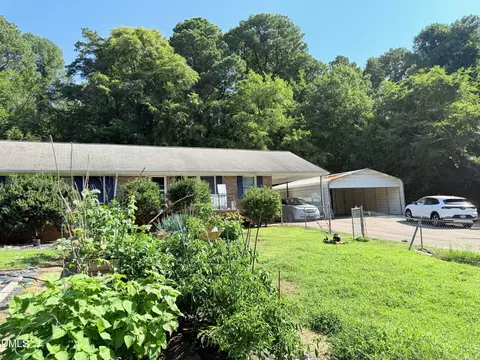
| Levels/Style | One, Site Built, Contemporary, Ranch, 1 |
| MLS # | 10180194 |
| Type | Residential |
| Status | Closed |
| SubType | Single Family Residence |
| Living Area | 2378 |
| Lot Size (SqFt) | 20037.6 |
| Lot Size (Acres) | 0.46 |
| Property Tax | 6386.28 |
| Year Built | 1980 |
| HOA Fee | Annually, 50 |
| Interior | |
| Total # of Bathrooms | 3 |
| # of Full Baths | 3 |
| Total # of Bedrooms | 4 |
| Basement | Crawl Space |
| Total # of Rooms | 8 |
| Laundry | In Hall |
| Flooring | Carpet, Hardwood, Tile |
| Appliances | Dishwasher, Disposal, Free-Standing Refrigerator, Gas Range, Gas Water Heater, Microwave, Refrigerator, Washer/Dryer |
| Interior Features | Bathtub/Shower Combination, Cathedral Ceiling(s), Ceiling Fan(s), Double Vanity, Dual Closets, Entrance Foyer, Granite Counters, High Ceilings, In-Law Floorplan, Kitchen Island, Kitchen/Dining Room Combination, Open Floorplan, Master Downstairs, Vaulted Ceiling(s), Walk-In Shower, Wet Bar |
| Fireplace | Living Room, Wood Burning |
| Common Walls | No Common Walls |
| Exterior | |
| Roof | Shingle |
| Construction | Brick Veneer, Cedar, Shake Siding, Unknown |
| Parking | Attached, Driveway, Garage, Garage Faces Side |
| # of Parking Spaces | 2 |
| Exterior Features | Private Yard |
| Patio/Porch | Deck, Front Porch, Patio |
| Lot Features | Back Yard, Front Yard, Landscaped, Private, Rectangular Lot |
| Other Structures | Shed(s) |
| Fencing | Chain Link, Partial |
| Amenities / Utilities | |
| Sewer/Septic | Public Sewer |
| Water Source | Public |
| HOA Fee Includes | None |
| Location | |
| County | Durham |
| Subdivision | Emorywood Estates |
| Elementary School | Durham - Fayetteville Street Elementary |
| Middle School | Durham - James E Shepard Magnet Middle School |
| High School | Durham - Hillside High |
| Zoning | R-20 |
| APN | 134098 |
| Directions | From I-40 W, Take Exit 278 And Turn Left On NC Hwy 55 Turn Left On Riddle Rd, Left On Alfred St, Right On Jerome Rd, Left On Lansing Ave, Property Will Be On Your Right |
| Lot/ Land Details | |
| Road Frontage | City Street |
| Road Surface | Asphalt |
MLS # 10180194
MLS # 2351750
MLS # 2322243
MLS # 2133307| Est. value | Bed/bath | Sqft | mi | |
|---|---|---|---|---|
| 1100 Lansing Ave, Durham, NC 27713 | $445,000 | 3/2 | 1,961 | 0.02 |
| 1104 Lansing Ave, Durham, NC 27713 | $398,000 | 3/2 | 1,633 | 0.04 |
| 1006 Lansing Ave, Durham, NC 27713 | $838,000 | 5/4 | 4,055 | 0.04 |
| 10 Premier Ct, Durham, NC 27713 | $649,000 | 3/2 | 2,004 | 0.04 |
| 803 Brandon Rd, Durham, NC 27713 | $599,000 | 4/3 | 2,828 | 0.05 |
| 9 Premier Ct, Durham, NC 27713 | $709,000 | 3/2 | 2,522 | 0.05 |
| 1108 Lansing Ave, Durham, NC 27713 | $442,000 | 3/2 | 2,152 | 0.06 |
| 802 Brandon Rd, Durham, NC 27713 | $505,000 | 3/2 | 1,807 | 0.06 |
Estimated values are based on public record data and automated valuation models. Values are not guaranteed and may not reflect current market conditions.
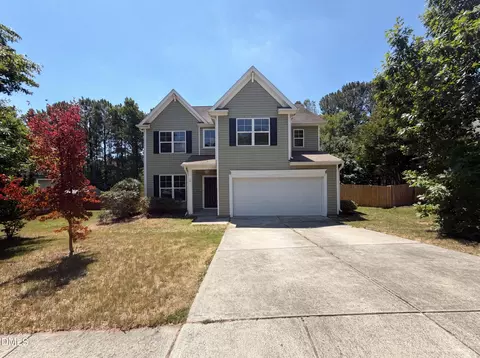
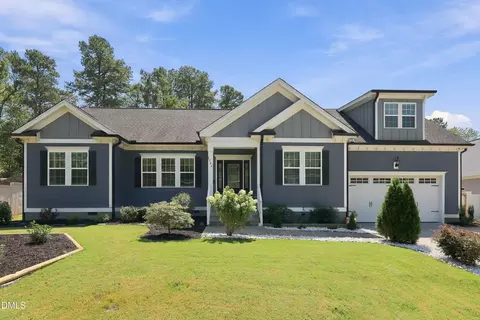
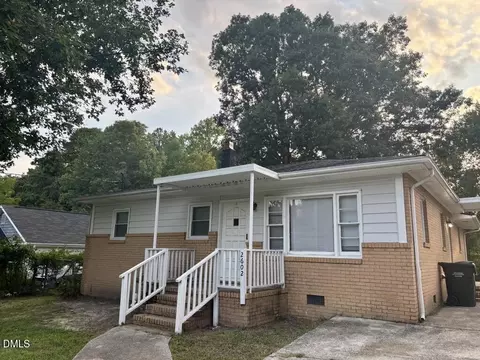
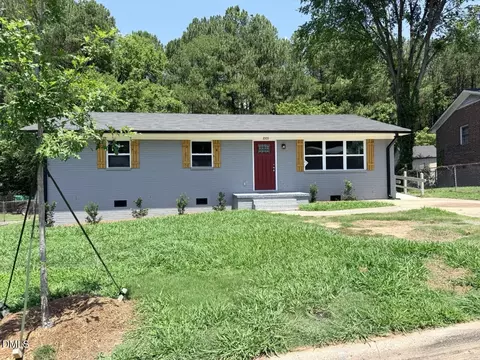
$460,000
$489,900
$652,450
$525,000
$570,218
$279,000
$585,000
$332,490
$385,000
$350,000
$694,000
$659,000
$499,450
$444,150
$350,000
$689,000
$437,900
$587,390
$569,900
$526,810
$417,450
$1,288,888
$422,500
$725,000
$1,350,000
$515,000
$695,000
$399,000