

- $400,000
- 3Bd
- 3Ba
- 1,924 Sq Ft
SOLD


Last sold 07/30/2025 for $430K
bed
bath
Sqft ($223/Sqft)
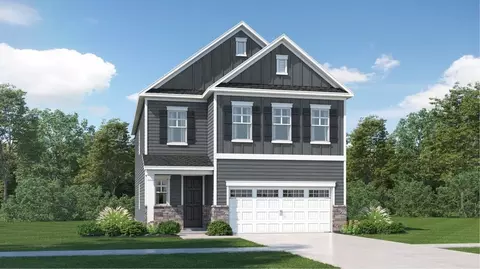
| Property type House | Year built 2025 | HOA fee $142/month | Lot size 4,356 Sqft | Movoto estimate | Parking 2 garage spaces | Rental estimate |

| Overview | |
| Cooling/AC | Central Air, Zoned |
| Heating | Central, Natural Gas, Zoned |
| Levels/Style | Two, House, Traditional, 2 |
| Virtual Tour | N/A |
| MLS # | 10079746 |
| Type | Residential |
| Status | Closed |
| SubType | Single Family Residence |
| Living Area | 1924 |
| Lot Size (SqFt) | 4356 |
| Lot Size (Acres) | 0.1 |
| Property Tax | 1.39 |
| Builder Name | Lennar |
| Year Built | 2025 |
| HOA | Charleston Management - Harlowe Point. |
| HOA Fee | Monthly, 141.67 |
| Condition | New Construction, Under Construction |
| Interior | |
| # of Half Baths | 1 |
| Total # of Bathrooms | 3 |
| # of Full Baths | 2 |
| Total # of Bedrooms | 3 |
| Total # of Rooms | 7 |
| Laundry | Electric Dryer Hookup, Inside, Laundry Room, Washer Hookup |
| Flooring | Carpet, Ceramic Tile, Luxury Vinyl |
| Appliances | Dishwasher, Disposal, Gas Range, Microwave, Plumbed For Ice Maker, Stainless Steel Appliance(s), Vented Exhaust Fan |
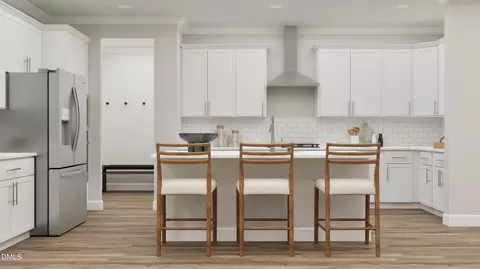
| Interior Features | Bathtub/Shower Combination, Crown Molding, Kitchen Island, Open Floorplan, Pantry, Quartz Counters, Recessed Lighting, Smart Thermostat, Smooth Ceilings, Walk-In Closet(s), Wired For Data |
| Window Features | Double Pane Windows, Insulated Windows, Low-Emissivity Windows, Screens |
| Common Walls | No Common Walls |
| Exterior | |
| Foundation | Slab |
| Roof | Shingle |
| Construction | Batts Insulation, Blown-In Insulation, ICFs (Insulated Concrete Forms), Low VOC Paint/Sealant/Varnish, Stone Veneer, Vinyl Siding |
| # of Open Parking Spaces | 2 |
| Parking | Garage, Garage Door Opener, Garage Faces Front |
| # of Parking Spaces | 4 |
| Exterior Features | Rain Gutters, Smart Lock(s) |
| Patio/Porch | Patio |
| Lot Features | Landscaped |
| Amenities / Utilities | |
| Utilities | Electricity Available, Electricity Connected, Natural Gas Connected, Sewer Connected, Water Connected |
| Sewer/Septic | Public Sewer |
| Water Source | Public |
| Spa Desc | None |
| HOA Fee Includes | Internet, Storm Water Maintenance |
| HOA Amenities | Dog Park, Playground, Pool |
| Location | |
| County | Durham |
| Community Features | Playground, Pool |
| Subdivision | Harlowe Point |
| Elementary School | Durham - Spring Valley |
| Middle School | Durham - Neal |
| High School | Durham - Southern |
| APN | 840963930 |
| Directions | From Hwy 70 Head North On Sherron Rd. Turn Left On Mineral Springs Rd. Follow Mineral Springs Approximately 1.5 Miles And Turn Right On Sora Way. Home Will Be On Your Right. |
| Lot/ Land Details | |
| Road Surface | Paved |
| Road Responsibility | Public Maintained Road |
MLS # 10079746| Est. value | Bed/bath | Sqft | mi | |
|---|---|---|---|---|
| 1007 Sora Way, Durham, NC 27703 | $446,000 | 4/3 | — | 0.02 |
| 1002 Sora Way, Durham, NC 27703 | $472,000 | 5/3 | — | 0.02 |
| 1010 Sora Way, Durham, NC 27703 | $472,000 | 4/3 | — | 0.02 |
| 1000 Sora Way, Durham, NC 27703 | $405,000 | 3/2 | — | 0.03 |
| 1001 Sora Way, Durham, NC 27703 | $423,000 | 3/2 | 1,974 | 0.03 |
| 1012 Sora Way, Durham, NC 27703 | $466,000 | —/— | — | 0.03 |
| 810 Spoonbill Trl, Durham, NC 27703 | $456,000 | 3/2 | — | 0.03 |
| 809 Spoonbill Trl, Durham, NC 27703 | $484,000 | 5/3 | 2,361 | 0.05 |
Estimated values are based on public record data and automated valuation models. Values are not guaranteed and may not reflect current market conditions.

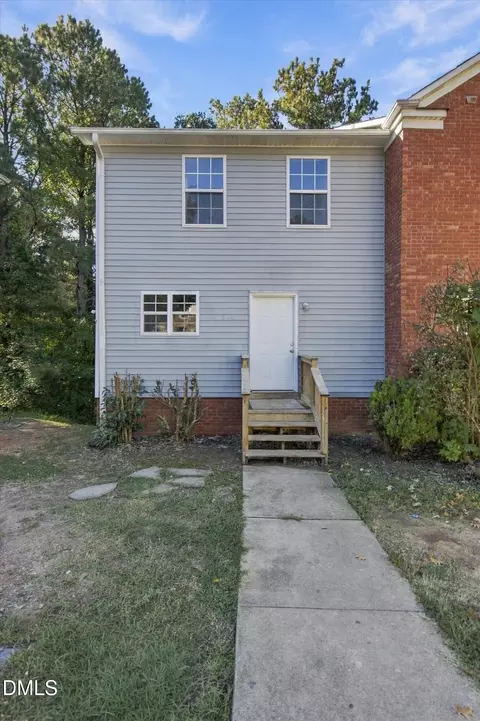
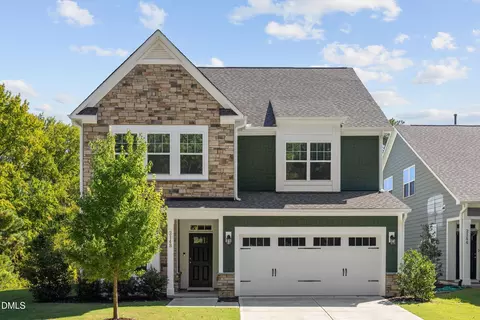
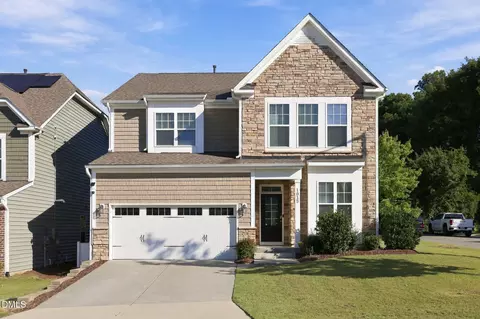





$460,000
$489,900
$652,450
$570,218
$525,000
$329,900
$350,000
$585,000
$455,000
$234,950
$350,000
$694,000
$689,000
$469,900
$587,390
$499,450
$659,000
$479,000
$526,810
$484,400
$1,288,888
$435,000
$725,000
$422,500
$695,000
$675,000
$523,900
$1,350,000