
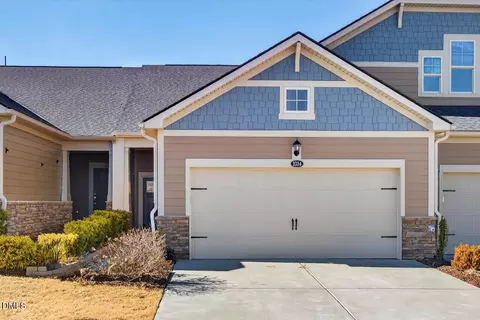
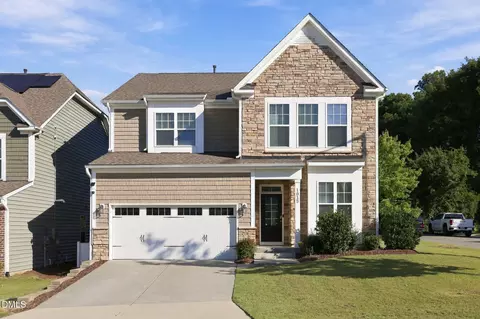
- $459,000
- 2Bd
- 2Ba
- 1,558 Sq Ft
SOLD

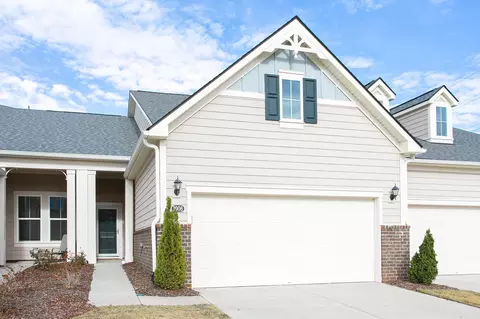
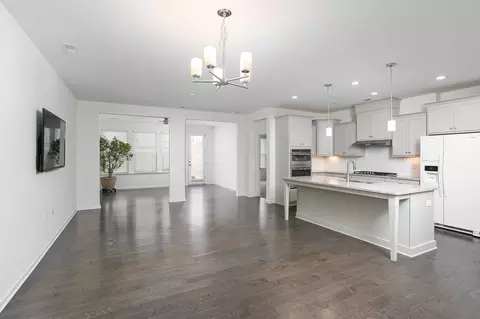
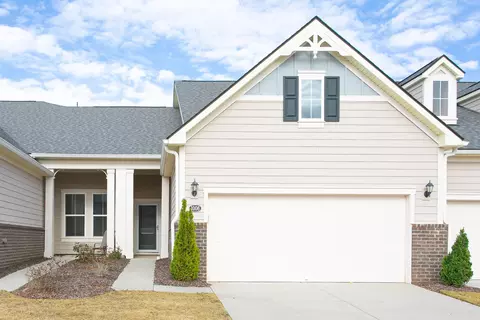
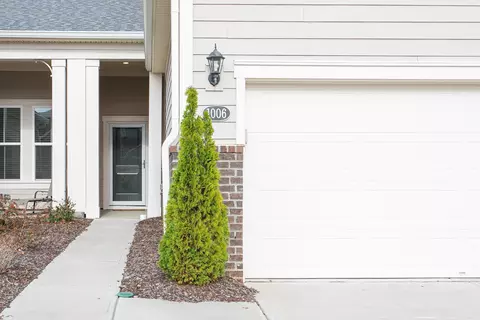
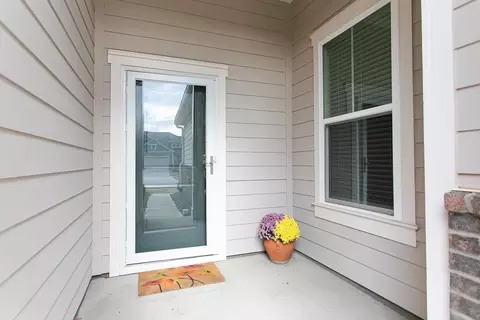
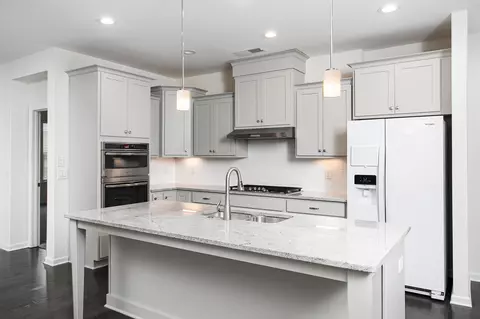
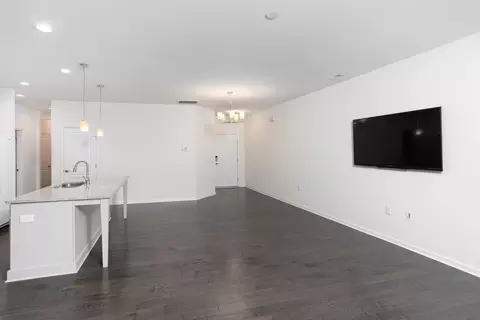
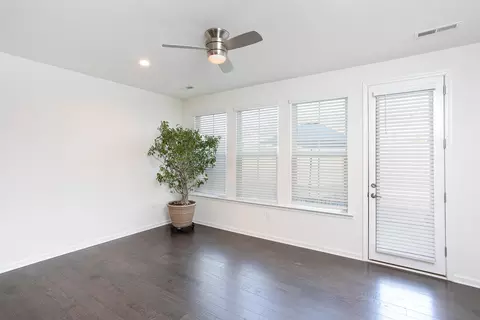
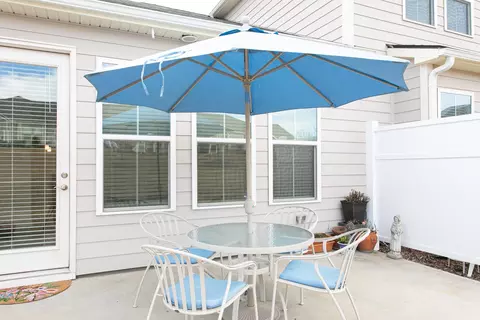
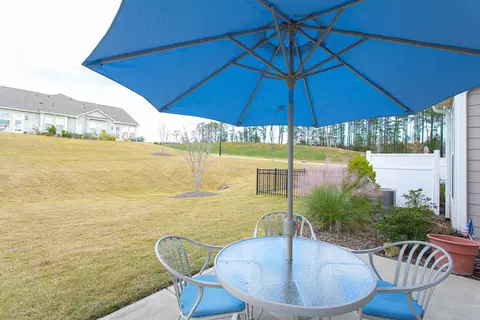
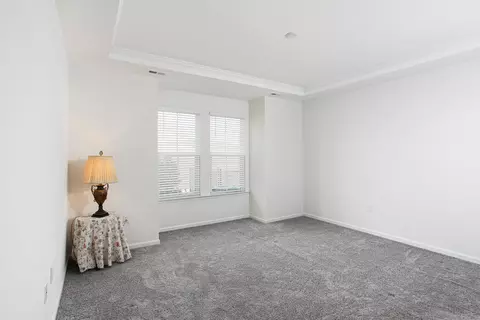
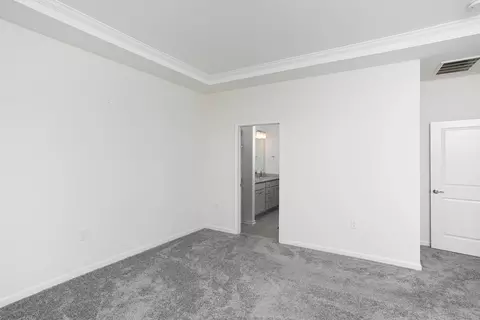
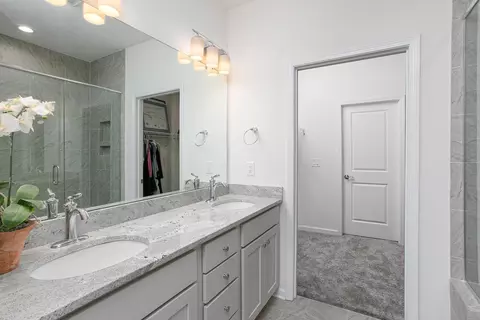
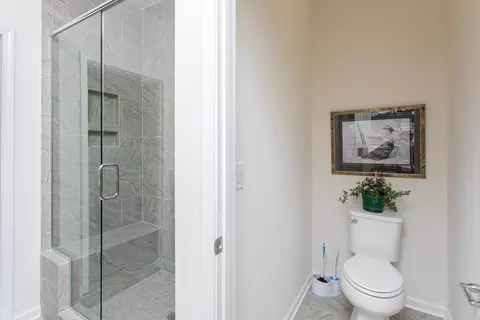
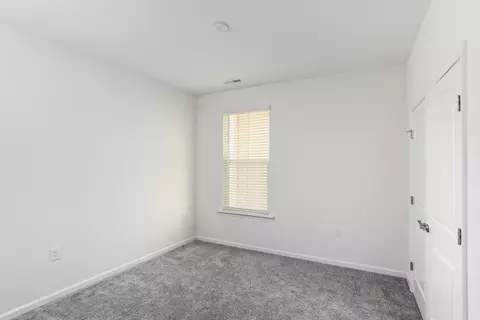
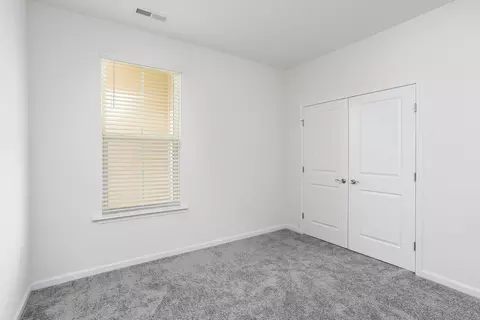
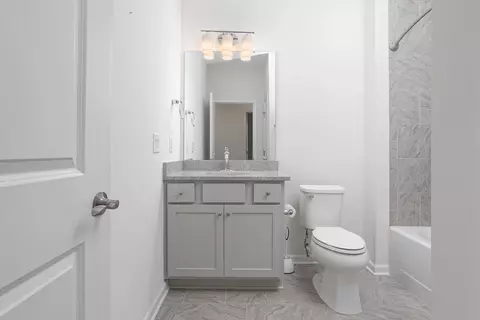
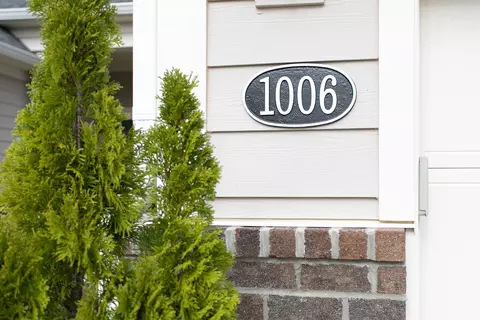
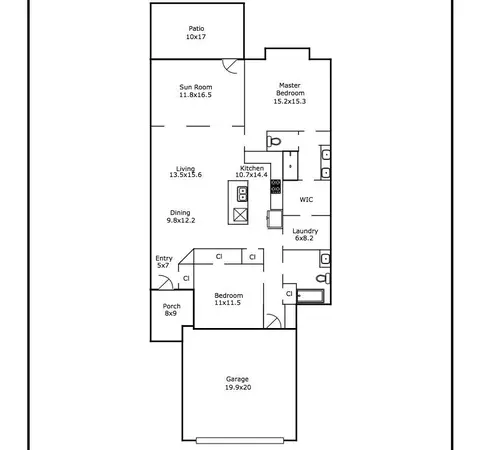
Last sold 04/03/2023 for $399K
bed
bath
Sqft ($255/Sqft)
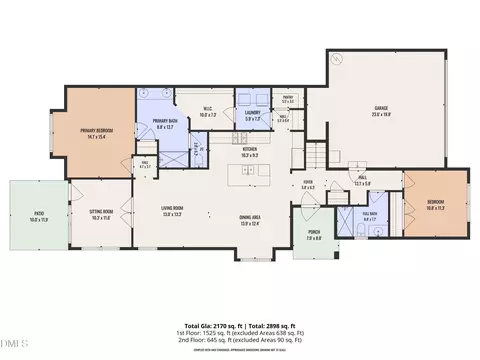
| Property type Townhouse | Year built 2019 | HOA fee $316/month | Lot size 3,485 Sqft | Movoto estimate | Parking 2 garage spaces | Rental estimate |

| Overview | |
| Cooling/AC | Central Air |
| Heating | Forced Air, Natural Gas |
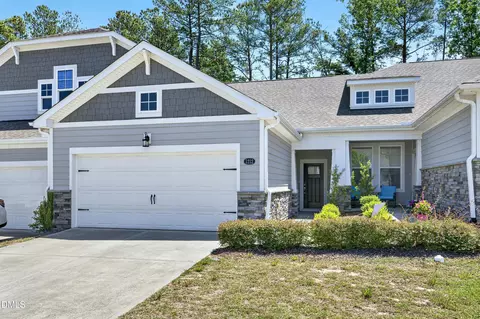
| Levels/Style | One, Site Built, Craftsman, Ranch, Traditional, Transitional |
| MLS # | 2485920 |
| Type | Residential |
| Status | Closed |
| SubType | Townhouse |
| Living Area | 1564 |
| Lot Size (SqFt) | 3484.8 |
| Lot Size (Acres) | 0.08 |
| Property Tax | 3785 |
| Year Built | 2019 |
| HOA | Elite Management |
| HOA Fee | Monthly, 316 |
| Interior | |
| Total # of Bathrooms | 2 |
| # of Full Baths | 2 |
| Total # of Bedrooms | 2 |
| Total # of Rooms | 6 |
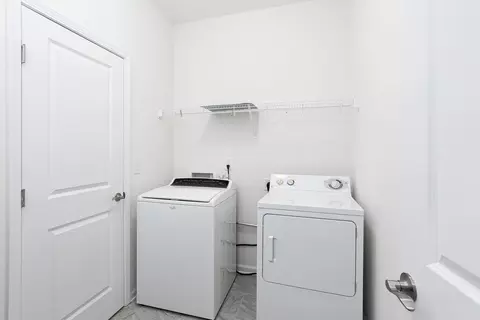
| Laundry | Laundry Room, Main Level |
| Flooring | Carpet, Hardwood, Tile |
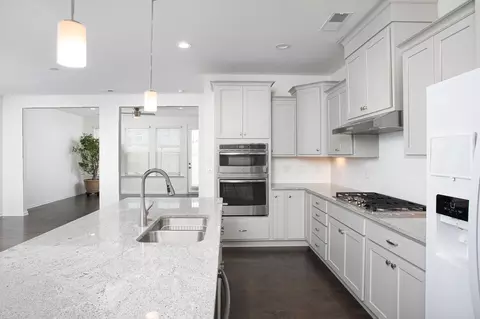
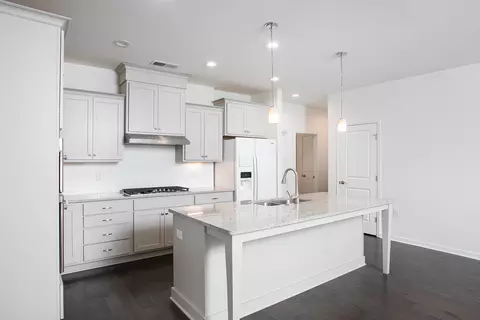
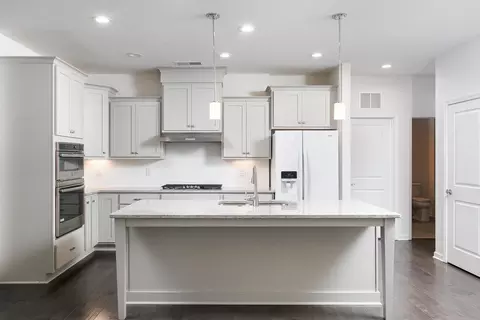
| Appliances | Dishwasher, Electric Water Heater, Gas Range, Microwave, Wall Oven |
| Accessibility Features | Accessible Washer/Dryer, Level Flooring |
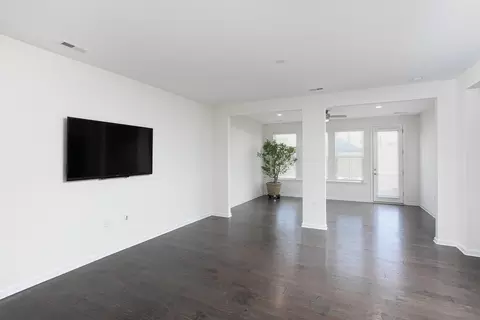
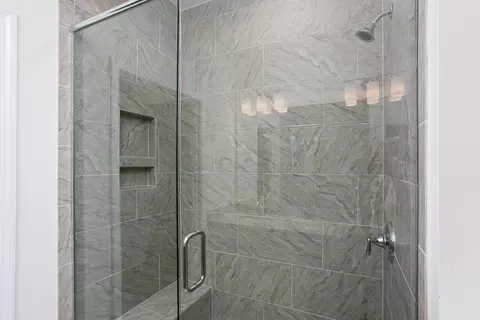
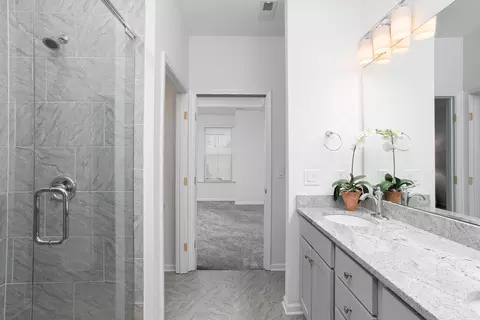
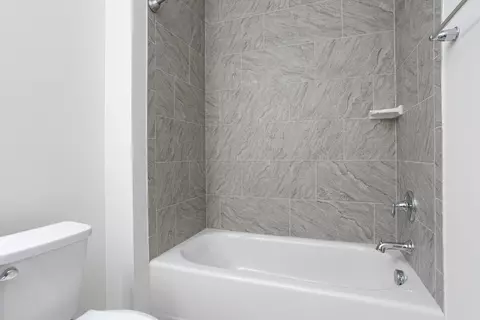
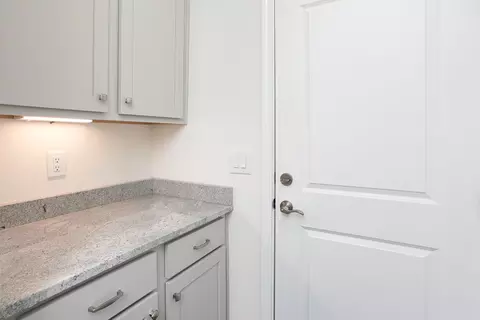
| Interior Features | Bathtub/Shower Combination, Double Vanity, Eat-in Kitchen, Entrance Foyer, Granite Counters, High Ceilings, Living/Dining Room Combination, Pantry, Primary Downstairs, Smooth Ceilings, Tray Ceiling(s), Walk-In Closet(s), Walk-In Shower |
| Window Features | Blinds |
| Exterior | |
| Foundation | Slab |
| Construction | Fiber Cement |
| Parking | Attached, Concrete, Driveway, Garage |
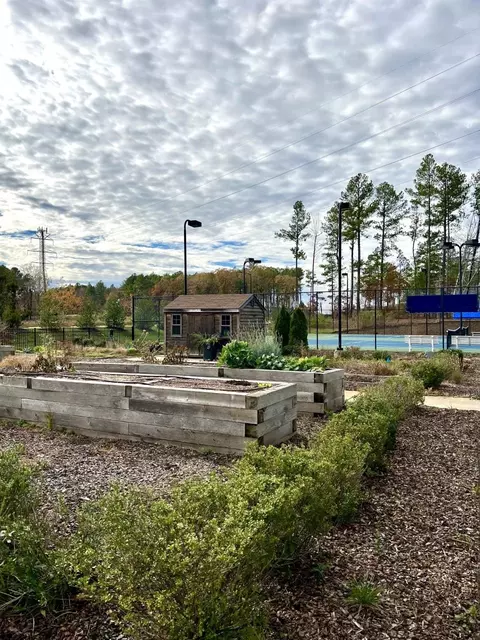
| Exterior Features | Tennis Court(s) |
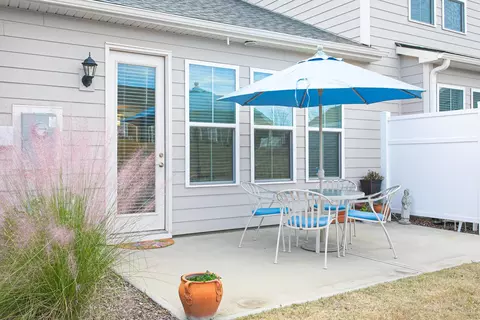
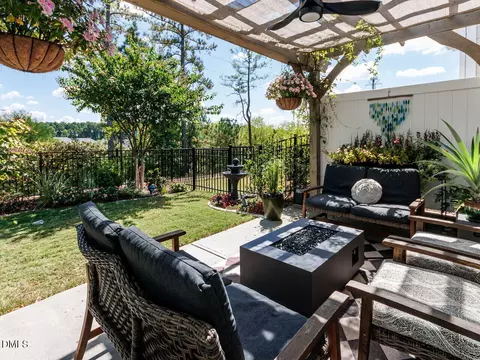
| Patio/Porch | Patio, Porch |
| Amenities / Utilities | |
| Sewer/Septic | Public Sewer |
| Water Source | Public |
| HOA Fee Includes | Maintenance Grounds, Maintenance Structure |
| Location | |
| County | Durham |
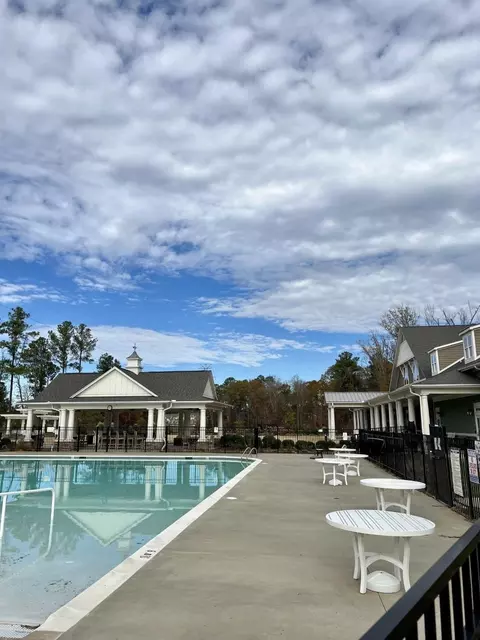
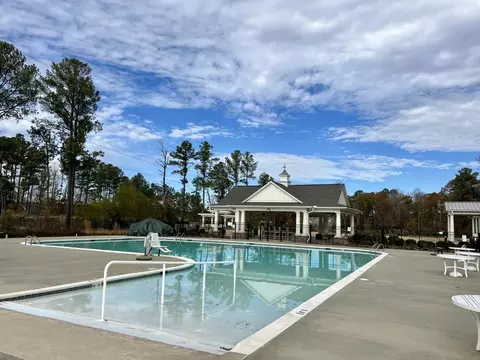
| Community Features | Pool |
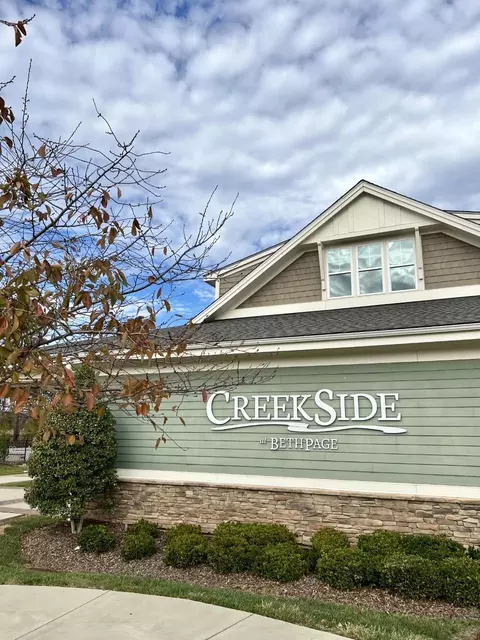
| Subdivision | Creekside At Bethpage |
| Elementary School | Durham - Bethesda |
| Middle School | Durham - Lowes Grove |
| High School | Durham - Hillside |
| Directions | Head Northwest On I-40, Take Exit 282 For Page Rd. Turn Left On Page Rd. Go App. 1.2 Miles. Creekside At Beth Page Will Be On The Left. |
MLS # 10086503
MLS # 2485920| Est. value | Bed/bath | Sqft | mi | |
|---|---|---|---|---|
| 1008 Twain Trl, Durham, NC 27703 | $507,000 | 3/3 | 2,142 | 0 |
| 1024 Twain Trl, Durham, NC 27703 | $462,000 | 3/2 | 2,008 | 0.01 |
| 1010 Twain Trl, Durham, NC 27703 | $442,000 | 2/2 | 1,555 | 0.01 |
| 1012 Twain Trl, Durham, NC 27703 | $509,000 | 3/3 | 2,173 | 0.02 |
| 1007 Twain Trl, Durham, NC 27703 | $498,000 | 3/3 | 2,142 | 0.03 |
| 1005 Twain Trl, Durham, NC 27703 | $430,000 | 2/2 | 1,531 | 0.03 |
| 1047 Carraway Ln, Durham, NC 27703 | $441,000 | 2/2 | 1,480 | 0.03 |
| 1009 Twain Trl, Durham, NC 27703 | $500,000 | 3/3 | 2,143 | 0.03 |
Estimated values are based on public record data and automated valuation models. Values are not guaranteed and may not reflect current market conditions.






$460,000
$489,900
$652,450
$570,218
$525,000
$329,900
$350,000
$585,000
$455,000
$234,950
$350,000
$694,000
$689,000
$469,900
$587,390
$499,450
$659,000
$479,000
$526,810
$484,400
$1,288,888
$435,000
$725,000
$422,500
$695,000
$675,000
$523,900
$1,350,000