

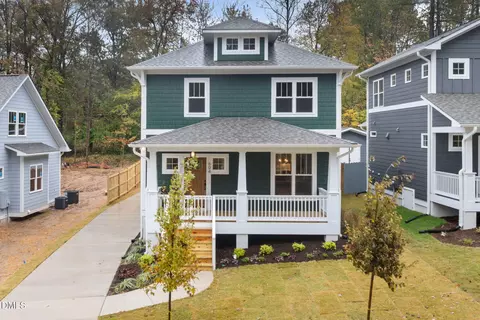
- $475,000
- 3Bd
- 3Ba
- 1,490 Sq Ft

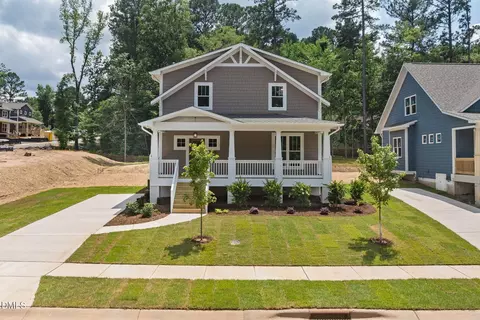
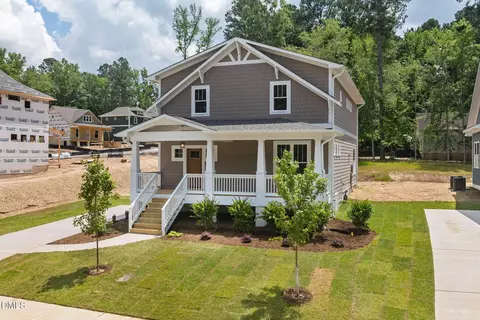
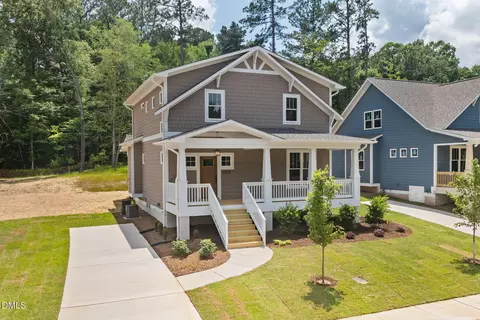
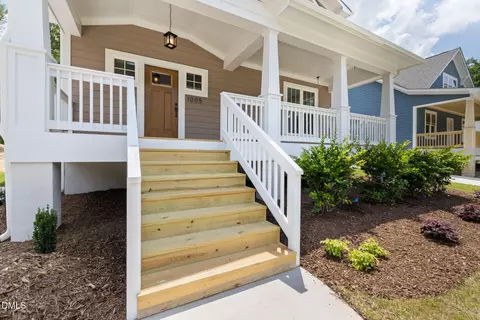
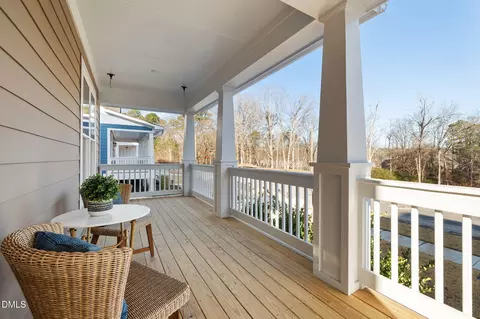
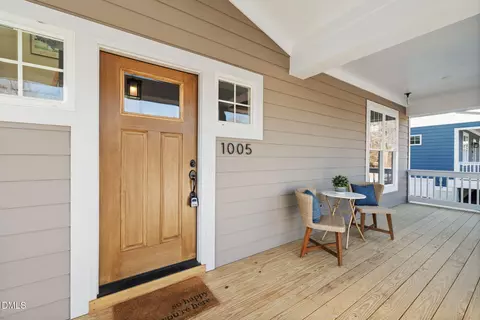
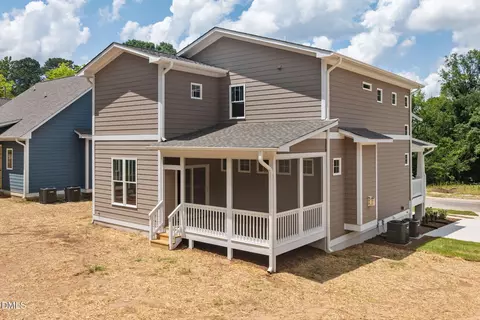
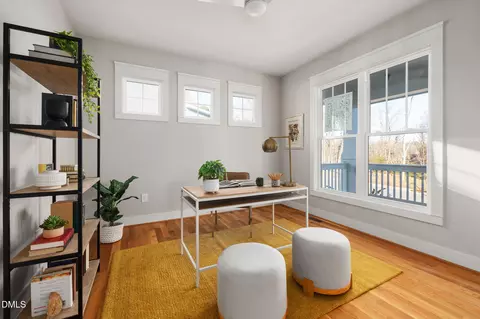
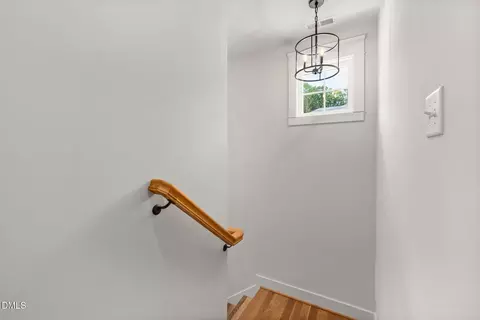
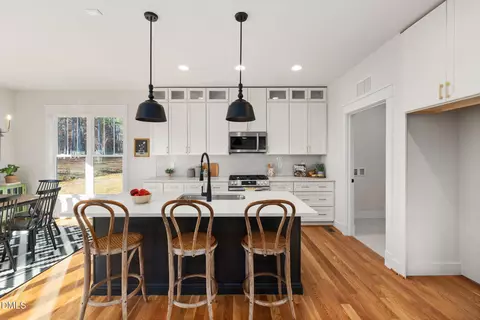
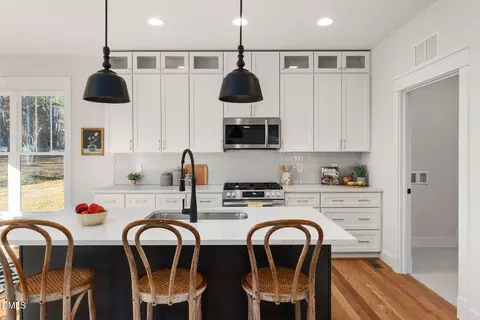
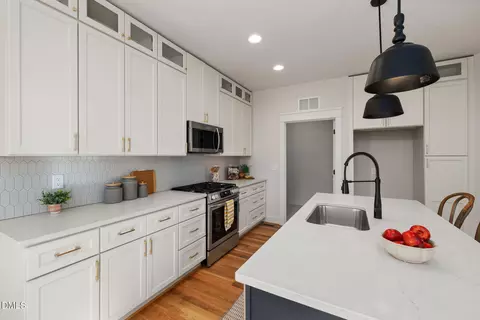
bed
bath
Sqft ($300/Sqft)
| Property type House | Year built 2025 | HOA fee $0/month | Lot size 8,712 Sqft | Movoto estimate |

| Overview | |
| Cooling/AC | Central Air, Heat Pump |
| Heating | Electric, Forced Air, Heat Pump, Natural Gas |
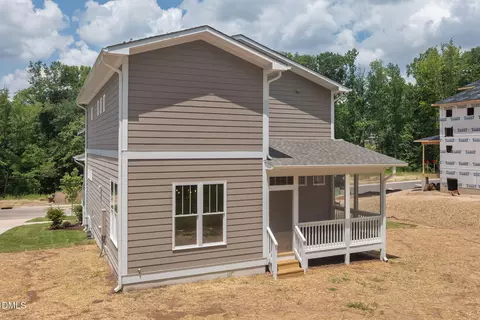
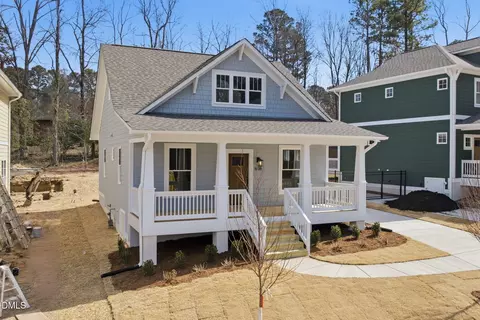
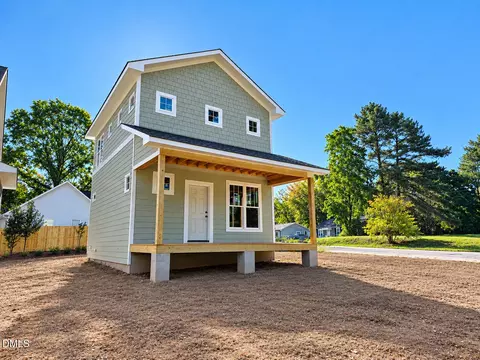
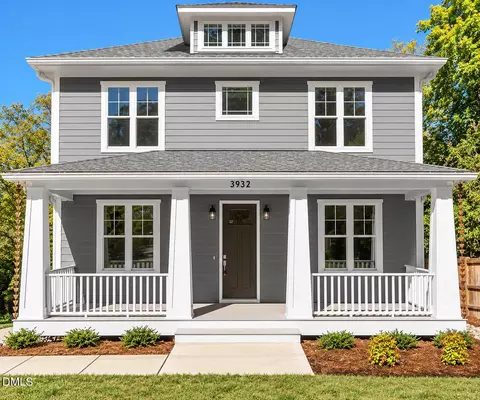
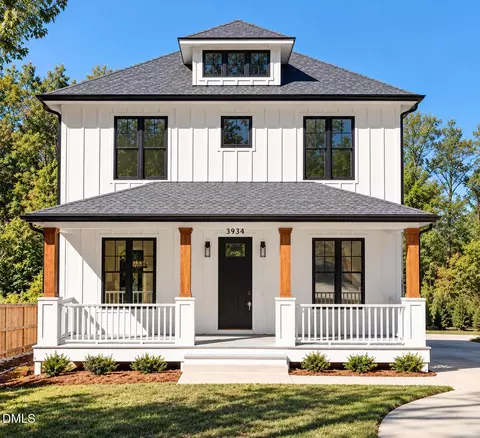
| Levels/Style | Two, House, Site Built, Craftsman, 2 |
| Virtual Tour | External Link |
| MLS # | 10160560 |
| Type | Residential |
| Status | Active |
| SubType | Single Family Residence |
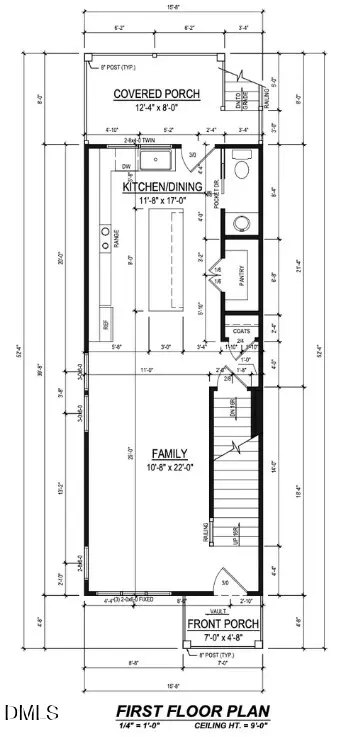
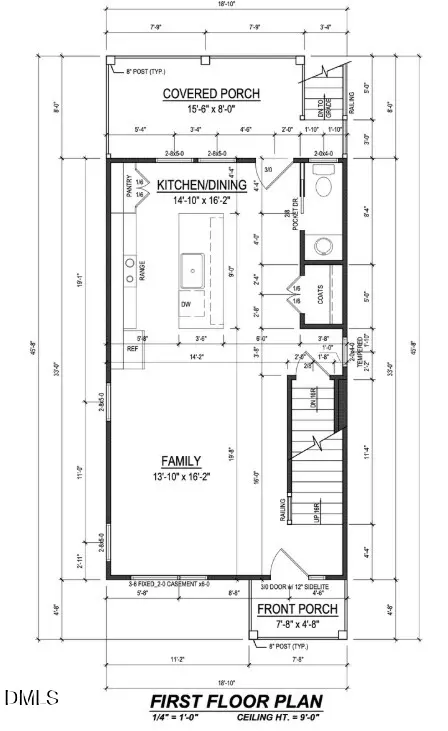
| Living Area | 2120 |
| Lot Size (SqFt) | 8712 |
| Lot Size (Acres) | 0.2 |
| Property Tax | 951.65 |
| Year Built | 2025 |
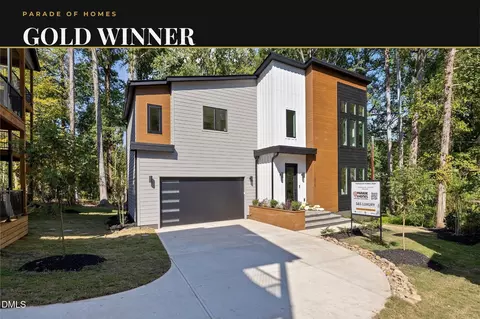
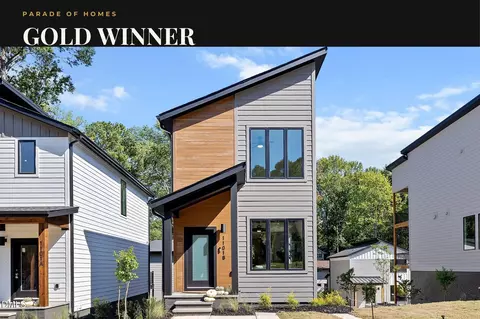
| Condition | New Construction, Spec Home |
| Interior | |
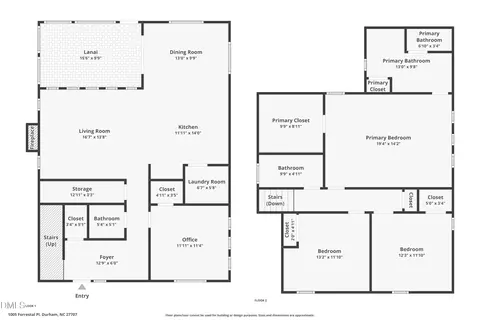
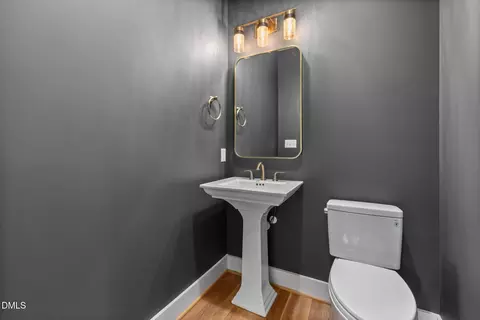
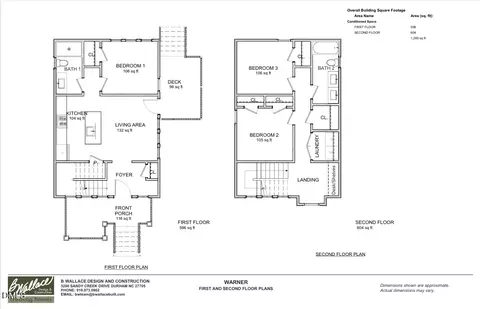
| # of Half Baths | 1 |
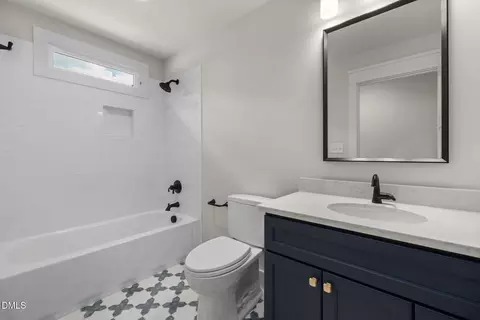
| Total # of Bathrooms | 3 |
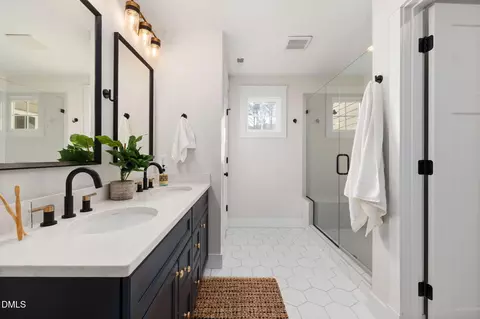
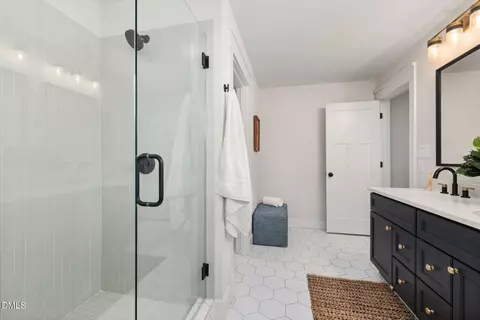
| # of Full Baths | 2 |
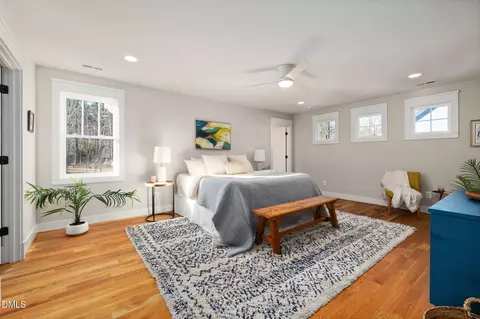
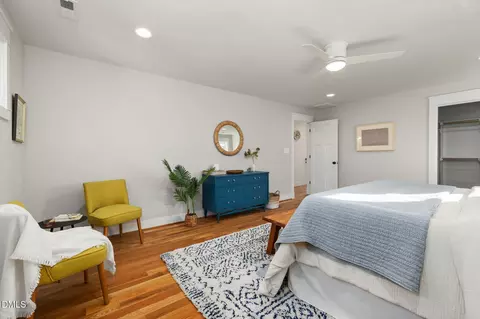
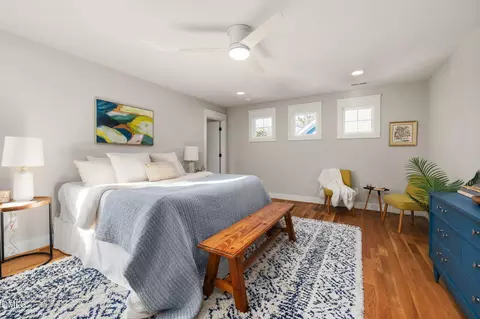
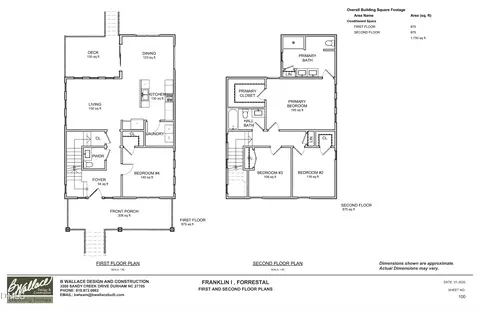
| Total # of Bedrooms | 4 |
| Total # of Rooms | 6 |
| Laundry | Laundry Room, Main Level |
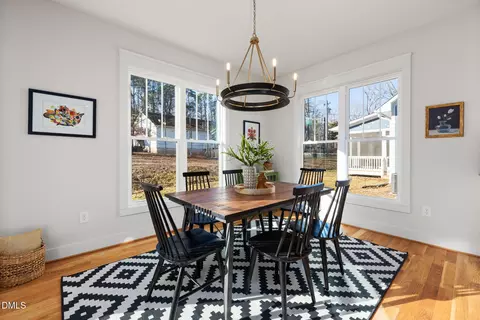
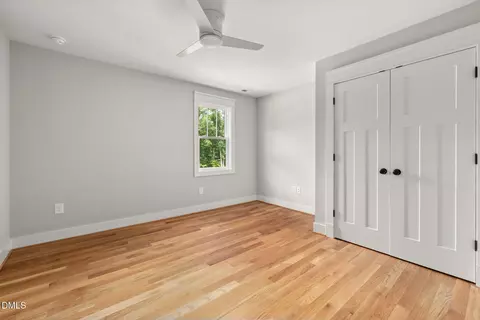
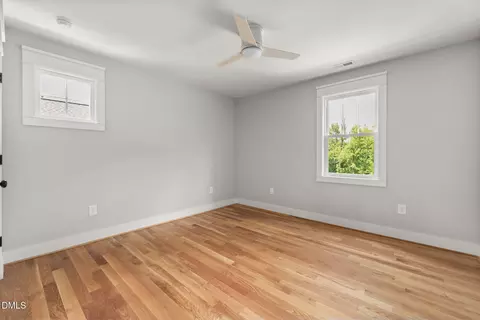
| Flooring | Ceramic Tile, Hardwood |
| Appliances | Dishwasher, Electric Oven, ENERGY STAR Qualified Appliances, Electric Water Heater, Induction Cooktop, Microwave |
| Accessibility Features | No |
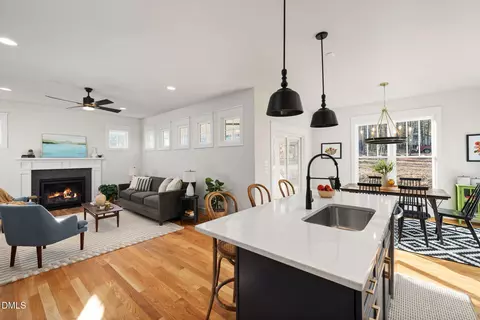
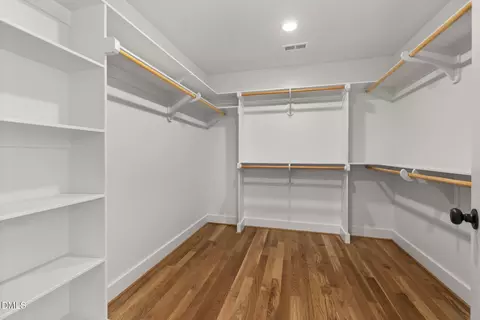
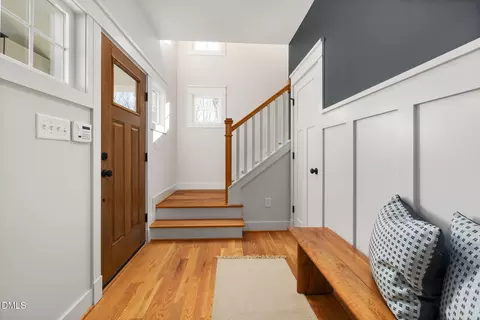
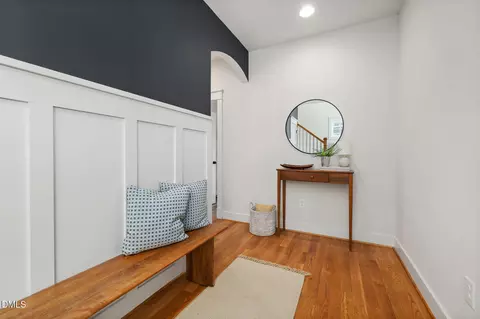
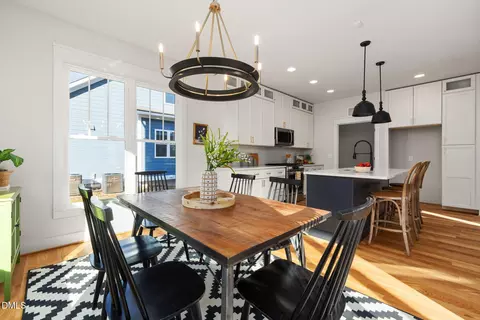
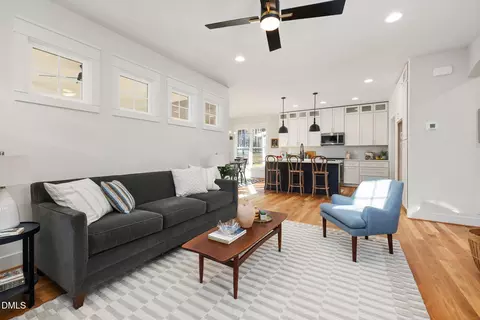
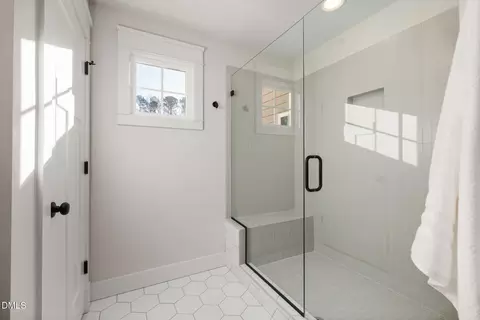
| Interior Features | Ceiling Fan(s), Double Vanity, Entrance Foyer, Kitchen Island, Open Floorplan, Recessed Lighting, Walk-in Closet(s), WaterSense Fixture(s), Kitchen/Dining Room Combination, Bathtub/Shower Combination, Walk-in Shower, Quartz Counters, Smooth Ceilings, Master Downstairs |
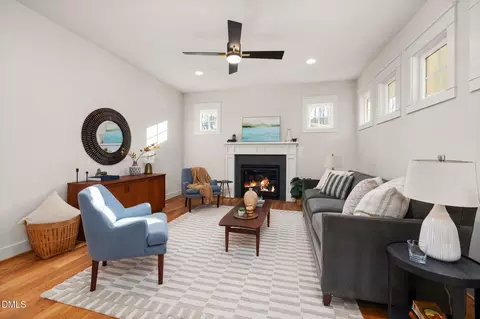
| Fireplace | Family Room, Gas Log |
| Window Features | ENERGY STAR Qualified Windows, Insulated Windows, Low-Emissivity Windows, Screens |
| Exterior | |
| Foundation | Block, Crawlspace |
| Roof | Asphalt, Shingle |
| Construction | Batts Insulation, Frame, Fiber Cement, Radiant Barrier |
| Parking | Concrete, Driveway |
| Exterior Features | Lighting, Rain Gutters |
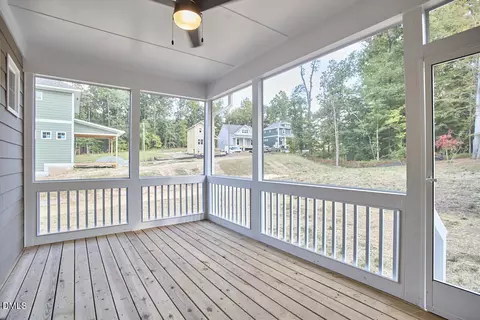
| Patio/Porch | Covered, Porch, Screened |
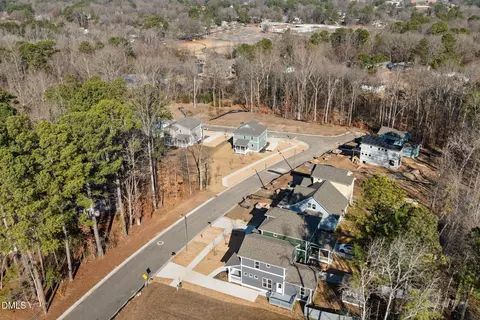
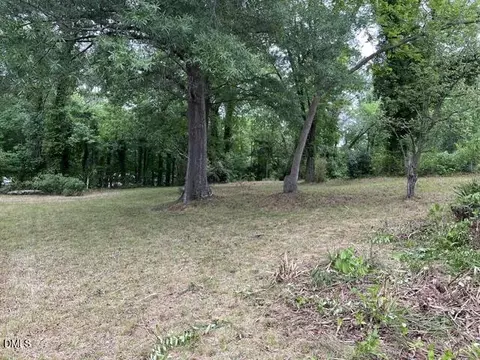
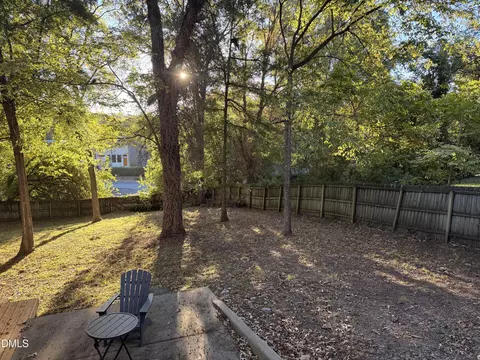
| Lot Features | Back Yard, City Lot, Landscaped |
| Amenities / Utilities | |
| Green Features: Energy Efficiency | Appliances, Windows |
| Utilities | Cable Available, Electricity Connected, Natural Gas Connected, Phone Available, Sewer Connected, Water Connected |
| Sewer/Septic | Public Sewer |
| Water Source | Public |
| Location | |
| County | Durham |
| Community Features | Street Lights, Sidewalks |
| Subdivision | Not In A Subdivision |
| Elementary School | Durham - Fayetteville Street Elementary |
| Middle School | Durham - James E Shepard Magnet Middle School |
| High School | Durham - Hillside High |
| Zoning | R-5 |
| APN | 238423 |
| Directions | Use 1013 McLaurin Ave. Durham, NC 27707 In Your GPS To Navigate To The Neighborhood, Drive Just Past It, And Turn Right Into The Forrestal Community (onto Hemlock Ave.). Take Hemlock Ave. To Forrestal Pl., Turn Left Onto Forrestal Pl. The Home Will Be On The Left. |
| Lot/ Land Details | |
| Road Frontage | City Street |
| Road Surface | Asphalt |
| Road Responsibility | Public Maintained Road |


$460,000
$525,000
$489,900
$652,450
$279,000
$570,218
$385,000
$378,500
$585,000
$332,490
$499,450
$469,900
$694,000
$659,000
$350,000
$444,150
$526,810
$689,000
$587,390
$569,900
$422,500
$1,288,888
$1,350,000
$725,000
$417,450
$399,000
$299,500
$695,000