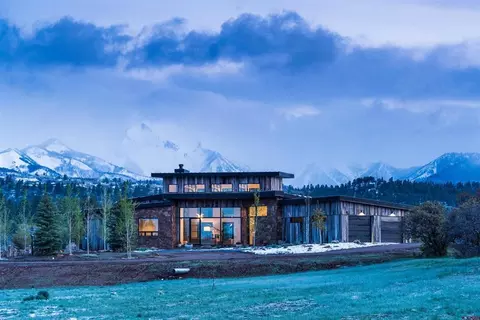
Movoto Real Estate
Sold on 07/31/2023
  • Map Image
  • Map Image
  • Map Image

542 Sheep Springs Rd, Durango, CO 81301

$4,500,000

Last sold 07/31/2023 after 40 Days

  • 5

    bed

  • 5

    bath

  • 6,008

    Sqft ($749/Sqft)

House not for sale

About 542 Sheep Springs Rd

Property type House
Neighborhood
Year built 1998
HOA fee $500/month
Lot size 143 Acre
Parking 2 garage spaces
Property description
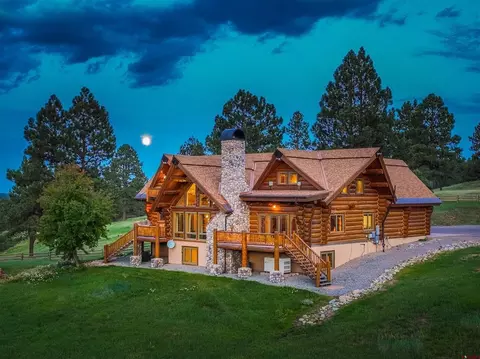
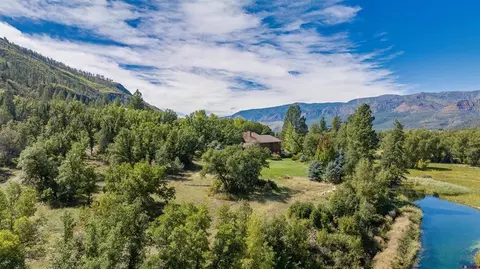
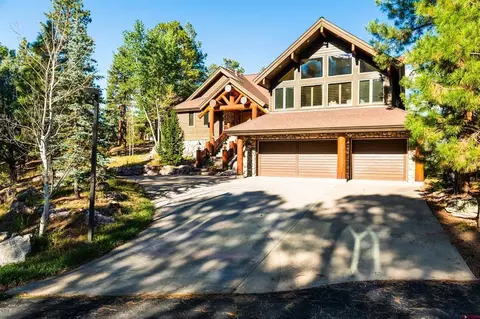
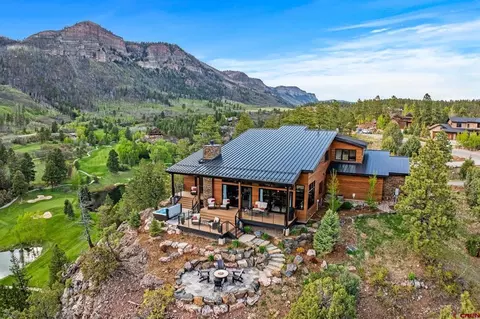
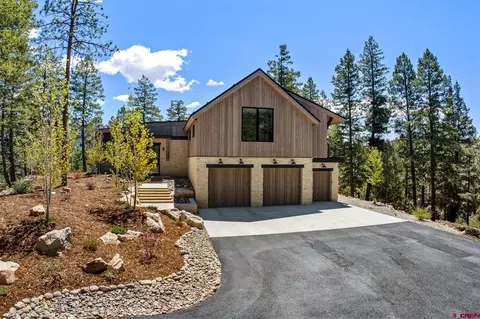
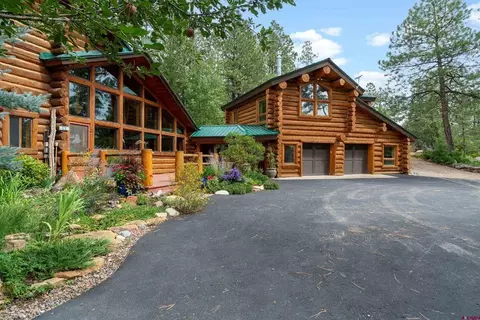
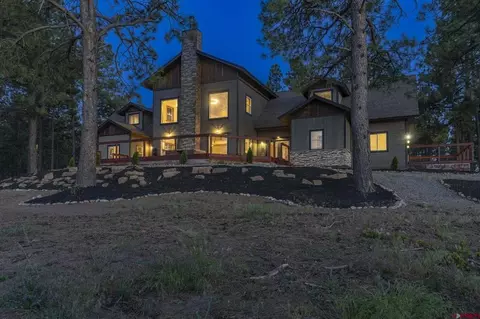
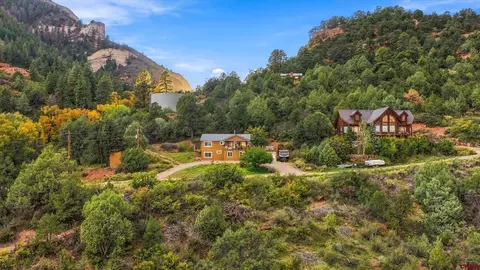
Big Price Adjustment, now $4,200,000! Welcome to the majestic 5L Ranch. This immaculate 143-acre ranch property features a custom crafted 6000 square foot log home built surrounded by a picturesque pastoral landscape. This one-of-a-kind property is being sold with existing ranch equipment including Kubota M9540 tractor, Meteor snowblower, Rhino 72” Brush Hog, double auger snowblower, corral disk harrow, Cummins 25KW standby generator, and much more! The property comes with a large barn and riding arena. This property features glimpses of the La Plata Mountains just over the valley ridge and offers seclusion while being located just 7 miles West of Downtown Durango. The ranch is composed of three contiguous 35-acre parcels and one contiguous 38-acre parcel. Two of the parcels are a part of Durango Ridge Ranch subdivision, while the other two are located in a ponderosa pine forest off of Highway 160 in a conservation easement. All three undeveloped parcels allow for an additional single home and one additional outbuilding; including the 3 drilled water wells on the ranch. The property has been fire-mitigated and lined with beautiful fencing with weed-mitigated pastures for horses and cattle. The 5L Ranch and Durango Ridge Ranch is close to over 3000 acres of Colorado Public Land providing options for a wide range of outdoor activities. The meticulously maintained 5 bed, 4-and-a-half-bathroom log home offers the rustic warmth and coziness of lodgepole pine log construction mixed with modern conveniences, and large windows. Stepping through the large craftsman wood door into the entryway, an archway invites guests directly into the great room with a large river-rock wood-burning fireplace and flagstone mantel. The kitchen features slate gray countertops, Crestwood Cherry cabinetry, a Farm Sink with Reverse Osmosis Water System, and a spacious island with river rock surround. The walk-in pantry and laundry room features a GE Deluxe washer and dryer, storage cabinets, and a utility wash tub. Across from the kitchen, the open dining area features oak plank flooring. French doors lead outside to a cozy deck with built in Viking BBQ grill for dining outdoors and enjoying the views. The master suite is located on the main floor featuring large windows looking out at the valley views; a river rock fireplace, and French doors lead to a private deck. A spacious walk-in closet is connected to the master bath featuring a double vanity, walk-in shower, and a water closet. The main floor is finished out by a powder room next to the entryway and kitchen, and a heated two-car garage. A stunning twisted wood staircase leads to the second floor with a flybridge that overlooks the living room. A private upper en-suite bedroom features a full bathroom and a balcony. On the other side of the bridge is an office space with a custom built-in desk, two additional bedrooms, a bathroom and multiple enclosed storage areas. The beautiful custom wood stairs lead to the downstairs opening up into a large family room. A spacious basement bedroom includes multiple beds, with a roomy walk-in closet with a sliding barn door. On the opposite side sits a huge artist’s studio. A full bath is located off the family room, with a sink, tub and built-in storage. The masterfully built equestrian barn offers 5 stalls, a large lounge with sitting area and heated baseboards, a powder room, saddle storage area, workshop, and a large loft area for hay storage. The barn also boasts a covered RV site and lean-to for additional covered parking or storage, horse-riding arena. The main home has undergone major upgrades designed to make the house maintenance-free including, asphalt shingle roof with ice melt system, gutters, radon mitigation, 1,850-gallon water cistern, septic tank and leach field, porcelain floor tiles with in-floor heating, whole home water softener, security cameras, installation of an automatic gate, and more. 5L Ranch offers Colorado living at its finest!
Listed by
Listing Agent - Gabi Bergstrom
Listing Agent Contact: 970-259-2255
Listing Office - RE/MAX Pinnacle
Source: Colorado Real Estate Network (CREN) mls logo
MLS#804948 • last updated 3 years ago
Movoto checked Colorado Real Estate Network (CREN) for data 33 minutes ago
Overview
Heating Baseboard, Electric, Propane, Radiant Floor
Levels/Style Three Or More, Log Home, 3
Virtual Tour N/A
MLS # 804948
Status Closed
SubType Single Family Residence
SqFt 6008
Lot Size (Acres) 143
Property Tax 3872
Buying Office United Country Real Estate Western Land & Lifestyle Properties
HOA Durango Ridge
HOA Fee Annually, 6000
Year Built 1998
Interior
# of Three-Quarter Baths 2
Total # of Bathrooms 5
# of Full Baths 2
# of Half Baths 1
Total # of Bedrooms 5
Laundry Washer Hookup
Flooring Hardwood, Tile
Appliances Cooktop, Double Oven, Dryer, Dishwasher, Exhaust Fan, Disposal, Microwave, Propane Water Heater, Range, Refrigerator, Washer
Interior Features Ceiling Fan(s), Cathedral Ceiling(s), Eat-in Kitchen, Tongue And Groove Ceiling(s), Kitchen/Dining Combo, Main Level Master, Pantry, Walk-In Closet(s)
Fireplace Bedroom, Gas Log, Gas Starter, Living Room
Exterior
Foundation Slab
Roof Asphalt, Architectural, Shingle
Construction Log
Parking Attached, Garage, RV Access/Parking, Garage Door Opener, Heated Garage
Exterior Features Deck, Gas Grill, Porch, Propane Tank - Leased
Patio/Porch Covered, Deck, Porch
Lot Features Pasture, Wooded
Other Structures Arena, Barn(s), RV/Boat Storage
Fencing Back Yard, Partial
Amenities / Utilities
Water Source Well
HOA Fee Includes Road Maintenance, Snow Removal, Trash
Location
View Mountain(s), Valley, Water
Waterfront Pond
Subdivision Durango Ridge
Area Durango Rural
Elementary School Needham K-5
Middle School Miller 6-8
High School Durango 9-12
APN 566119400287
Zoning Agriculture, Residential Single Family
Lot/ Land Details
Current Use Residential
Possible Use Farm, Horses, Livestock, Recreational
Road Frontage Private Road
Road Surface Paved
We are not permitted to show value estimates for this property.
  • Mar 2005
    Public Records
  • Mar 9, 2005 Sold
    $1,200,000
  • Year Property taxes Tax assessment
  • 2025
    $6,417 +30.8%
    $117,640 +16.73%
  • 2024
    $4,905 +16.9%
    $100,780 +18.29%
  • 2023
    $4,196 +17.0%
    $85,200 -2.81%
  • 2022
    $3,585 -0.6%
    $87,660
  • 2021
    $3,606 +4.8%
    $87,660 +1.65%
  • 2020
    $3,440 +5.3%
    $86,240
  • 2018
    $3,268 +2.1%
    $86,240 +0.76%
  • 2017
    $3,200 +6.2%
    $85,590 -2.1%
  • 2016
    $3,014 +12.8%
    $87,430
  • 2014
    $2,672
    —
  • 542 Sheep Springs Rd
    $4.5M
  • Durango Rural
    —
  • 81301
    $819K -11% y/y
  • Durango
    $817K -11% y/y
No chart available
Statistics calculated by Movoto
Est. value Bed/bath Sqft mi
1463 Sheep Springs Rd, Durango, CO 81301 $979,130 3/3 3,885 0.04
1971 Sheep Springs Rd, Durango, CO 81301 $1,165,000 2/2 2,256 0.06
1314 Durango Ridge Rd, Durango, CO 81301 $1,492,000 4/3 3,451 0.35
200 Spruce Dr, Durango, CO 81301 $1,177,000 4/4 2,974 0.39
224 Forest Ridge Rd, Durango, CO 81303 $698,000 3/— 2,627 0.44
190 Spruce Dr, Durango, CO 81301 $1,177,000 4/— 3,604 0.44
210 Forest Ridge Dr, Durango, CO 81303 $725,000 5/3 2,736 0.46
4 Wood Haven Way, Durango, CO 81303 $527,000 3/2 1,452 0.47

Estimated values are based on public record data and automated valuation models. Values are not guaranteed and may not reflect current market conditions.
Thinking of selling? Get a Cash Offer.

  • A smooth, fast sale
  • Skip staging and repairs
  • No strings attached
7/10
5/10
7/10
Source: GreatSchools.org © 2026. All rights reserved.

Around Durango Rural

Explore everything this neighborhood has to offer.
By entering my info and clicking Ask a Question below, I am providing my e-signature and express written consent to receive marketing emails, calls, and texts (including via automatic telephone dialing systems, AI generative, artificial or pre-recorded voice technology) relating to my inquiry from Movoto (and parties calling/messaging on their behalf) even if my number appears on the company, state, or national Do Not Call Registry. You also agree to ourTerms and Conditions and Privacy Policy. Consent not required to receive services (call 1-844-420-1270 to be connected without providing consent).

Nearby recently sold homes in Durango, CO

Nearby homes for sale in Durango, CO

Newest listings in 81301

  • Real Estate
  • CO
  • La Plata County
  • Durango
  • 81301
  • 542 Sheep Springs Rd
Meet with a real estate agent today (844) 430-0869
The multiple listing information is provided by CREN - Colorado Real Estate Network. IDX information is provided exclusively for consumers’ personal, non-commercial use and that it may not be used for any purpose other than to identify prospective properties consumers may be interested in purchasing. Information deemed reliable but not guaranteed to be accurate. Buyer to verify all information. The information provided is for consumers' personal, non-commercial use and may not be used for any purpose other than to identify prospective properties consumers may be interested in purchasing. Listing information updated every 15 minutes. Terms of use & Privacy Policy, California Privacy Info. Copyright © 2005 - 2026 Movoto, Inc. All rights reserved. Equal Housing Opportunity CalDRE CalDRE #01517281
Movoto Real Estate is committed to ensuring accessibility for individuals with disabilities. We are continuously working to improve the accessibility of our web experience for everyone. We welcome feedback and accommodation requests, please submit them here.

The data relating to real estate for sale on this web site comes in part from the Internet Data Exchange (IDX) program of Colorado Real Estate Network (CREN). All data deemed reliable but not guaranteed and should be independently verified. The information contained in this publication is subject to change without notice.
TERMS OF USE: This publication is designed to provide information with regard to the subject matter covered. This listing information is provided exclusively for consumers’ personal, non-commercial use and may not be used for any purpose other than to identify prospective properties consumers may be interested in purchasing. It is displayed with the understanding that the publisher and authors are not engaged in rendering real estate, legal, accounting, tax, or other professional services and that the publisher and authors are not offering such advice in this publication. If real estate, legal, or other expert assistance is required, the services of a competent, professional person should be sought.
WARRANTY: COLORADO REAL ESTATE NETWORK (CREN) MAKES NO WARRANTY OF ANY KIND WITH REGARD TO THIS MATERIAL, INCLUDING, BUT NOT LIMITED TO, THE IMPLIED WARRANTIES OF MERCHANTABILITY AND FITNESS FOR A PARTICULAR PURPOSE. COLORADO REAL ESTATE NETWORK SHALL NOT BE LIABLE FOR ERRORS CONTAINED HEREIN OR FOR ANY DAMAGES IN CONNECTION WITH THE FURNISHING, PERFORMANCE, OR USE OF THIS MATERIAL.
COPYRIGHT 2026 by COLORADO REAL ESTATE NETWORK” 121 N PARK AVENUE, SUITE# 4, MONTROSE, CO 81401 USA. ALL RIGHTS RESERVED WORLDWIDE. No part of this publication may be reproduced, adapted, translated, stored in a retrieval system or transmitted in any form or by any means, electronic, mechanical, photocopying, recording, or otherwise, without the prior written permission of Colorado Real Estate Network (CREN).

PUBLISHERS NOTICE: All information is deemed reliable but is not guaranteed and should be independently verified. All real estate advertised herein is subject to the US Federal Fair Housing Act of 1968 and the Colorado Fair Housing Act, which makes it illegal to make or publish any advertisement that indicates any preference, limitation, or discrimination based on race, color, religion, sex, handicap, familial status, or national origin. Please check with your local government agency for more information.
Requests for information regarding mortgage products will be directed to Movoto.com affiliate, Lower, LLC - a licensed Mortgage Lender (NMLS #1124061), or, based on your location, may be redirected to a participating mortgage marketing partner that may pay Lower, LLC for any consumer contact information provided through this site.