Movoto Real Estate
  • Exterior
  • Living
  • Dining
  • Other
  • Kitchen
  • Entry Way
  • Bedroom
  • Bath
  • Animated home icon 3D tour

701 County Road 125, Durango, CO 81301

$1,675,000
  • 3

    bed

  • 3

    bath

  • 2,396

    Sqft ($699/Sqft)

House for sale 19 hours

About 701 County Road 125

Property type House
Neighborhood
Year built 2023
HOA fee $143/month
Lot size 10 Acre
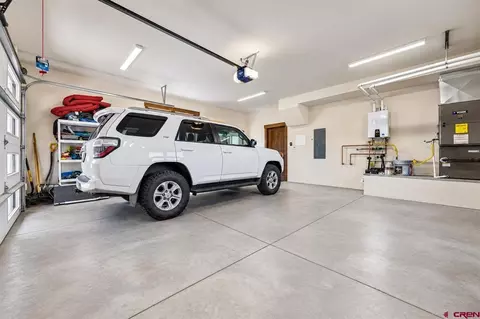
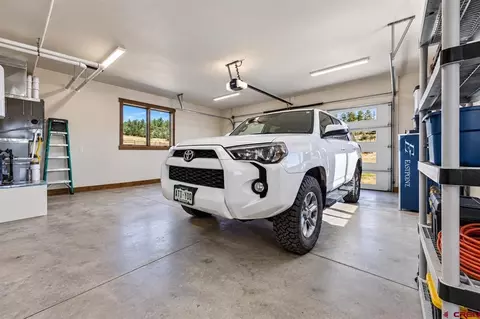
Parking 2 garage spaces
Property description
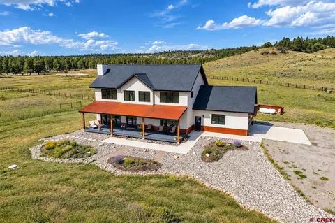
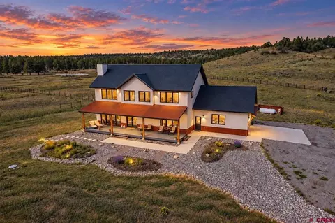
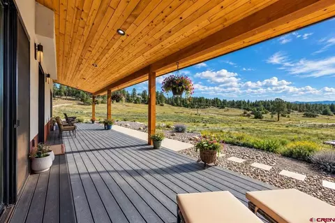
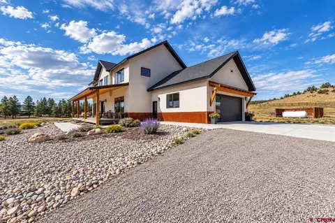
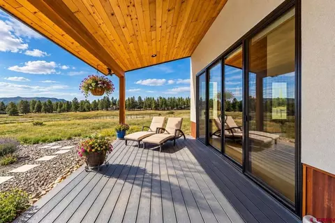
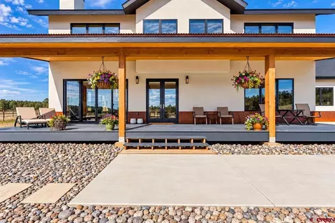
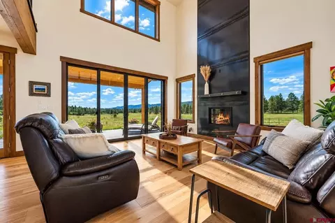
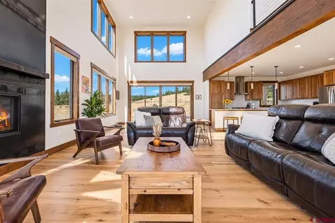
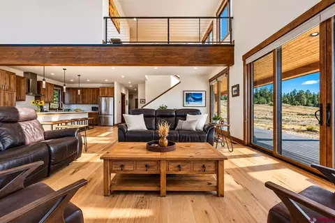
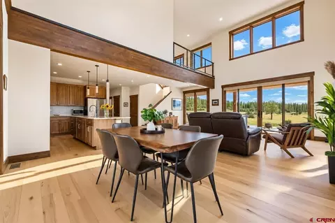
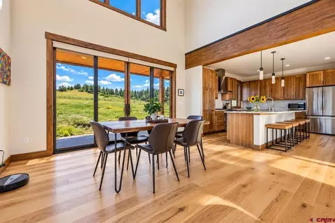
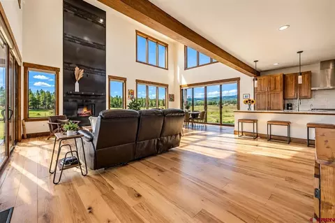
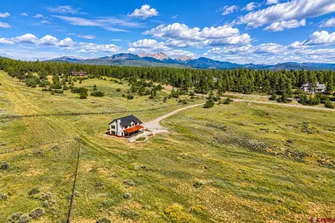
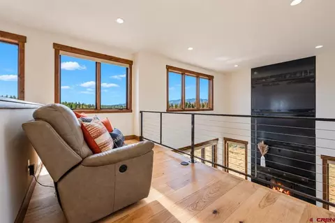
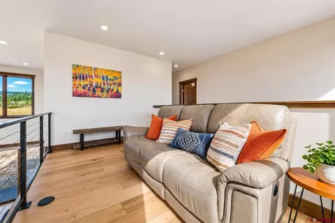
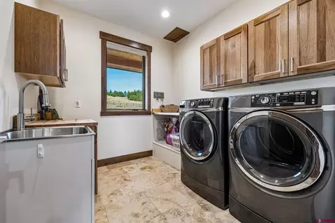
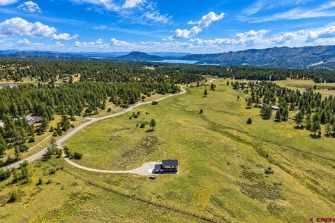
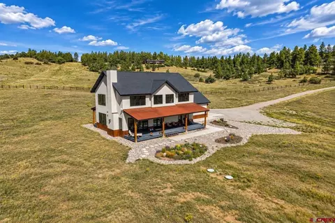
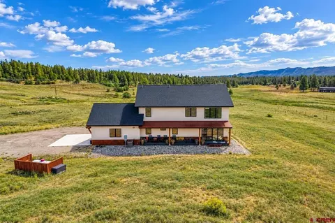
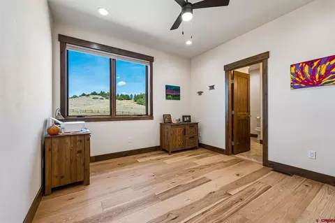
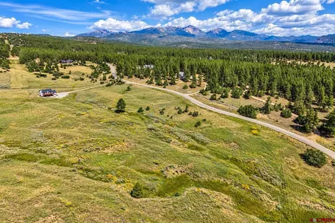
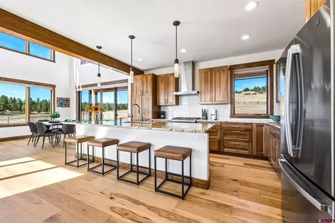
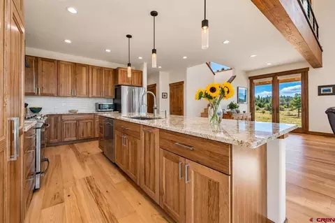
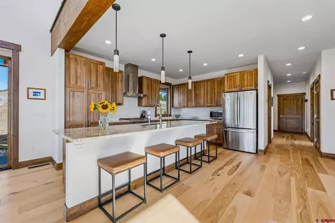
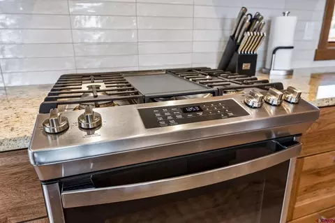
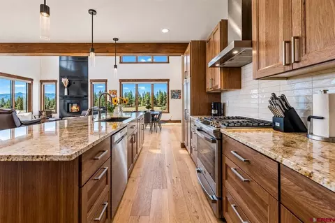
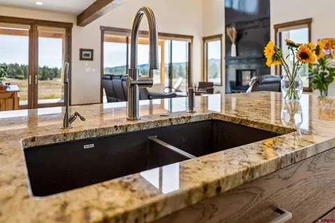
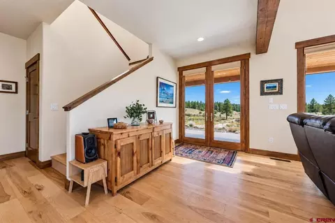
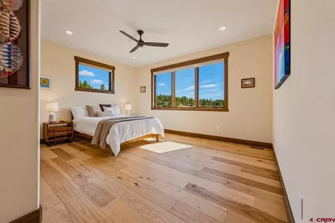
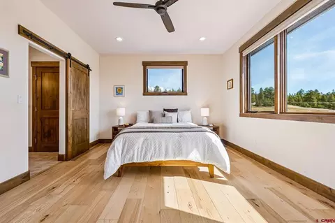
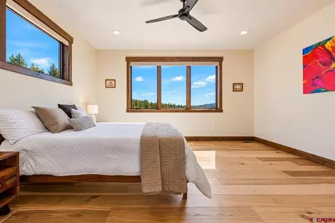
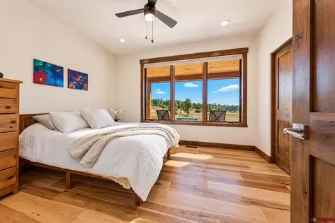
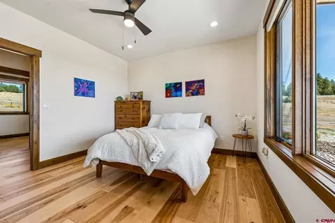
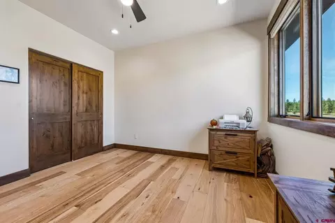
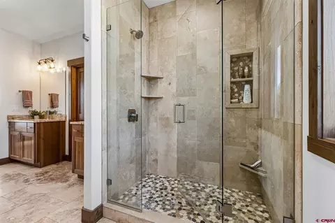
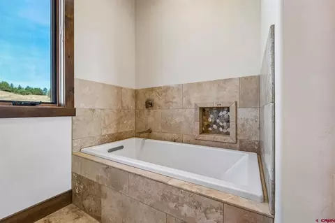
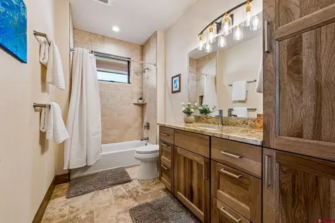
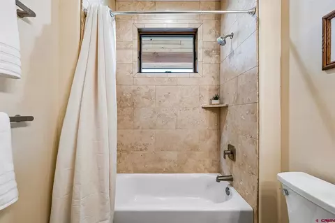
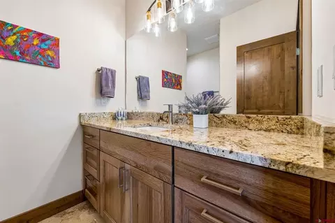
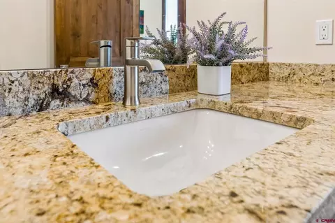
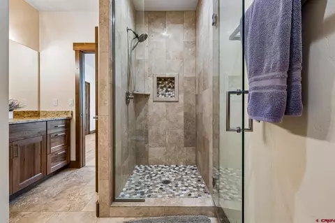
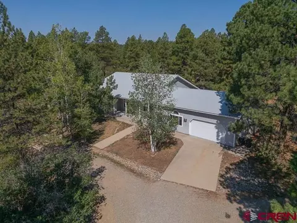
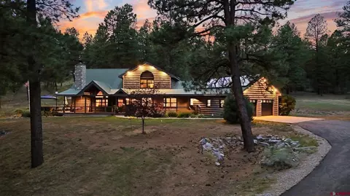
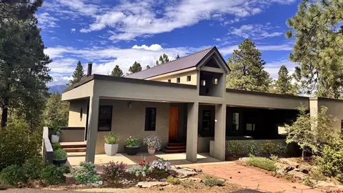
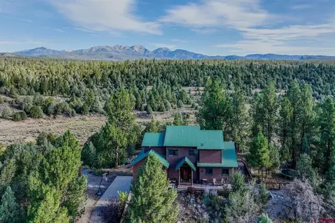
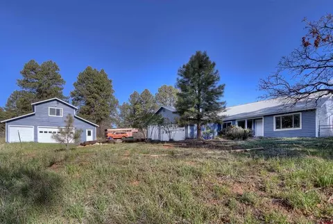
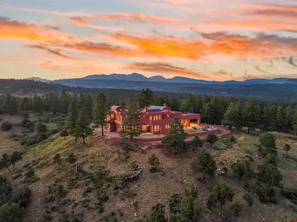
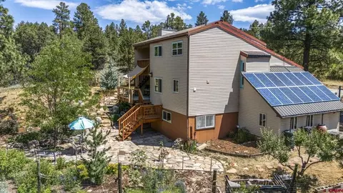
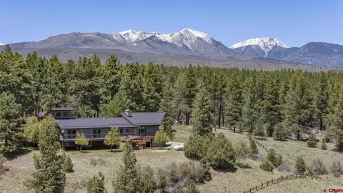
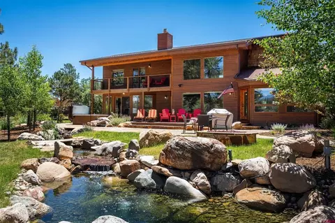
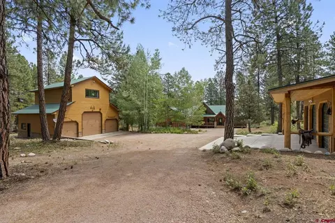
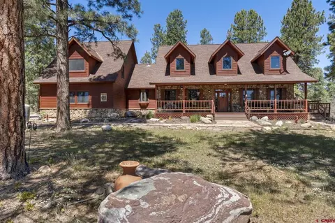
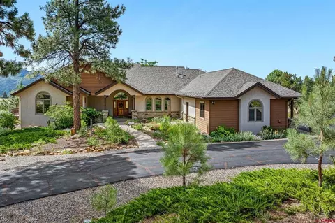
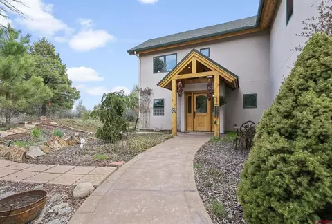
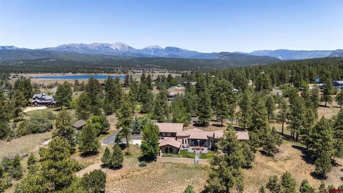
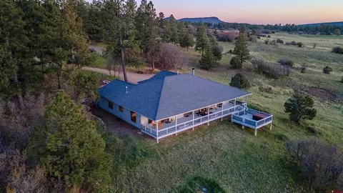
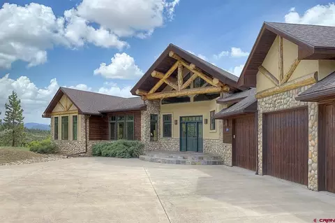
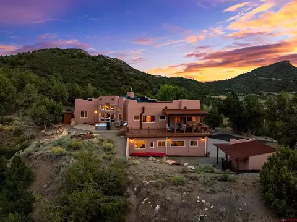
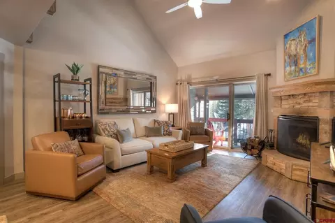
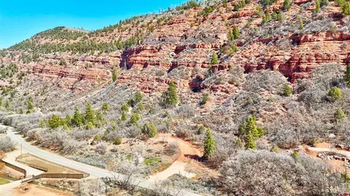
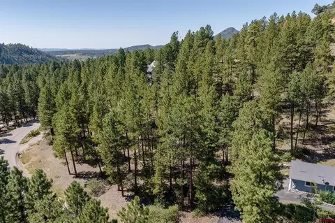
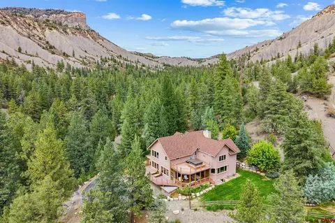
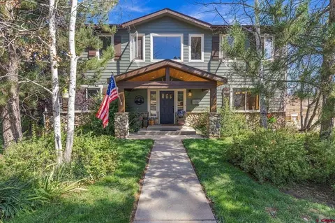
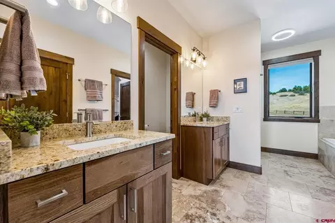
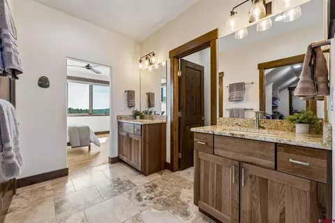
Built in 2023, this 2,396-square-foot custom modern home offers 3 bedrooms, 3 bathrooms, a loft, main-level laundry room and attached 2-car garage on approximately 10 acres in the desirable Shenandoah community, just minutes from downtown Durango. A particularly valuable feature for a rural property, the home is served by public water rather than a private well, with paved roads all the way to the property providing convenient year-round access. Step inside to a dramatic, light-filled great room with soaring ceilings, a wall of expansive windows, beautiful hardwood floors and a striking floor-to-ceiling gas fireplace. The open design flows seamlessly into the kitchen featuring clear hickory cabinetry, solid granite countertops, stainless steel GE appliances, gas range, large center island with seating, contemporary pendant lighting and a pantry. The adjoining dining area is surrounded by windows and glass doors, bringing in abundant natural light and showcasing the surrounding Colorado landscape. The thoughtfully designed floor plan includes one bedroom on the main level, with a full bathroom featuring a travertine tub/shower surround conveniently located nearby, an excellent arrangement for guests or anyone who prefers main-level accommodations. Also on the main level is a laundry room with travertine flooring, extra cabinetry and a utility sink, along with additional storage conveniently tucked beneath the staircase. Upstairs, the open loft overlooking the great room provides flexible space for an office, sitting area or additional living space. The primary suite offers a relaxing retreat with a spacious bathroom featuring dual vanities with granite countertops, a travertine walk-in shower, separate soaking tub and private water closet. The suite also features a walk-in closet plus a second walk-in closet/storage area located just beyond the first, providing exceptional storage. A third bedroom and additional full bathroom complete the upper level. Quality and comfort continue throughout with central air conditioning, forced-air heat, a tankless water heater, Nest thermostat and Flo by Moen Smart Water Monitor and Shutoff with automatic water shutoff. Additional finishes include hardwood flooring, solid wood stained doors and trim, travertine tile throughout all tiled areas, recessed lighting and ceiling fans. Outside, more than 700 square feet of covered porch space with tongue-and-groove wood ceilings creates an inviting extension of the living areas and a wonderful place to relax and enjoy the open setting, surrounding views and Colorado skies. The approximately 10-acre property is horse-friendly, with Shenandoah covenants allowing up to three horses, ponies, mules or donkeys. In addition to the existing residence and attached garage, there is potential for an HOA-approved guest house, barn and additional outbuildings, offering exciting possibilities for horses, additional accommodations, storage or recreational needs. Enjoy the space and privacy of acreage without sacrificing convenience. With 2023 custom construction, public water, paved access, room for horses and easy access to downtown Durango, this Shenandoah property offers an exceptional combination of modern comfort, usable acreage and Colorado country living.
Listed by
Listing Agent - Gabi Bergstrom
Listing Agent Contact: 970-259-2255
Listing Office - RE/MAX Pinnacle
Source: Colorado Real Estate Network (CREN) mls logo
MLS#839081 • last updated 18 hours ago
Movoto checked Colorado Real Estate Network (CREN) for data 8 minutes ago
Request a virtual or in-person tour
Overview
Cooling/AC Central Air
Heating ForcedAir, Propane
Levels/Style Two, Modern, 2
Virtual Tour External Link
MLS # 839081
Status Active
SubType Single Family Residence
SqFt 2396
Lot Size (Acres) 10
Property Tax 4277
HOA Shenandoah
HOA Fee Quarterly, 428.36
Year Built 2023
Interior
Total # of Bathrooms 3
# of Full Baths 3
Total # of Bedrooms 3
Laundry Washer Hookup
Flooring Hardwood, Tile
Appliances Dishwasher, Disposal, Oven, Range, Refrigerator, TanklessWaterHeater, WaterPurifier
Interior Features CeilingFans, SeparateFormalDiningRoom, GraniteCounters, KitchenIsland, Pantry, UpperLevelPrimary, VaultedCeilings, WalkInClosets, WindowTreatments
Fireplace GasLog, LivingRoom
Exterior
Roof Architectural, Shingle
Construction MetalSiding, Stucco, WoodFrame, StickBuilt
Parking Attached, Garage, GarageDoorOpener
Exterior Features Porch, PropaneTankLeased
Patio/Porch Covered, Porch
Lot Features Pasture
Fencing Partial
Amenities / Utilities
Water Source Public
Location
View Valley
Subdivision Shenandoah
Area Durango Rural
Elementary School Florida Mesa K-5
Middle School Escalante 6-8
High School Durango 9-12
APN 566132400258
Zoning Residential Single Family
Lot/ Land Details
Current Use Residential, SingleFamily
Possible Use Horses
Road Frontage County Road
Road Surface Paved
Tour this home
When would you like to see 701 County Road 125?
question
Have a question about this property? Call us at (844) 430-0869
N/A
5/10
7/10
Source: GreatSchools.org © 2026. All rights reserved.

Around Durango Rural

Explore everything this neighborhood has to offer.
3/100
Walk
66/100
Family
29/100
Dining
65/100
Pet
  • Real Estate
  • CO
  • La Plata County
  • Durango
  • 81301
  • 701 County Road 125

My commute

Enter a destination to see travel time and distance.
By entering my info and clicking Ask a Question below, I am providing my e-signature and express written consent to receive marketing emails, calls, and texts (including via automatic telephone dialing systems, AI generative, artificial or pre-recorded voice technology) relating to my inquiry from Movoto (and parties calling/messaging on their behalf) even if my number appears on the company, state, or national Do Not Call Registry. You also agree to ourTerms and Conditions and Privacy Policy. Consent not required to receive services (call 1-844-420-1270 to be connected without providing consent).

Nearby homes for sale in Durango, CO

Nearby recently sold homes in Durango, CO

Newest listings in 81301

Meet with a real estate agent today (844) 430-0869
The multiple listing information is provided by CREN - Colorado Real Estate Network. IDX information is provided exclusively for consumers’ personal, non-commercial use and that it may not be used for any purpose other than to identify prospective properties consumers may be interested in purchasing. Information deemed reliable but not guaranteed to be accurate. Buyer to verify all information. The information provided is for consumers' personal, non-commercial use and may not be used for any purpose other than to identify prospective properties consumers may be interested in purchasing. Listing information updated every 15 minutes. Terms of use & Privacy Policy, California Privacy Info. Copyright © 2005 - 2026 Movoto, Inc. All rights reserved. Equal Housing Opportunity CalDRE CalDRE #01517281
Movoto Real Estate is committed to ensuring accessibility for individuals with disabilities. We are continuously working to improve the accessibility of our web experience for everyone. We welcome feedback and accommodation requests, please submit them here.

The data relating to real estate for sale on this web site comes in part from the Internet Data Exchange (IDX) program of Colorado Real Estate Network (CREN). All data deemed reliable but not guaranteed and should be independently verified. The information contained in this publication is subject to change without notice.
TERMS OF USE: This publication is designed to provide information with regard to the subject matter covered. This listing information is provided exclusively for consumers’ personal, non-commercial use and may not be used for any purpose other than to identify prospective properties consumers may be interested in purchasing. It is displayed with the understanding that the publisher and authors are not engaged in rendering real estate, legal, accounting, tax, or other professional services and that the publisher and authors are not offering such advice in this publication. If real estate, legal, or other expert assistance is required, the services of a competent, professional person should be sought.
WARRANTY: COLORADO REAL ESTATE NETWORK (CREN) MAKES NO WARRANTY OF ANY KIND WITH REGARD TO THIS MATERIAL, INCLUDING, BUT NOT LIMITED TO, THE IMPLIED WARRANTIES OF MERCHANTABILITY AND FITNESS FOR A PARTICULAR PURPOSE. COLORADO REAL ESTATE NETWORK SHALL NOT BE LIABLE FOR ERRORS CONTAINED HEREIN OR FOR ANY DAMAGES IN CONNECTION WITH THE FURNISHING, PERFORMANCE, OR USE OF THIS MATERIAL.
COPYRIGHT 2026 by COLORADO REAL ESTATE NETWORK” 121 N PARK AVENUE, SUITE# 4, MONTROSE, CO 81401 USA. ALL RIGHTS RESERVED WORLDWIDE. No part of this publication may be reproduced, adapted, translated, stored in a retrieval system or transmitted in any form or by any means, electronic, mechanical, photocopying, recording, or otherwise, without the prior written permission of Colorado Real Estate Network (CREN).

PUBLISHERS NOTICE: All information is deemed reliable but is not guaranteed and should be independently verified. All real estate advertised herein is subject to the US Federal Fair Housing Act of 1968 and the Colorado Fair Housing Act, which makes it illegal to make or publish any advertisement that indicates any preference, limitation, or discrimination based on race, color, religion, sex, handicap, familial status, or national origin. Please check with your local government agency for more information.
Requests for information regarding mortgage products will be directed to Movoto.com affiliate, Lower, LLC - a licensed Mortgage Lender (NMLS #1124061), or, based on your location, may be redirected to a participating mortgage marketing partner that may pay Lower, LLC for any consumer contact information provided through this site.