Movoto Real Estate
  • Exterior
  • View/Area
  • Other
  • Entry Way
  • Kitchen
  • Dining
  • Living
  • Bath
  • Bedroom
  • Animated home icon 3D tour
  • Video tour

136 Outlaw Dr #1B, Durango, CO 81301

  • $2,850,000

  • 3

    bed

  • 4

    bath

  • 2,649

    Sqft ($1,076/Sqft)

Condominium for sale 81 days
Learn about Durango's top local Real Estate agents

About 136 Outlaw Dr #1B

Property type Condominium
Neighborhood
Year built 2023
HOA fee $0/month
Parking 2 garage spaces
Property description
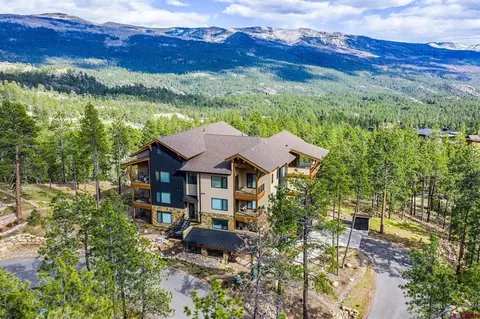
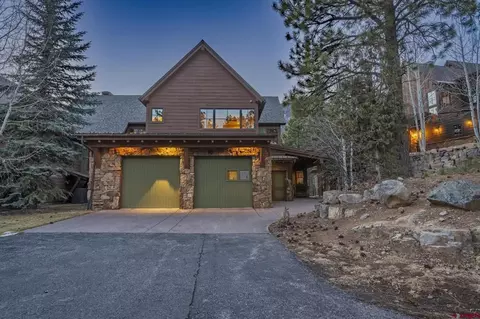
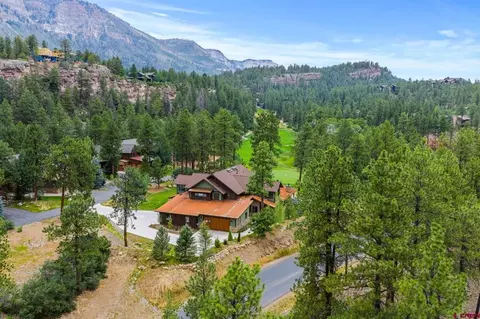
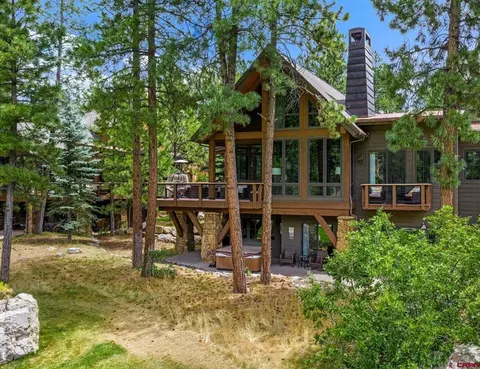
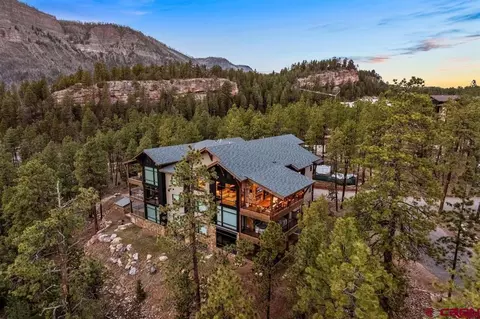
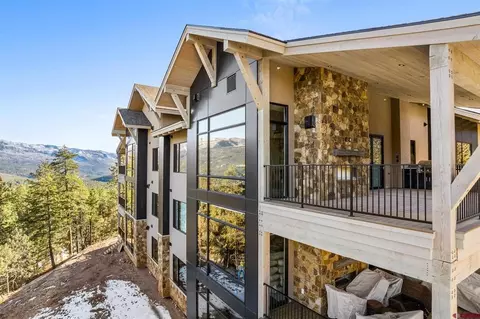
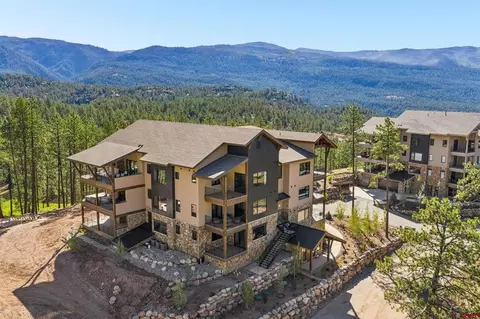
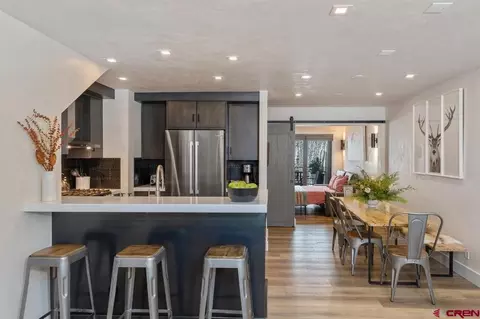
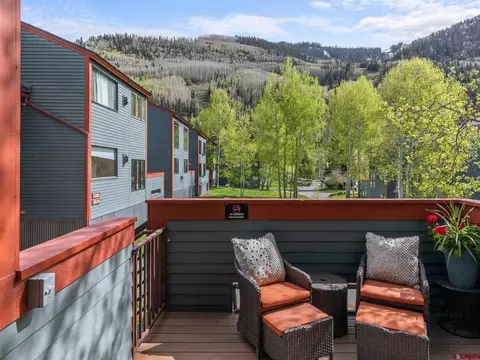
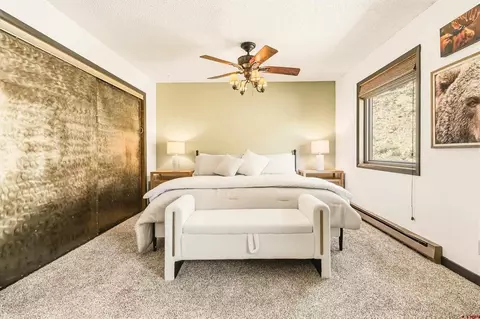
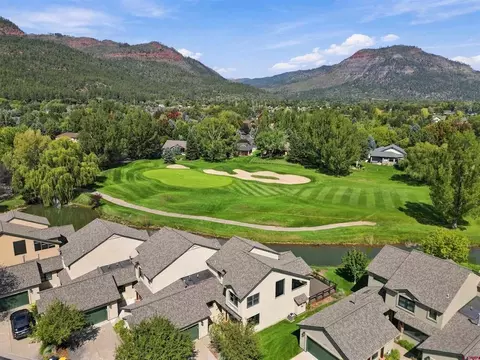
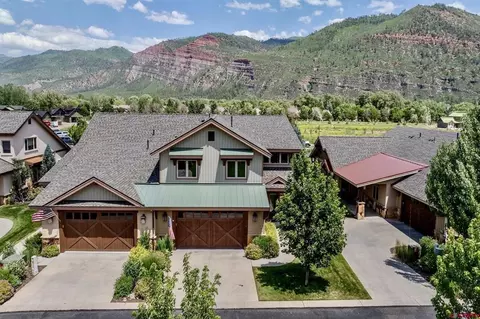
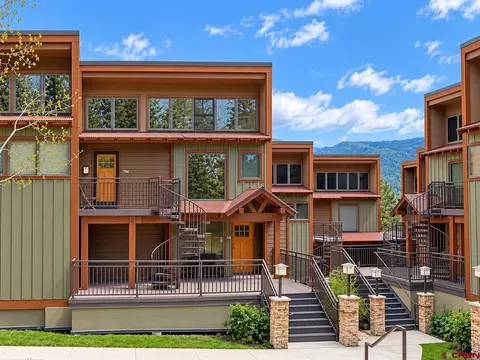
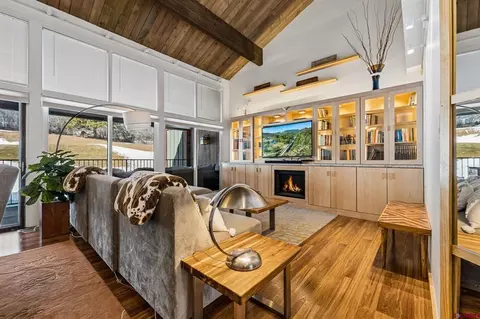
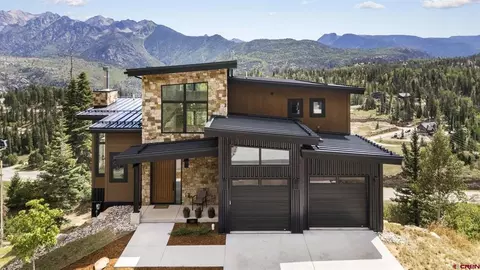
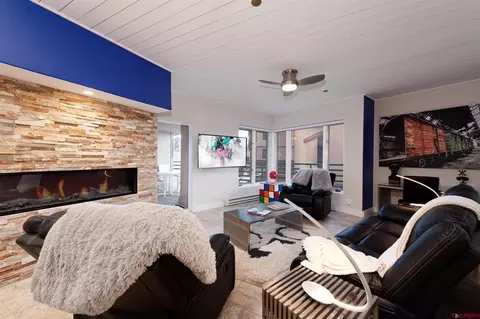
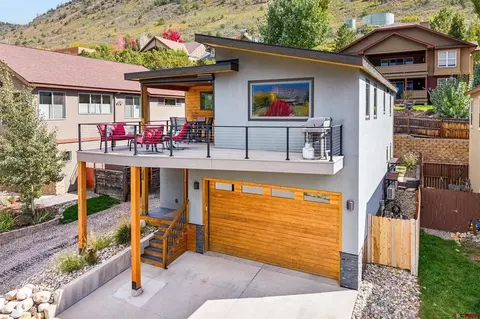
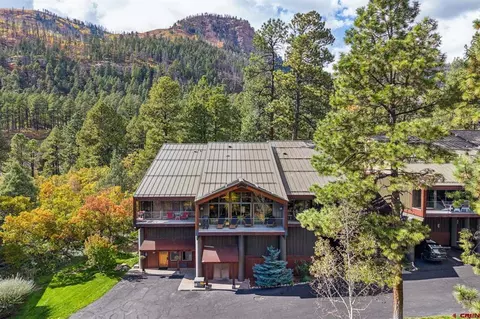
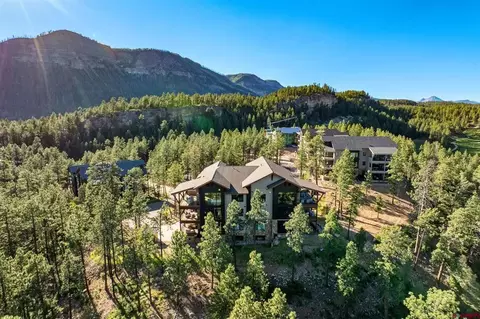
Welcome home to the epitome of luxury mountain living in this exquisite elevated first-floor condo located in Building #2 of Glacier’s premier Etta Ridge Luxury Condos. Thoughtfully designed to maximize breathtaking, world-class views, Etta Ridge redefines upscale mountain elegance while offering a true sanctuary of comfort. Step inside and experience an immediate sense of calm and rejuvenation. This bright and airy Cassidy floor plan features an open-concept design ideal for entertaining. With 2,649 square feet, 3 bedrooms, 3.5 bathrooms, and a versatile den with barn door complete with an American Leather king-size pullout sofa this home lives like a 4-bedroom, offering flexible space for guests or additional sleeping accommodations. Expansive covered outdoor living areas provide ample room for gathering while still offering private retreats for all. Each window is strategically placed to frame stunning natural surroundings, inviting the outdoors in. The seamless indoor/outdoor living experience is enhanced by accordion doors that open to the covered deck, where a fully appointed outdoor kitchen with two in-ceiling patio heaters create the perfect setting for year-round enjoyment. Private stairs from the deck provide convenient access to the lawn, private pathways, and forest floor ideal for pet owners and outdoor enthusiasts alike. This residence is loaded with high-end upgrades, including a top-tier audio/visual system, custom window treatments, and thoughtful enhancements throughout. Additional features include an EV charger, water softener system, upgraded flooring, custom closet finishes, and more. Offered fully furnished with designer touches throughout, this exceptional condo is ideal for those seeking refined elegance and effortless mountain living.Ownership in the Glacier community provides access to an outstanding array of amenities. Enjoy the Mountain Clubhouse, featuring exceptional dining including the Cassidy Restaurant, a swimming pool, hot tub, and access to 36 holes of championship mountain golf, as well as tennis and pickleball. The Valley Clubhouse offers additional dining at the Prospector and Mineshaft restaurants, a state-of-the-art fitness facility, two pools, hot tub, park, and playground. The community also features a General Store with coffee and an indoor golf simulator.Conveniently located just 8 miles from Purgatory Ski Resort and 16 miles from historic downtown Durango, this property offers the perfect balance of seclusion and accessibility within one of the finest golf communities in the West. PROPERTY FEATURES & HIGHLIGHTS • 2,649 sq. ft. | 3 bedrooms | 3.5 bathrooms • Versatile den with barn door and American Leather king-size pullout sofa (functions as additional sleeping space) • 641 sq. ft. of covered outdoor living space • Cassidy floor plan • Fully furnished UPGRADES: • Top-tier audio and visual package • Patio stairs providing access to lawn, private pathways, and forest floor • Outdoor kitchen with Wolf grill, Sub-Zero refrigerator, and two in-ceiling patio heaters • Additional closet exclusive to this unit in Etta Ridge. • Upgraded primary bath vanity • Kinetico Premier Series 4040s OD water softener/carbon filter • Window treatments including electric blinds in living room and blackout blinds in bedrooms • Window tinting in den • EV car charger • Ceiling fan in primary bedroom • Enclosed den with barn door • Custom closet finishes throughout • Upgraded wood flooring INTERIOR: • Zoned radiant in-floor heating throughout • Tongue-and-groove ceiling • Large kitchen island • Bar with wine refrigerator • Primary bath with soaking tub • Single-level living ADDITIONAL: • Two parking spaces in heated garage • EV charging station in garage • Large private storage unit • Private owner’s locker room • Dog wash station • Direct elevator access
Listed by
Listing Agent - Michael Gullotti
Listing Agent Contact: 970-624-0444
Listing Office - Legacy Properties West Sotheby's Int. Realty
Source: Colorado Real Estate Network (CREN) mls logo
MLS#834924 • last updated 3 weeks ago
Movoto checked Colorado Real Estate Network (CREN) for data 12 minutes ago
Request a virtual or in-person tour
Overview
Cooling/AC Central Air
Heating Fireplaces, HotWater, NaturalGas, RadiantFloor, ForcedAir
Levels/Style Other
Virtual Tour External Link
MLS # 834924
Status Active
SubType Condominium
SqFt 2649
HOA GCCMPOA
HOA Fee Quarterly
Year Built 2023
Interior
Total # of Bathrooms 4
# of Quarter Baths 1
# of Full Baths 3
Total # of Bedrooms 3
Laundry Washer Hookup
Flooring Hardwood, PartiallyCarpeted, Tile
Appliances Dryer, Dishwasher, ExhaustFan, Disposal, GasWaterHeater, Microwave, Oven, Range, Refrigerator, TanklessWaterHeater, WaterPurifier, Washer
Interior Features CeilingFans, EatInKitchen, Elevator, Furnished, GraniteCounters, TongueAndGrooveCeilings, KitchenIsland, KitchenDiningCombo, LivingDiningRoom, MainLevelPrimary, MudRoom, SoundSystem, WalkInClosets, WiredForSound, WindowTreatments
Fireplace Bedroom, GlassDoors, LivingRoom, Other
Exterior
Roof Architectural, Shingle
Construction Block, Cedar, Stone, Stucco, WoodSiding, WoodFrame
Parking Basement, Garage, GarageDoorOpener, HeatedGarage
Exterior Features Balcony, Deck, GasGrill, SprinklerIrrigation, Landscaping, Porch
Patio/Porch Balcony, Covered, Deck, Porch
Lot Features OnGolfCourse, Wooded
Amenities / Utilities
Water Source Public
Spa Community
HOA Fee Includes AssociationManagement, Insurance, MaintenanceStructure, Parking, SnowRemoval, Sprinkler, Trash, MaintenanceGrounds
Pool Indoor, InGround, Community
Location
View Mountains, Other, Valley
Community Features Clubhouse, Fitness, Golf, Gated, Playground, Sauna, StorageFacilities, TennisCourts, Pool
Subdivision The Glacier Club
Area Durango Mountain Area
Elementary School Animas Valley K-5
Middle School Miller 6-8
High School Durango 9-12
APN 537101106064
Lot/ Land Details
Current Use Residential, Recreational, SingleFamily
Possible Use Residential, Recreational
Road Responsibility Private Maintained Road
Road Surface Paved
Tour this home
When would you like to see 136 Outlaw Dr #1B?
question
Have a question about this property? Call us at (844) 430-0869
8/10
6/10
7/10
Source: GreatSchools.org © 2026. All rights reserved.

Around Durango Mountain Area

Explore everything this neighborhood has to offer.
  • Real Estate
  • CO
  • La Plata County
  • Durango
  • 81301
  • 136 Outlaw Dr #1B

My commute

Enter a destination to see travel time and distance.
By entering my info and clicking Ask a Question below, I am providing my e-signature and express written consent to receive marketing emails, calls, and texts (including via automatic telephone dialing systems, AI generative, artificial or pre-recorded voice technology) relating to my inquiry from Movoto (and parties calling/messaging on their behalf) even if my number appears on the company, state, or national Do Not Call Registry. You also agree to ourTerms and Conditions and Privacy Policy. Consent not required to receive services (call 1-844-420-1270 to be connected without providing consent).

Nearby homes for sale in Durango, CO

Nearby recently sold homes in Durango, CO

Newest listings in 81301

Meet with a real estate agent today (844) 430-0869
The multiple listing information is provided by CREN - Colorado Real Estate Network. IDX information is provided exclusively for consumers’ personal, non-commercial use and that it may not be used for any purpose other than to identify prospective properties consumers may be interested in purchasing. Information deemed reliable but not guaranteed to be accurate. Buyer to verify all information. The information provided is for consumers' personal, non-commercial use and may not be used for any purpose other than to identify prospective properties consumers may be interested in purchasing. Listing information updated every 15 minutes. Terms of use & Privacy Policy, California Privacy Info. Copyright © 2005 - 2026 Movoto, Inc. All rights reserved. Equal Housing Opportunity CalDRE CalDRE #01517281
Movoto Real Estate is committed to ensuring accessibility for individuals with disabilities. We are continuously working to improve the accessibility of our web experience for everyone. We welcome feedback and accommodation requests, please submit them here.

The data relating to real estate for sale on this web site comes in part from the Internet Data Exchange (IDX) program of Colorado Real Estate Network (CREN). All data deemed reliable but not guaranteed and should be independently verified. The information contained in this publication is subject to change without notice.
TERMS OF USE: This publication is designed to provide information with regard to the subject matter covered. This listing information is provided exclusively for consumers’ personal, non-commercial use and may not be used for any purpose other than to identify prospective properties consumers may be interested in purchasing. It is displayed with the understanding that the publisher and authors are not engaged in rendering real estate, legal, accounting, tax, or other professional services and that the publisher and authors are not offering such advice in this publication. If real estate, legal, or other expert assistance is required, the services of a competent, professional person should be sought.
WARRANTY: COLORADO REAL ESTATE NETWORK (CREN) MAKES NO WARRANTY OF ANY KIND WITH REGARD TO THIS MATERIAL, INCLUDING, BUT NOT LIMITED TO, THE IMPLIED WARRANTIES OF MERCHANTABILITY AND FITNESS FOR A PARTICULAR PURPOSE. COLORADO REAL ESTATE NETWORK SHALL NOT BE LIABLE FOR ERRORS CONTAINED HEREIN OR FOR ANY DAMAGES IN CONNECTION WITH THE FURNISHING, PERFORMANCE, OR USE OF THIS MATERIAL.
COPYRIGHT 2026 by COLORADO REAL ESTATE NETWORK” 121 N PARK AVENUE, SUITE# 4, MONTROSE, CO 81401 USA. ALL RIGHTS RESERVED WORLDWIDE. No part of this publication may be reproduced, adapted, translated, stored in a retrieval system or transmitted in any form or by any means, electronic, mechanical, photocopying, recording, or otherwise, without the prior written permission of Colorado Real Estate Network (CREN).

PUBLISHERS NOTICE: All information is deemed reliable but is not guaranteed and should be independently verified. All real estate advertised herein is subject to the US Federal Fair Housing Act of 1968 and the Colorado Fair Housing Act, which makes it illegal to make or publish any advertisement that indicates any preference, limitation, or discrimination based on race, color, religion, sex, handicap, familial status, or national origin. Please check with your local government agency for more information.
Requests for information regarding mortgage products will be directed to Movoto.com affiliate, Lower, LLC - a licensed Mortgage Lender (NMLS #1124061), or, based on your location, may be redirected to a participating mortgage marketing partner that may pay Lower, LLC for any consumer contact information provided through this site.