Movoto Real Estate
  • Other
  • Exterior
  • Entry Way
  • Living
  • Dining
  • Kitchen
  • Bedroom
  • Bath
  • Animated home icon 3D tour
  • Video tour

104 Outlaw Dr #3A, Durango, CO 81301

  • $2,995,000

  • 3

    bed

  • 4

    bath

  • 2,649

    Sqft ($1,131/Sqft)

Condominium for sale 84 days
Learn about Durango's top local Real Estate agents

About 104 Outlaw Dr #3A

Property type Condominium
Neighborhood
Year built 2023
HOA fee $0/month
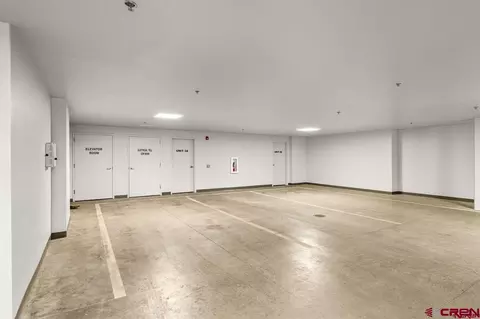
Parking 2 garage spaces
Property description
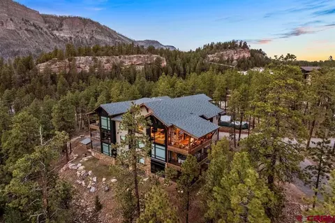
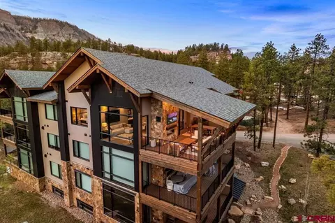
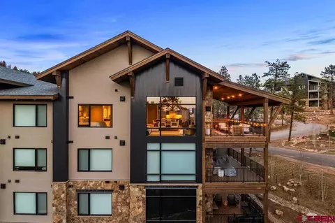
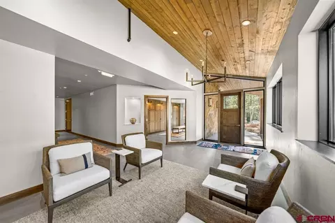
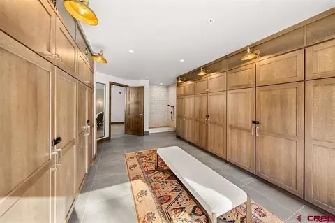
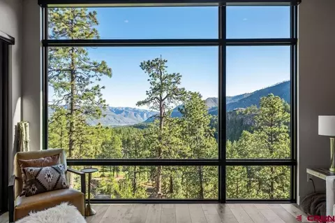
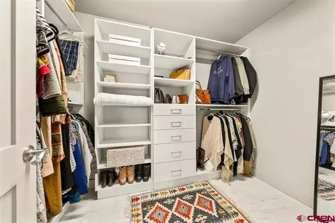
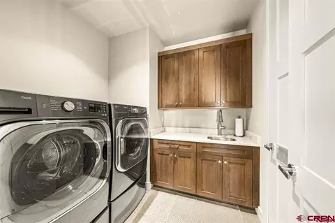
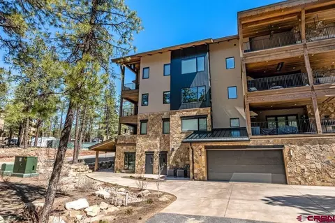
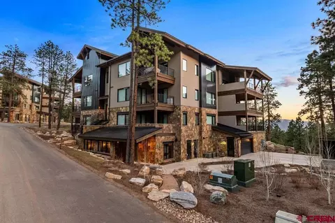
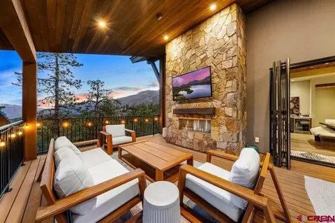
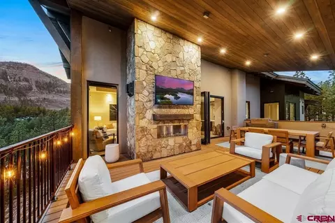
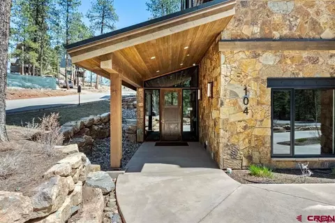
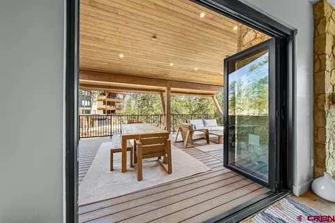
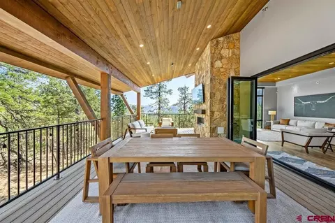
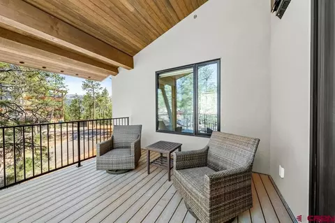
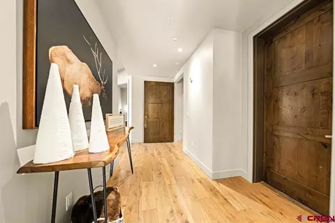
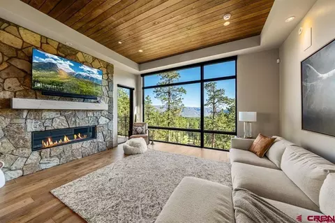
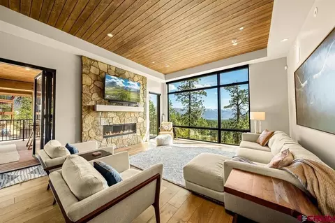
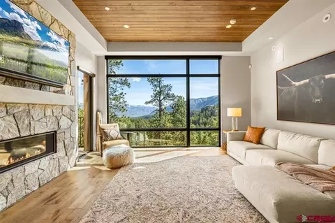
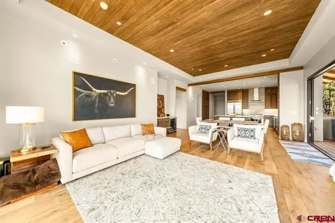
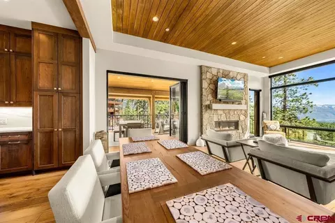
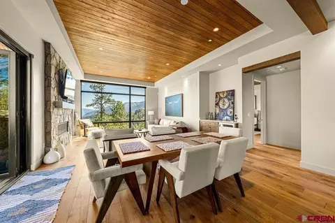
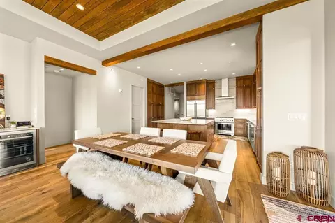
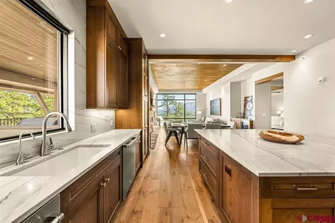
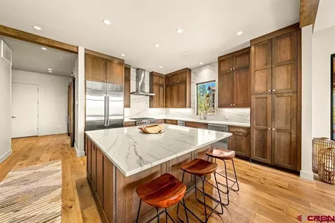
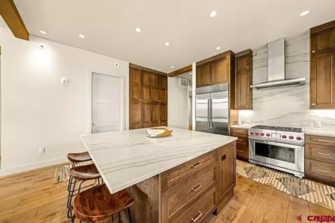
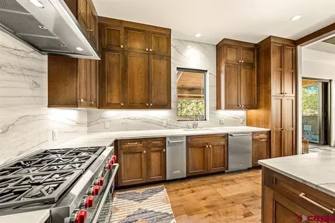
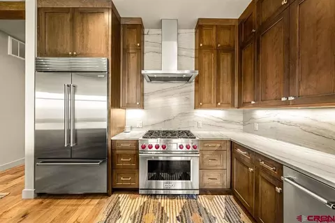
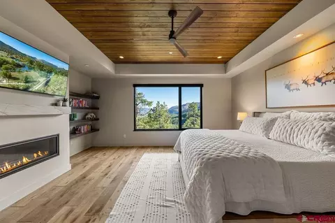

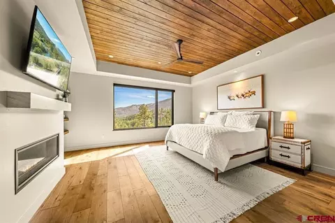
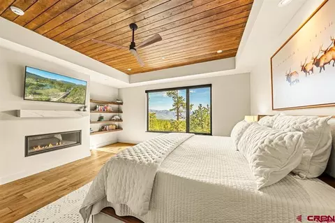
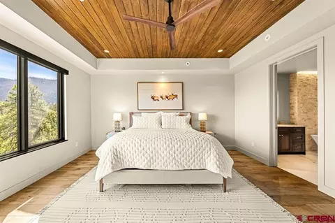
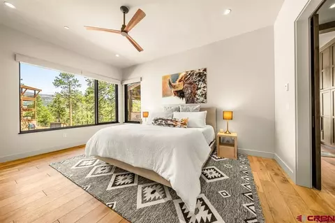
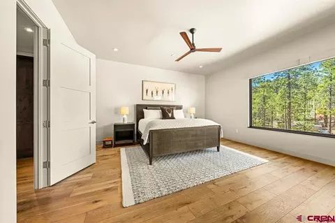
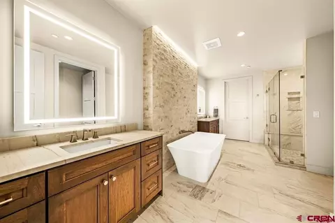
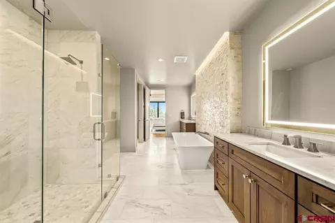
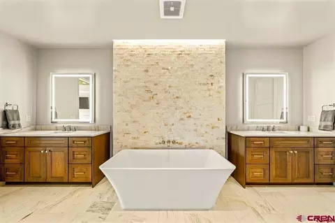
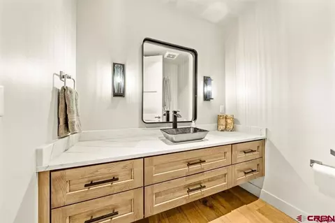
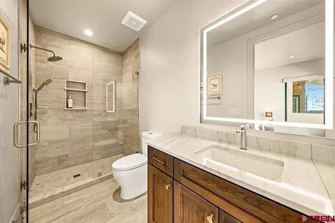
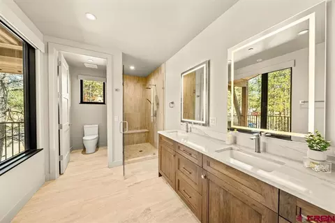
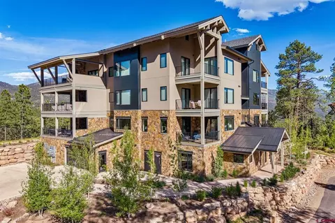
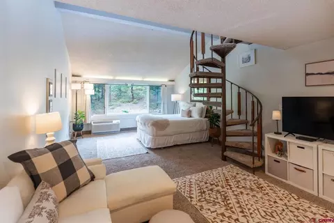
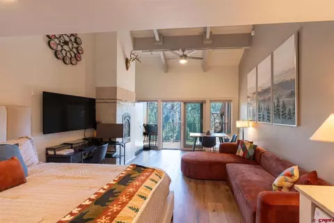
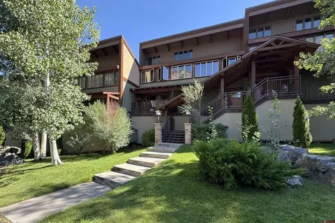
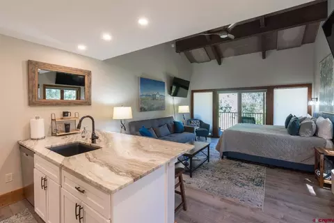
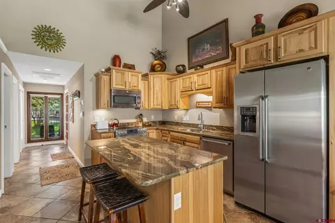
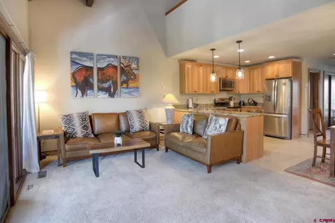
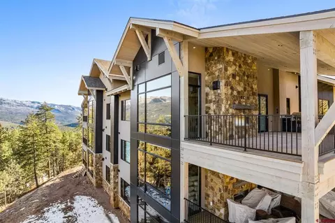
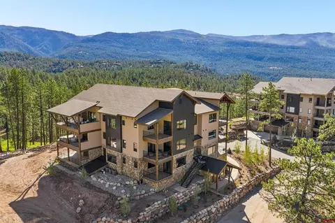
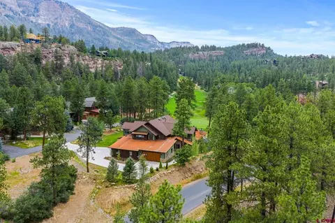
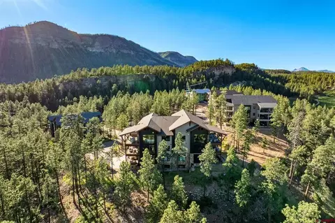
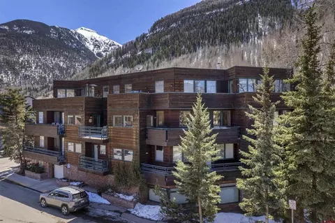
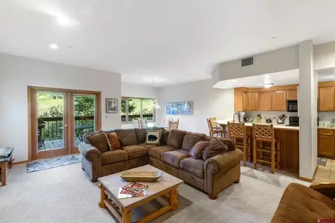
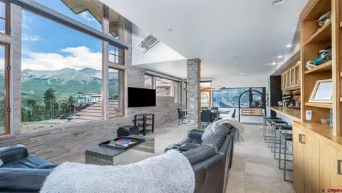
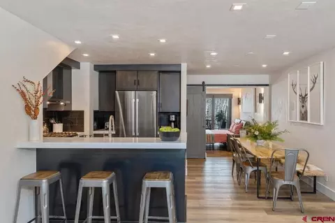
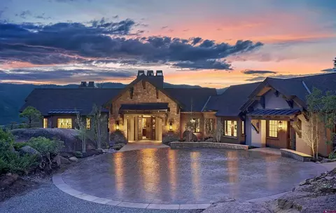
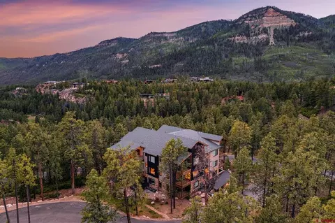
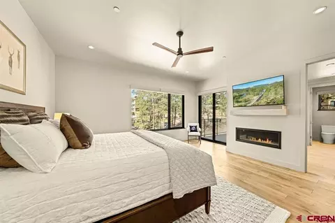
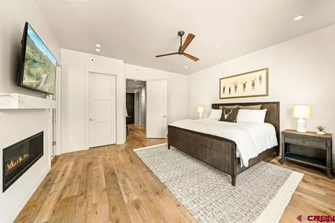
Welcome home to the epitome of luxury mountain living with this exquisite Penthouse atop of building #1 of Glacier’s premier Etta Ridge Luxury Condos! Sanctuaries of luxurious comfort and thoughtfully designed to maximize the world-class views of Hermosa Cliffs, Missionary Ridge and the Animas Valley; Etta Ridge redefines upscale mountain elegance. This is a rare opportunity to purchase a newly completed Penthouse in Glacier’s sold-out Etta Ridge Luxury Condo collection! Arriving at your Penthouse upon the direct access elevator, you are met with an expansive breath of lightness and relaxation. Bright and airy, the upgraded Sundance open-living floor plan is perfect for entertaining or seeking refuge from your highly successful and busy lifestyle. The deliberate integration of nature is apparent with thoughtfully positioned windows that magnify the breath-taking views, creating a living art masterpiece that moves and changes with the sun, weather and seasons. This tastefully curated Penthouse boasts numerous upgrades, such as wood flooring throughout, floor to ceiling cabinets, marble backsplash to ceiling, reverse osmosis (RO) system, blinds and much more! With 2649 square feet, 3 bedrooms and 3.5 bathrooms, and large covered outdoor living space, there is plenty of room for family and friends to gather yet also have their own private space and comfort. Complete with all of the detailed fine touches you desire, this Penthouse is suited for individuals who value sophisticated elegance and luxurious mountain living in which to seek solace and rejuvenate the soul in nature’s tranquil embrace. Allow the 3-D Tour and photographs to truly showcase this beautiful masterpiece and take you on a journey of luxurious possibilities. For more detailed information on features and upgrades, see below. Being part of the Glacier community unlocks access to an exceptional collection of amenities; including the Mountain Clubhouse, which offers incredible dining, including the new Cassidy Restaurant, a swimming pool, hot tub, and access to 36 holes of pure mountain golf, tennis and pickleball. Also onsite is the Valley Clubhouse, with excellent dining at the Prospector and Mineshaft restaurants and features a new fitness facility, two more pools, an additional hot tub, park, and playground for the kids! The new General Store is a wonderful place to gather for coffee or practice your game with the indoor golf simulator. The Glacier Community has so much to offer and with Purgatory ski resort just a short 8-mile drive to the north and historic downtown Durango 16 miles to the south, this idyllic setting is one of the finest golf communities in the west. ***PROPERTY HIGHLIGHTS AND FEATURES*** • 2649 sq. ft. 3 bedrooms, 3.5 bath. • Exterior living space 641 sq. ft. • Upgraded Sundance floor plan • Offered furnished • Junior primary bedroom with private walk-out deck • Floor to ceiling cabinets • Marble backsplash to ceiling • Reverse Osmosis (RO) system • Upgraded blind package • Upgraded tile in primary bathroom • Wood flooring throughout • Large covered outdoor living space • Wired for heating on patio • Single Level Living • Ample Storage • New high-end washer and dryer • Thoughtfully curated furniture • Includes 3 indoor TV’s and SunBrite outdoor television • Surround sound system. • Zoned radiant in-floor heating throughout • Tri-fold Door uniting the indoors and outdoors for seamless entertaining • 3 indoor and 1 outdoor natural gas fireplaces • Tongue n groove ceiling • Wolf/Sub Zero appliance package • Ice Maker • Dry bar with beverage fridge • Large island ADDITIONAL • 2 parking spaces in heated garage • 6 EV stations located in garage • Large storage unit • Private owner’s locker room • Dog wash • Direct access elevator
Listed by
Listing Agent - Michael Gullotti
Listing Agent Contact: 970-624-0444
Listing Office - Legacy Properties West Sotheby's Int. Realty
Source: Colorado Real Estate Network (CREN) mls logo
MLS#835301 • last updated 2 months ago
Movoto checked Colorado Real Estate Network (CREN) for data 8 minutes ago
Request a virtual or in-person tour
Overview
Cooling/AC Central Air
Heating Fireplaces, NaturalGas, RadiantFloor
Levels/Style One, Other, 1
Virtual Tour External Link
MLS # 835301
Status Active
SubType Condominium
SqFt 2649
HOA GCCMPOA
HOA Fee Quarterly
Year Built 2023
Interior
Total # of Bathrooms 4
# of Full Baths 3
# of Half Baths 1
Total # of Bedrooms 3
Laundry Washer Hookup
Flooring Hardwood, Tile
Appliances Dryer, Dishwasher, ExhaustFan, Disposal, GasWaterHeater, Microwave, Oven, Range, Refrigerator, TanklessWaterHeater, WaterPurifier, Washer
Interior Features CeilingFans, EatInKitchen, Elevator, Furnished, GraniteCounters, TongueAndGrooveCeilings, KitchenIsland, KitchenDiningCombo, MainLevelPrimary, MudRoom, Other, SoundSystem, WalkInClosets, WiredForSound, WindowTreatments
Fireplace Bedroom, FamilyRoom, LivingRoom, Other
Exterior
Foundation PillarPostPier, Slab, StemWall
Roof Architectural, Metal, Shingle
Construction Block, Cedar, MetalSiding, Stone, Stucco, WoodFrame
Parking Basement, Garage, GarageDoorOpener, HeatedGarage
Exterior Features Deck, SprinklerIrrigation, Landscaping, Patio, Shed
Patio/Porch Deck, Patio
Lot Features CulDeSac, OnGolfCourse
Amenities / Utilities
Water Source Public
Spa Community
HOA Fee Includes AssociationManagement, CommonAreas, Insurance, MaintenanceStructure, Parking, RoadMaintenance, SnowRemoval, Sprinkler, Taxes, Trash, MaintenanceGrounds
Pool Indoor, InGround, Community
Location
View Mountains, Valley
Community Features Clubhouse, Fitness, Golf, Gated, Playground, Sauna, TennisCourts, Pool
Subdivision The Glacier Club
Area Durango Mountain Area
Elementary School Animas Valley K-5
Middle School Miller 6-8
High School Durango 9-12
APN 537101106058
Zoning Residential Single Family
Lot/ Land Details
Current Use Residential, Recreational, SingleFamily
Possible Use Residential, Recreational
Road Frontage CulDeSac, PrivateRoad
Road Responsibility Private Maintained Road
Road Surface Paved
Tour this home
When would you like to see 104 Outlaw Dr #3A?
question
Have a question about this property? Call us at (844) 430-0869
7/10
6/10
7/10
Source: GreatSchools.org © 2026. All rights reserved.

Around Durango Mountain Area

Explore everything this neighborhood has to offer.
3/100
Walk
64/100
Family
2/100
Dining
59/100
Pet
  • Real Estate
  • CO
  • La Plata County
  • Durango
  • 81301
  • 104 Outlaw Dr #3A

My commute

Enter a destination to see travel time and distance.
By entering my info and clicking Ask a Question below, I am providing my e-signature and express written consent to receive marketing emails, calls, and texts (including via automatic telephone dialing systems, AI generative, artificial or pre-recorded voice technology) relating to my inquiry from Movoto (and parties calling/messaging on their behalf) even if my number appears on the company, state, or national Do Not Call Registry. You also agree to ourTerms and Conditions and Privacy Policy. Consent not required to receive services (call 1-844-420-1270 to be connected without providing consent).

Nearby homes for sale in Durango, CO

Nearby recently sold homes in Durango, CO

Newest listings in 81301

Meet with a real estate agent today (844) 430-0869
The multiple listing information is provided by CREN - Colorado Real Estate Network. IDX information is provided exclusively for consumers’ personal, non-commercial use and that it may not be used for any purpose other than to identify prospective properties consumers may be interested in purchasing. Information deemed reliable but not guaranteed to be accurate. Buyer to verify all information. The information provided is for consumers' personal, non-commercial use and may not be used for any purpose other than to identify prospective properties consumers may be interested in purchasing. Listing information updated every 15 minutes. Terms of use & Privacy Policy, California Privacy Info. Copyright © 2005 - 2026 Movoto, Inc. All rights reserved. Equal Housing Opportunity CalDRE CalDRE #01517281
Movoto Real Estate is committed to ensuring accessibility for individuals with disabilities. We are continuously working to improve the accessibility of our web experience for everyone. We welcome feedback and accommodation requests, please submit them here.

The data relating to real estate for sale on this web site comes in part from the Internet Data Exchange (IDX) program of Colorado Real Estate Network (CREN). All data deemed reliable but not guaranteed and should be independently verified. The information contained in this publication is subject to change without notice.
TERMS OF USE: This publication is designed to provide information with regard to the subject matter covered. This listing information is provided exclusively for consumers’ personal, non-commercial use and may not be used for any purpose other than to identify prospective properties consumers may be interested in purchasing. It is displayed with the understanding that the publisher and authors are not engaged in rendering real estate, legal, accounting, tax, or other professional services and that the publisher and authors are not offering such advice in this publication. If real estate, legal, or other expert assistance is required, the services of a competent, professional person should be sought.
WARRANTY: COLORADO REAL ESTATE NETWORK (CREN) MAKES NO WARRANTY OF ANY KIND WITH REGARD TO THIS MATERIAL, INCLUDING, BUT NOT LIMITED TO, THE IMPLIED WARRANTIES OF MERCHANTABILITY AND FITNESS FOR A PARTICULAR PURPOSE. COLORADO REAL ESTATE NETWORK SHALL NOT BE LIABLE FOR ERRORS CONTAINED HEREIN OR FOR ANY DAMAGES IN CONNECTION WITH THE FURNISHING, PERFORMANCE, OR USE OF THIS MATERIAL.
COPYRIGHT 2026 by COLORADO REAL ESTATE NETWORK” 121 N PARK AVENUE, SUITE# 4, MONTROSE, CO 81401 USA. ALL RIGHTS RESERVED WORLDWIDE. No part of this publication may be reproduced, adapted, translated, stored in a retrieval system or transmitted in any form or by any means, electronic, mechanical, photocopying, recording, or otherwise, without the prior written permission of Colorado Real Estate Network (CREN).

PUBLISHERS NOTICE: All information is deemed reliable but is not guaranteed and should be independently verified. All real estate advertised herein is subject to the US Federal Fair Housing Act of 1968 and the Colorado Fair Housing Act, which makes it illegal to make or publish any advertisement that indicates any preference, limitation, or discrimination based on race, color, religion, sex, handicap, familial status, or national origin. Please check with your local government agency for more information.
Requests for information regarding mortgage products will be directed to Movoto.com affiliate, Lower, LLC - a licensed Mortgage Lender (NMLS #1124061), or, based on your location, may be redirected to a participating mortgage marketing partner that may pay Lower, LLC for any consumer contact information provided through this site.