Movoto Real Estate
Sold on 04/04/2024
  • Exterior
  • Floorplan
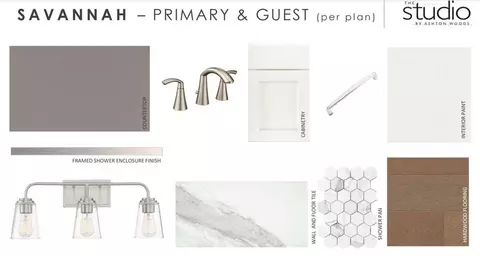
  • Bath
  • View/Area
  • Other
  • Entry Way
  • Living
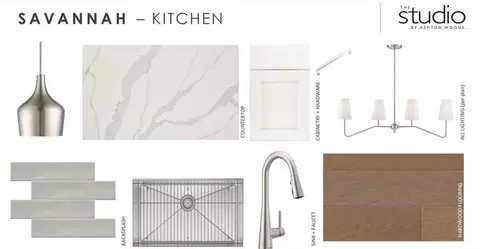
  • Kitchen

4444 Hastings Trce, Duluth, GA 30097

$879,000

Last sold 04/04/2024 for $808K

  • 5

    bed

  • 4

    bath

  • 3,634

    Sqft ($223/Sqft)

House not for sale

About 4444 Hastings Trce

Property type House
Neighborhood
Year built 2024
HOA fee $0/month
Lot size 10,846 Sqft
Movoto estimate
Parking 2 garage spaces
Property description
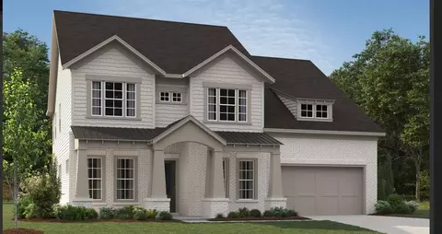
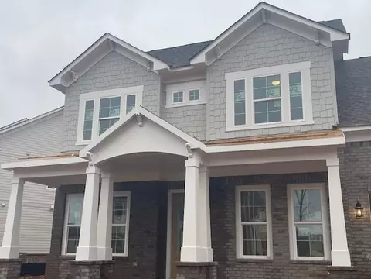
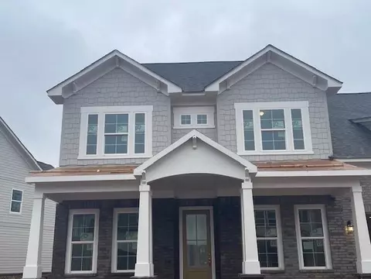
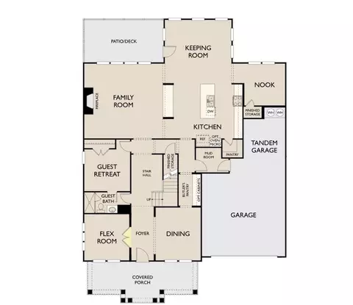
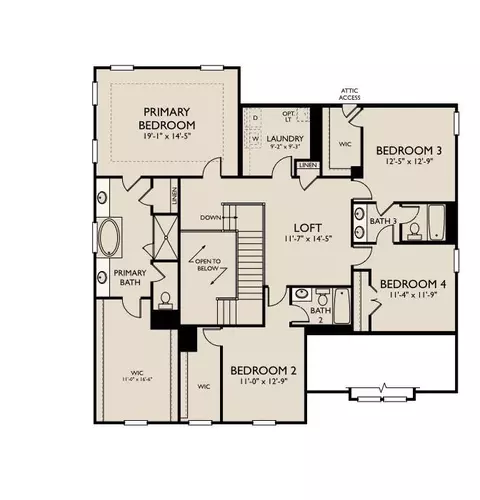
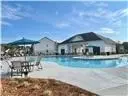
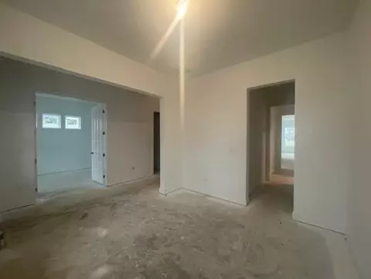
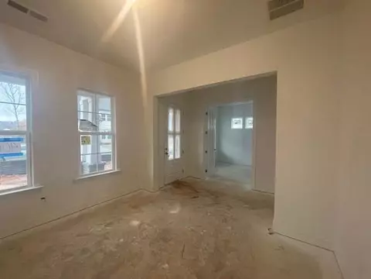
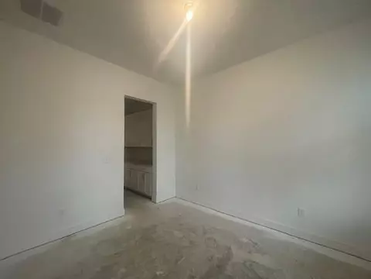
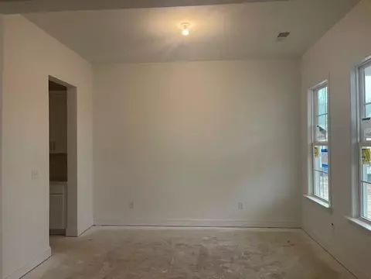
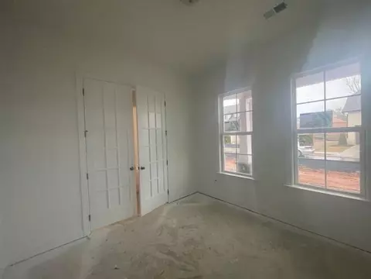
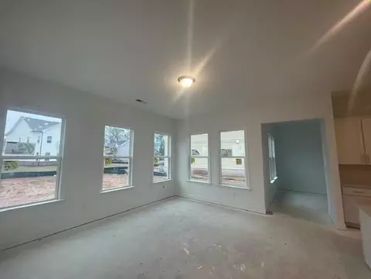
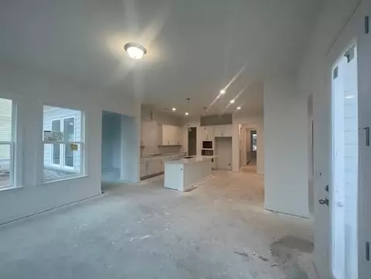
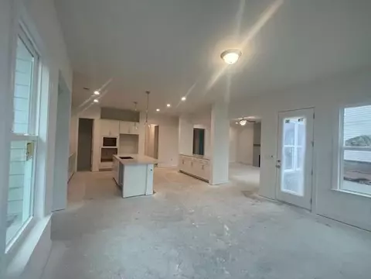
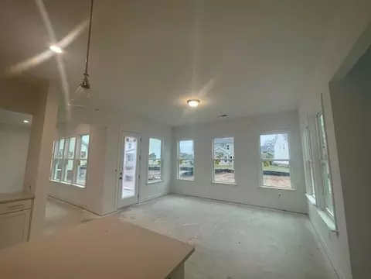
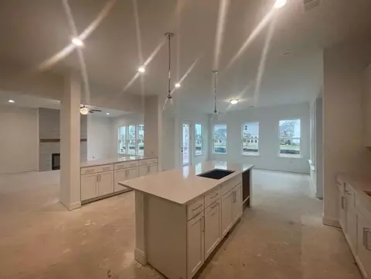
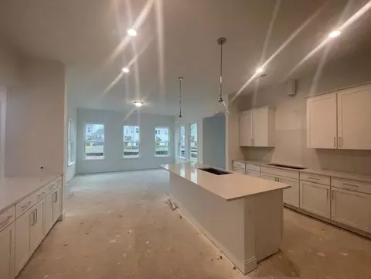
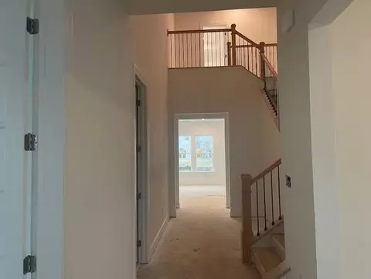
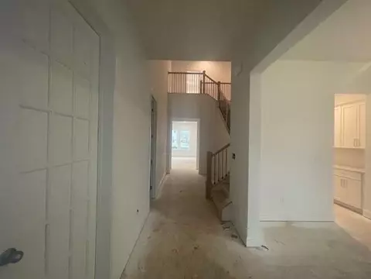
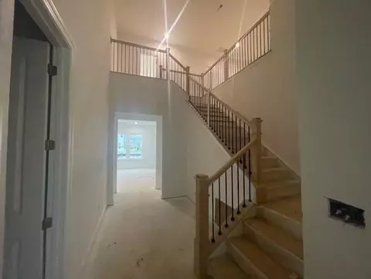
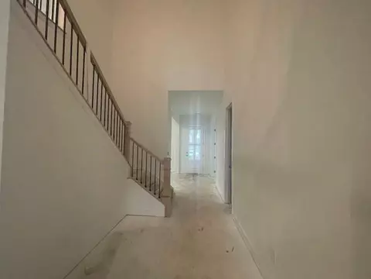
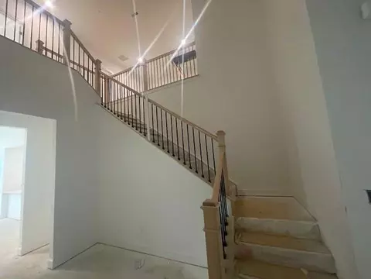
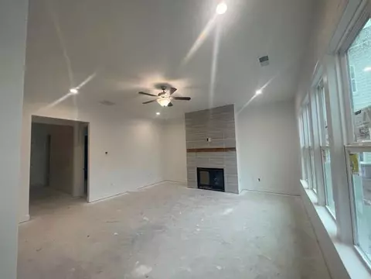
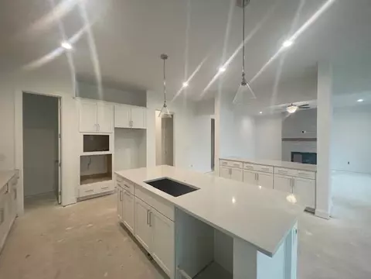
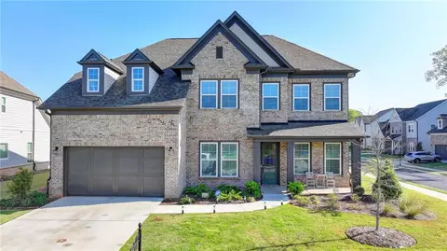
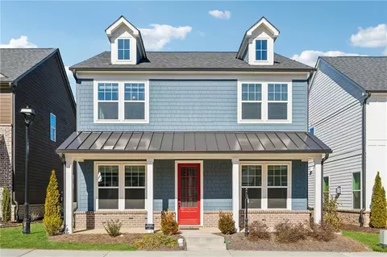
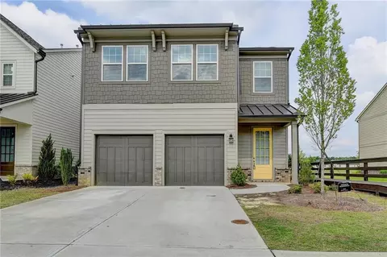
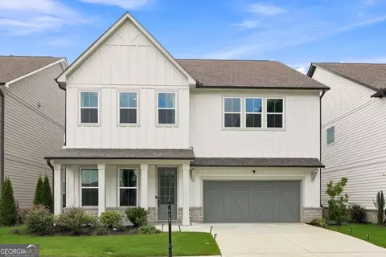
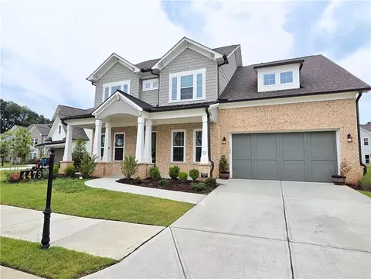
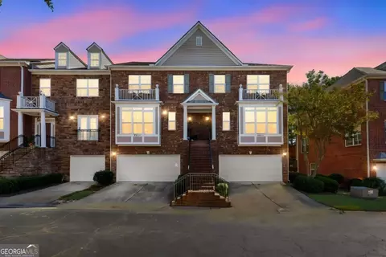
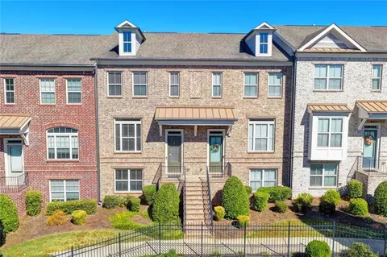
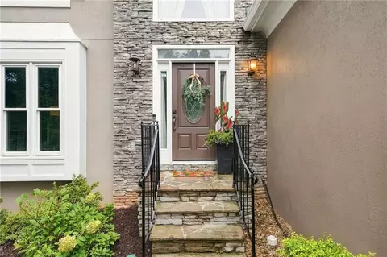
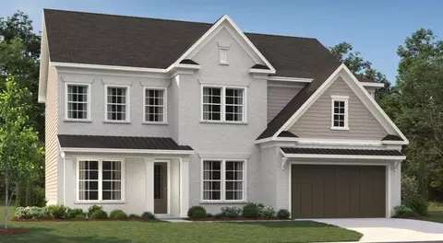
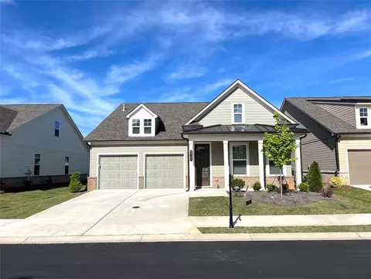
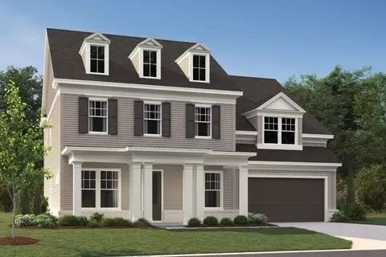
Discover your dream community in the heart of Duluth, nestled alongside the serene Chattahoochee Lake – an exquisite neighborhood offering the ultimate in lifestyle and luxury, spanning over 460 elegant homes. This haven of tranquility and opulence is designed to cater to the most discerning tastes, featuring the prestigious Amston design plan. Imagine over 60 acres of lush green space, meticulously curated for your leisure and relaxation. Meander along walking paths that weave through picturesque parks and pristine conservation areas. Your social and recreational needs are met with unparalleled amenities, including a vibrant pool cabana, professional-grade tennis courts, and a welcoming dog park – creating a true sense of community. The Amston design plan, a masterpiece of architectural excellence, positioned near a peaceful cul-de-sac, this home epitomizes elegance and functionality. With a three-car garage and thoughtful details throughout, it is a testament to exquisite living. The Amston offers 5 bedroom,4 bath haven of comfort and sophistication. The main floor unveils a thoughtful layout designed for modern living – a spacious keeping room adjacent to a stunning chef-inspired kitchen, a cozy family room with a fireplace that bathes the space in natural light, and a guest bedroom with an en suite bath that ensures privacy and comfort. Not to mention the practical additions of a mudroom, dining room, office, and a charming nook behind the kitchen. As you ascend to the second floor, the grandeur continues with four additional bedrooms, including a luxurious primary suite boasting tray ceilings, a vast walking closet, and an en suite spa-like bath with a separate shower, soaking tub, and dual vanity. A versatile loft, 3 additional bedrooms and two full baths complement the upstairs living space, ensuring every need is met. Welcome to a community where nature’s beauty meets refined living. Welcome home.
Listed by
Listing Agent - Jenny Conder
Listing Office - Ashton Woods Realty, LLC
Source: FMLS mls logo
MLS#7358774 • last updated 2 years ago
Movoto checked FMLS for data 10 minutes ago
Overview
Heating Central
Levels/Style Two
Status Closed
Virtual Tour N/A
SubType Residential Detached
MLS # 7358774
SqFt 3634
Lot Size (Acres) 0.249
Year Built 2024
Property Condition Under Construction
Master HOA Fee $ Annually, 925
Interior
# Full Bathrooms 4
Total # of Bedrooms 5
Bedroom Desc Other
Dining Room Separate Dining Room
Basement None
# Fireplaces 1
Accessibility Features None
Window Features Double Pane Windows
Exterior
Roof Shingle
Amenities / Utilities
Water Source Public
Sewer/ Septic Public Sewer
Green Features: Energy Generation None
Electricity 110 Volts
Spa None
Pool Desc None
Horse Amenities None
Location
Body of Water None
View Other
County Gwinnett - GA
Subdivision ENCORE
Elementary School Chattahoochee - Gwinnett
High School Duluth
Middle School Coleman
APN R7245-275
Lot/ Land Details
Road Type Private Road
$879K
Range: $799K-$958K
Last 30 days 
  • May 2024
    mls logo MLS # 7358774
  • May 22, 2024 Sold
    $808,660
  • Apr 6, 2024 Pending
  • Mar 26, 2024 Listed
    $808,700 (-52.6%)
  • May 2024
    Public Records
  • May 21, 2024 Sold
    $808,660
  • Mar 2024
    mls logo MLS # ysjdnrnzfz
  • Mar 30, 2024 Listed
    $808,700
  • Dec 2023
    Public Records
  • Dec 21, 2023 Sold
    $1,707,583
  • Year Property taxes Tax assessment
  • 2024
    $768
    $24,000
  • 4444 Hastings Trce
    $808K
  • Encore
  • 30097
    $699K -6% y/y
  • Duluth
    $479K -3% y/y
No chart available
Statistics calculated by Movoto
Est. value Bed/bath Sqft mi
3454 S Scales Rd, Duluth, GA 30097 $455,000 3/2 2,981 0.02
2755 Lifford Way, Duluth, GA 30097 $681,000 3/2 2,328 0.05
2765 Lifford Way, Duluth, GA 30097 $620,000 3/2 1,821 0.06
2775 Lifford Way, Duluth, GA 30097 $680,000 3/2 2,328 0.07
4501 Encore Blvd, Duluth, GA 30097 $518,000 3/2 1,856 0.07
2785 Lifford Way, Duluth, GA 30097 $691,000 4/3 2,328 0.07
4511 Encore Blvd, Duluth, GA 30097 $547,000 3/2 1,856 0.08
4664 Dewitt Dr, Duluth, GA 30097 $589,000 3/2 2,120 0.08

Estimated values are based on public record data and automated valuation models. Values are not guaranteed and may not reflect current market conditions.
Thinking of selling? Get a Cash Offer.

  • A smooth, fast sale
  • Skip staging and repairs
  • No strings attached
7/10
7/10
6/10
Source: GreatSchools.org © 2026. All rights reserved.

Around Encore

Explore everything this neighborhood has to offer.
By entering my info and clicking Ask a Question below, I am providing my e-signature and express written consent to receive marketing emails, calls, and texts (including via automatic telephone dialing systems, AI generative, artificial or pre-recorded voice technology) relating to my inquiry from Movoto (and parties calling/messaging on their behalf) even if my number appears on the company, state, or national Do Not Call Registry. You also agree to ourTerms and Conditions and Privacy Policy. Consent not required to receive services (call 1-844-420-1270 to be connected without providing consent).

Nearby recently sold homes in Duluth, GA

Nearby homes for sale in Duluth, GA

Newest listings in 30097

  • Real Estate
  • GA
  • Fulton County
  • Duluth
  • 30097
  • 4444 Hastings Trce
Meet with a real estate agent today (844) 430-0869
The multiple listing information is provided by FMLS. IDX information is provided exclusively for consumers’ personal, non-commercial use and that it may not be used for any purpose other than to identify prospective properties consumers may be interested in purchasing. Information deemed reliable but not guaranteed to be accurate. Buyer to verify all information. The information provided is for consumers' personal, non-commercial use and may not be used for any purpose other than to identify prospective properties consumers may be interested in purchasing. Listing information updated every 15 minutes. Terms of use & Privacy Policy, California Privacy Info. Copyright © 2005 - 2026 Movoto, Inc. All rights reserved. Equal Housing Opportunity CalDRE CalDRE #01517281
Movoto Real Estate is committed to ensuring accessibility for individuals with disabilities. We are continuously working to improve the accessibility of our web experience for everyone. We welcome feedback and accommodation requests, please submit them here.
First Multiple Listing Service, Inc. (FMLS)
Listings identified with the FMLS IDX logo come from FMLS and are held by brokerage firms other than the owner of this website. The listing brokerage is identified in any listing details. Information is deemed reliable but is not guaranteed. If you believe any FMLS listing contains material that infringes your copyrighted work please click here to review our DMCA policy and learn how to submit a takedown request. © 2026 First Multiple Listing Service, Inc.
Requests for information regarding mortgage products will be directed to Movoto.com affiliate, Lower, LLC - a licensed Mortgage Lender (NMLS #1124061), or, based on your location, may be redirected to a participating mortgage marketing partner that may pay Lower, LLC for any consumer contact information provided through this site.