Movoto Real Estate
Sold on 05/17/2025
  • Exterior
  • Dining
  • Kitchen
  • Other
  • Living
  • Bath
  • Bedroom
  • Entry Way
  • Floorplan

4391 Encore Blvd, Duluth, GA 30097

  • $813,000

    Last sold 05/17/2025 for $838K

  • 5

    bed

  • 5

    bath

  • 3,635

    Sqft ($231/Sqft)

House not for sale
Movoto is helping 42 homebuyers near you

About 4391 Encore Blvd

Property type House
Neighborhood
Year built 2023
HOA fee $0/month
Lot size 6,970 Sqft
Movoto estimate
Parking 2 garage spaces
Property description
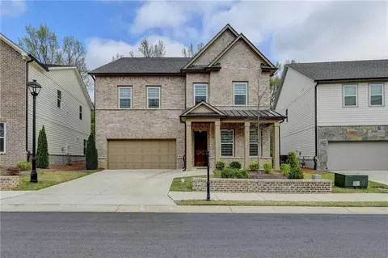
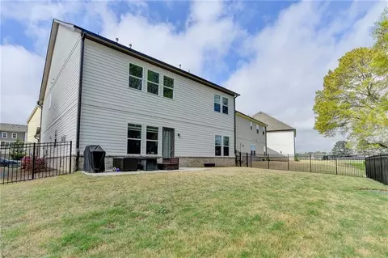
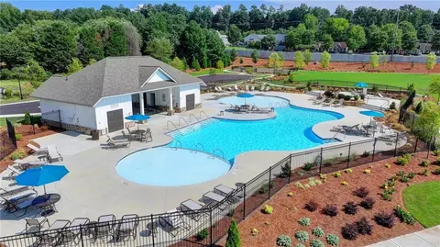
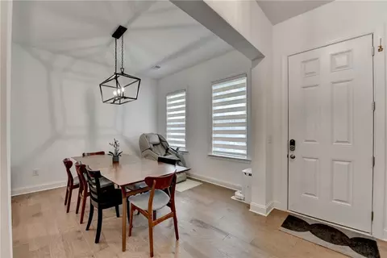
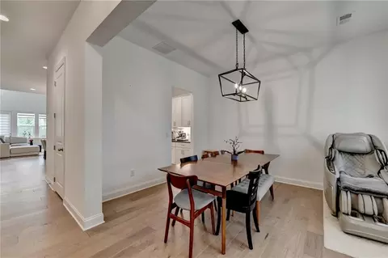
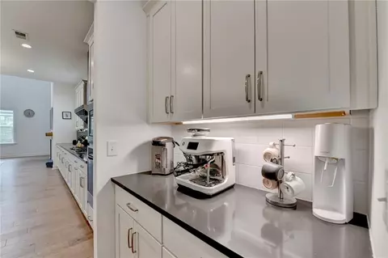
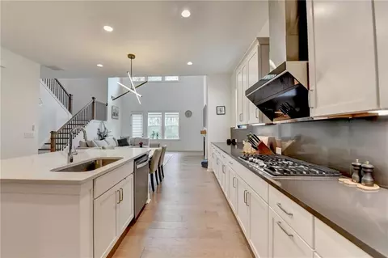
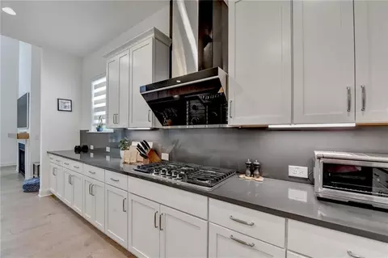
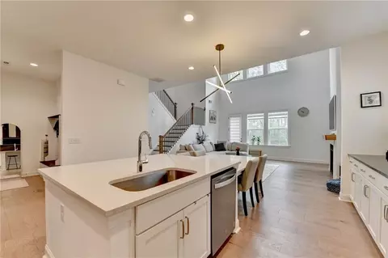
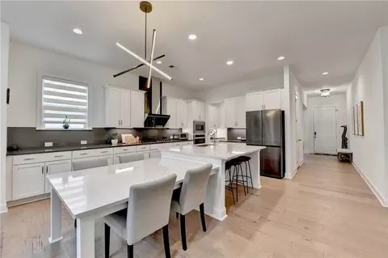
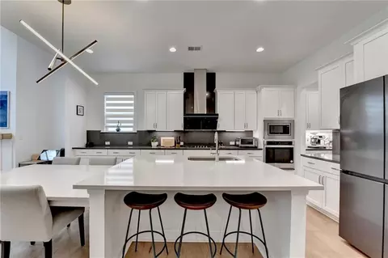
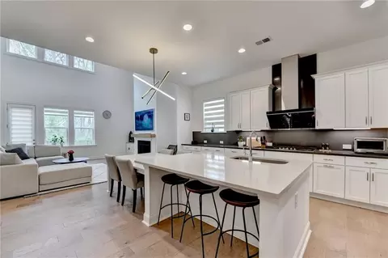
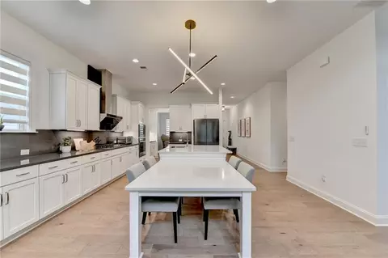
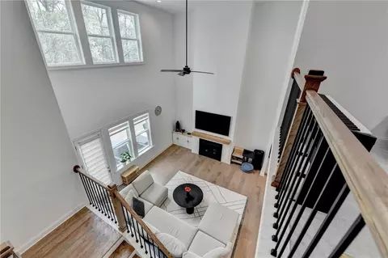
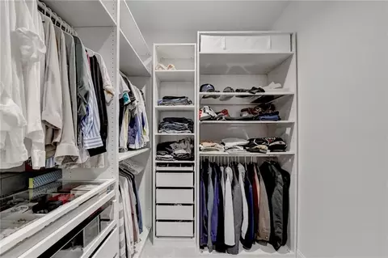
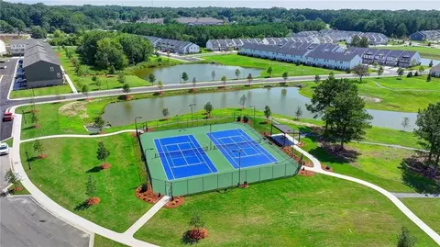
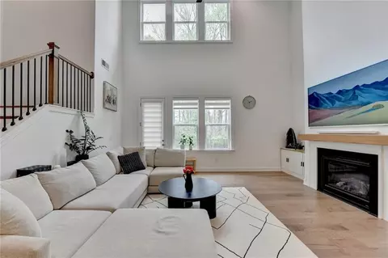
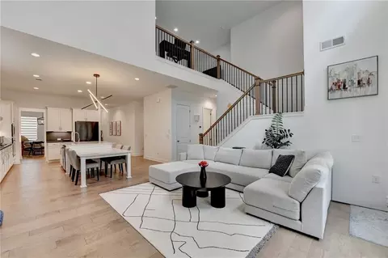
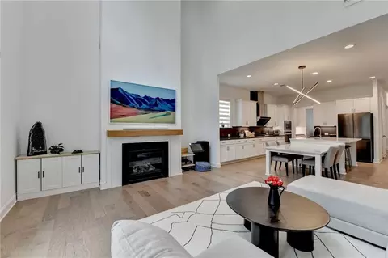
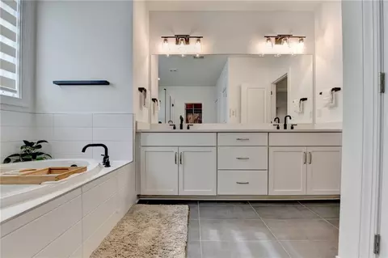
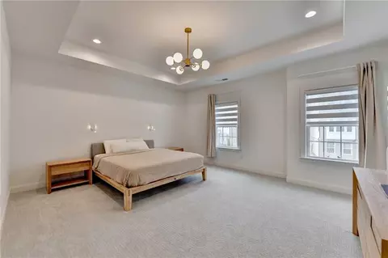
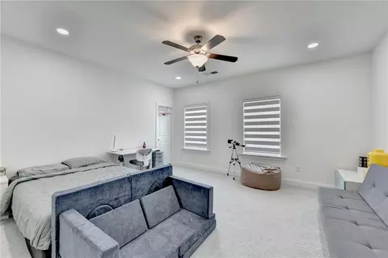
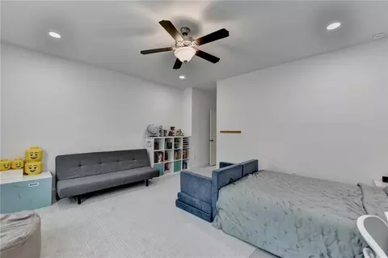
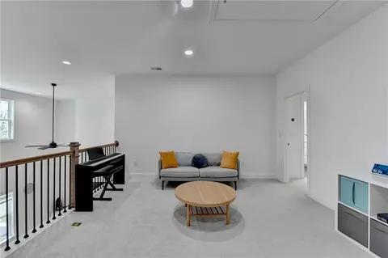
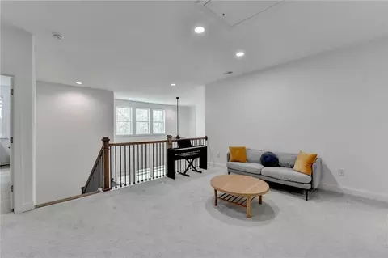
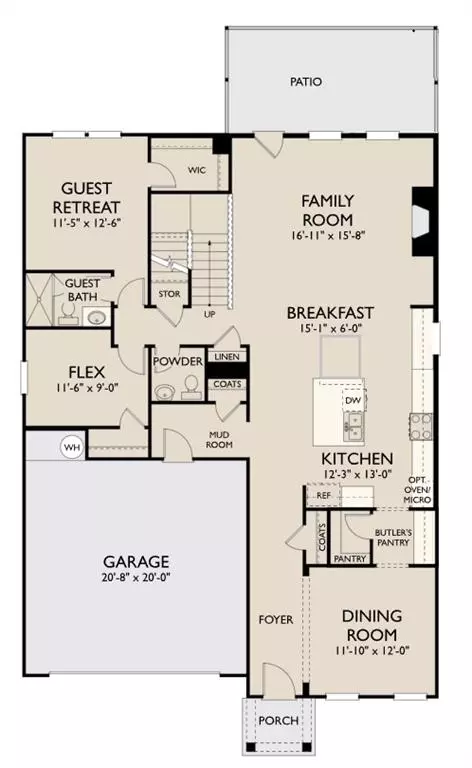
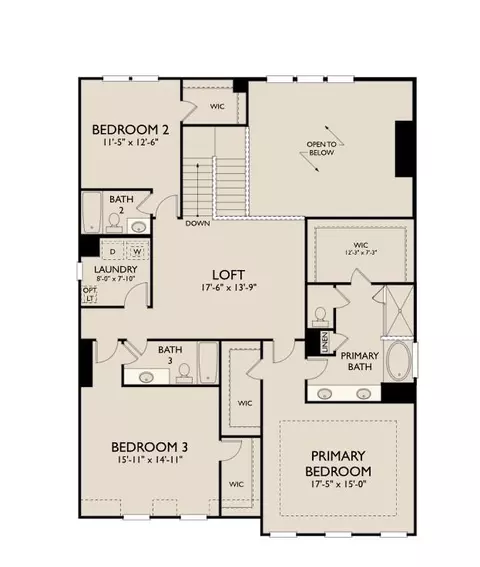
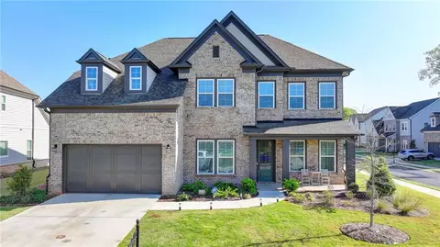
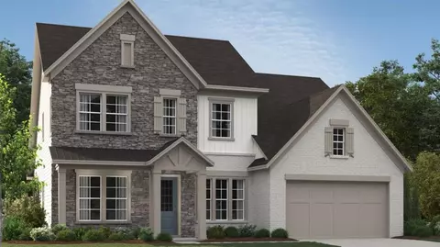
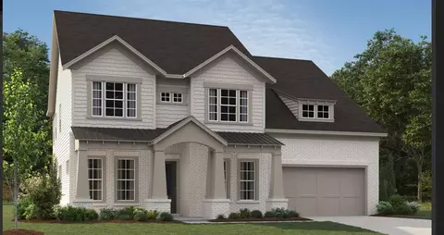
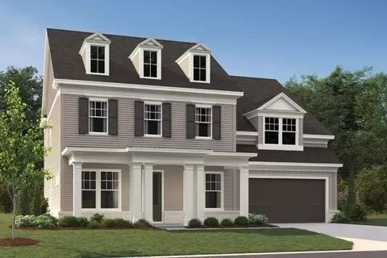
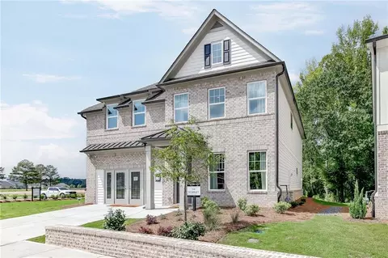
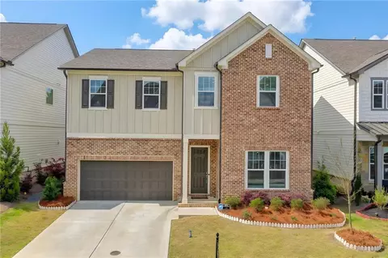
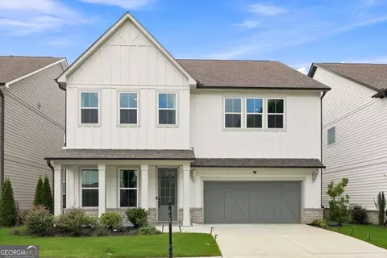
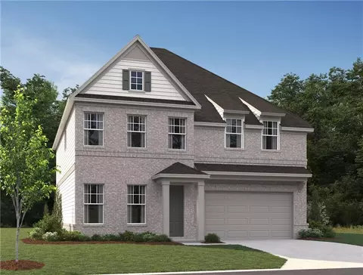
Rare opportunity to own a stunning, better-than-model home in one of Duluth’s most sought-after communities! Boasting over $90,000 in luxurious upgrades by both the builder and seller, this exceptional residence delivers a level of style, comfort, and craftsmanship rarely found on the market today. Every detail has been meticulously curated to create a sophisticated and welcoming living experience that feels like a dream home brought to life. As you step inside, you are greeted by a wide, light-filled open floor plan, anchored by gorgeous engineered hardwood floors that flow seamlessly throughout the main level. The heart of the home — a chef’s kitchen — has been masterfully designed for both beauty and functionality, featuring an extended island, quartz countertops and a full-height quartz backsplash, a spacious butler’s pantry, designer light fixtures, and upgraded faucets that add a polished finishing touch. Whether you're preparing everyday meals or hosting gatherings, this kitchen will inspire your inner chef. The adjacent living area is made for entertaining and relaxation, centered around a custom fireplace that adds warmth and elegance. Moving upstairs, the home continues to impress with hardwood stairs with open railings that maintain the airy feel, and upgraded plush carpeting that creates a soft, comfortable retreat in the bedrooms. Beyond the builder upgrades, the seller has thoughtfully enhanced the home with features that make daily living even more enjoyable: A professional vent hood for improved kitchen ventilation Custom closet systems to maximize storage and organization Under-cabinet lighting for added ambiance and functionality Stylish window blinds throughout for both privacy and design cohesion A professionally installed fenced backyard ($10K value), providing both security and seclusion Epoxy flooring the in the garage enchanted both its functionality and sophisticated appearance The backyard oasis is an extension of the living space, featuring mature trees that offer natural shade, creating a peaceful retreat perfect for relaxing, entertaining, or simply enjoying the beauty of nature. Beyond the home itself, the location is unbeatable. Take a short stroll to the scenic Rogers Bridge Park and the brand-new Cauley Creek Park, offering trails, playgrounds, and open green spaces for outdoor activities. Community amenities include tennis courts and a swimming pool, providing endless opportunities for recreation and connection. Located minutes from top-rated schools, premier shopping, fine dining, and easy access to major highways, this home offers both convenience and luxury in equal measure. Don’t miss your chance to experience this exceptional home — schedule your private tour today and see for yourself what makes it truly one of a kind!
Listed by
Listing Agent - Raymond Kuk
Listing Office - Atlanta Realty Global, LLC.
Source: FMLS mls logo
MLS#7568906 • last updated 1 year ago
Movoto checked FMLS for data 10 minutes ago
Overview
Levels/Style Two, Contemporary
Status Closed
SubType Residential Detached
MLS # 7568906
SqFt 3635
Lot Size (Acres) 0.16
Property Tax $ 8346
HOA Fee $ Annually, 0
Year Built 2023
Property Condition Resale
Master HOA Fee $ Annually, 940
Interior
# Full Bathrooms 4
# Half Bathrooms 1
Total # of Bedrooms 5
Bedroom Desc Oversized Master
Basement None
# Fireplaces 1
Fireplace Desc Decorative
Accessibility Features None
Window Features Insulated Windows
Exterior
Exterior Brick
Roof Shingle
Exterior None
Lot Desc Back Yard
Patio & Porch Patio
Amenities / Utilities
Water Source Public
Sewer/ Septic Public Sewer
Green Features: Energy Efficient None
Green Features: Energy Generation None
Spa None
Pool Desc None
Horse Amenities None
Location
Body of Water None
View Neighborhood
County Gwinnett - GA
Subdivision Encore
Elementary School Chattahoochee - Gwinnett
High School Duluth
Middle School Coleman
Directions GPS
APN R7245-236
Lot/ Land Details
Road Type None
$813K
Range: $731K-$894K
Last 30 days 
  • Jun 2025
    mls logo MLS # 7568906
  • Jun 24, 2025 Sold
    $838,888
  • May 23, 2025 Pending
  • Apr 28, 2025 Listed
    $849,999
  • Jun 2025
    Public Records
  • Jun 24, 2025 Sold
    $838,888 (-1.3%)
  • 4391 Encore Blvd
    $838K
  • Encore
  • 30097
    $719K 0% y/y
  • Duluth
    $484K -4% y/y
No chart available
Statistics calculated by Movoto

Thinking of selling? Get a Cash Offer.

  • A smooth, fast sale
  • Skip staging and repairs
  • No strings attached
7/10
7/10
6/10
Source: GreatSchools.org © 2026. All rights reserved.

Around Encore

Explore everything this neighborhood has to offer.
By entering my info and clicking Ask a Question below, I am providing my e-signature and express written consent to receive marketing emails, calls, and texts (including via automatic telephone dialing systems, AI generative, artificial or pre-recorded voice technology) relating to my inquiry from Movoto (and parties calling/messaging on their behalf) even if my number appears on the company, state, or national Do Not Call Registry. You also agree to ourTerms and Conditions and Privacy Policy. Consent not required to receive services (call 1-844-420-1270 to be connected without providing consent).

Nearby recently sold homes in Duluth, GA

Nearby homes for sale in Duluth, GA

Newest listings in 30097

  • Real Estate
  • GA
  • Fulton County
  • Duluth
  • 30097
  • 4391 Encore Blvd
Meet with a real estate agent today (844) 430-0869
The multiple listing information is provided by FMLS. IDX information is provided exclusively for consumers’ personal, non-commercial use and that it may not be used for any purpose other than to identify prospective properties consumers may be interested in purchasing. Information deemed reliable but not guaranteed to be accurate. Buyer to verify all information. The information provided is for consumers' personal, non-commercial use and may not be used for any purpose other than to identify prospective properties consumers may be interested in purchasing. Listing information updated every 15 minutes. Terms of use & Privacy Policy, California Privacy Info. Copyright © 2005 - 2026 Movoto, Inc. All rights reserved. Equal Housing Opportunity CalDRE CalDRE #01517281
Movoto Real Estate is committed to ensuring accessibility for individuals with disabilities. We are continuously working to improve the accessibility of our web experience for everyone. We welcome feedback and accommodation requests, please submit them here.
First Multiple Listing Service, Inc. (FMLS)
Listings identified with the FMLS IDX logo come from FMLS and are held by brokerage firms other than the owner of this website. The listing brokerage is identified in any listing details. Information is deemed reliable but is not guaranteed. If you believe any FMLS listing contains material that infringes your copyrighted work please click here to review our DMCA policy and learn how to submit a takedown request. © 2026 First Multiple Listing Service, Inc.
Requests for information regarding mortgage products will be directed to Movoto.com affiliate, Lower, LLC - a licensed Mortgage Lender (NMLS #1124061), or, based on your location, may be redirected to a participating mortgage marketing partner that may pay Lower, LLC for any consumer contact information provided through this site.