
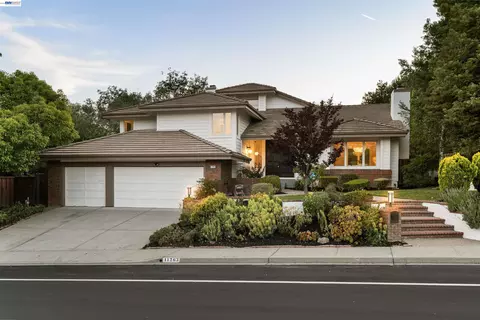
- $1,950,000
- 4Bd
- 3Ba
- 2,820 Sq Ft
SOLD 06/20/26

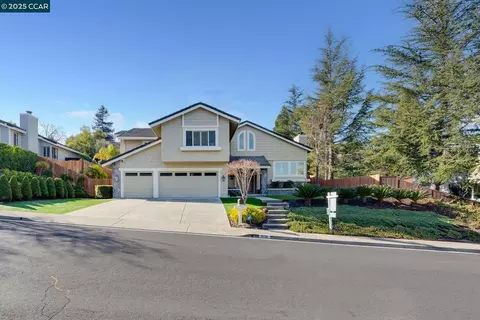

Last sold 03/10/2025 for $2.01M
bed
bath
Sqft ($802/Sqft)
| Property type House | Neighborhood | Year built 1988 | HOA fee $33/month | Lot size 0.32 Acre | Movoto estimate | Parking 3 garage spaces | Rental estimate |

| Overview | |
| Cooling/AC | Central Air |
| Heating | Forced Air, Natural Gas |
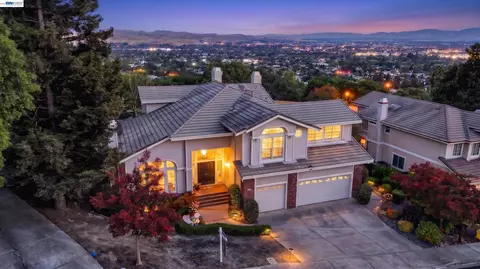
| Levels/Style | Tri-Level, Contemporary |
| Type | Residential |
| Status | Sold |
| SubType | Detached |
| Living Area | 2511 |
| Lot Size (SqFt) | 13885 |
| Lot Size (Acres) | 0.32 |
| Year Built | 1988 |
| HOA Name | SILVERGATE HIGHLANDS |
| HOA Phone | 925-743-3080 |
| HOA Fee | Annually, 393 |
| Property Condition | Existing |
| Interior | |
| Total # of Bathrooms | 3 |
| # Full Baths | 2 |
| # Partial Baths | 1 |
| # Bedrooms | 4 |
| Total # of Rooms | 9 |
| Laundry | 220 Volt Outlet, Dryer, Laundry Room, Washer |
| Kitchen | 220 Volt Outlet, Breakfast Bar, Counter - Stone, Dishwasher, Double Oven, Eat In Kitchen, Garbage Disposal, Gas Range/Cooktop, Microwave, Oven Built-in, Pantry, Refrigerator, Self-Cleaning Oven, Updated Kitchen |
| Flooring | Tile, Carpet |
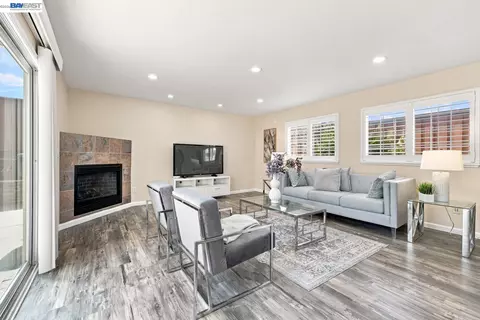
| # Fireplaces | 2 |
| Appliances | Dishwasher, Double Oven, Disposal, Gas Range, Microwave, Oven, Refrigerator, Self Cleaning Oven, Dryer, Washer |
| Fireplace | Family Room, Gas Starter, Living Room |
| Accessibility Features | None |
| Window Features | Bay Window(s), Screens |
| Exterior | |
| Foundation | Raised, Concrete |
| Roof | Cement |
| Construction | Stucco |
| # Garage Spaces | 3 |
| Parking | Attached, Garage Door Opener |
| Lot Description | Sloped Up |
| Amenities / Utilities | |
| Green Features: Energy Efficiency | Walls Insulated, Thermostat |
| Electricity | 220 Volts In Kitchen |
| Green Features: Energy Generation | Solar |
| Water Source | Public |
| Power Production: Type | Photovoltaics |
| Other Equipment | Satellite Dish |
| Pool | Cabana, Gas Heat, Gunite, In Ground, Solar Pool Owned, Outdoor Pool |
| HOA Fee Includes | Management Fee, Other |
| HOA Amenities | Other |
| Location | |
| View | City Lights, Downtown, Hills, Panoramic, Valley |
| County | Alameda |
| Subdivision | Silvergate |
| Elementary School District | Dublin (925) 828-2551 |
| High School District | Dublin (925) 828-2551 |
| Directions | Creekside Dr To Rolling Hills Dr To Brittany Ct |
| APN | 941277615 |
MLS # 41081456
MLS # 40039209| Est. value | Bed/bath | Sqft | mi | |
|---|---|---|---|---|
| 8130 Brittany Dr, Dublin, CA 94568 | $1,993,000 | 4/2 | 2,511 | 0.02 |
| 11449 Seine Ct, Dublin, CA 94568 | $1,876,000 | 5/2 | 2,841 | 0.02 |
| 11342 Champagne Pl, Dublin, CA 94568 | $1,890,000 | 3/2 | 2,329 | 0.02 |
| 8139 Brittany Dr, Dublin, CA 94568 | $2,026,000 | 4/3 | 3,077 | 0.03 |
| 8131 Brittany Dr, Dublin, CA 94568 | $2,228,000 | 4/3 | 3,324 | 0.03 |
| 11441 Seine Ct, Dublin, CA 94568 | $1,848,000 | 4/2 | 2,511 | 0.03 |
| 11330 Champagne Pl, Dublin, CA 94568 | $2,124,000 | 4/3 | 3,077 | 0.03 |
| 8122 Brittany Dr, Dublin, CA 94568 | $1,851,000 | 4/2 | 2,511 | 0.03 |
Estimated values are based on public record data and automated valuation models. Values are not guaranteed and may not reflect current market conditions.

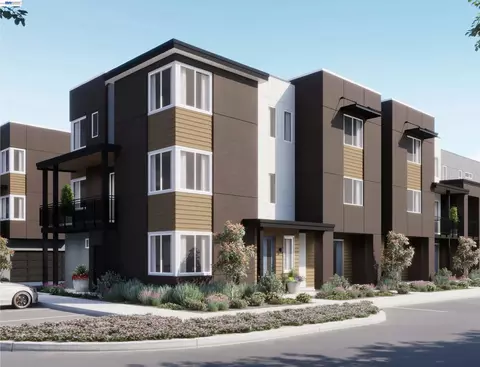
$1,298,888
$864,000
$1,249,888
$1,832,000
$1,149,000
$720,952
$1,409,883
$1,335,380
$619,900
$700,000
$1,898,000
$1,682,000
$1,150,000
$1,670,000
$2,399,993
$1,938,944
$578,475
$469,500
$1,375,843
$689,000
$2,895,000
$1,498,000
$769,945
$479,888
$1,490,000
$546,500
$3,098,500
$489,450
$764,500
$1,447,000
