Movoto Real Estate
  • View/Area
  • Exterior
  • Entry Way
  • Living
  • Kitchen
  • Dining
  • Other
  • Bedroom
  • Bath

8115 Brittany Dr, Dublin, CA 94568

  • $2,499,990

  • 4

    bed

  • 4

    bath

  • 3,248

    Sqft ($770/Sqft)

House for sale 22 hours
Movoto is helping 15 homebuyers near you

About 8115 Brittany Dr

Property type House
Neighborhood
Year built 1988
HOA fee $40/month
Lot size 10,116 Sqft
Movoto estimate
Parking 3 garage spaces
Rental estimate
Property description
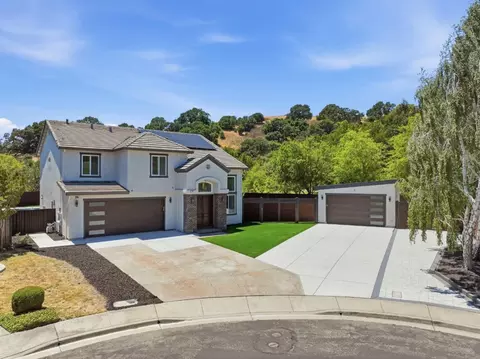
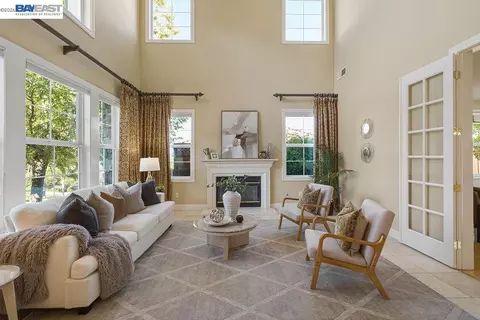
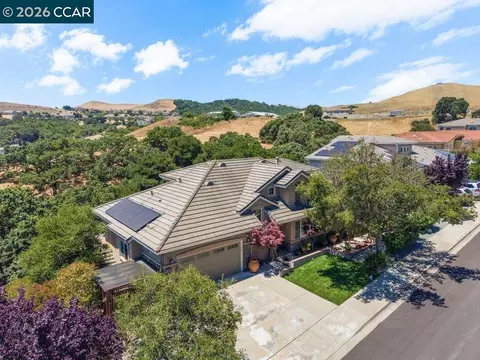
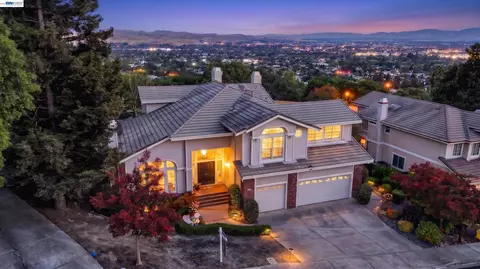
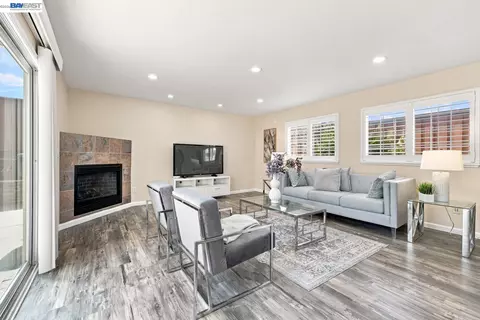
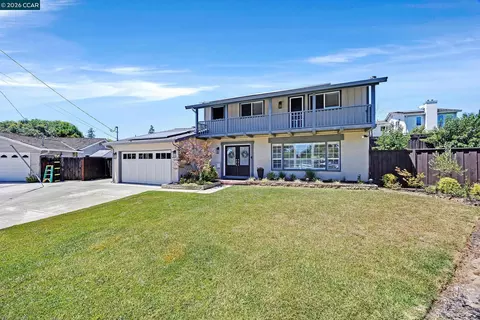
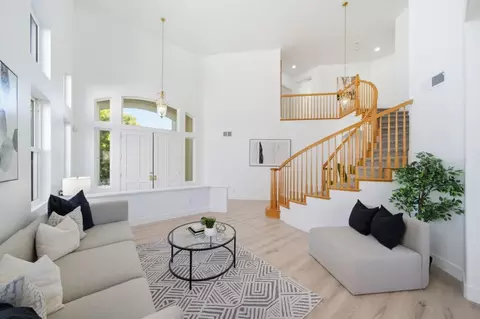
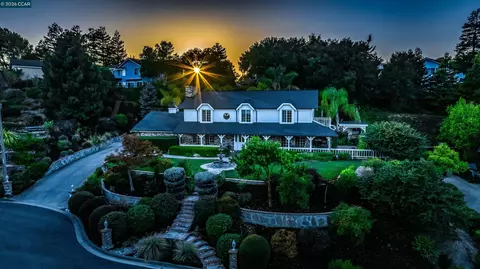
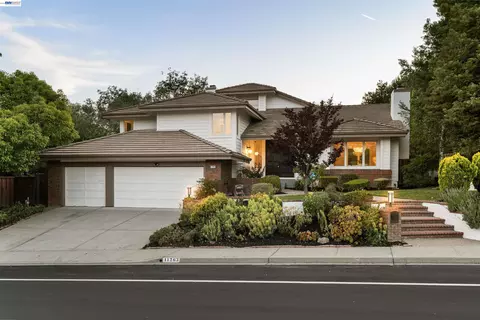
Breathtaking Panoramic Views from the Moment You Walk Through the Door....There are views, and then there are views like these. From the moment you step inside this exceptional customized home, you are immediately captivated by a breathtaking panorama stretching across the Tri-Valley, rolling hills, open space, and city lights. Dramatic, expansive and truly rare, the view creates an unforgettable backdrop throughout the home. Set on a 10,116 sq ft view lot in highly desirable Bordeaux Estates of West Dublin, this stunning residence was thoughtfully positioned to take full advantage of its extraordinary setting. Expansive windows frame the scenery from multiple living spaces, bringing the views into everyday life from morning sunlight over the valley to spectacular evenings filled with city lights. Offering approximately 3,200 sq ft, the beautifully updated home features 4 bedrooms and 3.5 bathrooms, including a highly desirable main-level primary suite. Soaring vaulted ceilings, abundant natural light, and the immediate reveal of the panoramic views create a true WOW moment upon entry. Generous living, dining and family spaces showcase the scenery, while the gourmet kitchen with breakfast area makes the view part of morning coffee, casual meals and entertaining. The luxurious primary suite is a private retreat with sweeping Tri-Valley views, a generous walk-in closet and spa-inspired bath. Three additional bedrooms provide flexibility for family, guests or a home office. Outside, the property becomes an entertainer's dream. Features include a sparkling pool and spa with pool solar, custom IPE wood decking, fruit trees and generous areas for outdoor dining, gardening, cooking and entertaining. Overlooking open space with unobstructed vistas of the hills, valley and city lights, the backyard feels like a private resort. Additional highlights include Tesla solar with backup batteries, smart-home features, built-in surround sound and an attached 3-car garage with abundant storage. Ideally situated in the hills of West Dublin near highly rated schools, parks, trails, shopping and dining, with convenient access to Highways 580 and 680. A view of this caliber is incredibly rare and must be experienced in person.
Listed by
Listing Agent - Kathleen Craig
Listing Office - Intero Real Estate Services
Source: MAXEBRDI mls logo
MLS#41146102 • last updated 10 minutes ago
Movoto checked MAXEBRDI for data 2 minutes ago
Request a virtual or in-person tour
Overview
Cooling/AC Central Air
Heating Zoned
Levels/Style Multi/Split, Traditional
Type Residential
Status New
SubType Detached
Living Area 3248
Lot Size (SqFt) 10116
Lot Size (Acres) 0.23
Year Built 1988
HOA Name SILVERGATE HOA
HOA Phone 925-373-1000
HOA Fee Annually, 475
Property Condition Existing
Interior
Total # of Bathrooms 4
# Full Baths 3
# Partial Baths 1
# Bedrooms 4
Total # of Rooms 10
Laundry Laundry Room
Kitchen Counter - Solid Surface, Dishwasher, Eat-in Kitchen, Disposal, Gas Range/Cooktop, Ice Maker Hookup, Kitchen Island, Microwave, Oven Built-in, Refrigerator, Self-Cleaning Oven
Flooring Laminate, Carpet
# Fireplaces 2
Appliances Dishwasher, Gas Range, Plumbed For Ice Maker, Microwave, Oven, Refrigerator, Self Cleaning Oven, Gas Water Heater
Fireplace Family Room, Living Room
Exterior
Roof Tile
Construction Stone, Stucco
# Garage Spaces 3
Parking Attached
Lot Description Level, Premium Lot
Amenities / Utilities
Electricity Photovoltaics Seller Owned
Water Source Public
Power Production: Type Photovoltaics
Spa Desc Heated
Pool In Ground, Solar Heat, Outdoor Pool
HOA Fee Includes Common Area Maint
HOA Amenities Greenbelt
Location
County Alameda
Subdivision Not Listed
Directions Silvergate-Rolling Hills - Brittany Drive.
APN 941277611
Open houses
for 8115 Brittany Dr.

Select a date to see it sooner.

question
Have a question about this property? Call us at (844) 430-0869
8/10
6/10
9/10
Source: GreatSchools.org © 2026. All rights reserved.

Around West Dublin

Explore everything this neighborhood has to offer. Learn more about West Dublin.
16/100
Walk
99/100
Family
70/100
Dining
90/100
Pet
  • Real Estate
  • CA
  • Alameda County
  • Dublin
  • 94568
  • West Dublin
  • 8115 Brittany Dr

My commute

Enter a destination to see travel time and distance.
By entering my info and clicking Ask a Question below, I am providing my e-signature and express written consent to receive marketing emails, calls, and texts (including via automatic telephone dialing systems, AI generative, artificial or pre-recorded voice technology) relating to my inquiry from Movoto (and parties calling/messaging on their behalf) even if my number appears on the company, state, or national Do Not Call Registry. You also agree to ourTerms and Conditions and Privacy Policy. Consent not required to receive services (call 1-844-420-1270 to be connected without providing consent).

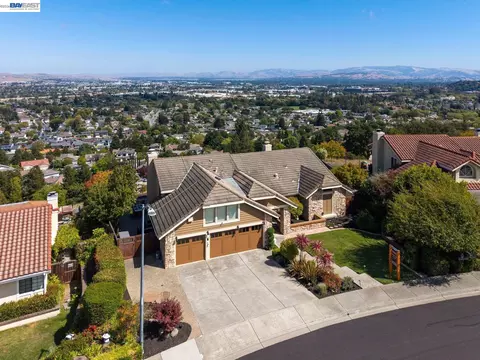
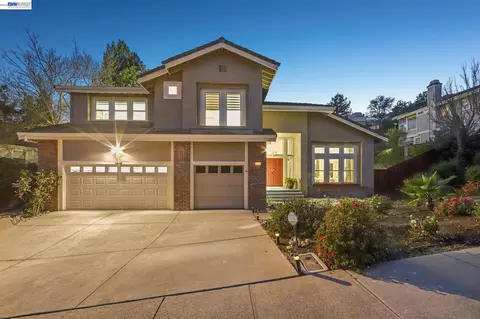
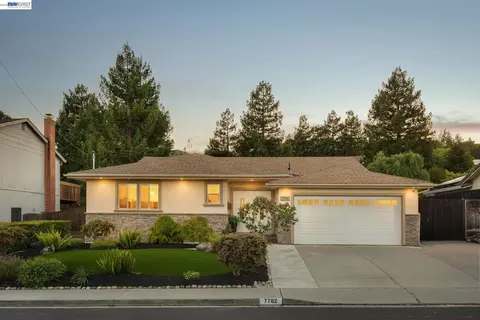
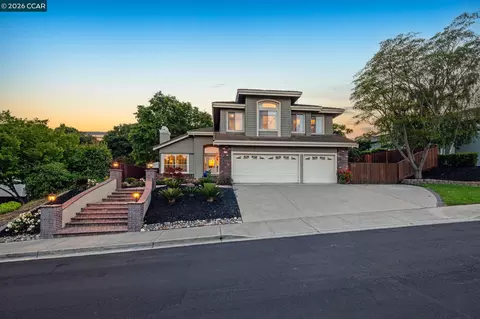
Nearby homes for sale in Dublin, CA

Nearby recently sold homes in Dublin, CA

Newest listings in 94568

Meet with a real estate agent today (844) 430-0869
The multiple listing information is provided by Bay East, Contra Costa, BridgeMLS. IDX information is provided exclusively for consumers’ personal, non-commercial use and that it may not be used for any purpose other than to identify prospective properties consumers may be interested in purchasing. Information deemed reliable but not guaranteed to be accurate. Buyer to verify all information. The information provided is for consumers' personal, non-commercial use and may not be used for any purpose other than to identify prospective properties consumers may be interested in purchasing. Listing information updated every 15 minutes. Terms of use & Privacy Policy, California Privacy Info. Copyright © 2005 - 2026 Movoto, Inc. All rights reserved. Equal Housing Opportunity CalDRE CalDRE #01517281
Movoto Real Estate is committed to ensuring accessibility for individuals with disabilities. We are continuously working to improve the accessibility of our web experience for everyone. We welcome feedback and accommodation requests, please submit them here.
CCAR ©2026. Bay East ©2026. bridgeMLS ©2026. Information Deemed Reliable But Not Guaranteed. This information is being provided by the CCAR MLS, or Bay East MLS, or bridgeMLS. The listings presented here may or may not be listed by the Broker/Agent operating this website. This information is intended for the personal use of consumers and may not be used for any purpose other than to identify prospective properties consumers may be interested in purchasing. Data last updated at 9/1/2026 4 PM.
Requests for information regarding mortgage products will be directed to Movoto.com affiliate, Lower, LLC - a licensed Mortgage Lender (NMLS #1124061), or, based on your location, may be redirected to a participating mortgage marketing partner that may pay Lower, LLC for any consumer contact information provided through this site.