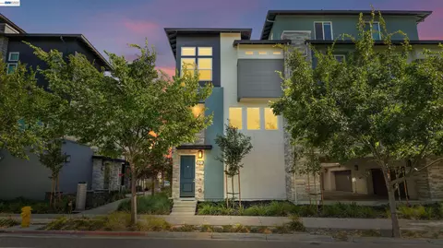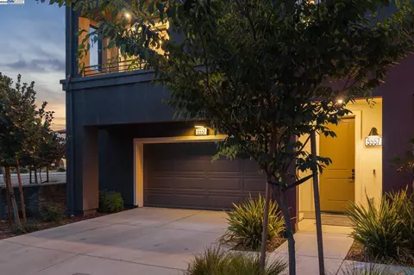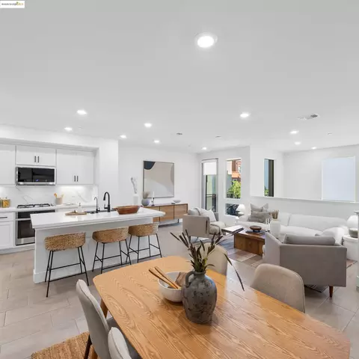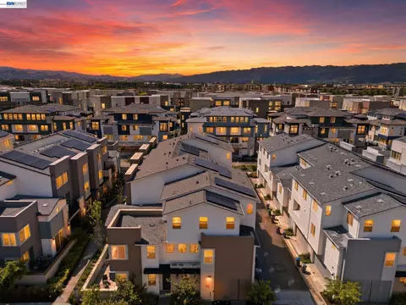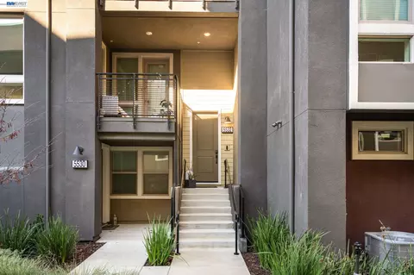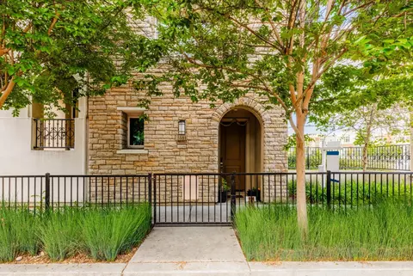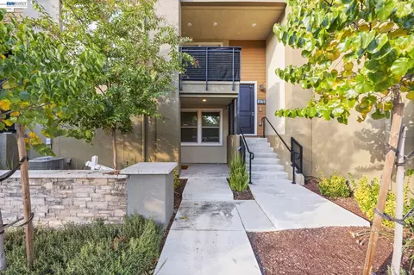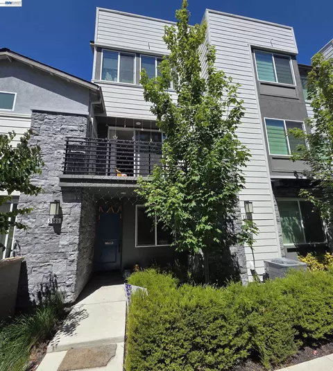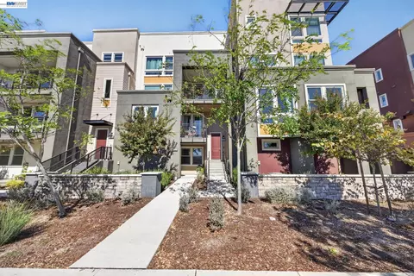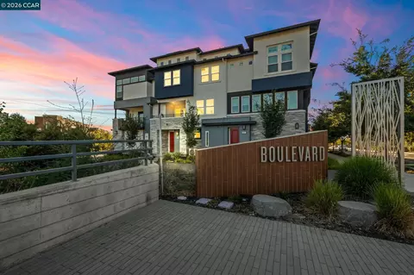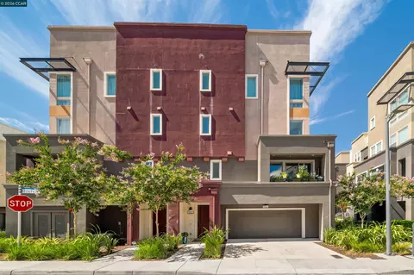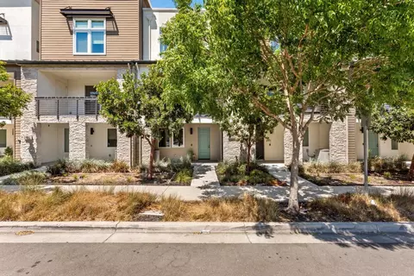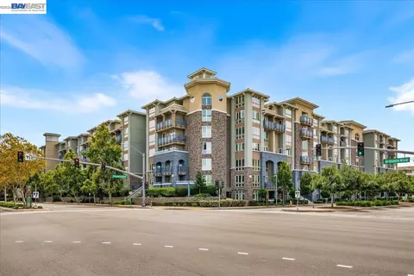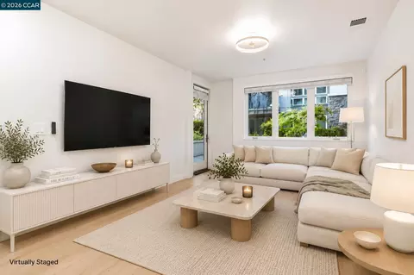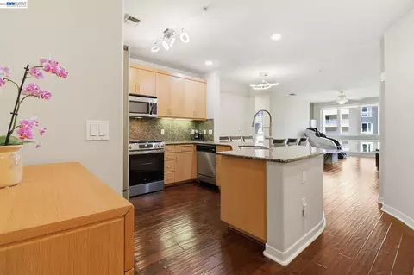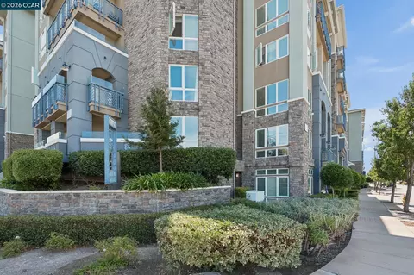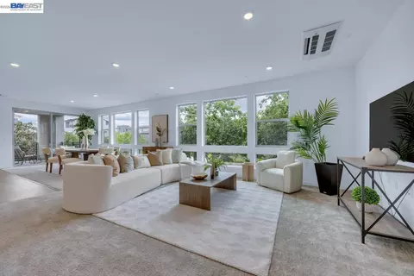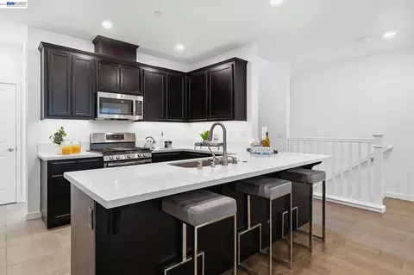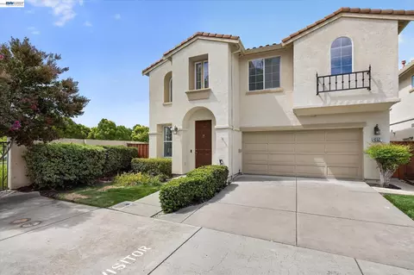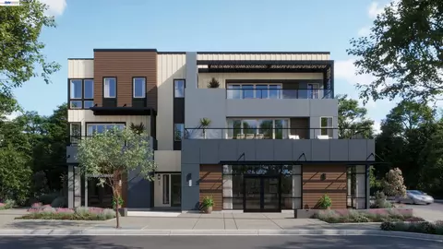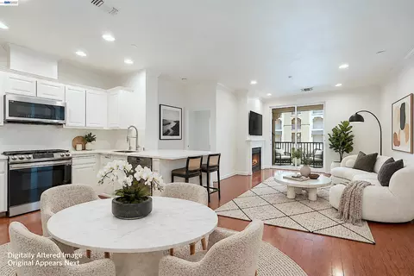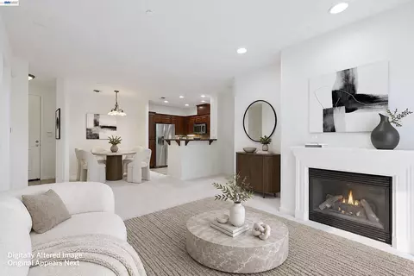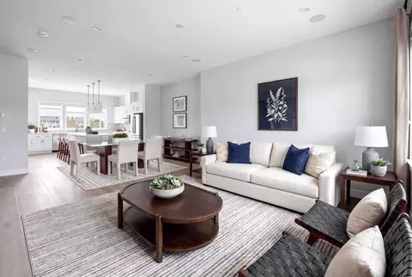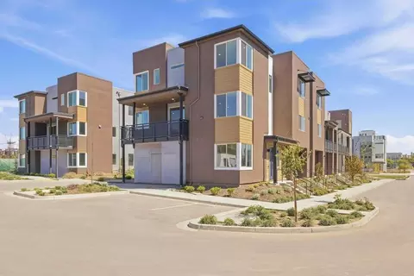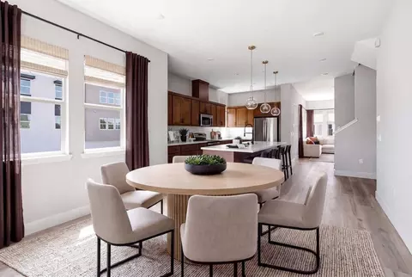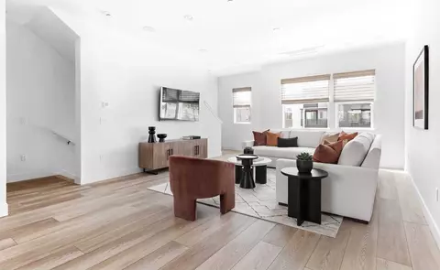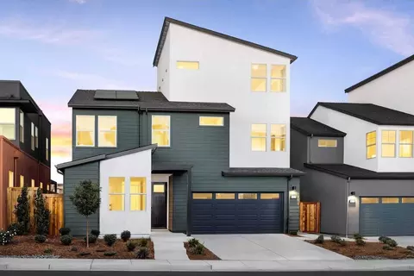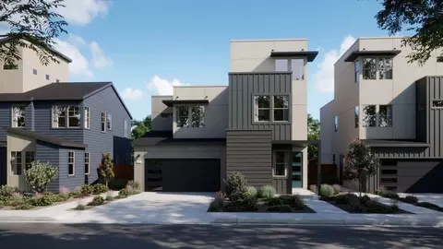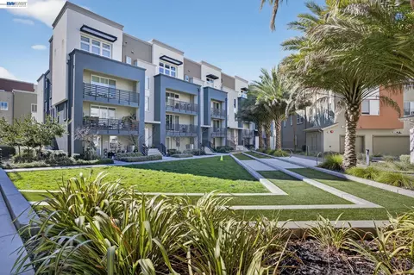
- $930,000
- 3Bd
- 2.5Ba
- 1,598 Sq Ft
SOLD 07/27/26

Last sold 02/19/2026 after 167 Days
bed
bath
Sqft ($547/Sqft)
| Property type Townhouse | Neighborhood | Year built 2022 | HOA fee $428/month | Movoto estimate | Parking 2 garage spaces | Rental estimate |
| Overview | |
| Cooling/AC | Central AC, Multi-Zone |
| Heating | Central Forced Air, Electric, Heat Pump, Heating - 2+ Zones |
| Type | Residential |
| MLS # | ML82028458 |
| SqFt | 1809 |
| SubType | Townhouse |
| 3-D Tour | N/A |
| Year Built | 2022 |
| HOA Fee | 428, Monthly |
| Interior | |
| # Full Baths | 3 |
| Bathrooms | Double Sinks, Full On Ground Floor, Granite, Primary - Stall Shower(s), Shower And Tub, Solid Surface, Stall Shower, Tile, Tub |
| Total # of Bedrooms | 3 |
| Bedrooms | Ground Floor Bedroom, More Than One Primary Bedroom, Walk-in Closet |
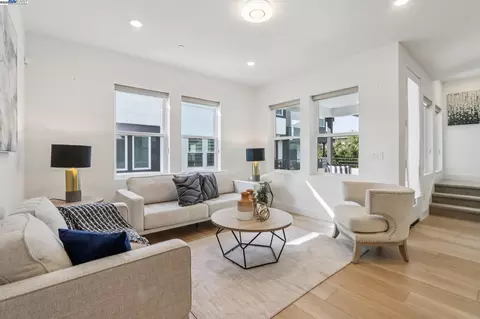
| Family Room | Kitchen / Family Room Combo |
| Laundry | Dryer, Electricity Hookup (220V), Inside, Washer, Washer / Dryer |
| Kitchen | Cooktop - Gas, Countertop - Quartz, Countertop - Tile, Dishwasher, Exhaust Fan, Hood Over Range, Island, Island With Sink, Microwave, Oven Range, Refrigerator |
| Dining Room | Dining Area In Family Room, Dining Area In Living Room |
| Flooring | Carpet, Tile |
| Accessibility Features | Bathroom Features |
| Exterior | |
| Foundation | Concrete Slab |
| Roof | Flat / Low Pitch, Polyurethane |
| Construction | Wood Frame |
| Garage/ Parking Desc | Attached Garage |
| # Garage Spaces | 2 |
| Lot Description | None |
| Fencing | None |
| Amenities / Utilities | |
| Water Sources | Public |
| Sewer/ Septic | Sewer - Public, Sewer Connected |
| Energy Features | Ceiling Insulation, Double Pane Windows, Energy Star HVAC, Solar Power, Tankless Water Heater, Thermostat Controller, Walls Insulated |
| Utilities | Individual Electric Meters, Individual Gas Meters, Natural Gas, Public Utilities, Solar Panels - Owned |
| Communications | Networked |
| Electric Vehicle Hookup Type | Electric Vehicle Hookup Level 2 (240 Volts) |
| Pool | Community Facility |
| HOA Amenities | BBQ Area, Billiard Room, Cabana, Club House, Community Pool, Community TV Antenna, Conference Facilities, Elevator, Gym / Exercise Facility, Playground, High Ceiling, Walk-in Closet |
| HOA Fee Includes | Common Area Electricity, Common Area Gas, Exterior Painting, Insurance - Common Area, Landscaping / Gardening, Maintenance - Common Area, Maintenance - Exterior, Management Fee, Pool, Spa, Or Tennis, Recreation Facility, Reserves, Roof |
| Location | |
| County | Alameda |
| Area | Dublin |
| APN | 986-0070-039 |
| Zoning | DCZD |
MLS # ML82028458| Est. value | Bed/bath | Sqft | mi | |
|---|---|---|---|---|
| 5404 Saffron Way, Dublin, CA 94568 | $1,219,000 | 4/3 | 2,745 | 0 |
| 5408 Saffron Way, Dublin, CA 94568 | $1,043,000 | 3/2 | 1,809 | 0 |
| 5402 Saffron Way, Dublin, CA 94568 | $1,220,000 | 4/3 | 2,745 | 0 |
| 5410 Saffron Way, Dublin, CA 94568 | $1,235,000 | 4/3 | 2,745 | 0.01 |
| 5400 Saffron Way, Dublin, CA 94568 | $1,066,000 | 3/3 | 1,809 | 0.01 |
| 5412 Saffron Way, Dublin, CA 94568 | $1,221,000 | 4/3 | 2,745 | 0.01 |
| 5431 Melissa Ln, Dublin, CA 94568 | $1,196,000 | 3/2 | 2,745 | 0.02 |
| 5429 Melissa Ln, Dublin, CA 94568 | $1,030,000 | 3/3 | 1,809 | 0.02 |
Estimated values are based on public record data and automated valuation models. Values are not guaranteed and may not reflect current market conditions.
$1,298,888
$864,000
$1,249,888
$1,832,000
$1,149,000
$720,952
$1,409,883
$1,335,380
$619,900
$700,000
$1,898,000
$1,682,000
$1,150,000
$1,670,000
$2,399,993
$1,938,944
$578,475
$469,500
$1,375,843
$689,000
$2,895,000
$1,498,000
$769,945
$479,888
$1,490,000
$546,500
$3,098,500
$489,450
$764,500
$1,447,000