Movoto Real Estate
  • Other
  • Exterior
  • Living
  • Kitchen
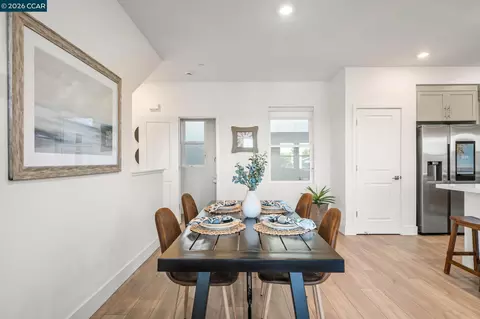
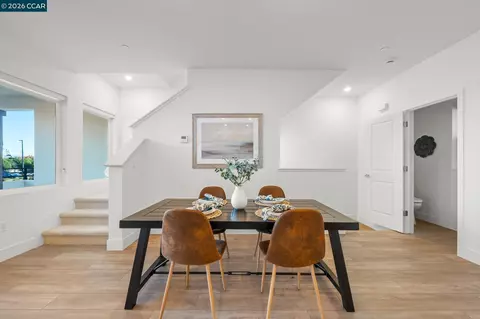
  • Dining
  • Entry Way
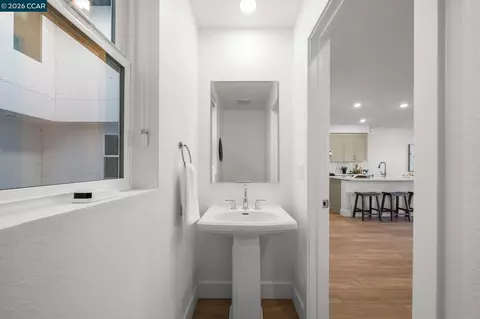
  • Bath
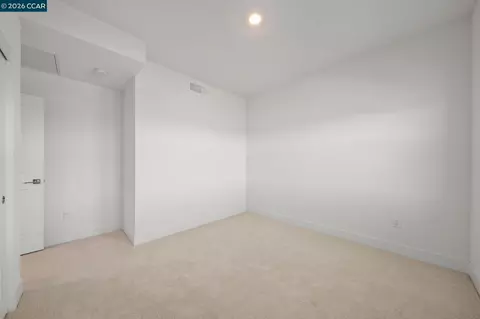
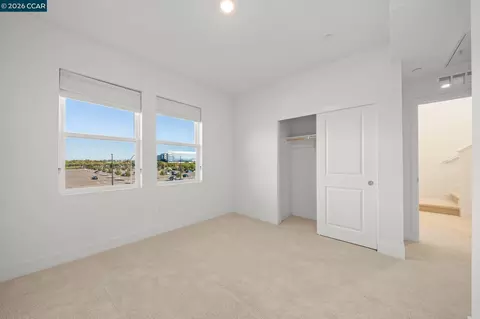
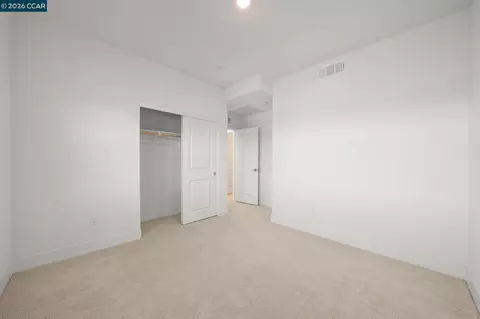
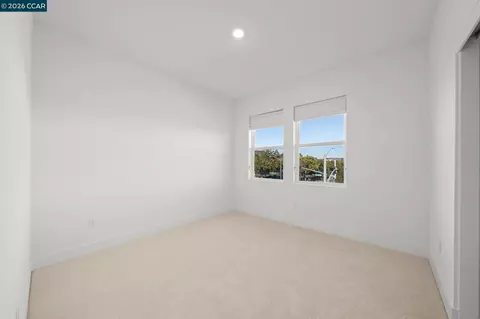
  • Bedroom
  • View/Area
  • Animated home icon 3D tour
  • Video tour

5400 Central Pkwy #E, Dublin, CA 94568

$998,888
•
  • 3

    bed

  • 3

    bath

  • 1,804
    Sqft ($554/Sqft)

Condominium for sale 44 days
$30K price drop

About 5400 Central Pkwy #E

Property type Condominium
Neighborhood
Year built 2024
HOA fee $425/month
Movoto estimate
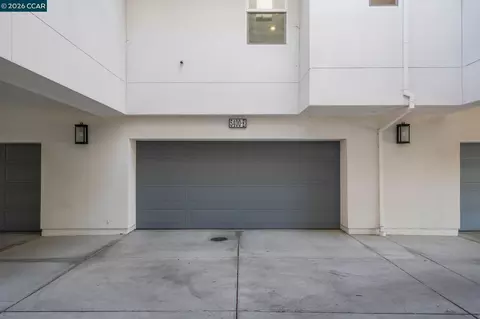
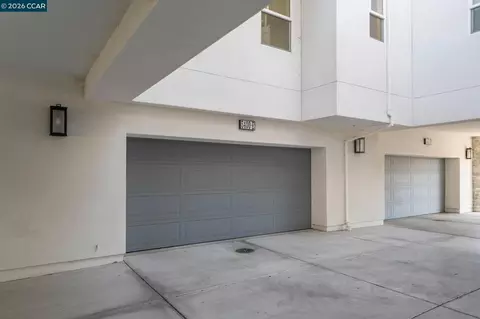
Parking 2 garage spaces
Rental estimate
Property description
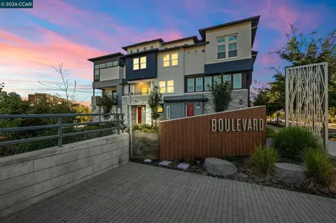
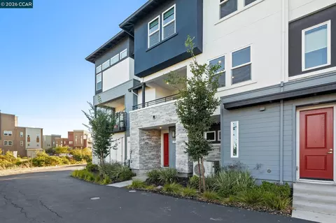
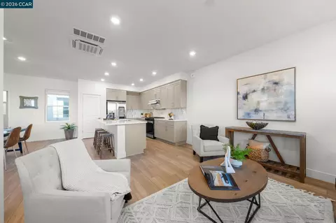
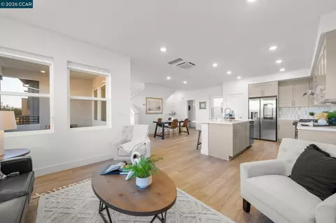
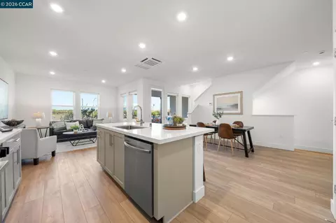
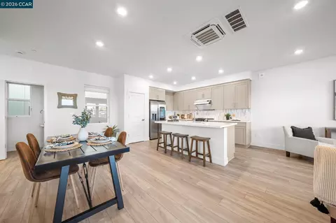
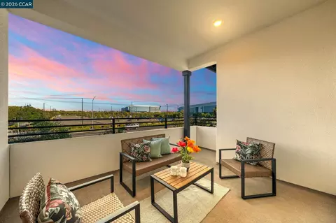
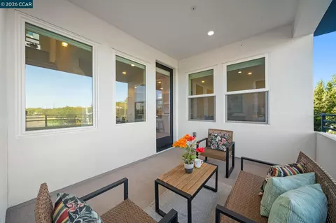
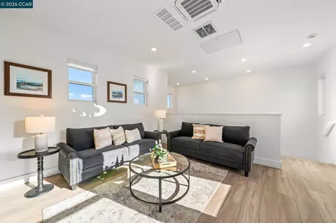
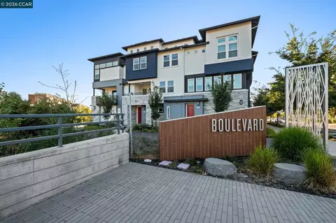
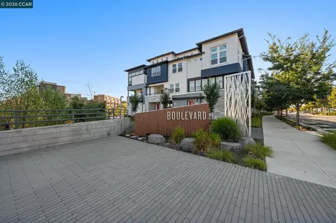
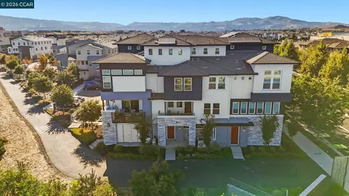
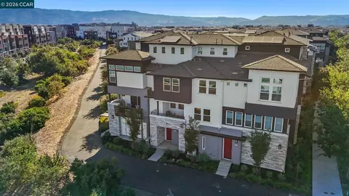
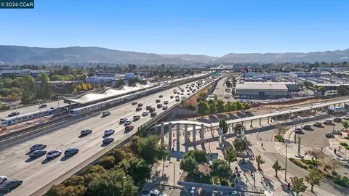
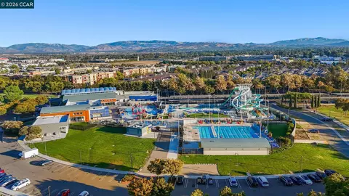
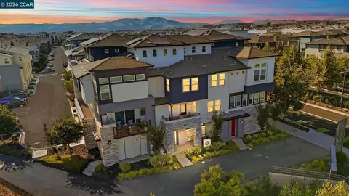
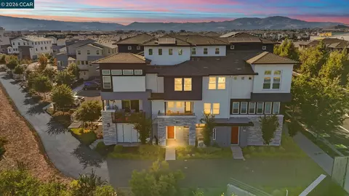
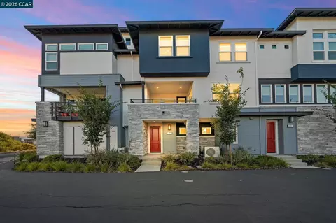
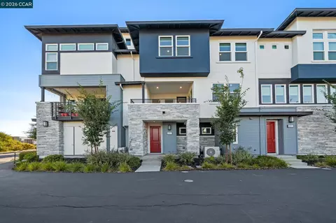
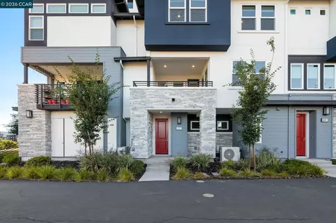
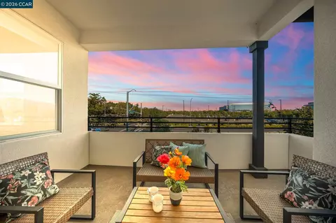
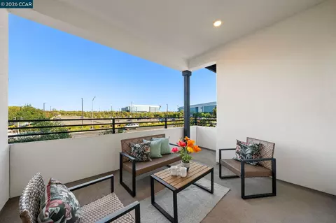
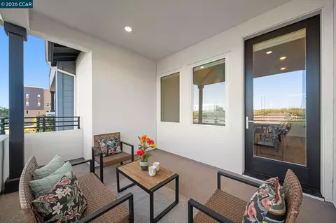
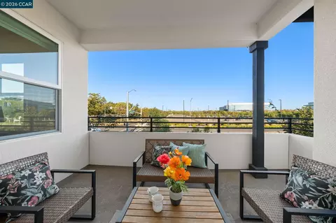
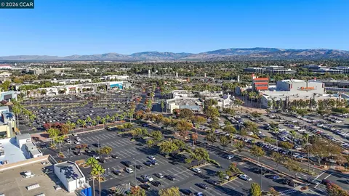
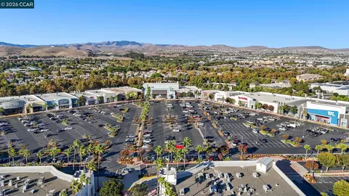
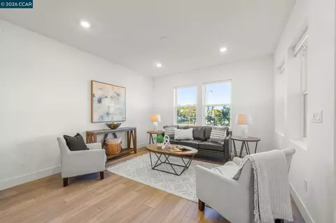
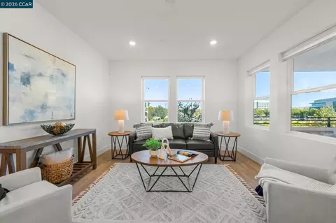
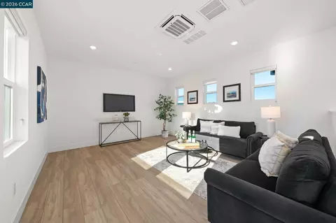
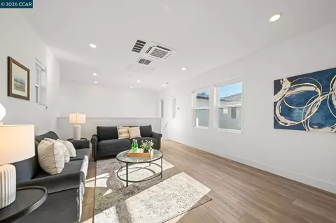
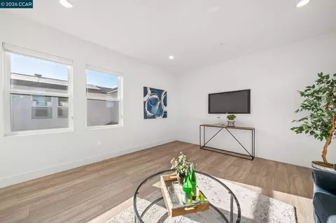
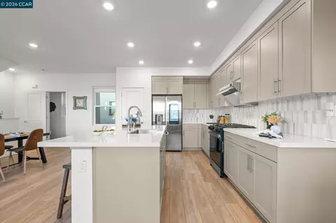
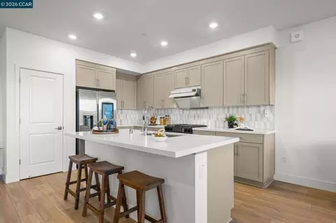
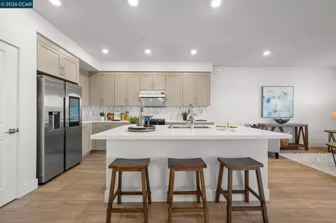
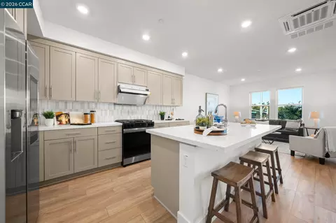
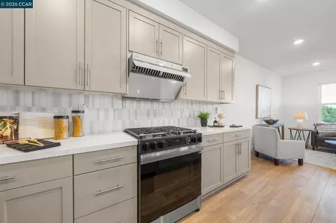
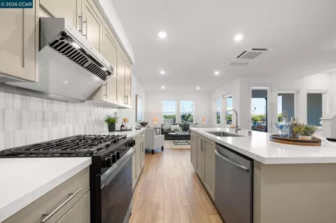
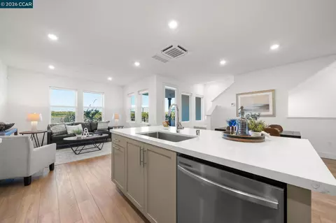
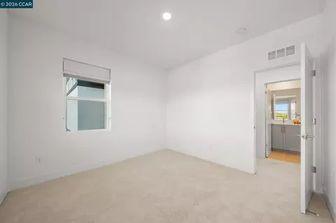
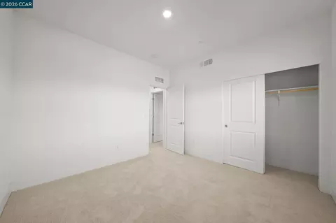
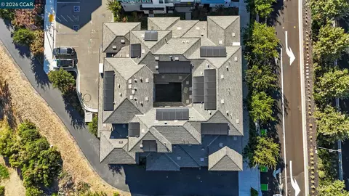
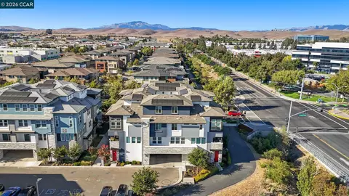
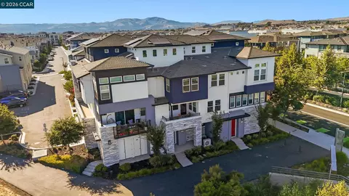
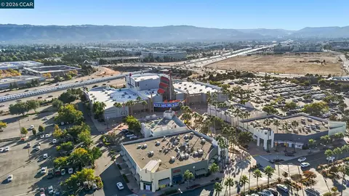
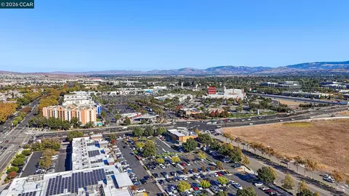
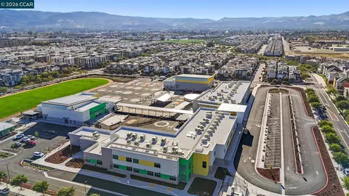
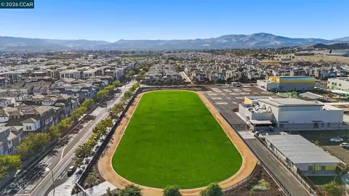
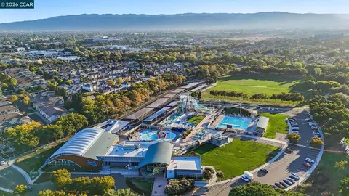
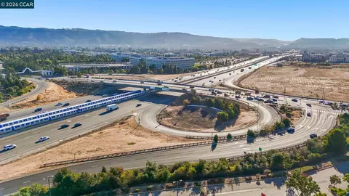
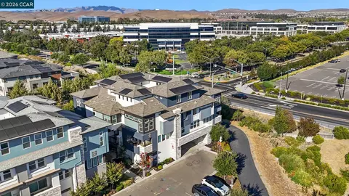
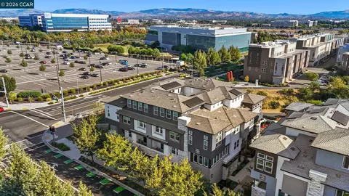
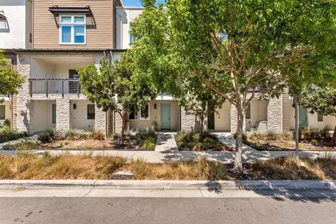
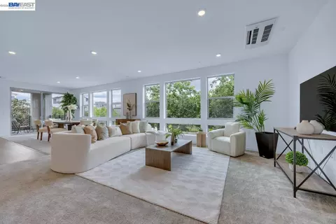
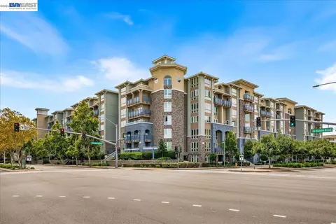
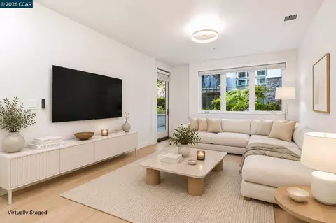
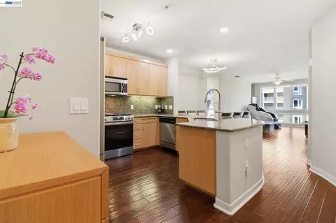
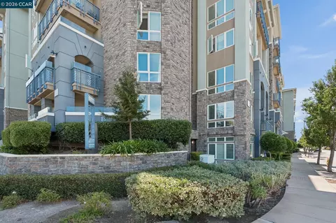
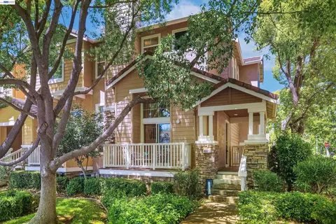
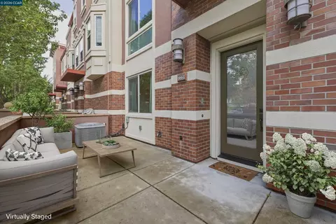
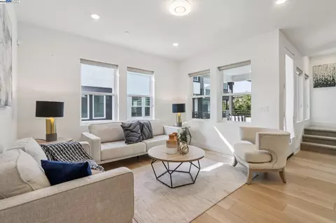
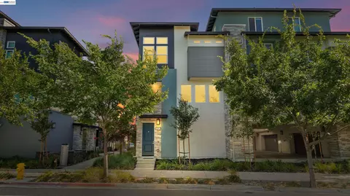
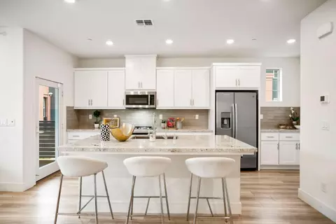
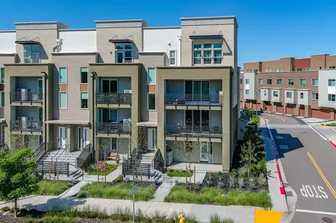
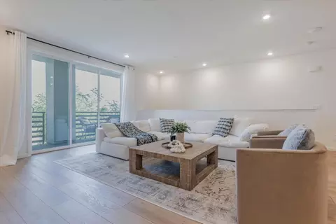
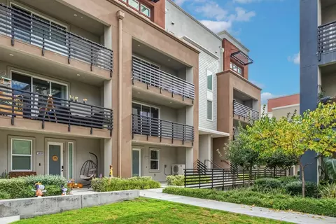
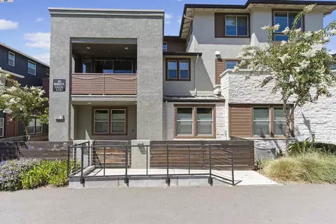
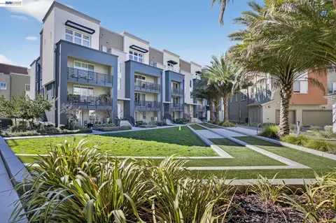
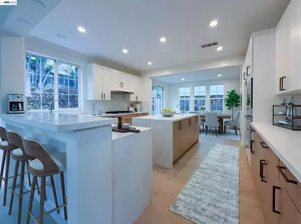
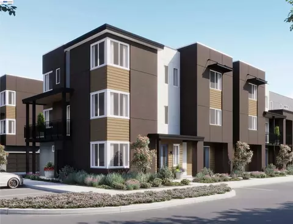
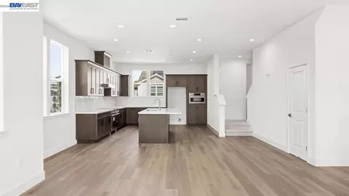
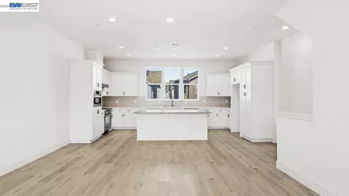
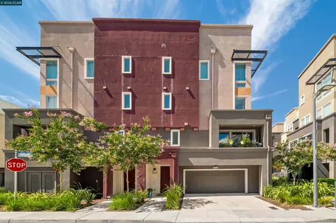
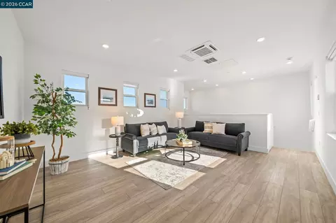
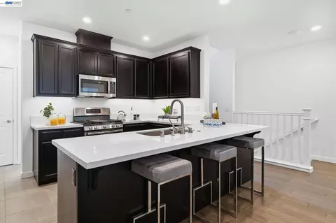
East-facing, built in 2024, and set in Dublin's sought-after Boulevard community, this contemporary condo brings together the features that make everyday living feel exceptional: owned solar, a covered outdoor patio, and a top-floor loft with room for your imagination. At 5400 Central Parkway, Unit E, contemporary style meets a connected East Bay location. An inviting open layout centers on a kitchen designed to keep everyone in the conversation. A generous island with bar seating offers space for morning coffee, meal preparation, and casual gatherings, complemented by stainless steel appliances and ample cabinetry. The adjoining living area creates an easy flow for entertaining, with modern finishes and clean lines that let your personal style take the lead. Outside, the covered patio becomes an extension of your day. Start with a quiet cup of coffee, settle in with a book, or gather with friends as the evening winds down. It's outdoor space you'll want to use, with room to pause between everything else. Upstairs, the loft delivers a standout advantage: a separate place to make your own. Picture a movie-night retreat, a playroom, a home office, or your own fitness studio. This flexible top-floor space gives work, recreation, and relaxation room to coexist without taking over the main living area. Owned solar adds lasting practical appeal to this nearly new home. Life at Boulevard extends well beyond your front door. The community's approximately 14,500-square-foot recreation center brings together fitness rooms, a game room, clubhouse, and indoor and outdoor lounge spaces. Enjoy the lap and lounge pool, outdoor kitchen, and welcoming places to connect with neighbors. Neighborhood parks add opportunities to step outside, stretch your legs, and enjoy a change of scenery close to home. Around the corner, the newly opened Shamrock Hills TK-8 School adds to the neighborhood's appeal. Nearby Dublin/Pleasanton BART and convenient access to I-580 and I-680 connect you to the wider Bay Area, while shopping, restaurants, and everyday essentials keep errands and evenings out close at hand. From a workout at the recreation center to dinner with friends and a movie upstairs, this home offers more ways to enjoy where you live. A 2024 build with owned solar, an east-facing orientation, outdoor living, and a versatile loft- all in one of Dublin's most desirable communities. Discover your next chapter! Buyer closing cost credit up to 1% of net purchase price!
Listed by
Listing Agent - Jason Bleier
Listing Office - The Agency
Source: MAXEBRDI mls logo
MLS#41148439 • last updated 3 days ago
Movoto checked MAXEBRDI for data 13 minutes ago
Request a virtual or in-person tour
Overview
Cooling/AC Central Air
Heating Central
Levels/Style Three Or More Stories, Three Or More, 3, Contemporary
Type Residential
Status Active
SubType Condominium
Living Area 1804
Virtual Tour External Link
Year Built 2024
HOA Name NOT LISTED
HOA Phone 415-955-2790
HOA Fee Monthly, 425
Builder Name Lennar
Property Condition Existing
Interior
Total # of Bathrooms 3
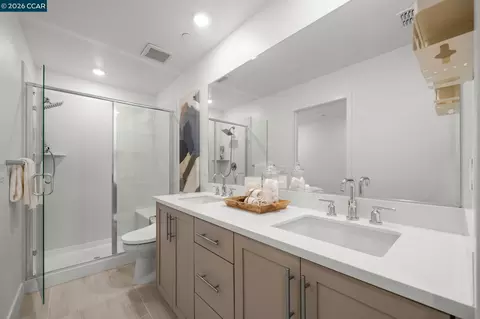
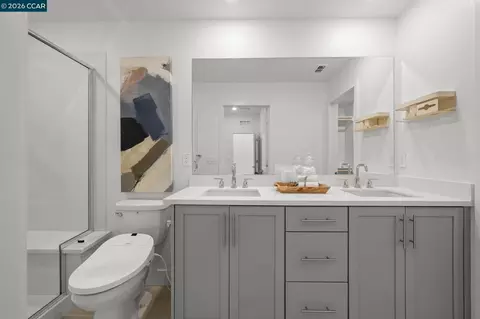
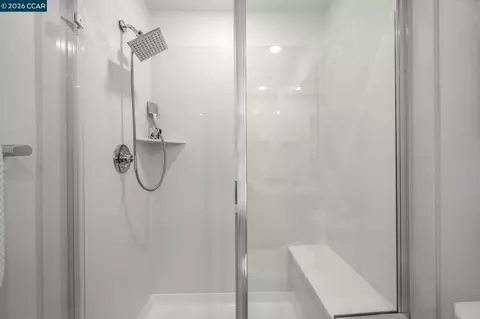
# Full Baths 2
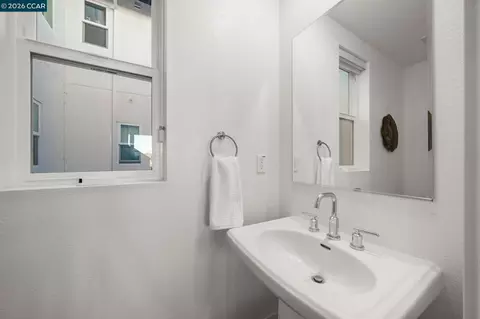
# Partial Baths 1
# Bedrooms 3
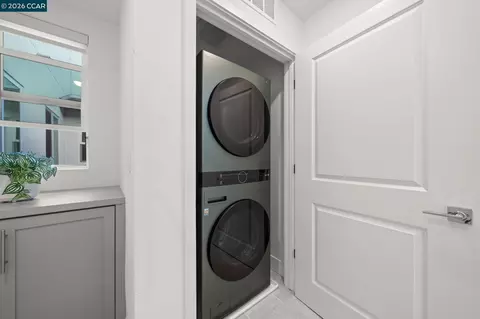
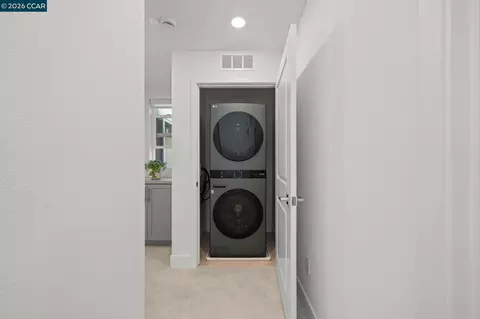
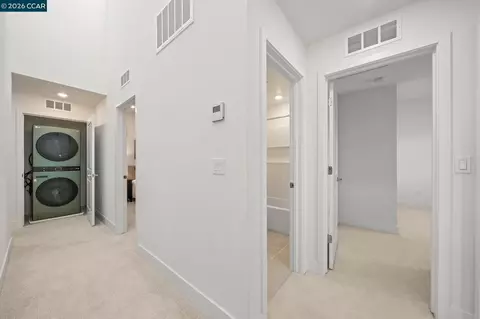
Laundry Laundry Closet
Kitchen Breakfast Bar, Eat-in Kitchen, Disposal, Gas Range/Cooktop, Kitchen Island, Microwave, Updated Kitchen, Other
Flooring Tile, Vinyl, Carpet
Appliances Gas Range, Microwave
Fireplace None
Exterior
Foundation Slab
Roof Other
Construction Siding - Stucco
# Garage Spaces 2
Parking Attached, Garage Door Opener
Lot Description Corner Lot, Level
Amenities / Utilities
Electricity Photovoltaics Seller Owned
Water Source Public
Power Production: Type Photovoltaics
Pool None, See Remarks, Community
HOA Fee Includes Common Area Maint, Exterior Maintenance, Hazard Insurance, Management Fee, Reserves
HOA Amenities Clubhouse, Fitness Center, Playground, Pool, BBQ Area, Guest Parking, Park, Recreation Facilities
Location
View Other
County Alameda
Subdivision Boulevard
Elementary School District Dublin (925) 828-2551
High School District Dublin (925) 828-2551
Directions Iron Horse Pkwy To Holly Bay To Glass Or Arnold To Central To Brass To Silver.
APN 98666140
Open houses
for 5400 Central Pkwy #E.

Select a date to see it sooner.
question
Have a question about this property? Call us at (844) 430-0869
7/10
6/10
9/10
Source: GreatSchools.org © 2026. All rights reserved.

Around Camp Parks

Explore everything this neighborhood has to offer. Learn more about Camp Parks.
51/100
Walk
99/100
Family
67/100
Dining
88/100
Pet
  • Real Estate
  • CA
  • Alameda County
  • Dublin
  • 94568
  • Camp Parks
  • 5400 Central Pkwy #E

My commute

Enter a destination to see travel time and distance.
By entering my info and clicking Ask a Question below, I am providing my e-signature and express written consent to receive marketing emails, calls, and texts (including via automatic telephone dialing systems, AI generative, artificial or pre-recorded voice technology) relating to my inquiry from Movoto (and parties calling/messaging on their behalf) even if my number appears on the company, state, or national Do Not Call Registry. You also agree to ourTerms and Conditions and Privacy Policy. Consent not required to receive services (call 1-844-420-1270 to be connected without providing consent).

Nearby homes for sale in Dublin, CA

Nearby recently sold homes in Dublin, CA

Newest listings in 94568

Meet with a real estate agent today (844) 430-0869
The multiple listing information is provided by Bay East, Contra Costa, BridgeMLS. IDX information is provided exclusively for consumers’ personal, non-commercial use and that it may not be used for any purpose other than to identify prospective properties consumers may be interested in purchasing. Information deemed reliable but not guaranteed to be accurate. Buyer to verify all information. The information provided is for consumers' personal, non-commercial use and may not be used for any purpose other than to identify prospective properties consumers may be interested in purchasing. Listing information updated every 15 minutes. Terms of use & Privacy Policy, California Privacy Info. Copyright © 2005 - 2026 Movoto, Inc. All rights reserved. Equal Housing Opportunity CalDRE CalDRE #01517281
Movoto Real Estate is committed to ensuring accessibility for individuals with disabilities. We are continuously working to improve the accessibility of our web experience for everyone. We welcome feedback and accommodation requests, please submit them here.
CCAR ©2026. Bay East ©2026. bridgeMLS ©2026. Information Deemed Reliable But Not Guaranteed. This information is being provided by the CCAR MLS, or Bay East MLS, or bridgeMLS. The listings presented here may or may not be listed by the Broker/Agent operating this website. This information is intended for the personal use of consumers and may not be used for any purpose other than to identify prospective properties consumers may be interested in purchasing. Data last updated at 10/31/2026 10 AM.
Requests for information regarding mortgage products will be directed to Movoto.com affiliate, Lower, LLC - a licensed Mortgage Lender (NMLS #1124061), or, based on your location, may be redirected to a participating mortgage marketing partner that may pay Lower, LLC for any consumer contact information provided through this site.