Movoto Real Estate
  • Exterior
  • Entry Way
  • Living
  • Other
  • Kitchen
  • Dining
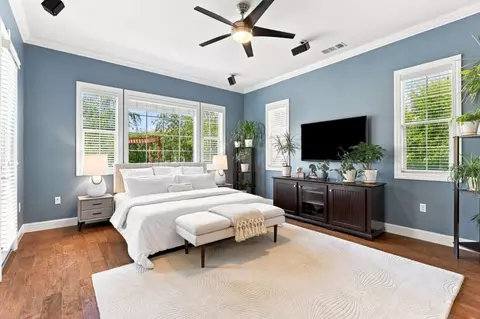
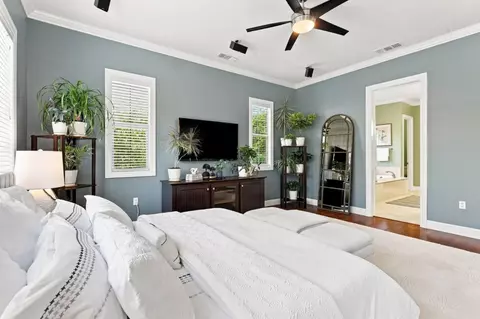
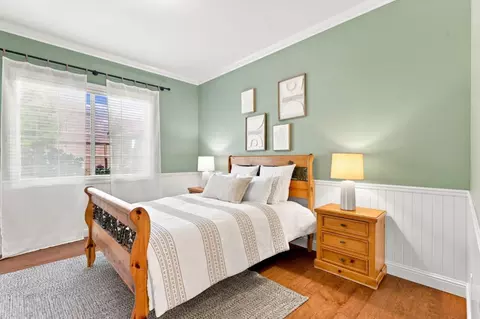
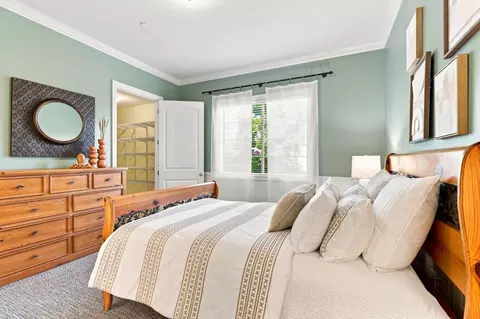
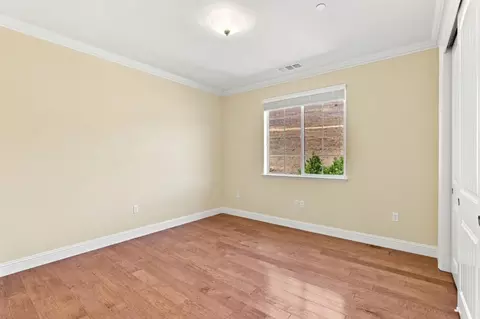
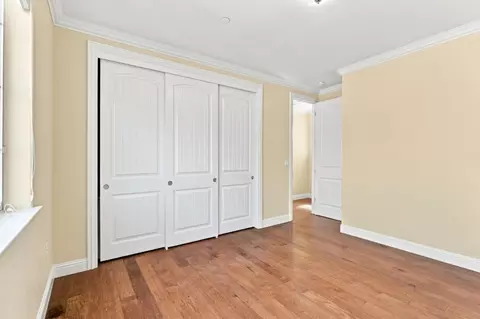
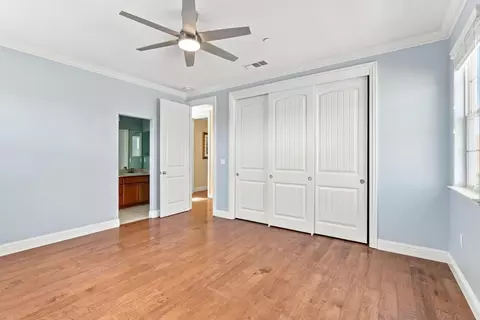
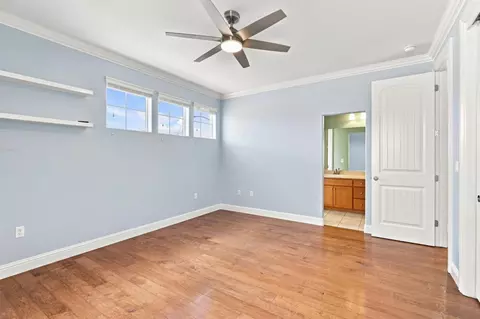
  • Bedroom
  • Bath
  • View/Area
  • Animated home icon 3D tour
  • Video tour

10115 Ridgeline Ct, Dublin, CA 94568

$2,895,000
•
  • 6

    bed

  • 4.5

    bath

  • 4,404

    Sqft ($657/Sqft)

House for sale 38 days
$100K price drop

About 10115 Ridgeline Ct

Property type House
Neighborhood
Year built 2012
HOA fee $125/month
Lot size 0.28 Acre
Movoto estimate
Parking 3 garage spaces
Property description
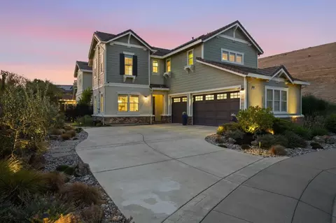
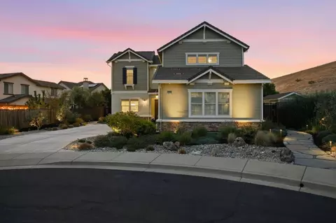
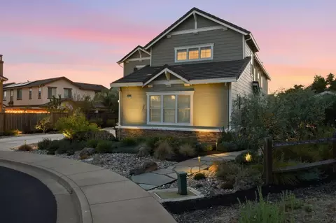
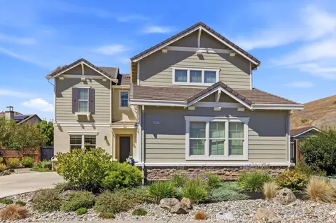
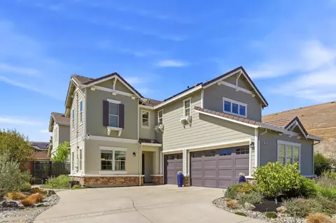
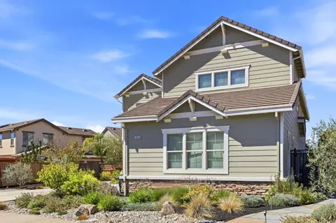
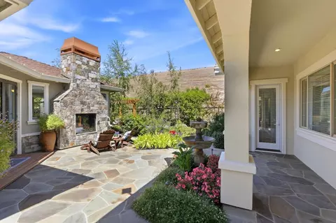
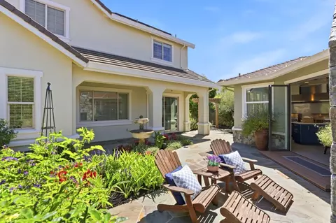
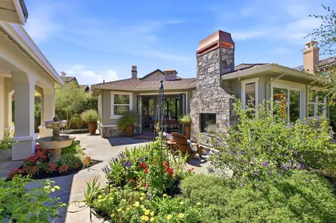
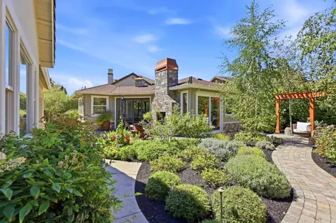
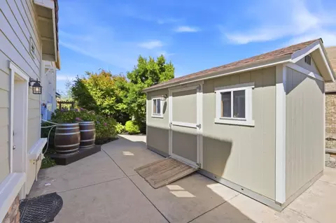
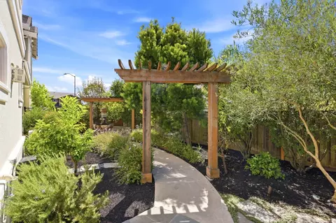
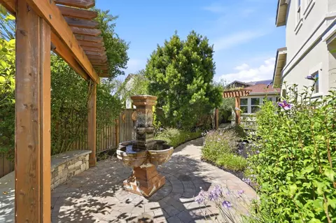
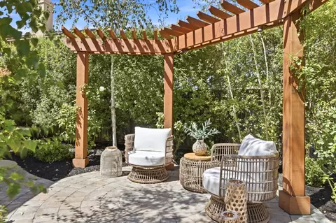
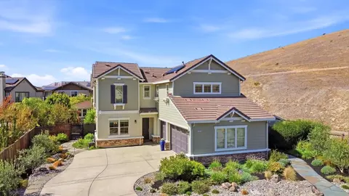
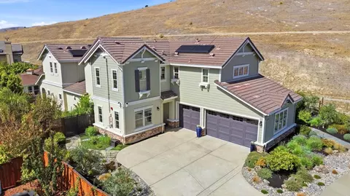
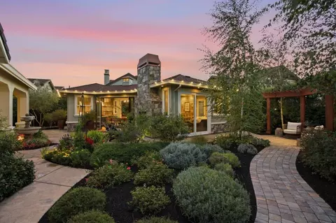
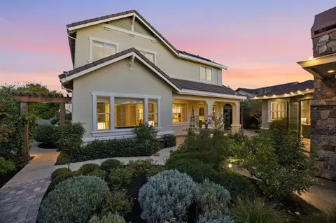
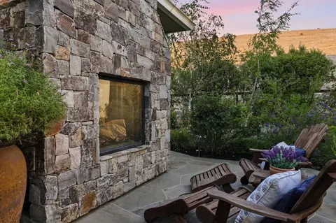
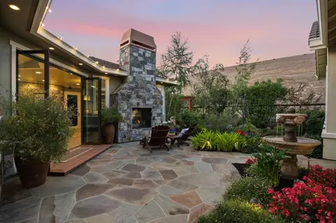
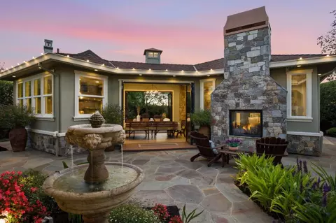
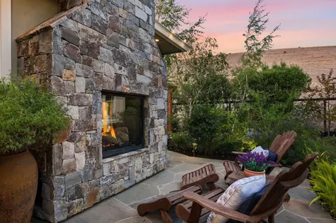
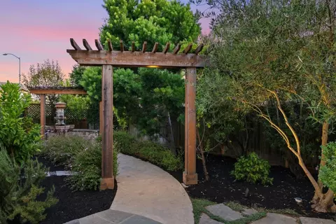
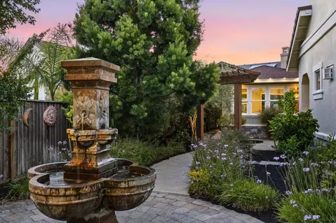
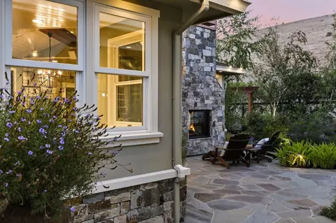
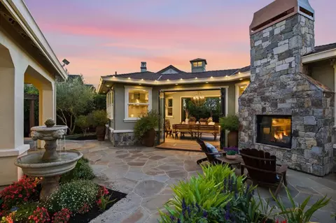
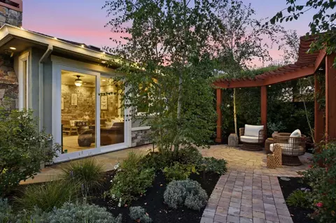
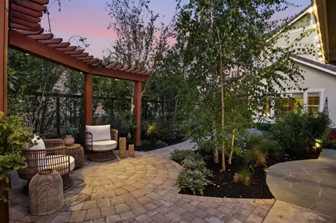
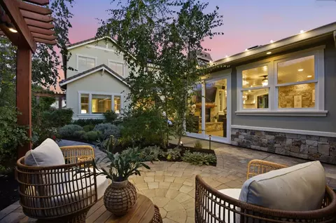
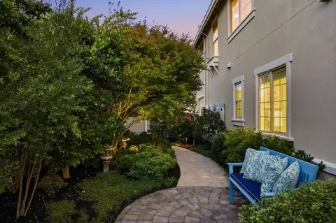
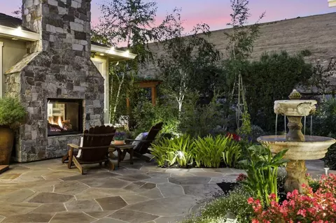
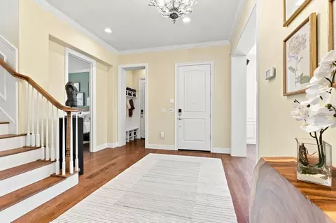
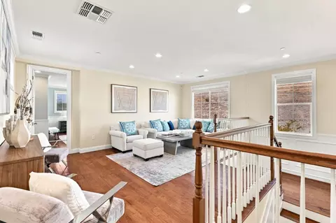
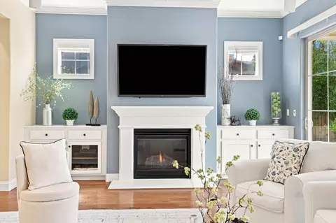
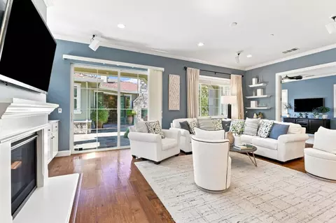
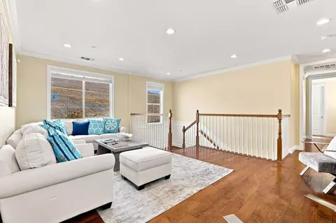
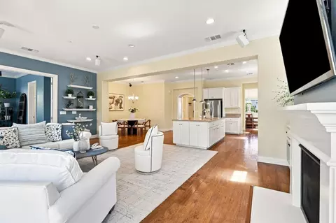
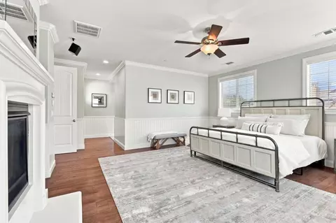
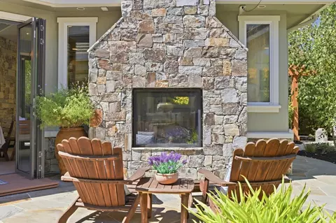
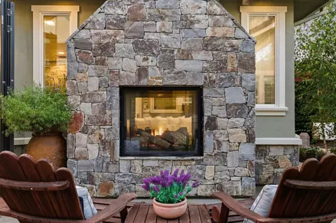
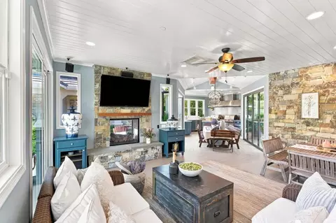
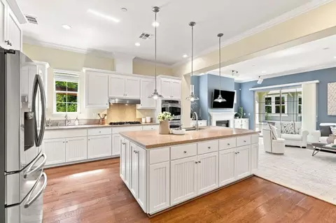
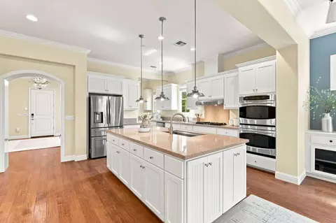
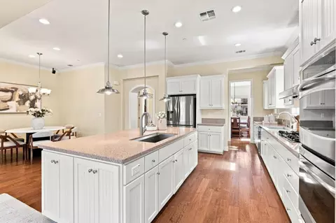
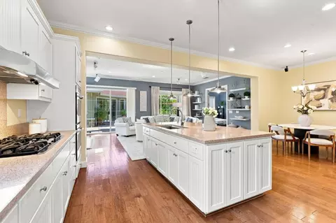
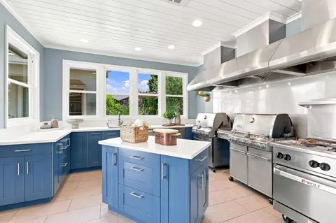
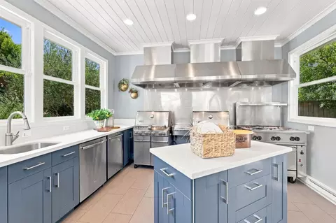
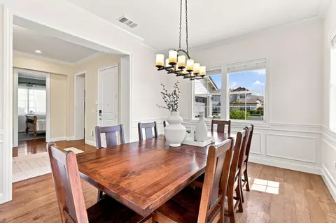
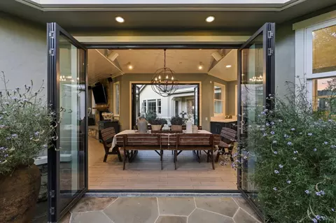
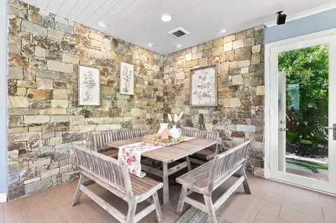
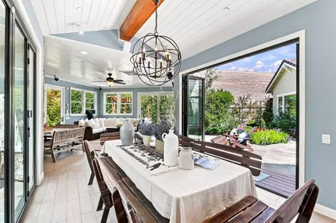
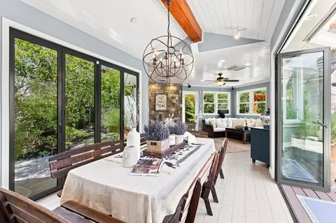
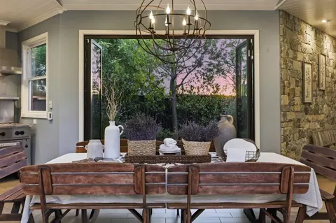
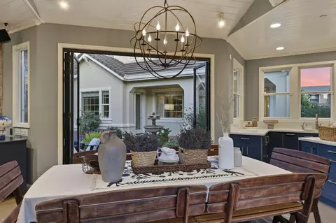
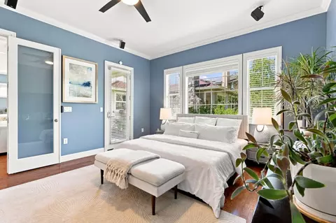
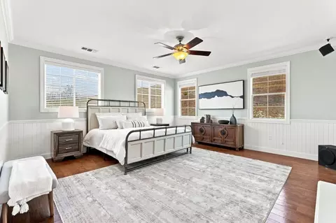
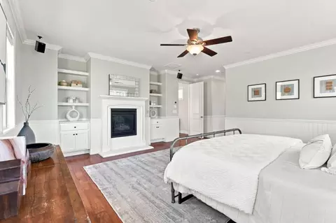
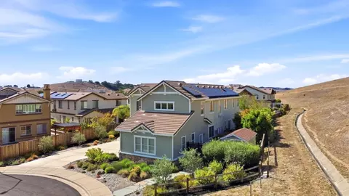
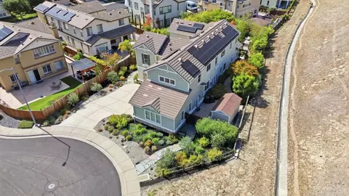
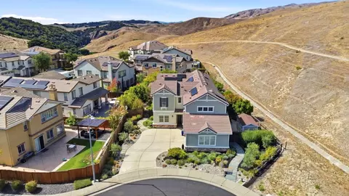
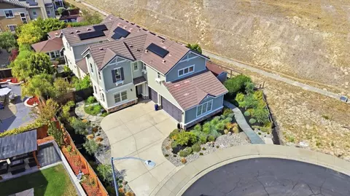
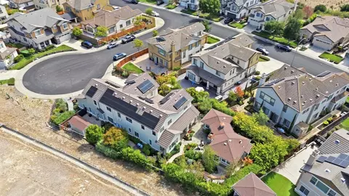
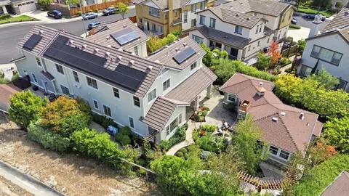
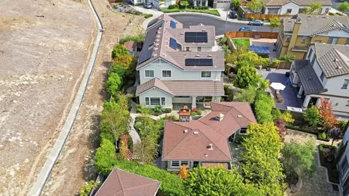
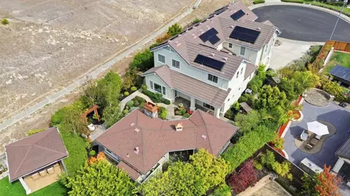
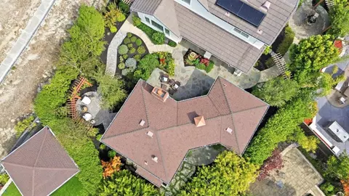
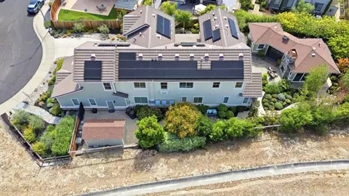
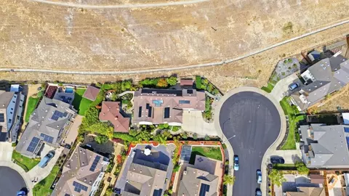
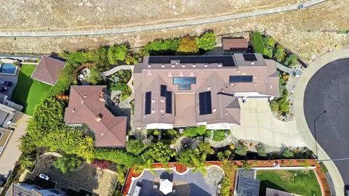
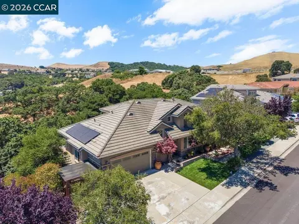
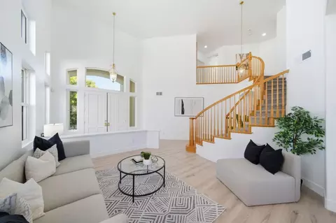
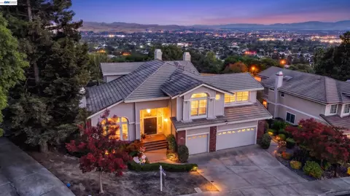
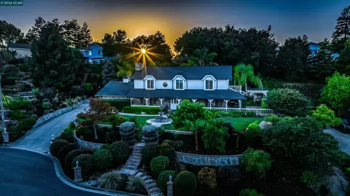
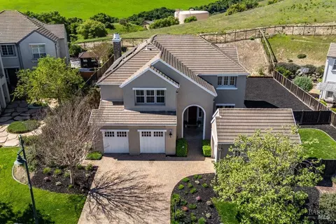
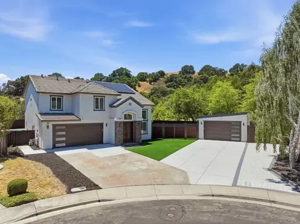
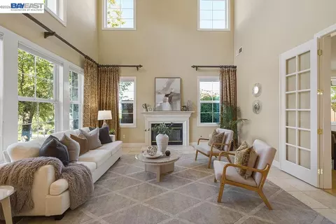
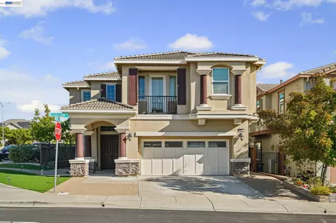
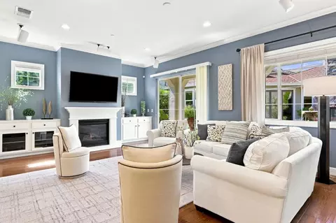
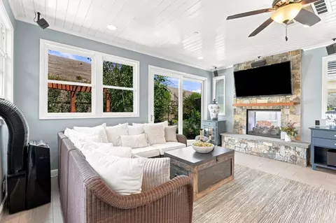
Exceptional Dublin living with a rare blend of luxury, flexibility, technology and indoor-outdoor entertaining. This beautifully maintained 6-bedroom, 4.5-bath residence offers 4,404 sq ft, soaring ceilings, engineered hardwood floors, extensive millwork and two full primary suites, one on each level. A permitted 616 sq ft accessory structure is the ultimate entertaining retreat, featuring a commercial-grade kitchen with Wolf range and dual Weber grills, two-sided indoor/outdoor stone fireplace, bathroom, and NanaWall doors opening fully to the backyard. Spa-ready with a dedicated 50-amp connection. Professionally landscaped grounds create multiple private outdoor rooms with pergolas, fountains, mature roses, citrus, hydrangeas and Japanese maple, all connected by curving flagstone paths. Energy and technology are exceptional: a fully owned 12.96 kW solar array with three Tesla Powerwall 3 batteries (40.5 kWh), whole-home audio, CAT6 structured wiring, smart locks and Ring security. Additional highlights include a 3-car garage, abundant storage, upgraded kitchen, smart appliances and access to highly rated Dublin High School. A truly distinctive property designed for refined everyday living and memorable entertaining.
Listed by
Listing Agent - Sara Greenwood
Listing Office - Voyager
Source: MLSListings mls logo
MLS#ML82060198 • last updated 1 day ago
Movoto checked MLSListings for data 6 minutes ago
Request a virtual or in-person tour
Overview
Cooling/AC Ceiling Fan, Central AC, Multi-Zone
Heating Central Forced Air, Central Forced Air - Gas, Fireplace
Type Residential
MLS # ML82060198
SqFt 4404
SubType Single Family Home
Additional Tour Https://f8.f8re.com/sites/ezqppmpx/unbranded
3-D Tour External Link
Lot Size (Acres) 0.28
Year Built 2012
HOA Fee 125, Monthly
Interior
# Full Baths 4
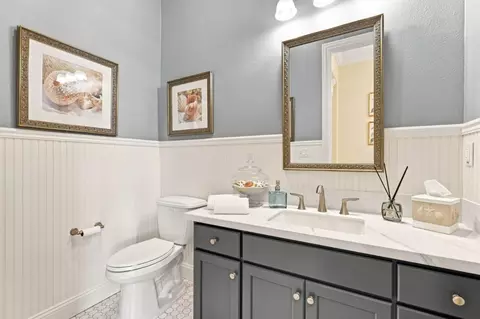
# Half Baths 1
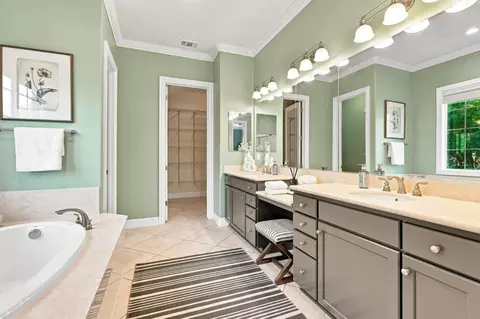
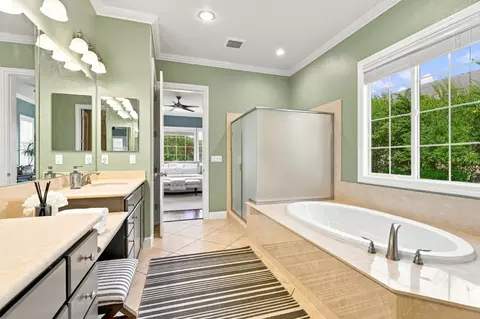
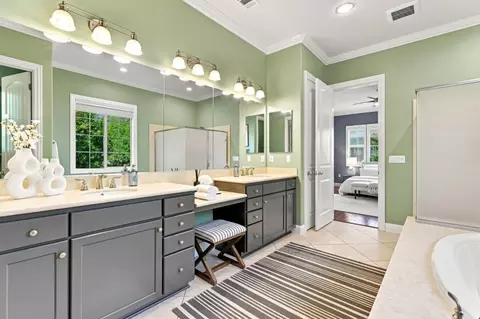
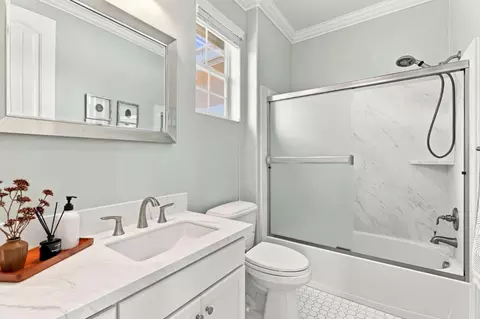
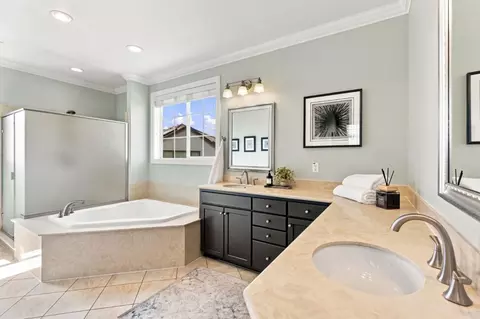
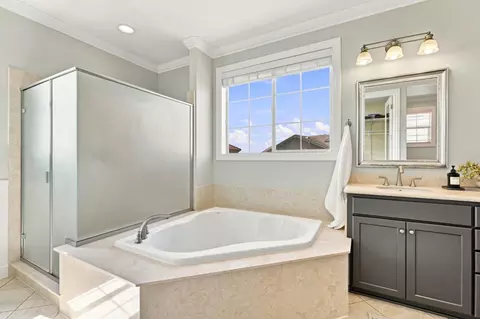
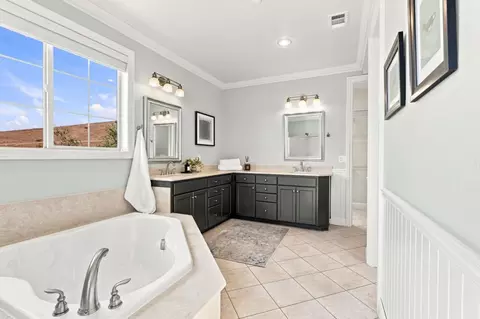
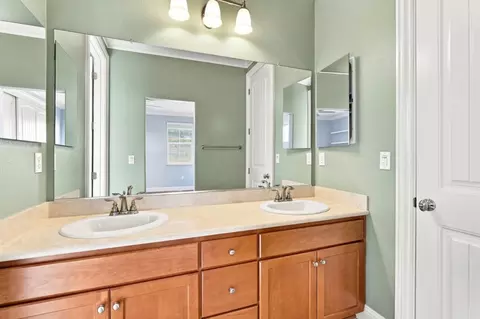
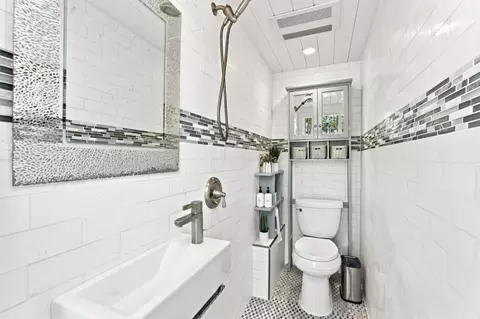
Bathrooms Double Sinks, Full On Ground Floor, Half On Ground Floor, Marble, Primary - Stall Shower(s), Primary - Sunken Tub, Tub In Primary Bedroom
Total # of Bedrooms 6
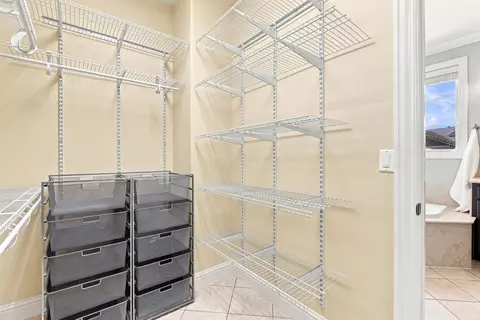
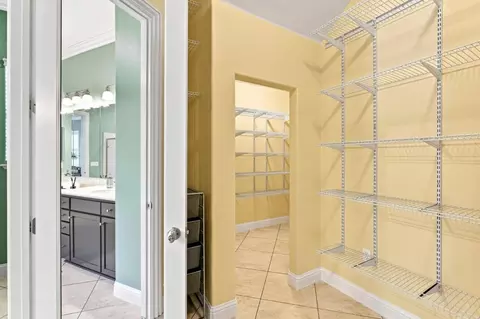
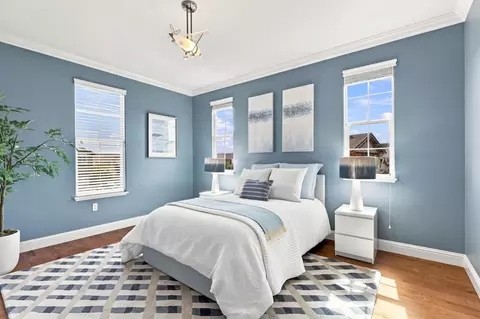
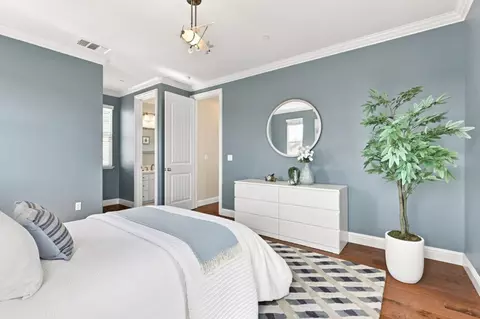
Bedrooms More Than One Bedroom On Ground Floor, More Than One Primary Bedroom, Primary Bedroom On Ground Floor, Primary Suite / Retreat, Walk-in Closet
Family Room Separate Family Room
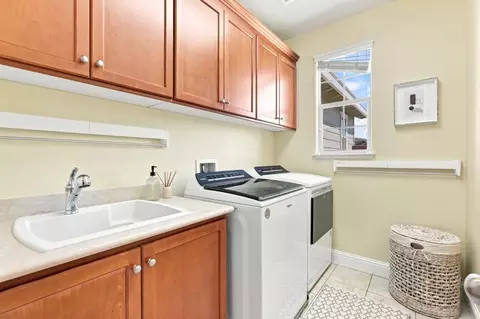
Laundry In Utility Room, Inside, Washer / Dryer
Kitchen 220 Volt Outlet, Cooktop - Gas, Countertop - Quartz, Dishwasher, Exhaust Fan, Island With Sink, Microwave, No Appliances, Oven - Built-In, Oven - Double, Pantry, Refrigerator
Other Rooms Laundry Room, Mud Room, Storage
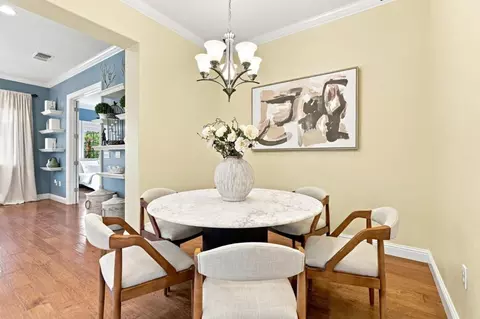
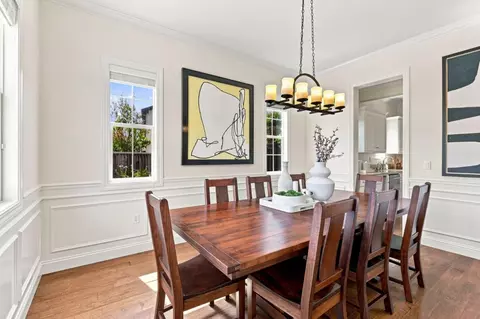
Dining Room Eat In Kitchen, Formal Dining Room
Flooring Hardwood, Tile
Fireplace Dual See Thru, Gas Burning
Exterior
Foundation Concrete Slab
Roof Concrete
Construction Wood Frame
Garage/ Parking Desc Attached Garage, Electric Car Hookup
# Garage Spaces 3
Yard/ Grounds Back Yard, BBQ Area, Drought Tolerant Plants, Fenced, Outdoor Fireplace, Outdoor Kitchen, Sprinklers - Auto
Lot Description Grade - Level
Fencing Complete Perimeter, Fenced Back
Amenities / Utilities
Water Sources Public, Water Softener - Owned
Sewer/ Septic Sewer Connected
Energy Features Solar Power, Solar Power On Grid
Utilities Public Utilities
Security Features Fire Alarm, Fire System - Sprinkler, Security Alarm
Electric Vehicle Hookup Type Electric Vehicle Hookup Level 1 (120 Volts)
HOA Amenities BBQ Area, Garden / Greenbelt / Trails, Playground, Tennis Court / Facility, Other, High Ceiling, Video / Audio System, Walk-in Closet
HOA Fee Includes Landscaping / Gardening, Maintenance - Common Area, Maintenance - Road, Management Fee
2nd Unit Accessory Dwelling Unit
2nd Unit: Living Space (SqFt) 616
Location
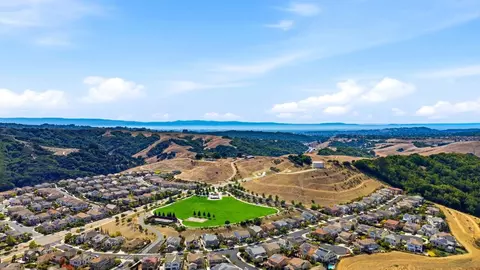
View Hills, Neighborhood, Pasture
County Alameda
Area Dublin
APN 941-2834-27
Zoning PUD
Complex/ Park Name Schaefer Ranch
Tour this home
When would you like to see 10115 Ridgeline Ct?
question
Have a question about this property? Call us at (844) 430-0869
8/10
6/10
9/10
Source: GreatSchools.org © 2026. All rights reserved.

Around Dublin

Explore everything this neighborhood has to offer.
3/100
Walk
99/100
Family
68/100
Dining
90/100
Pet
  • Real Estate
  • CA
  • Alameda County
  • Dublin
  • 94568
  • 10115 Ridgeline Ct

My commute

Enter a destination to see travel time and distance.
By entering my info and clicking Ask a Question below, I am providing my e-signature and express written consent to receive marketing emails, calls, and texts (including via automatic telephone dialing systems, AI generative, artificial or pre-recorded voice technology) relating to my inquiry from Movoto (and parties calling/messaging on their behalf) even if my number appears on the company, state, or national Do Not Call Registry. You also agree to ourTerms and Conditions and Privacy Policy. Consent not required to receive services (call 1-844-420-1270 to be connected without providing consent).

Nearby homes for sale in Dublin, CA

Nearby recently sold homes in Dublin, CA

Newest listings in 94568

Meet with a real estate agent today (844) 430-0869
The multiple listing information is provided by MLSListings. IDX information is provided exclusively for consumers’ personal, non-commercial use and that it may not be used for any purpose other than to identify prospective properties consumers may be interested in purchasing. Information deemed reliable but not guaranteed to be accurate. Buyer to verify all information. The information provided is for consumers' personal, non-commercial use and may not be used for any purpose other than to identify prospective properties consumers may be interested in purchasing. Listing information updated every 15 minutes. Terms of use & Privacy Policy, California Privacy Info. Copyright © 2005 - 2026 Movoto, Inc. All rights reserved. Equal Housing Opportunity CalDRE CalDRE #01517281
Movoto Real Estate is committed to ensuring accessibility for individuals with disabilities. We are continuously working to improve the accessibility of our web experience for everyone. We welcome feedback and accommodation requests, please submit them here.
MLSListings Multiple Listing Service™ system
The real estate listing data marked with this icon comes from the Internet Data Exchange program of the MLSListings Inc MLS system. Copyright (C) 2026, MLSListings Inc - All rights reserved.
Requests for information regarding mortgage products will be directed to Movoto.com affiliate, Lower, LLC - a licensed Mortgage Lender (NMLS #1124061), or, based on your location, may be redirected to a participating mortgage marketing partner that may pay Lower, LLC for any consumer contact information provided through this site.