
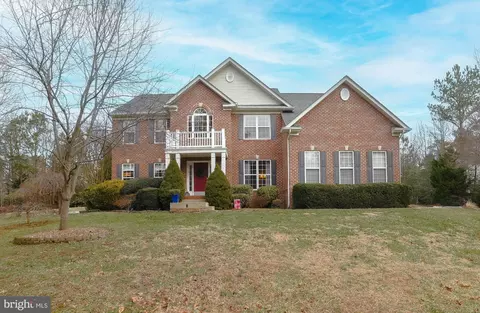
- $755,000
- 4Bd
- 5Ba
- 5,298 Sq Ft
SOLD

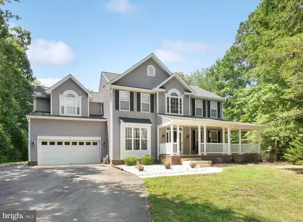
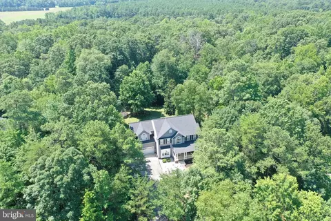
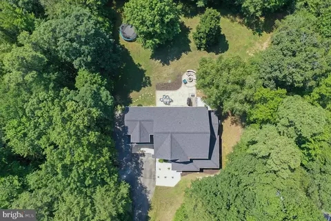
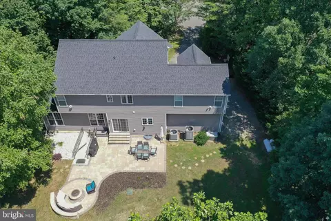
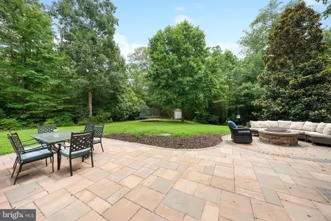
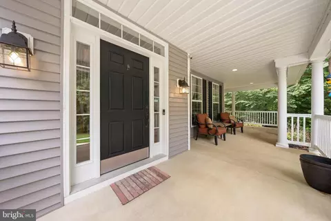
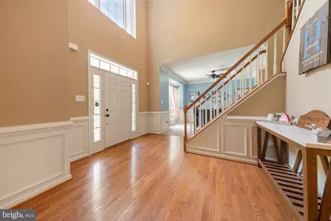
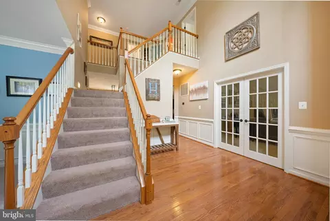
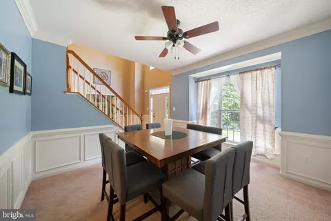
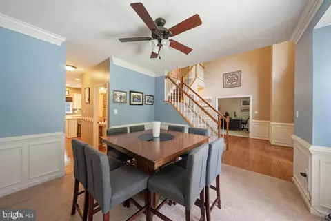
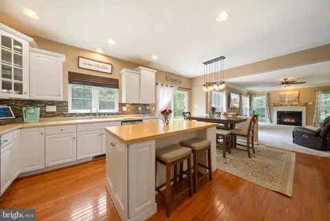
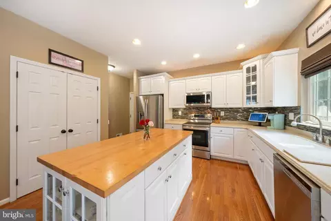
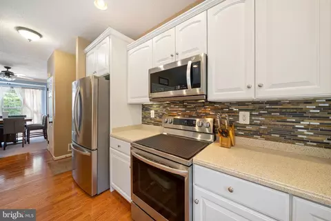
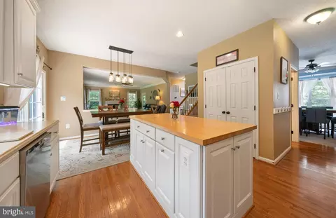
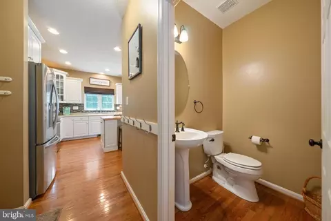
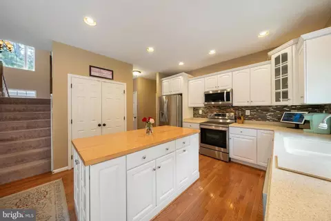
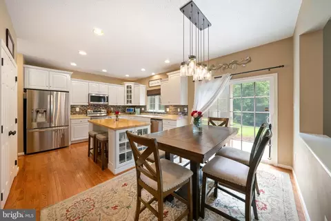
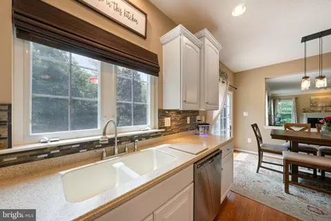
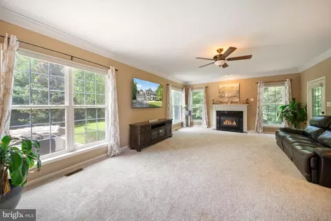
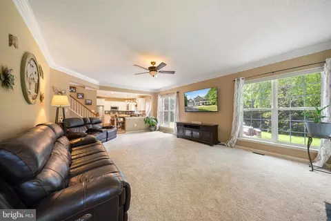
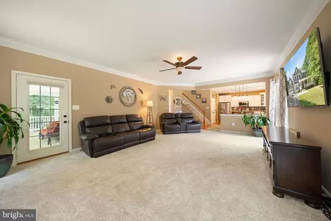
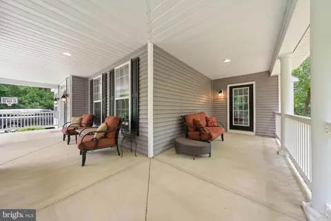
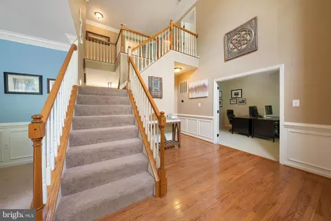
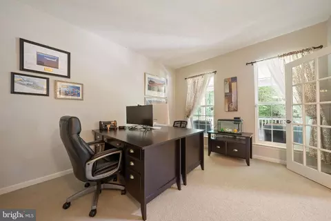
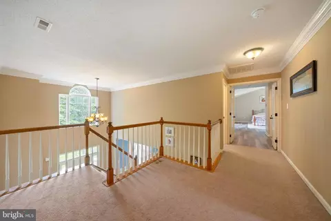
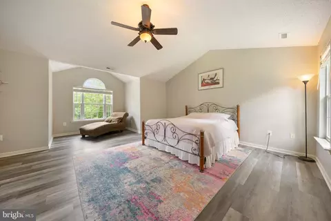
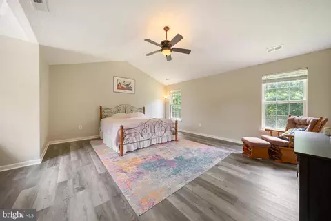
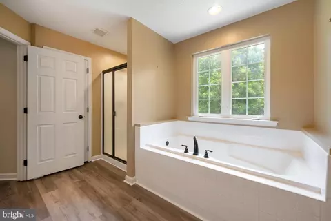
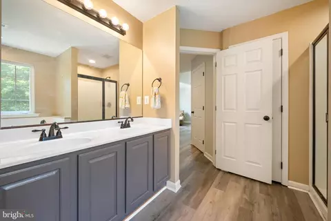
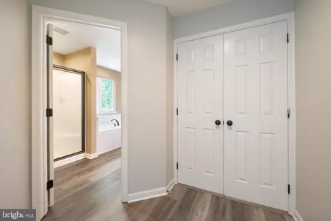
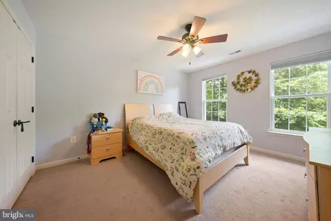
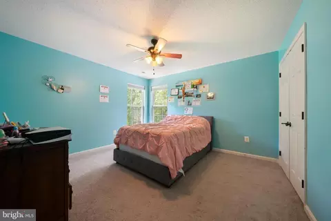
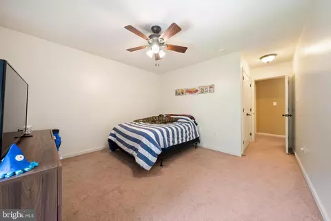
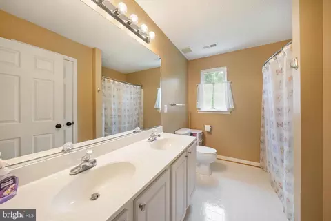
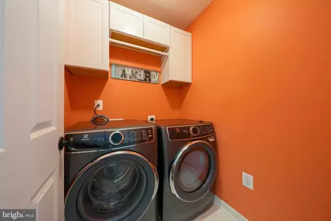
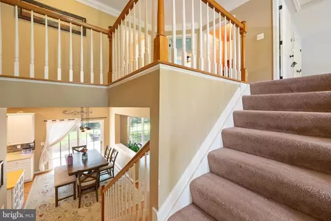
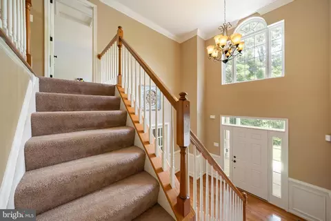
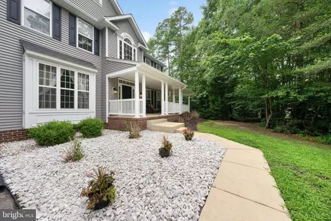
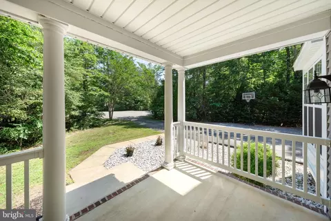
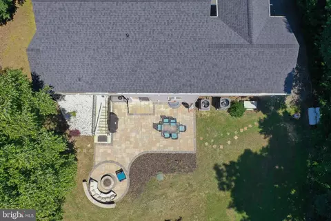
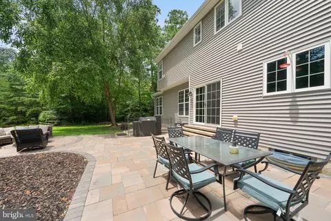
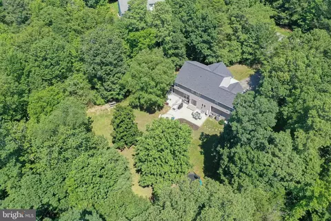
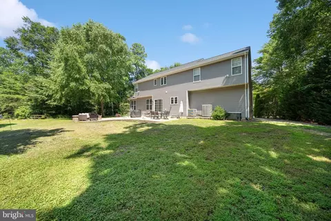
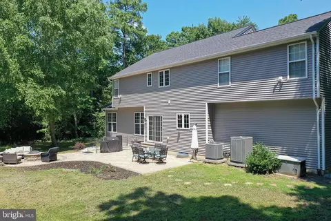
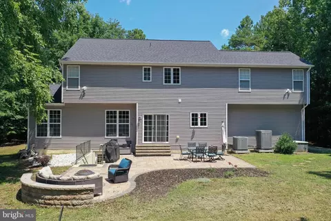
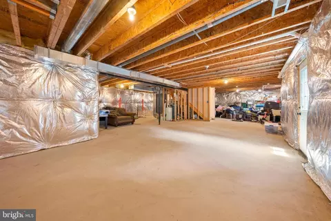
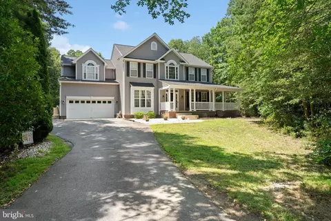
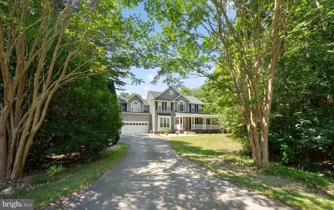
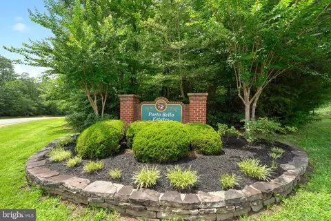
Last sold 05/11/2026 after 65 Days
bed
bath
Sqft ($179/Sqft)
| Property type House | Neighborhood | Year built 2005 | HOA fee $18/month | Lot size 1.17 Acre | Movoto estimate | Parking 2 garage spaces |

| Overview | |
| Cooling/AC | Heat Pump(s), Central A/C, Electric |
| Heating | Electric |
| Levels/Style | Colonial |
| Type | Residential |
| Status | Closed |
| SqFt | 4228 |
| Lot Size (SqFt) | 50965 |
| Lot Size (Acres) | 1.17 |
| County Tax | 3786, Annually |
| Tax: Assessed Value | 407000 |
| Annual Property Tax | 4319 |
| Year Built | 2005 |
| Condition | Excellent |
| HOA Fee | 220, Annually |
| New Construction (Y/N) | N |
| HOA Name | PORTO BELLO ESTATES |
| Foreclosure (Y/N) | N |
| Interior | |
| Total # of Bathrooms | 3 |
| # Full Baths | 2 |
| # Half Baths | 1 |
| Total # of Bedrooms | 4 |
| Basement | Poured Concrete, Walkout Stairs, Connecting Stairway, Daylight, Partial, Full, Interior Access, Outside Entrance, Rear Entrance |
| Other Room(s) | Living Room, Dining Room, Primary Bedroom, Bedroom 2, Bedroom 3, Bedroom 4, Kitchen, Basement, Laundry, Office, Primary Bathroom, Full Bath |
| Appliances | Built-In Microwave, Built-In Range, Dishwasher, Oven/Range - Electric, Refrigerator, Stainless Steel Appliances, Water Heater, Exhaust Fan, Icemaker, Microwave |
| Walls/ Ceilings | 9'+ Ceilings, 2 Story Ceilings, Cathedral Ceilings, Dry Wall |
| Fireplace | Gas/Propane |
| Interior Features | Pantry, Additional Stairway, Breakfast Area, Combination Kitchen/Dining, Curved Staircase, Dining Area, Double/Dual Staircase, Floor Plan - Open, Formal/Separate Dining Room, Kitchen - Gourmet, Kitchen - Island, Kitchen - Table Space, Recessed Lighting, Wainscotting, Walk-in Closet(s), Water Treat System, Wood Floors |
| Accessibility Features | 2+ Access Exits |
| Door Features | Sliding Glass |
| Exterior | |
| Roof | Architectural Shingle |
| Foundation | Slab |
| Garage Desc | Garage Door Opener, Garage - Front Entry, Inside Access |
| Parking Desc | Attached Garage, Driveway |
| # Garage Spaces | 2 |
| # Parking Spaces | 2 |
| # Attached Garage Spaces | 2 |
| Exterior Features | Outbuilding(s) |
| Existing Structures | Above Grade, Below Grade, Shed |
| Amenities / Utilities | |
| Sewer/ Septic | Septic Exists |
| Pool | No Pool |
| Security Features | Security System |
| Location | |
| View | Trees/Woods |
| Subdivision | PORTOBELLO ESTATES |
| Water Source | Well |
| Senior Community (Y/N) | N |
| High School | LEONARDTOWN |
| Elementary School | PINEY POINT |
| School District | ST. MARY'S COUNTY PUBLIC SCHOOLS |
| Middle School | SPRING RIDGE |
| Location | Rural |
| Directions | From Md 5 S/Point Lookout Rd To MD 249 Then Left Onto Drayden Rd, Stay Right To Stay On Drayden Rd. Then A Left Into Porto Bello Blvd To A Left Onto Porto Bello Court To A Left Onto Vernon Court To Home At Right In Cul-de-sac. |
| Zoning | RPD |
MLS # MDSM2029736
MLS # MDSM2025904
MLS # MDSM165294
MLS # 1001113999
MLS # SM9903570
MLS # SM7803385| Est. value | Bed/bath | Sqft | mi | |
|---|---|---|---|---|
| 18751 Vernon Ct, Drayden, MD 20630 | $677,000 | 4/2 | 3,096 | 0.04 |
| 18744 Vernon Ct, Drayden, MD 20630 | $657,000 | —/2 | 2,904 | 0.05 |
| 46521 Porto Bello Ct, Drayden, MD 20630 | $691,000 | —/3 | 3,000 | 0.06 |
| 18748 Vernon Ct, Drayden, MD 20630 | $671,000 | 4/3 | 2,772 | 0.06 |
| 18755 Vernon Ct, Drayden, MD 20630 | $724,000 | —/3 | 3,112 | 0.06 |
| 18752 Vernon Ct, Drayden, MD 20630 | $671,000 | —/2 | 2,846 | 0.09 |
| 18759 Vernon Ct, Drayden, MD 20630 | $738,000 | —/3 | 3,248 | 0.11 |
| 46531 Porto Bello Ct, Drayden, MD 20630 | $781,000 | —/3 | 4,212 | 0.11 |
Estimated values are based on public record data and automated valuation models. Values are not guaranteed and may not reflect current market conditions.
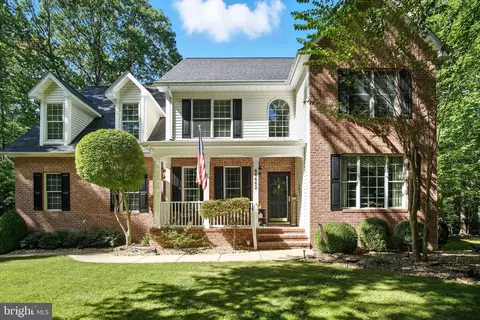
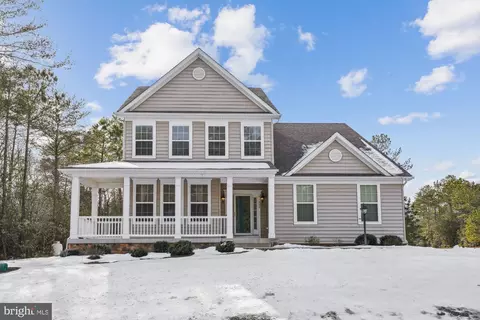
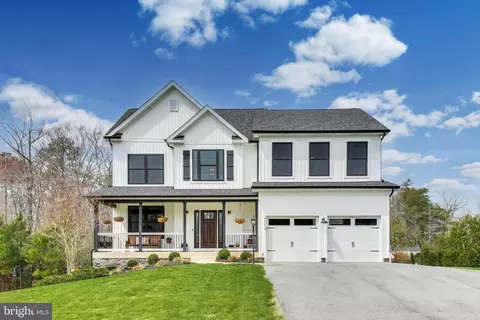
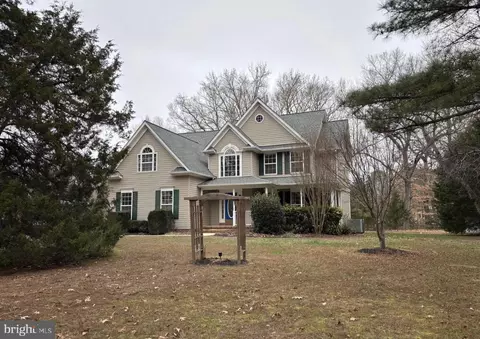
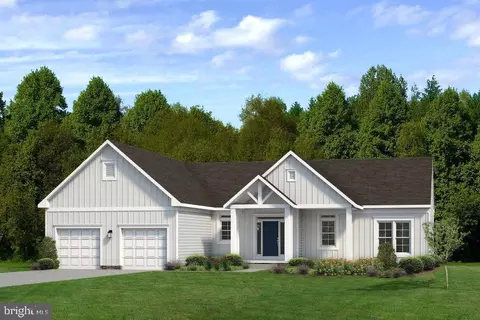


$299,000
$525,000
$350,000
$453,700
$365,000
$329,999
$372,500
$462,000
$619,400
$150,000
$310,000
$390,000
$390,000
$290,000
$309,900
$377,495
$357,400
$175,000
$350,000
$452,500