
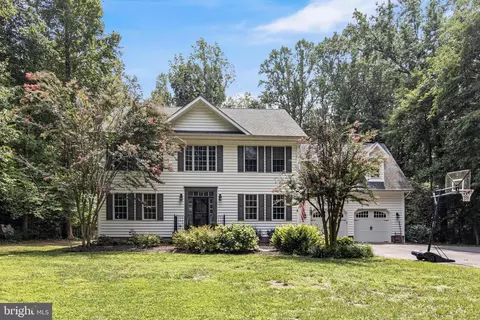
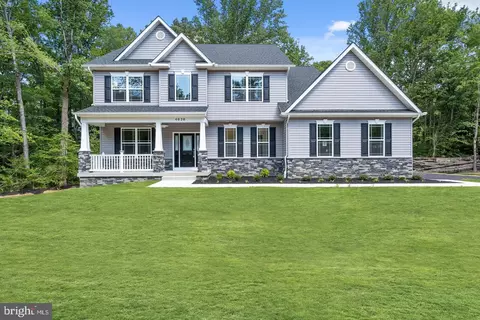
- $680,000
- 5Bd
- 3Ba
- 3,430 Sq Ft


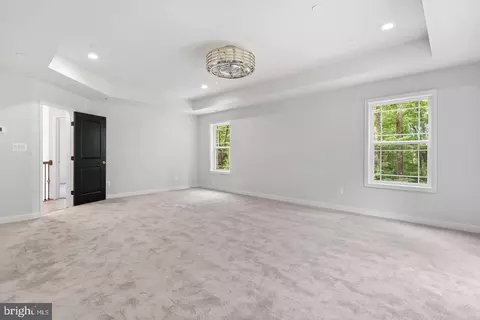
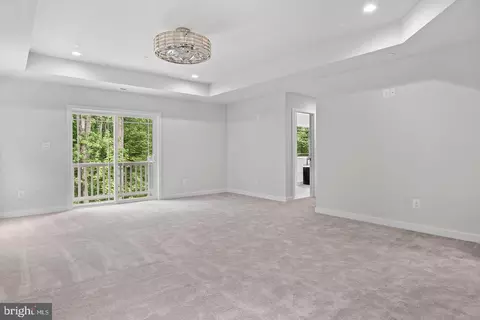
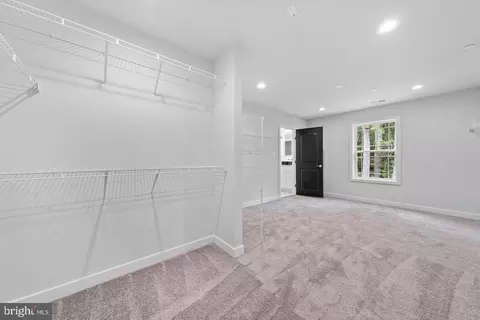
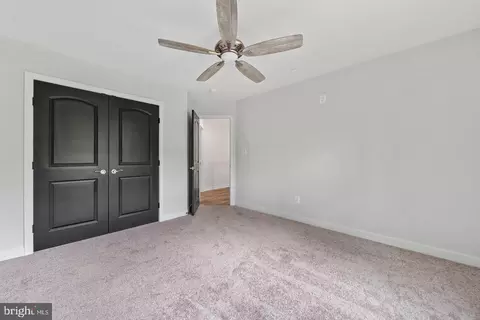
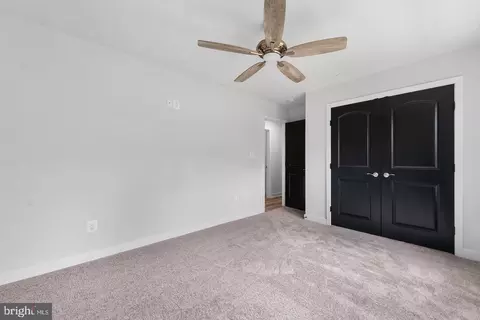
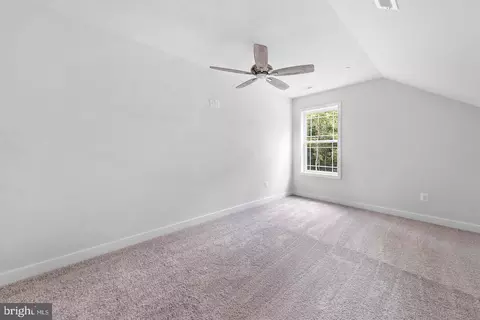
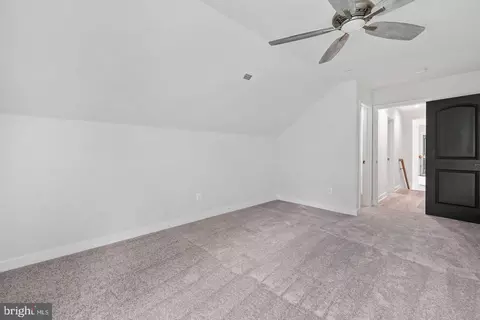
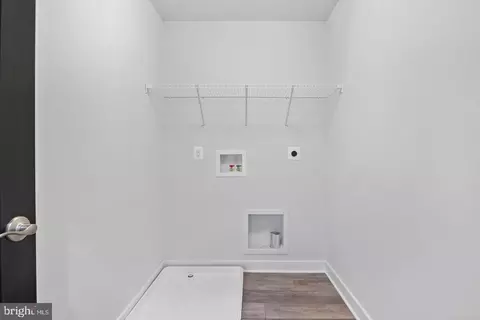
bed
bath
Sqft ($191/Sqft)
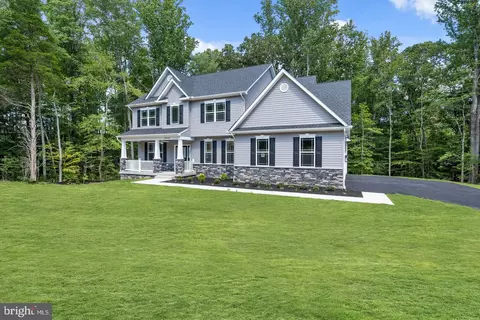
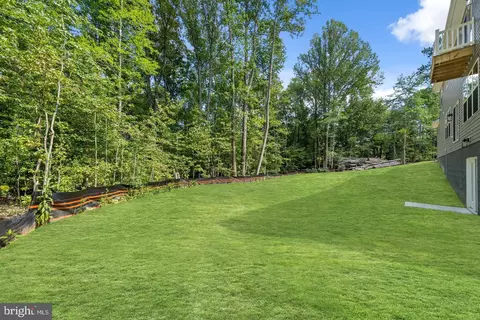
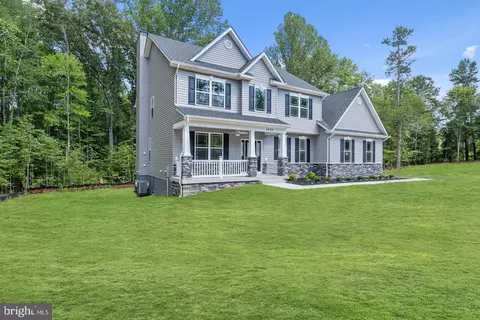
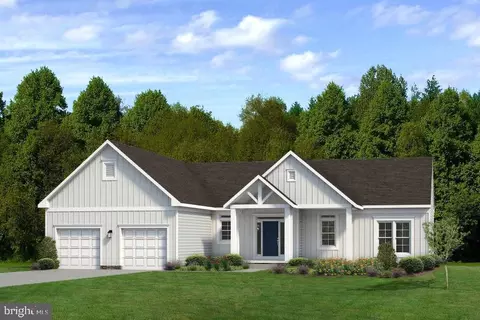
| Property type House | Year built 2027 | HOA fee $0/month | Lot size 2.45 Acre | Movoto estimate | Parking 2 garage spaces |

| Overview | |
| Cooling/AC | Ceiling Fan(s), Central A/C, Heat Pump(s), Programmable Thermostat, Electric |
| Heating | Electric |
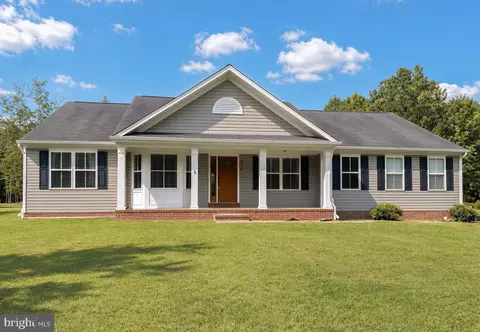
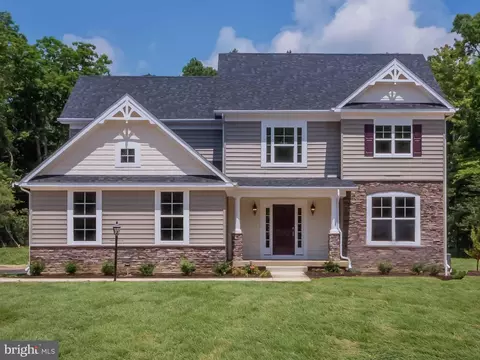
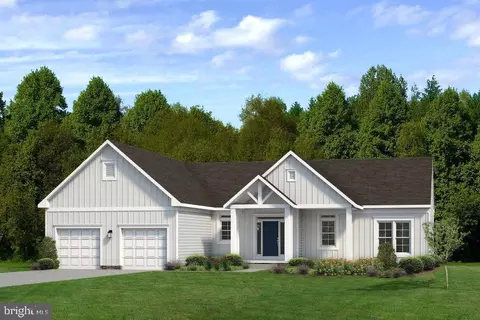
| Levels/Style | Colonial |
| Type | Residential |
| Status | Active |
| SqFt | 3850 |
| Lot Size (SqFt) | 106722 |
| Lot Size (Acres) | 2.45 |
| County Tax | 936, Annually |
| Tax: Assessed Value | 109367 |
| Annual Property Tax | 1050 |
| Year Built | 2027 |
| Condition | Excellent |
| New Construction (Y/N) | Y |
| Foreclosure (Y/N) | N |
| Interior | |
| Total # of Bathrooms | 3 |
| # Full Baths | 2 |
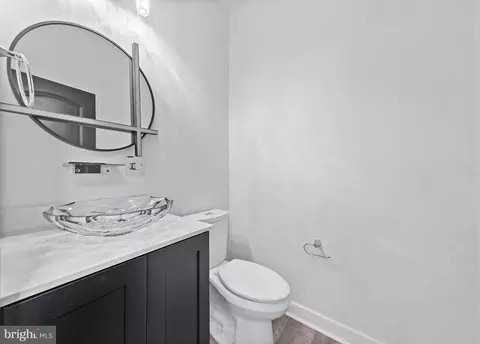
| # Half Baths | 1 |
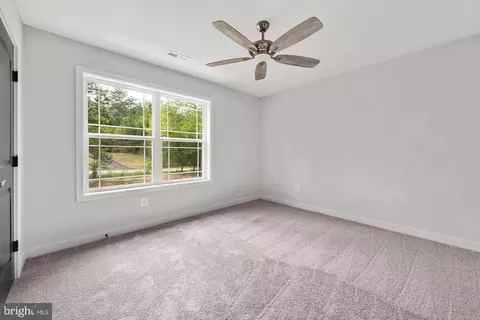
| Total # of Bedrooms | 4 |
| Basement | Full, Rough Bath Plumb, Unfinished |
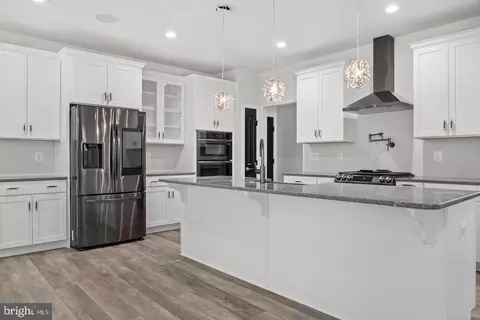
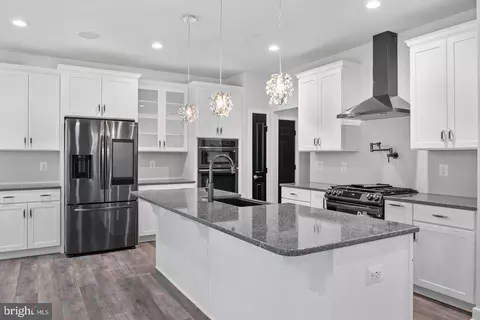
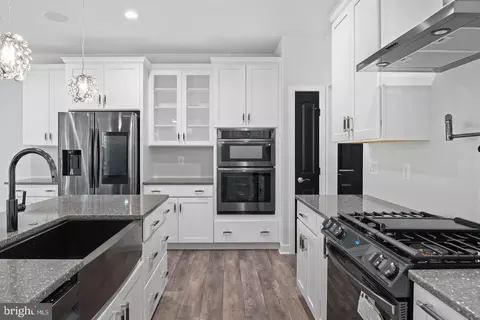
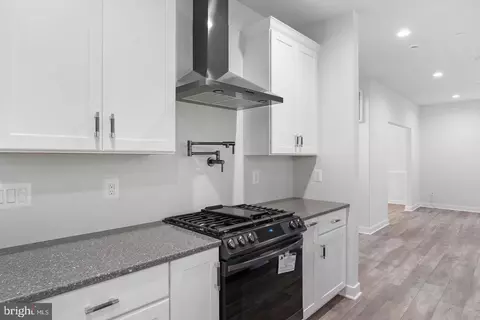
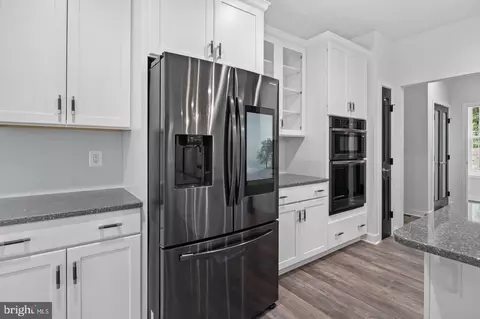
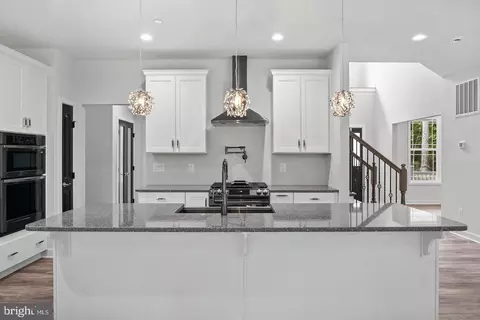
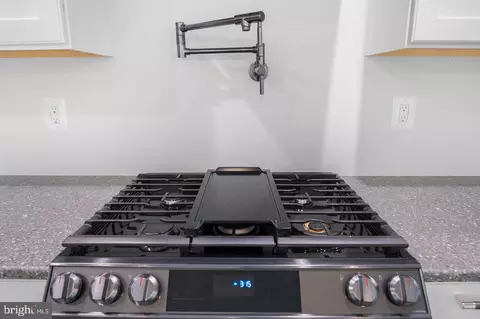
| Appliances | Built-In Microwave, Built-In Range, Dishwasher, Disposal, Exhaust Fan, Oven - Double, Oven - Self Cleaning, Range Hood, Refrigerator, Six Burner Stove, Stainless Steel Appliances, Stove |
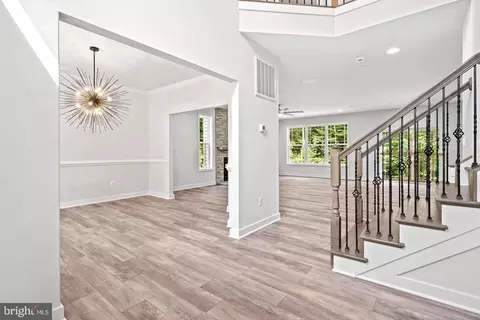
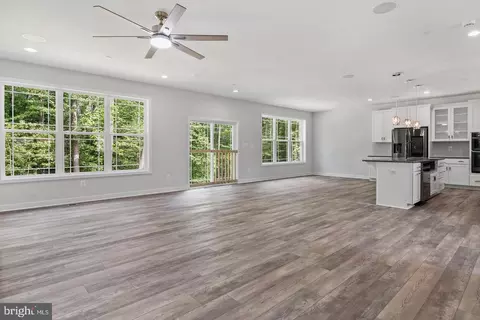
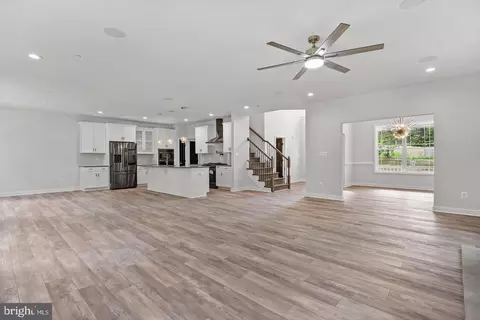
| Walls/ Ceilings | 2 Story Ceilings, 9'+ Ceilings |
| Window Features | Low-E |
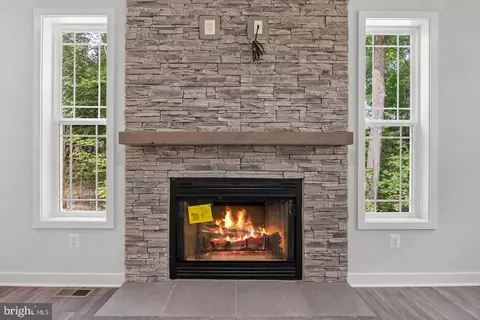
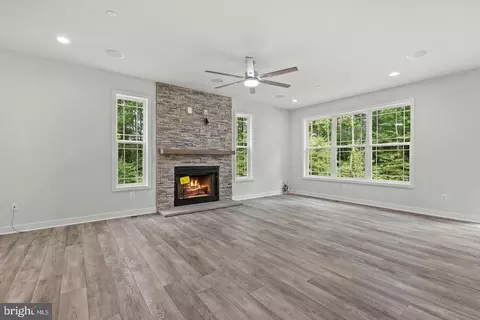
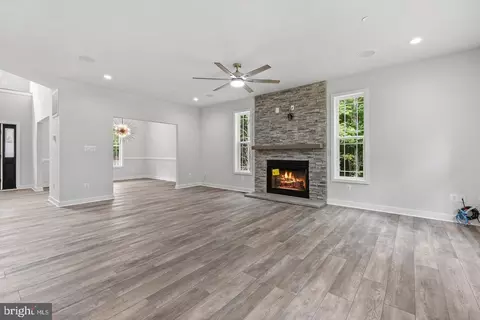
| Fireplace | Gas/Propane |
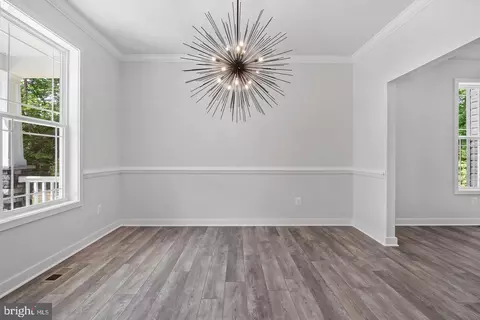
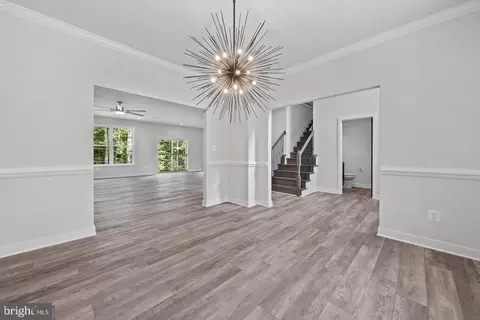
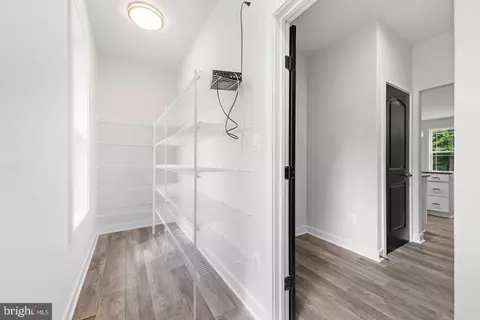
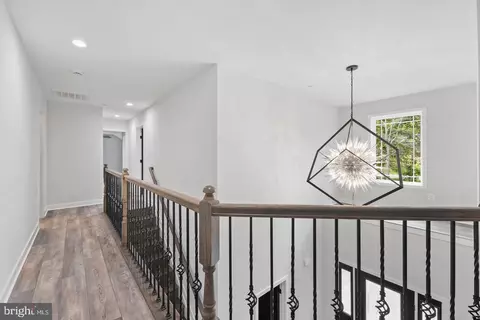
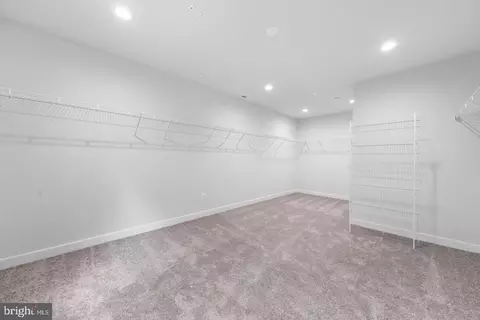
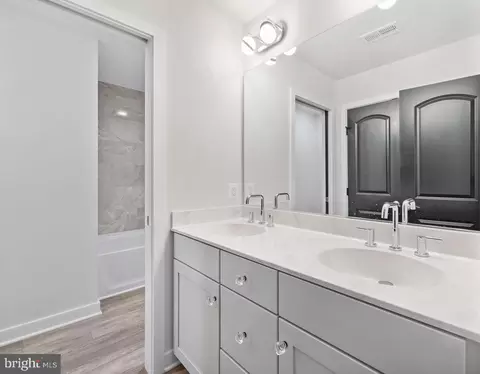
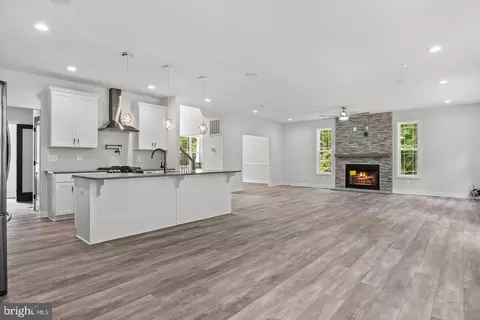
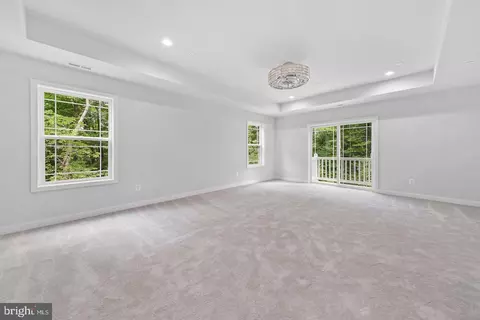
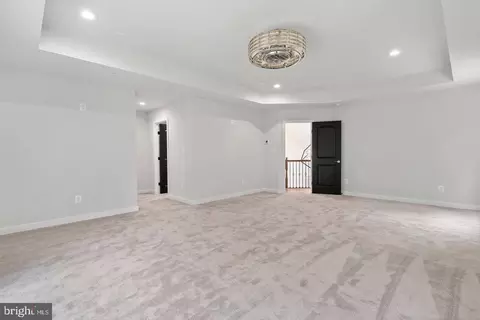
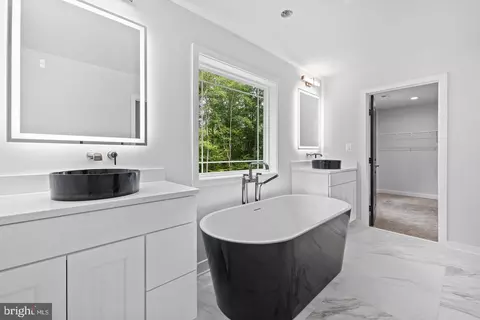
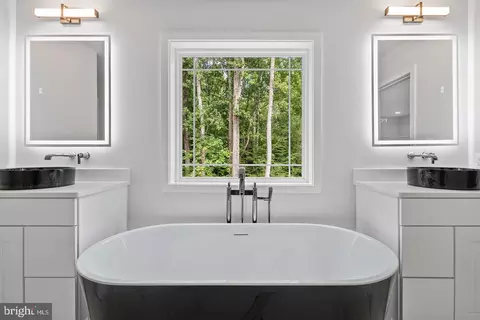
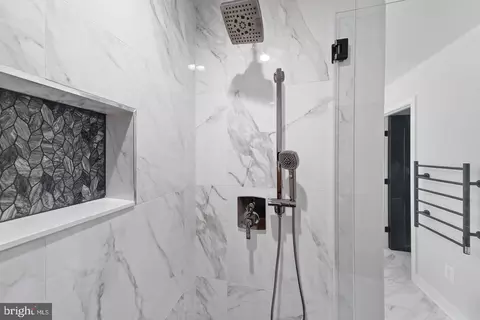
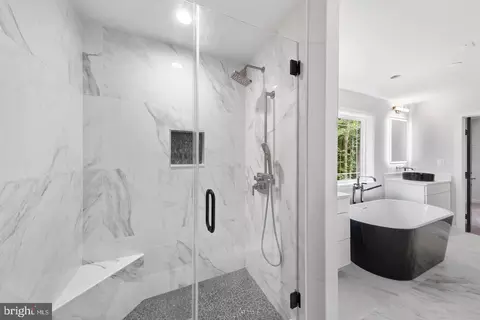
| Interior Features | Bathroom - Walk-In Shower, Bathroom - Soaking Tub, Breakfast Area, Built-Ins, Butlers Pantry, Entry Level Bedroom, Dining Area, Crown Moldings, Exposed Beams, Family Room Off Kitchen, Floor Plan - Open, Formal/Separate Dining Room, Kitchen - Eat-In, Kitchen - Island, Kitchen - Table Space, Laundry Chute, Walk-in Closet(s), Wainscotting, Upgraded Countertops, Wood Floors |
| Accessibility Features | Other |
| Exterior | |
| Roof | Architectural Shingle |
| Foundation | Concrete Perimeter |
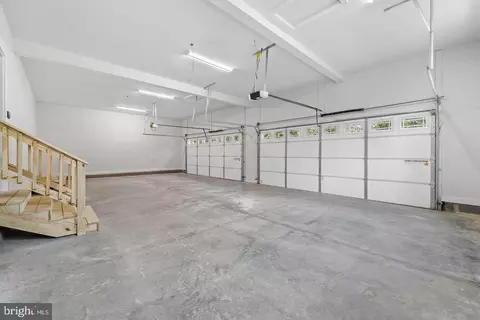
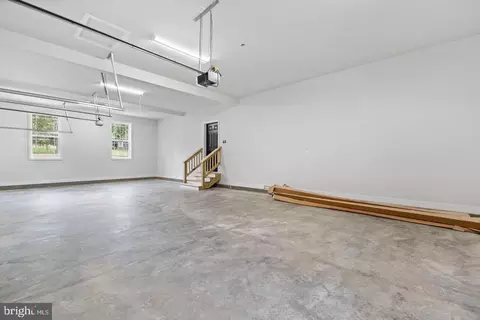
| Garage Desc | Garage - Side Entry, Garage Door Opener, Oversized |
| Parking Desc | Asphalt Driveway, Detached Garage, Driveway |
| # Garage Spaces | 2 |
| # Parking Spaces | 2 |
| # Detached Garage Spaces | 2 |
| Exterior Features | Bump-outs, Extensive Hardscape, Exterior Lighting, Flood Lights, Gutter System, Stone Retaining Walls |
| Existing Structures | Above Grade, Below Grade |
| Amenities / Utilities | |
| Sewer/ Septic | Private Septic Tank |
| Electricity | 220 Volts |
| Pool | Yes - Community |
| Community Pool | Fenced, In Ground |
| Location | |
| Subdivision | NONE AVAILABLE |
| Water Source | Private |
| Senior Community (Y/N) | N |
| School District | ST. MARY'S COUNTY PUBLIC SCHOOLS |
| Directions | Drayden Road Toward Cherryfield, Subdivision Is On Right Hand Side At Hebb Road. |
| Zoning | RPD |


$299,000
$525,000
$350,000
$453,700
$365,000
$329,999
$372,500
$462,000
$619,400
$150,000
$310,000
$390,000
$390,000
$290,000
$309,900
$377,495
$357,400
$175,000
$350,000
$452,500