Movoto Real Estate
  • View/Area
  • Other
  • Living
  • Dining
  • Kitchen
  • Bath
  • Bedroom
  • Exterior
  • Animated home icon 3D tour

926 E Ibis Way, Draper, UT 84020

$847,000
•
  • 5

    bed

  • 4

    bath

  • 2,822

    Sqft ($300/Sqft)

House for sale 20 days
About 926 E Ibis Way
Property type House
Neighborhood
Year built 1996
HOA fee $0/month
Lot size 9,148 Sqft
Movoto estimate
Parking 2 garage spaces
Rental estimate
Property description
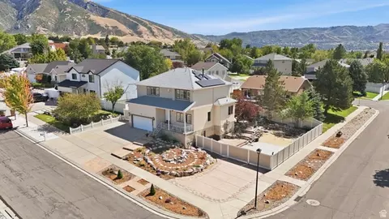
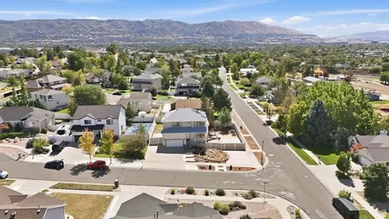
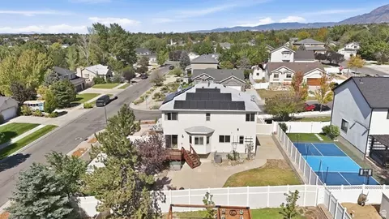
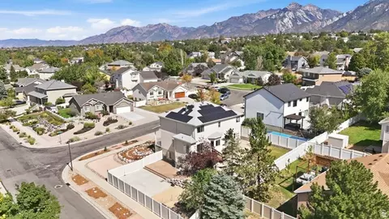
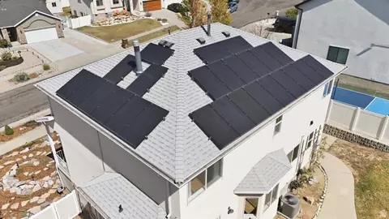
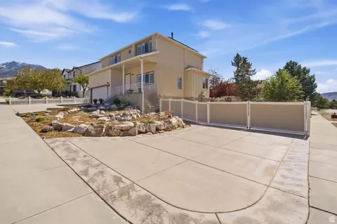
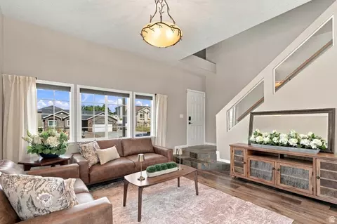
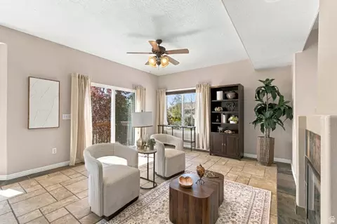
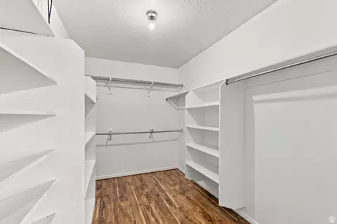
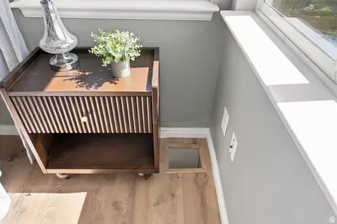
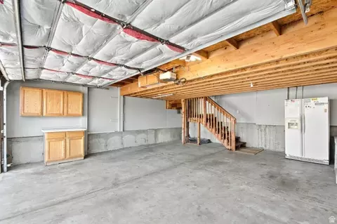
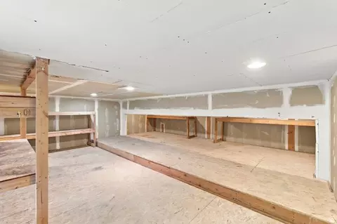
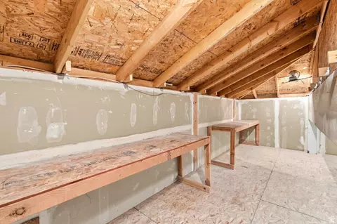
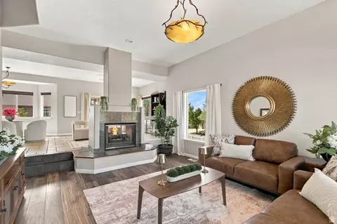
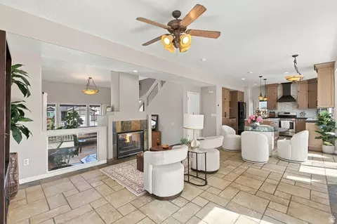
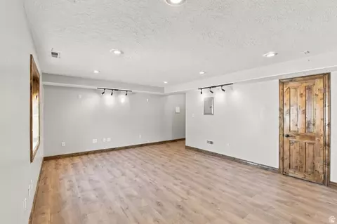
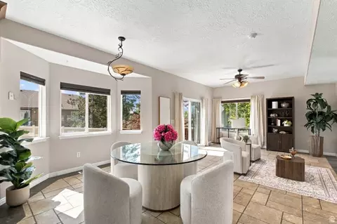
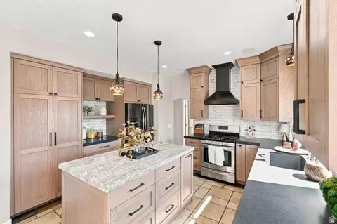
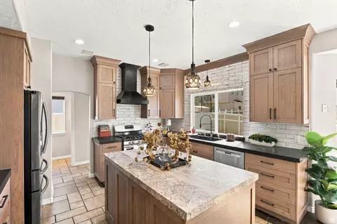
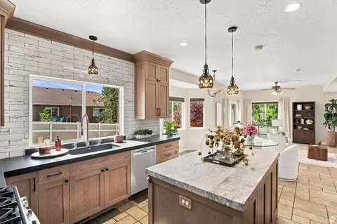
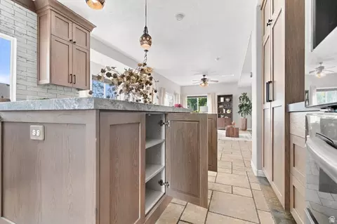
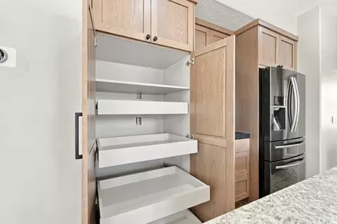
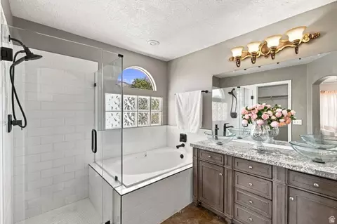
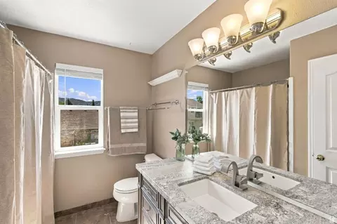
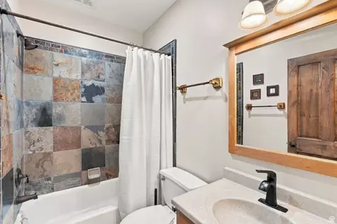
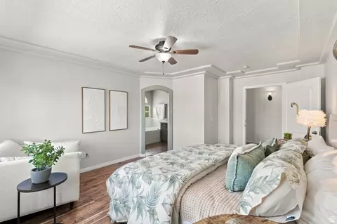
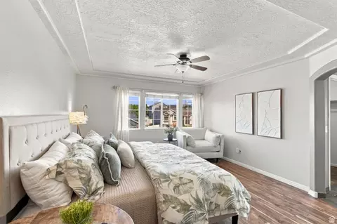
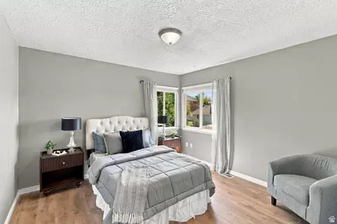
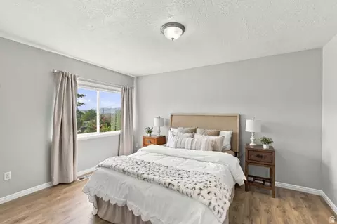
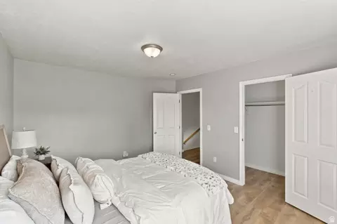
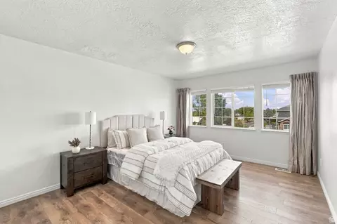
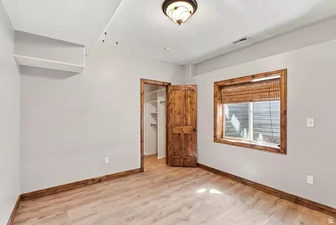
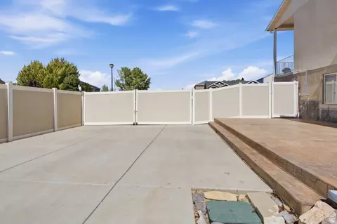
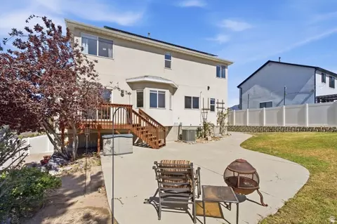
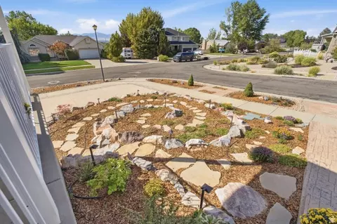
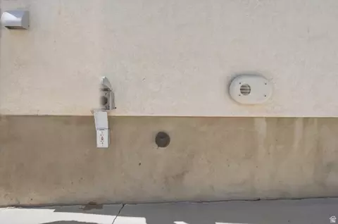
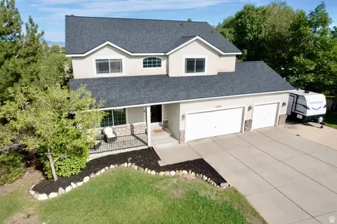
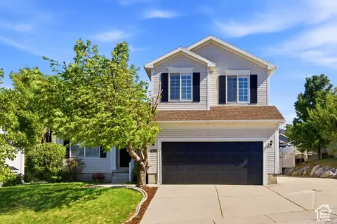
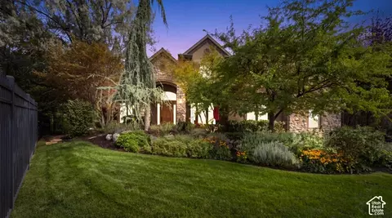
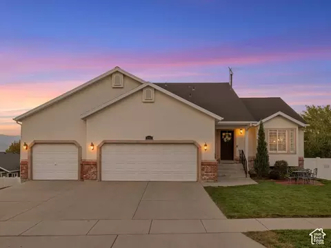
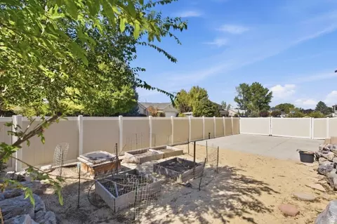
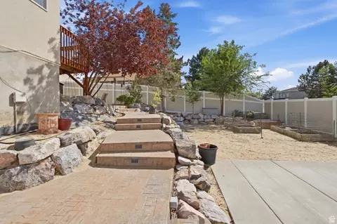
TOP-TIER UPGRADES & UTILITY IN A QUIET, SOUGHT-AFTER NEIGHBORHOOD! Custom Chef's Kitchen & Main Living: Welcome to a true one-of-a-kind home! The main level centers around an absolute dream kitchen featuring custom white oak soft-close cabinetry, a pull-out spice cabinet & drawer, floor-to-ceiling pantry, matte black vented range hood, and double-sided island cabinets. Countertops feature a striking Monte Cristo satin granite slab paired with leathered matte black granite. Complete with stainless appliances (fridge included), integrated audio, travertine-style tile, and a wide-open great room with a two-way gas fireplace. Bedrooms & Living Spaces: Upper Level: 4 large bedrooms (3 with walk-in closets), laundry chute, two full baths featuring statement custom-ordered vanities with granite counters, and a primary suite with a deep soaking tub, frameless glass shower, glass block wall, and mountain views. Daylight Basement: Pre-wired for home theater & Ethernet (wired to all 3 floors), featuring alder doors and window casings, a slate bath, a 5th bedroom, a massive storage crawl space, and high-quality wood laminate throughout. Unmatched Efficiency & Garage Storage: Enjoy massive energy savings with paid-off solar (27 panels), a brand-new inverter with ports for battery backup & EV charging, and a new high-efficiency Lennox furnace, AC, and heat pump. The tall garage features 2 high-amp EV chargers (one 220V), storage cabinets, a 2nd fridge, and a custom walk-up 2nd-level storage loft! Landscaping & Massive RV Parking: Outdoor living shines! Front entrance features an owner-crafted spiral walking path made from limestone boulders with flagstone steps, drip irrigation, and landscape lighting. Over $60K in custom rock work, expansive patios, and graded terrain creating 3 fenced concrete RV spots (or sport court)-one with a built-in RV dump-a stamped concrete patio, and a step-lit path leading to the main backyard patio. Walk to top-rated schools with quick access to grocery stores and world-class ski resorts! You'll be only the 2nd owner of this stunning home.
Listed by
Listing Agent - Kameron Hammond
Listing Office - Realtypath LLC (Platinum)
Source: WFRMLS mls logo
MLS#2185666 • last updated 1 week ago
Movoto checked WFRMLS for data 18 minutes ago
Request a virtual or in-person tour
Overview
Cooling/AC Central Air, Heat Pump
Levels/Style 3, Stories: 2
MLS # 2185666
SubType Single Family Residence
Living Area 2822
Status Active
Virtual Tour External Link
Type Residential
Lot Size (Acres) 0.21
Lot Size (SqFt) 9147.6
Property Tax 3477
Listing Office Realtypath LLC (Platinum)
Condition Blt./Standing
Listing Agent Kameron Hammond
Year Built 1996
Interior
Total # of Bathrooms 4
# Full Baths 3
# Half Baths 1
# Bedrooms 5
Total # of Rooms 16
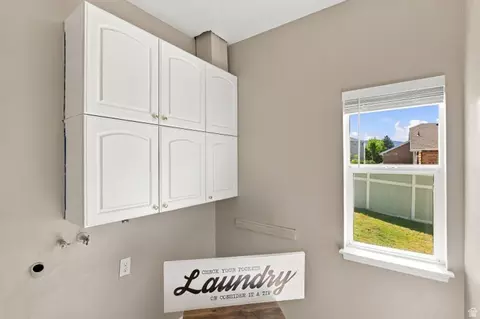
Laundry Electric Dryer Hookup
Flooring Laminate, Tile, Slate
Appliances Ceiling Fan, Range Hood, Refrigerator
Fireplace Insert
Interior Features Alarm: Fire, Bath: Primary, Bath: Sep. Tub/Shower, Closet: Walk-In, Disposal, Gas Log, Great Room, Kitchen: Updated, Laundry Chute, Range: Gas, Range/Oven: Free Stdng., Granite Countertops, Video Door Bell(s), Smart Thermostat(s)
Window Features Blinds, Full, Shades
Exterior
Roof Asphalt
Construction Stucco
# Open Parking Spaces 11
Parking Desc Secured, Rv Parking, Attached, Opener, Storage Above, Electric Vehicle Charging Station
# Covered Spaces 2
# Parking Spaces 13
# Garage Spaces 2
Patio/ Porch Porch: Open, Patio: Open
Lot Desc Corner Lot, Cul-De-Sac, Curb & Gutter, Fenced: Full, Sprinkler: Auto-Full, View: Mountain, View: Valley, Drip Irrigation: Auto-Full
Exterior Features Double Pane Windows, Lighting, Porch: Open, Secured Parking, Sliding Glass Doors, Patio: Open
Amenities / Utilities
Water Source Culinary
Sewer/ Septic Sewer: Connected
Power Production: Type Solar
Green Features: Energy Generation Solar
Location
View Mountain(s), Valley
County Salt Lake
Subdivision VICTORS POND
Middle School District Canyons
Middle School Indian Hills
Elementary School Sprucewood
Elem School District Canyons
High School District Canyons
High School Alta
Zoning Single-Family, R3
APN 28-29-131-025
Tour this home
When would you like to see 926 E Ibis Way?
question
Have a question about this property? Call us at (844) 430-0869
N/A
N/A
10/10
Source: GreatSchools.org © 2026. All rights reserved.

Around Eastridge

Explore everything this neighborhood has to offer. Learn more about Eastridge.
49/100
Walk
94/100
Family
69/100
Dining
90/100
Pet
  • Real Estate
  • UT
  • Salt Lake County
  • Draper
  • 84020
  • Eastridge
  • 926 E Ibis Way

My commute

Enter a destination to see travel time and distance.
By entering my info and clicking Ask a Question below, I am providing my e-signature and express written consent to receive marketing emails, calls, and texts (including via automatic telephone dialing systems, AI generative, artificial or pre-recorded voice technology) relating to my inquiry from Movoto (and parties calling/messaging on their behalf) even if my number appears on the company, state, or national Do Not Call Registry. You also agree to ourTerms and Conditions and Privacy Policy. Consent not required to receive services (call 1-844-420-1270 to be connected without providing consent).

Nearby homes for sale in Draper, UT

Newest listings in 84020

Meet with a real estate agent today (844) 430-0869
The multiple listing information is provided by Wasatch Front Regional Multiple Listing Service, Inc.. IDX information is provided exclusively for consumers’ personal, non-commercial use and that it may not be used for any purpose other than to identify prospective properties consumers may be interested in purchasing. Information deemed reliable but not guaranteed to be accurate. Buyer to verify all information. The information provided is for consumers' personal, non-commercial use and may not be used for any purpose other than to identify prospective properties consumers may be interested in purchasing. Listing information updated every 15 minutes. Terms of use & Privacy Policy, California Privacy Info. Copyright © 2005 - 2026 Movoto, Inc. All rights reserved. Equal Housing Opportunity CalDRE CalDRE #01517281
Movoto Real Estate is committed to ensuring accessibility for individuals with disabilities. We are continuously working to improve the accessibility of our web experience for everyone. We welcome feedback and accommodation requests, please submit them here.
Wasatch Front Regional Multiple Listing Service™ system
The multiple listing information is provided by Wasatch Front Regional Multiple Listing Service, Inc. from a copyrighted compilation of listings. The compilation of listings and each individual listing are © 2026 Wasatch Front Regional Multiple Listing Service, Inc., All Rights Reserved. The information provided is for consumers' personal, non-commercial use and may not be used for any purpose other than to identify prospective properties consumers may be interested in purchasing. Information deemed reliable but not guaranteed accurate. Buyer to verify all information.
Requests for information regarding mortgage products will be directed to Movoto.com affiliate, Lower, LLC - a licensed Mortgage Lender (NMLS #1124061), or, based on your location, may be redirected to a participating mortgage marketing partner that may pay Lower, LLC for any consumer contact information provided through this site.