
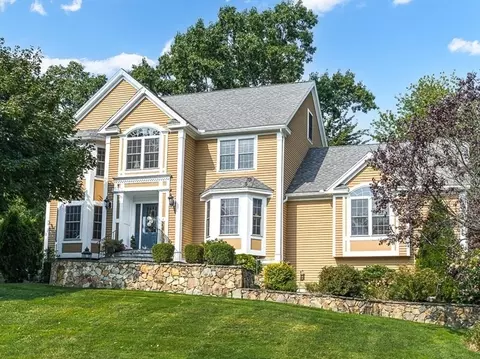
- $930,000
- 4Bd
- 3Ba
- 3,305 Sq Ft
SOLD

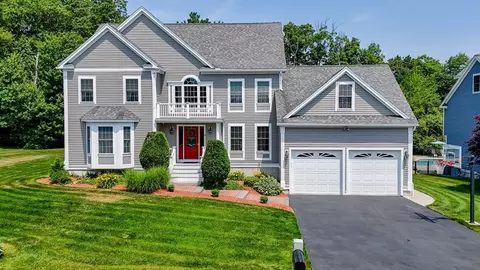
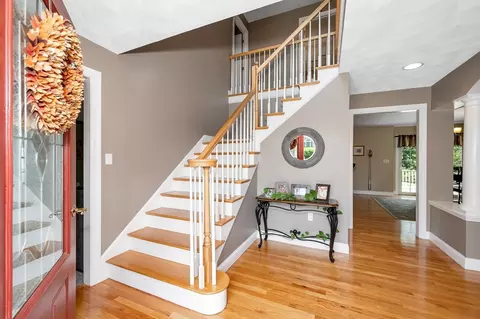
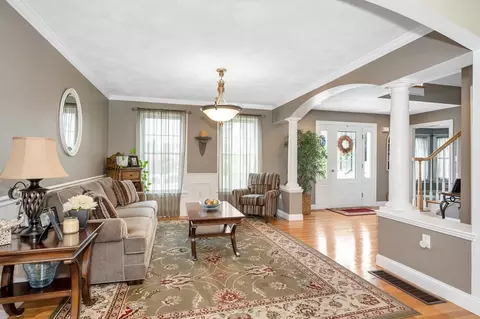
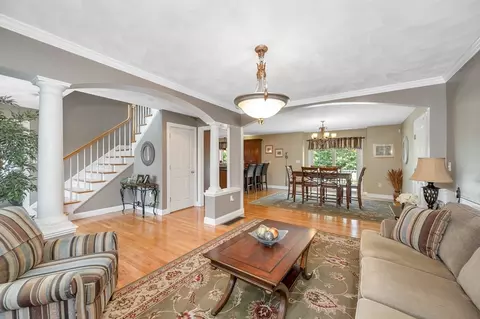
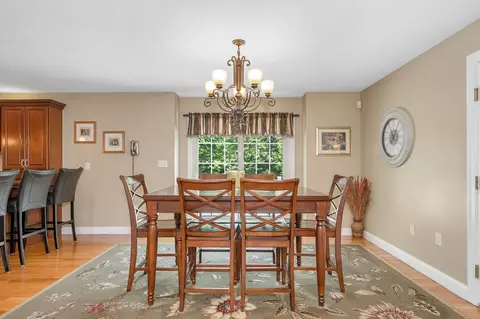
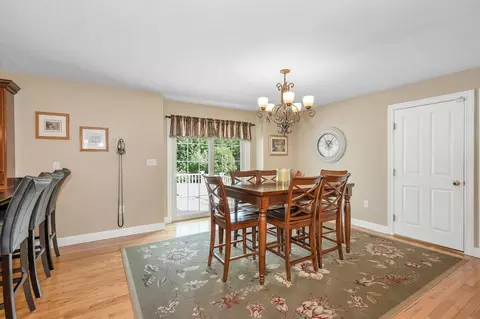
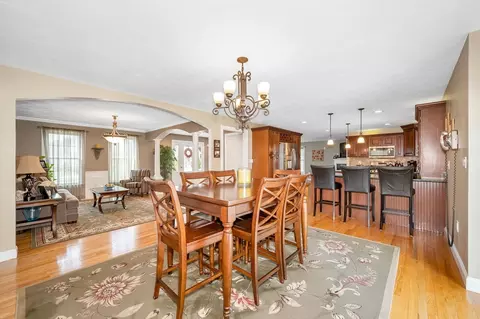
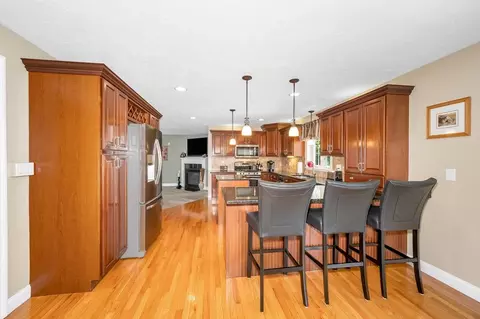
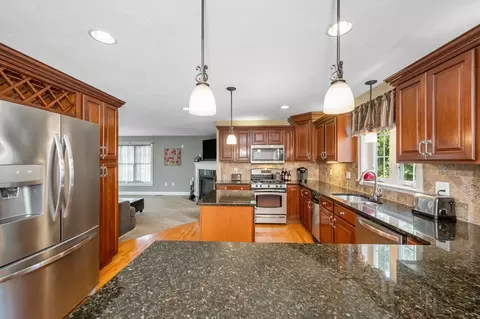
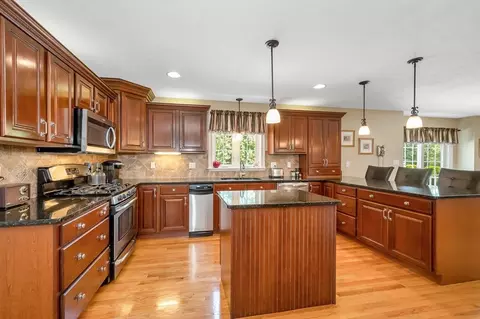
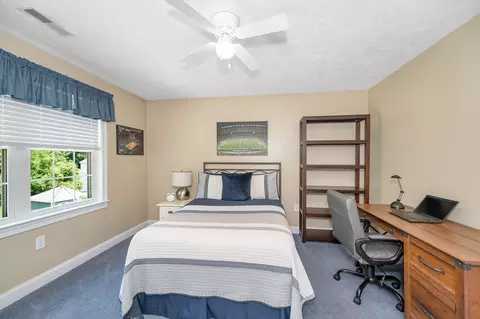
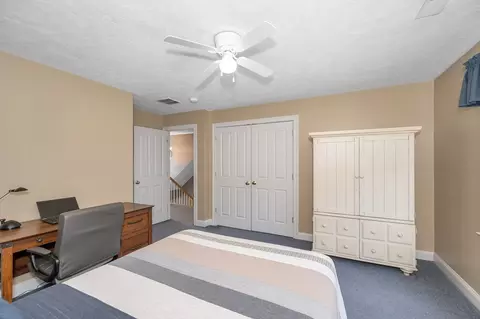
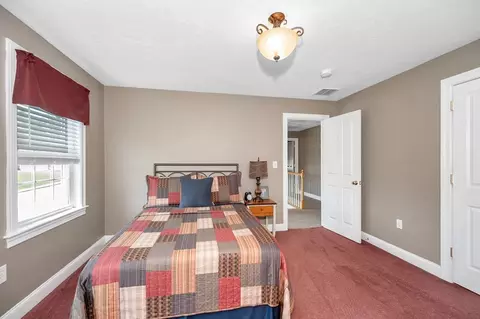
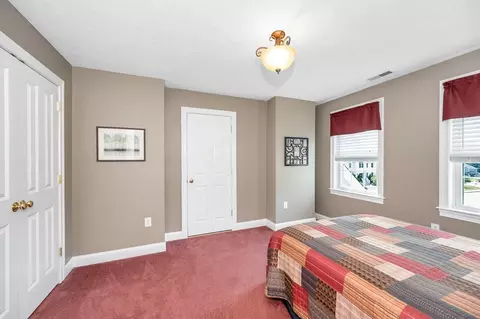
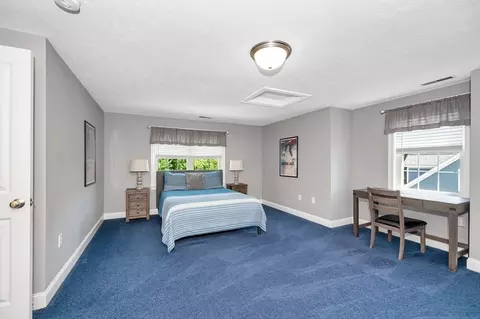
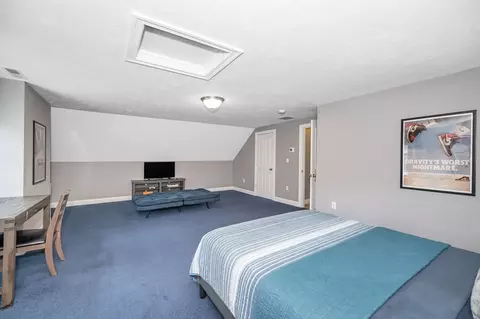
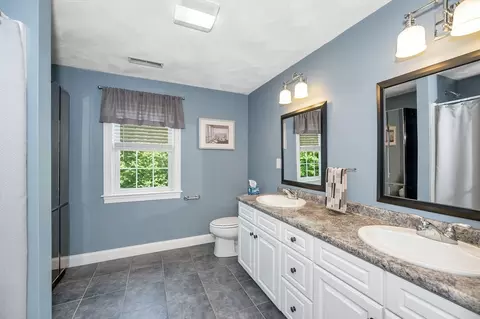
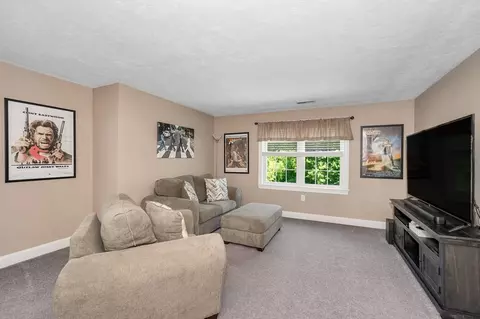
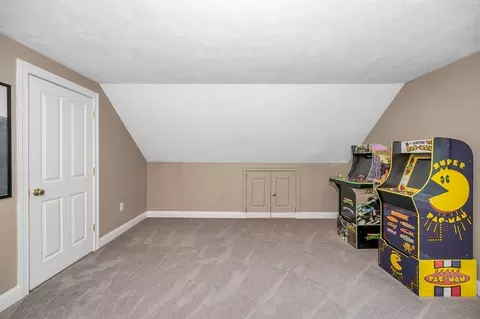
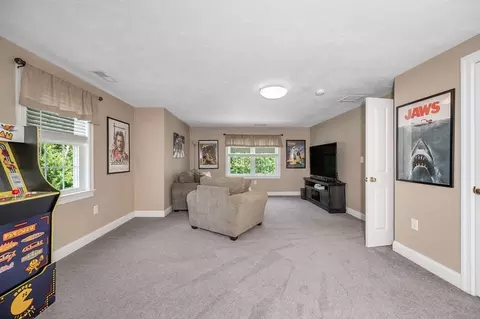
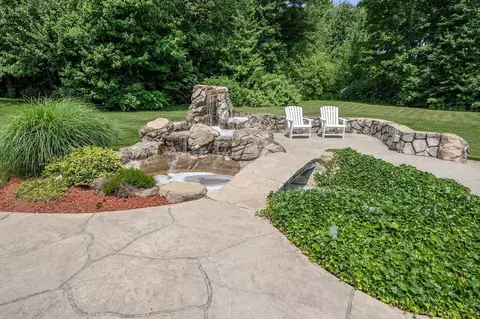
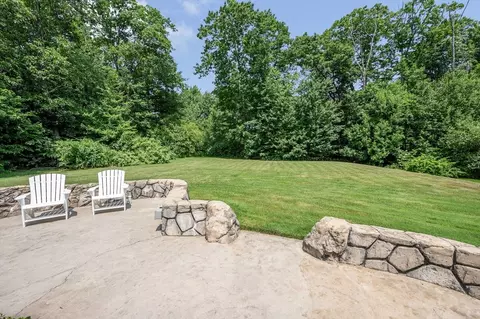

Last sold 07/01/2024 for $950K
bed
bath
Sqft ($295/Sqft)
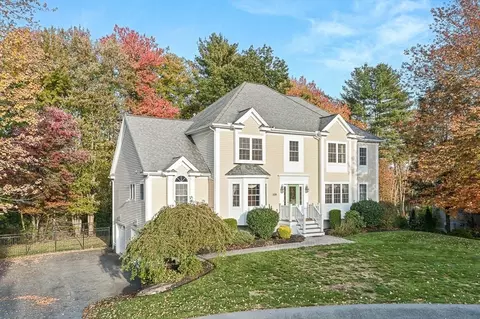
| Property type House | Year built 2005 | HOA fee $0/month | Lot size 0.55 Acre | Movoto estimate | Parking 2 garage spaces |

| Overview | |
| Cooling/AC | Central Air |
| Heating | Forced Air, Natural Gas |
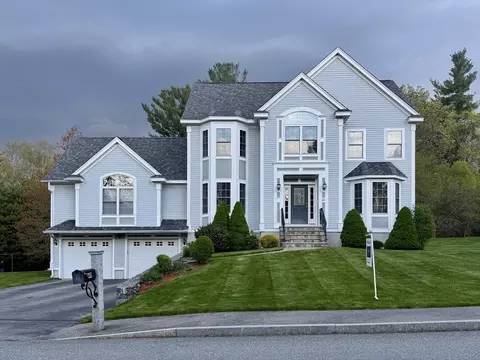
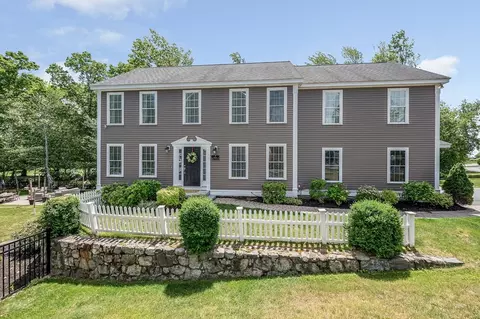
| Levels/Style | Colonial |
| MLS # | 73255600 |
| Type | Residential |
| Status | Closed |
| SubType | Single Family Residence |
| SqFt | 3221 |
| Lot Size (SqFt) | 23962 |
| Lot Size (Acres) | 0.55 |
| Annual Property Tax | 8422 |
| Year Built | 2005 |
| Interior | |
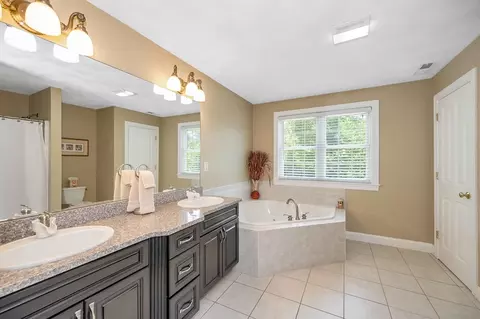
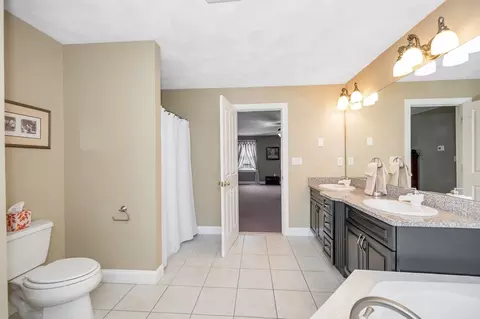
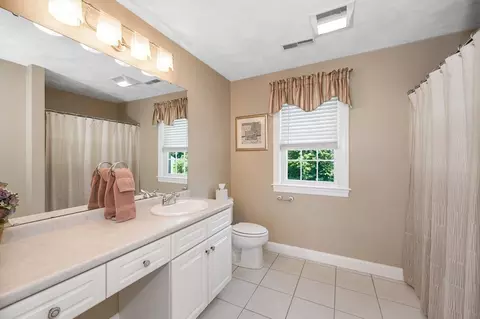
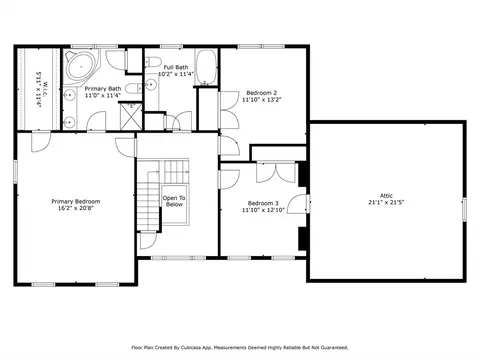
| Bathroom 2 | Bathroom - Full, Bathroom - Tiled With Shower Stall, Closet - Linen, Flooring - Stone/Ceramic Tile, Jacuzzi / Whirlpool Soaking Tub |
| Bathroom 3 | Bathroom - Full, Closet - Linen, Flooring - Stone/Ceramic Tile |
| Primary Bathroom | Yes |
| Total # of Bathrooms | 4 |
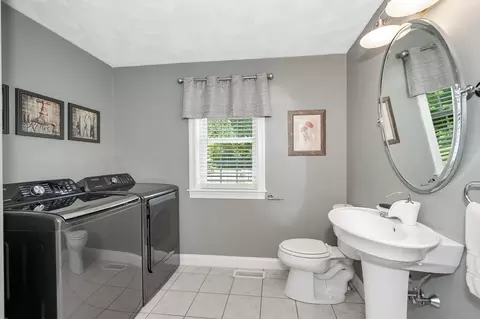
| Bathroom 1 | Bathroom - Half, Closet - Linen |
| # Full Baths | 3 |
| # Half Baths | 1 |
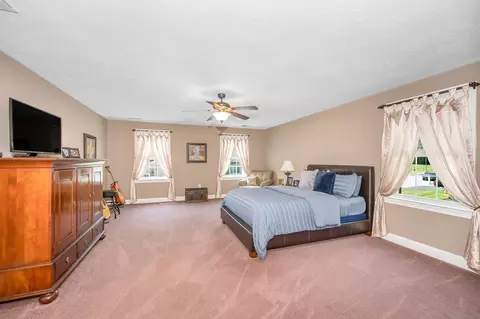
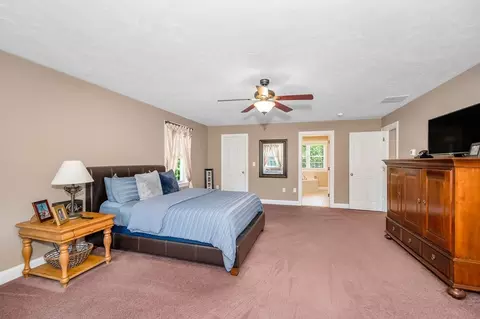
| Total # of Bedrooms | 5 |
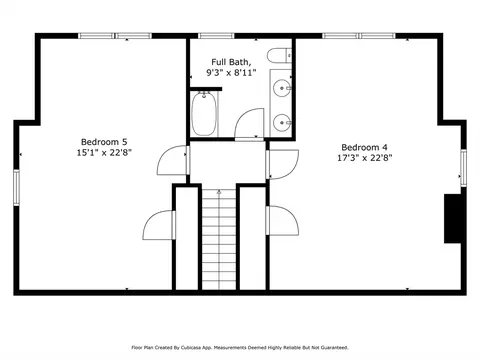
| Bedroom 5 | Closet, Flooring - Wall To Wall Carpet |
| Bedroom 3 | Flooring - Wall To Wall Carpet, Attic Access, Closet - Double |
| Bedroom 4 | Closet, Flooring - Wall To Wall Carpet |
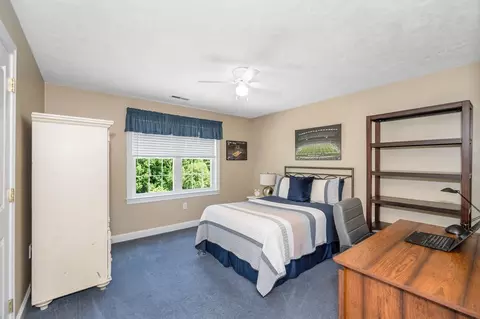
| Bedroom 2 | Ceiling Fan(s), Flooring - Wall To Wall Carpet, Closet - Double |
| Basement | Full, Bulkhead, Concrete, Unfinished |
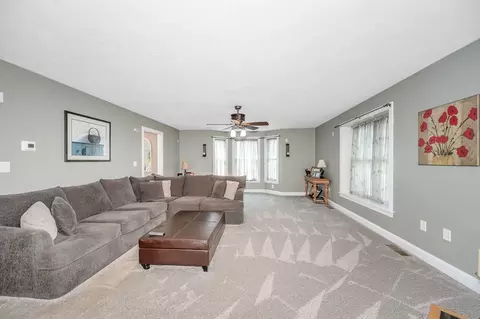
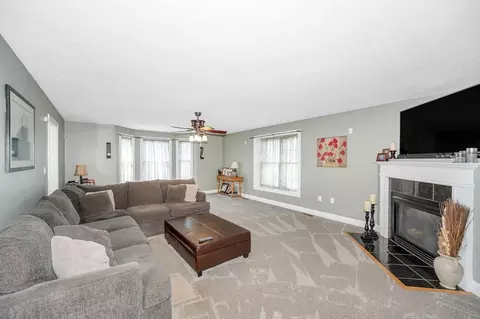
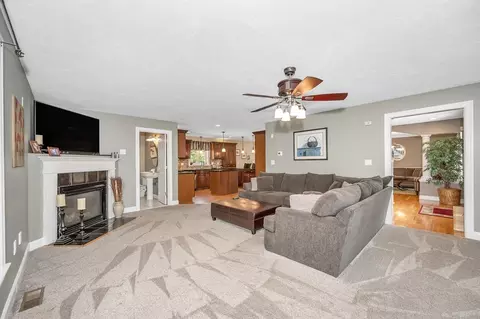
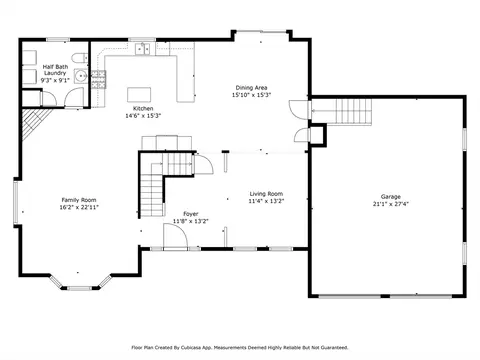
| Family Room | Ceiling Fan(s), Flooring - Wall To Wall Carpet, Window(s) - Bay/Bow/Box, 23 |
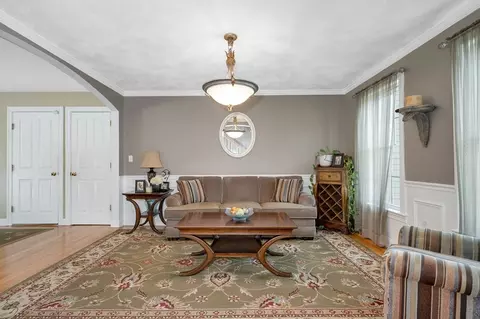
| Living Room | Flooring - Hardwood, Chair Rail, Wainscoting |
| Dining Room | First, Flooring - Hardwood, Deck - Exterior, Exterior Access |
| Total # of Rooms | 9 |
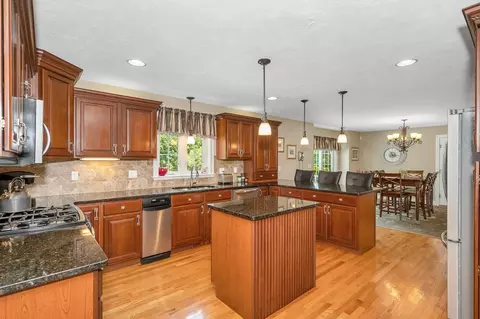
| Kitchen | Flooring - Hardwood, Kitchen Island, Breakfast Bar / Nook, Lighting - Pendant |
| Flooring | Tile, Carpet, Hardwood, Flooring - Hardwood, Flooring - Stone/Ceramic Tile |
| Appliances | Water Heater |
| # Fireplaces | 1 |
| Interior Features | Recessed Lighting, Bathroom - Full, Entrance Foyer, Bathroom |
| Fireplace | Family Room |
| Exterior | |
| Foundation | Concrete Perimeter |
| Roof | Shingle |
| Construction | Frame |
| # Covered Spaces | 2 |
| Parking Desc | Attached, Garage Door Opener, Paved Drive, Off Street, Paved |
| # Parking Spaces | 6 |
| # Garage Spaces | 2 |
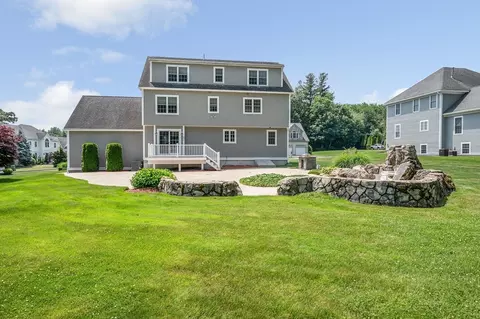
| Exterior Features | Deck, Patio, Professional Landscaping, Sprinkler System |
| Patio/ Porch | Deck, Patio |
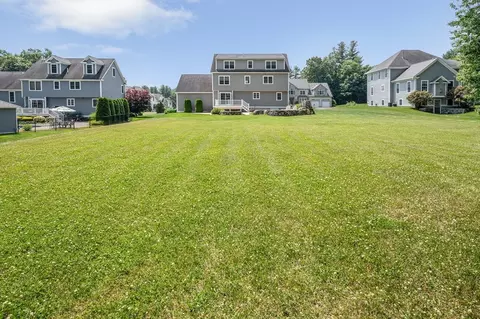
| Lot Desc | Level |
| Amenities / Utilities | |
| Sewer | Public Sewer |
| Electricity | Circuit Breakers |
| Water Source | Public |
| Location | |
| County | Middlesex |
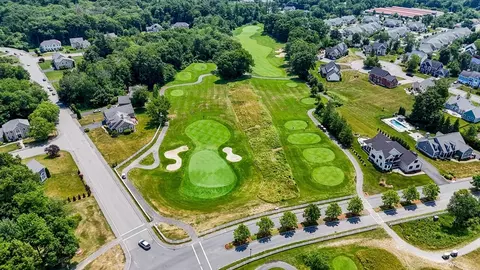
| Community Features | Golf |
| Zoning | R2 |
| APN | M:37 B:41 L:147, 4405571 |
| Directions | Rte 113 To Meadow Creek To Regency |
| Lot/ Land Details | |
| Road Frontage | Public |
| Road Surface | Paved |
MLS # 73255600
MLS # 70887950
MLS # 70872892
MLS # 70829290
MLS # 70707214| Est. value | Bed/bath | Sqft | mi | |
|---|---|---|---|---|
| 18 Regency Dr, Dracut, MA 01826 | $1,075,000 | 4/2 | 2,854 | 0.02 |
| 12 Regency Dr, Dracut, MA 01826 | $1,066,000 | 4/2 | 2,870 | 0.02 |
| 17 Regency Dr, Dracut, MA 01826 | $1,247,000 | 4/2 | 4,300 | 0.03 |
| 19 Regency Dr, Dracut, MA 01826 | $1,110,000 | 4/2 | 3,224 | 0.04 |
| 20 Regency Dr, Dracut, MA 01826 | $1,030,000 | 3/2 | 2,583 | 0.05 |
| 3 Cedar Creek Dr, Dracut, MA 01826 | $1,023,000 | 4/2 | 2,960 | 0.05 |
| 4 Cedar Creek Dr, Dracut, MA 01826 | $1,033,000 | 4/2 | 2,974 | 0.05 |
| 15 Regency Dr, Dracut, MA 01826 | $1,133,000 | 5/3 | 3,354 | 0.06 |
Estimated values are based on public record data and automated valuation models. Values are not guaranteed and may not reflect current market conditions.
$602,000
$450,000
$564,950
$554,900
$524,950
$469,900
$499,000
$689,900
$549,990
$809,950
$347,500
$476,250
$809,950
$564,950
$499,000
$524,950
$477,250
$519,900
$589,900
$674,950
$795,000
$879,000
$679,900
$2,787,000
$524,450
$359,900
$484,500
$499,000
$1,199,998
$1,995,000