
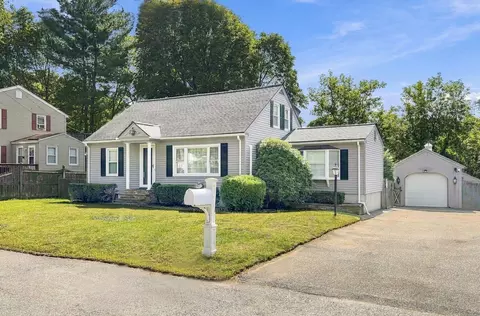
- $629,900
- 3Bd
- 2Ba
- 1,900 Sq Ft
Open SUN 11-12

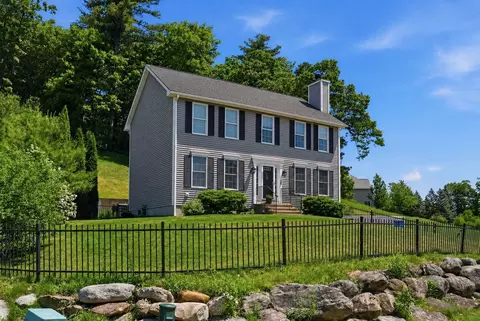
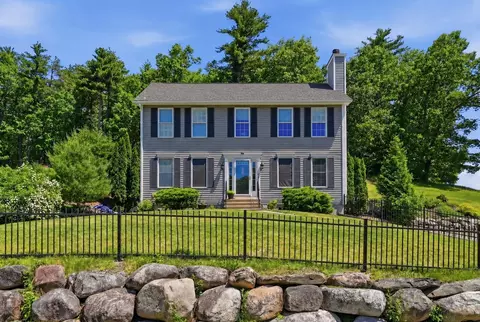
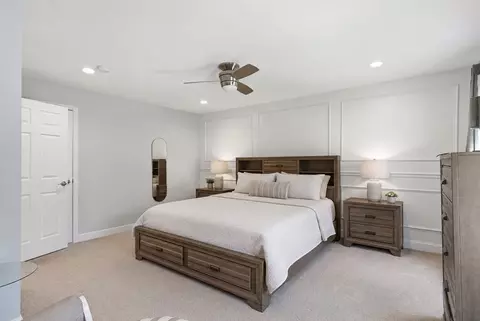
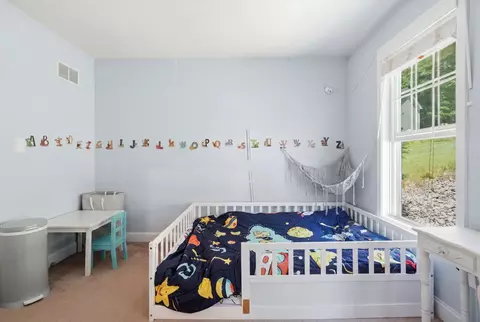
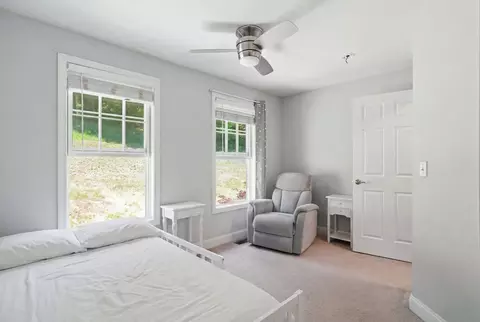
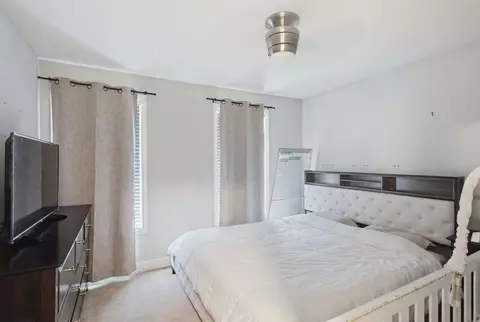
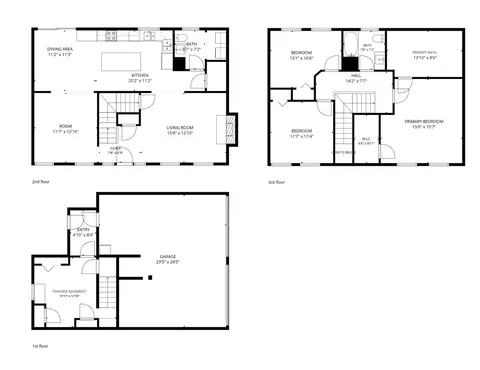
bed
bath
Sqft ($365/Sqft)
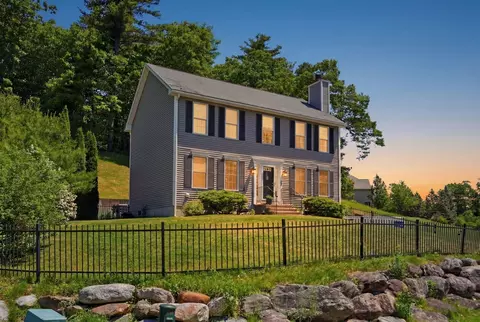
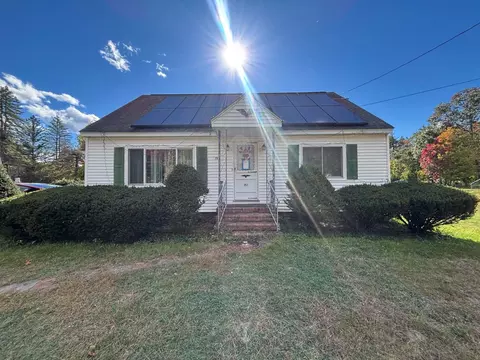
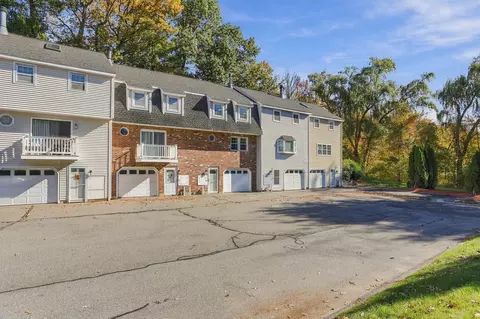
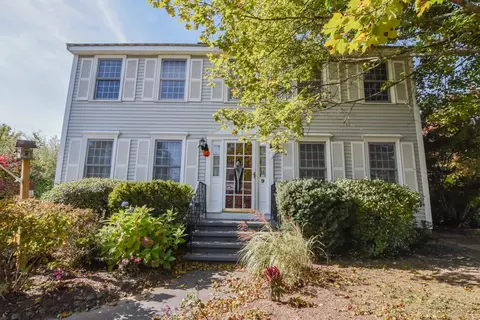
| Property type House | Neighborhood | Year built 2001 | HOA fee $0/month | Lot size 0.92 Acre | Movoto estimate | Parking 2 garage spaces | Rental estimate |

| Overview | |
| Cooling/AC | Central Air |
| Heating | Forced Air, Natural Gas |
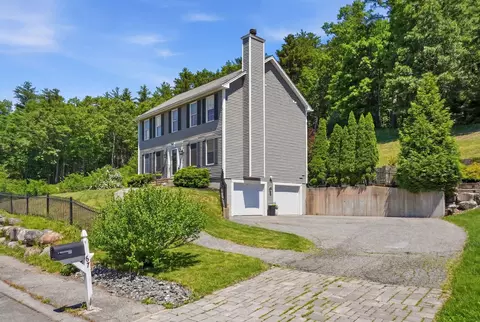
| Levels/Style | Colonial |
| MLS # | 73578812 |
| Type | Residential |
| Status | Active |
| SubType | Single Family Residence |
| SqFt | 2052 |
| Lot Size (SqFt) | 40192 |
| Lot Size (Acres) | 0.92 |
| Annual Property Tax | 6468 |
| Year Built | 2001 |
| Interior | |
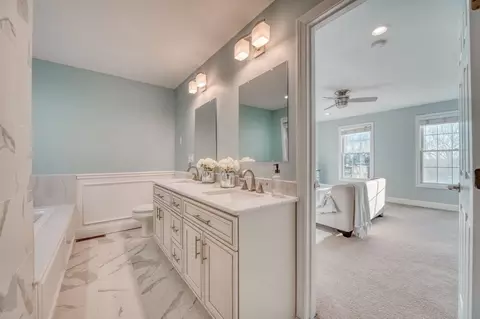
| Primary Bathroom | Yes |
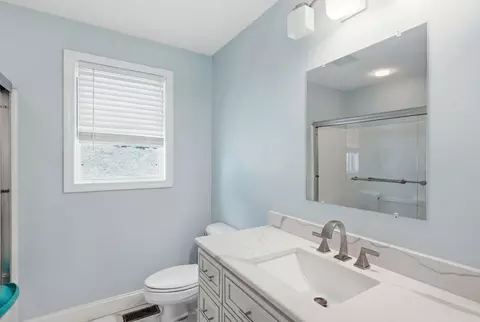
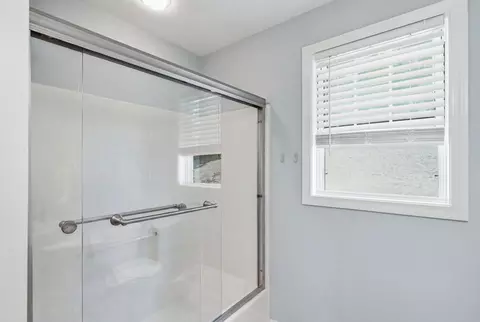
| Total # of Bathrooms | 3 |
| # Full Baths | 2 |
| # Half Baths | 1 |
| Total # of Bedrooms | 3 |
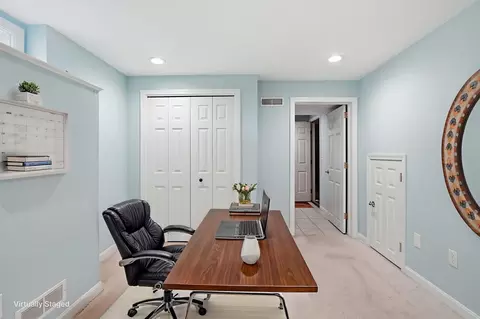
| Bedroom 3 | Cable Hookup, High Speed Internet Hookup, Recessed Lighting |
| Bedroom 2 | Closet/Cabinets - Custom Built, Cable Hookup, High Speed Internet Hookup, Recessed Lighting |
| Basement | Full, Partial, Finished, Interior Entry, Garage Access |
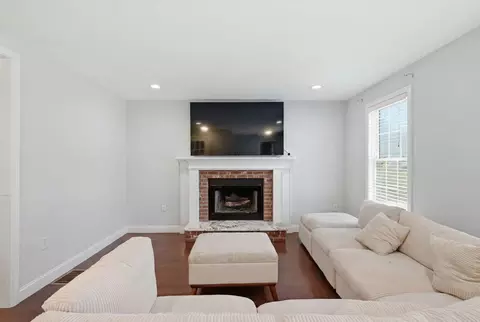
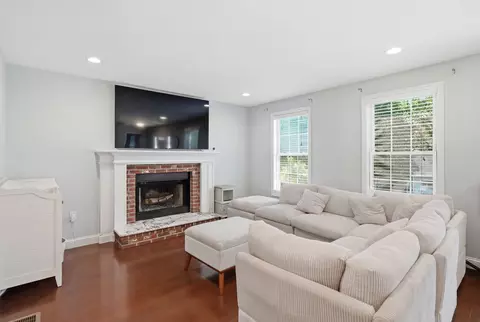
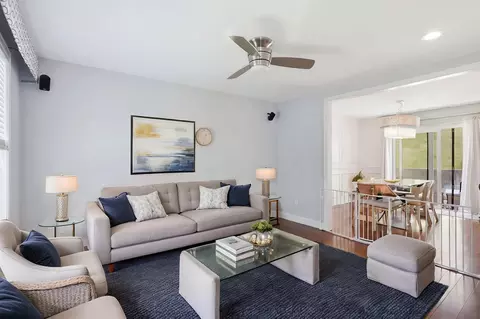
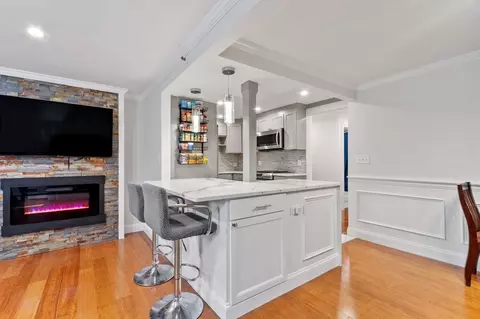
| Family Room | Flooring - Hardwood, Cable Hookup, High Speed Internet Hookup, Open Floorplan, Recessed Lighting, Remodeled |
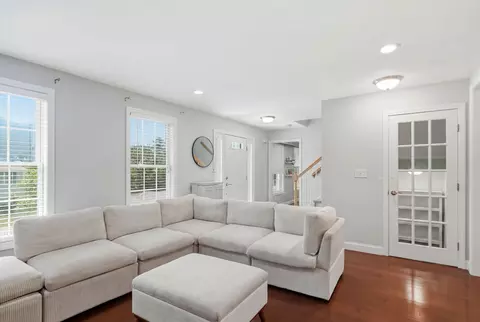
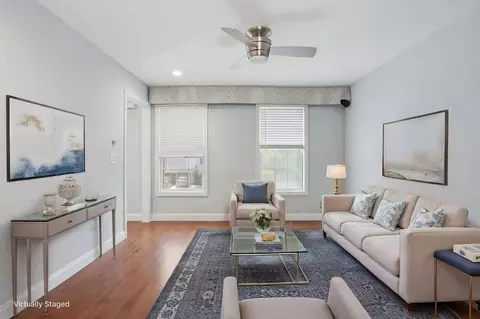
| Living Room | Flooring - Hardwood, Exterior Access, High Speed Internet Hookup, Open Floorplan, Recessed Lighting, Remodeled |
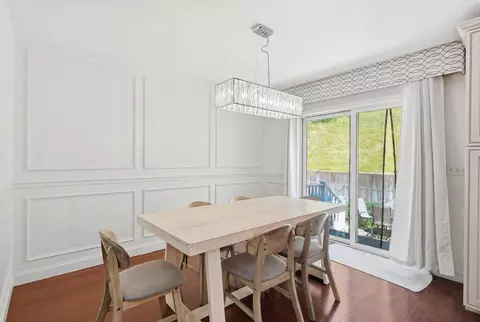
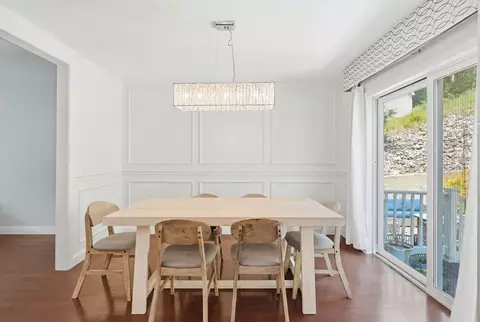
| Dining Room | Main, First, Flooring - Hardwood, Open Floorplan, Recessed Lighting, Remodeled, Wainscoting |
| Total # of Rooms | 6 |
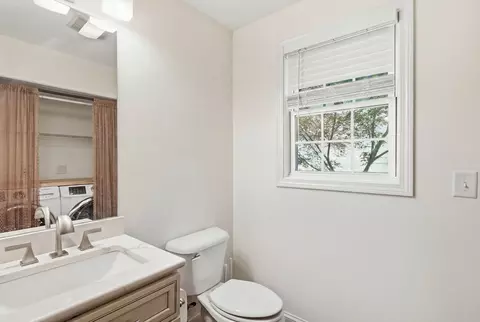
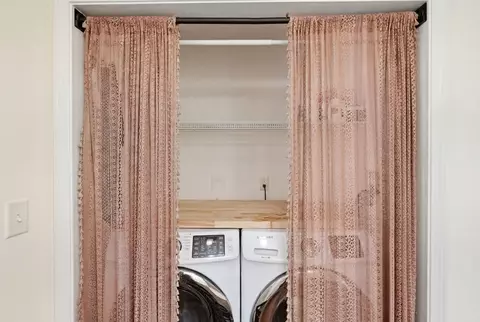
| Laundry | Electric Dryer Hookup, Washer Hookup |
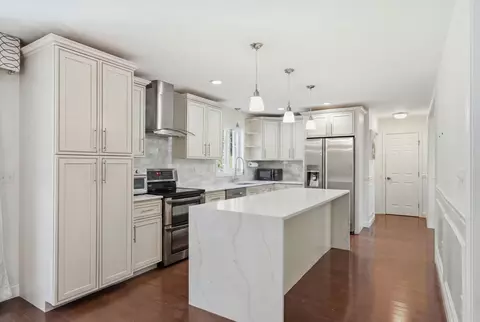
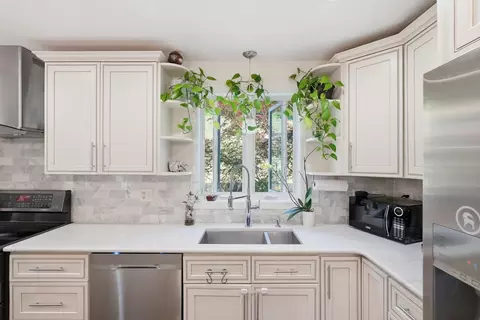
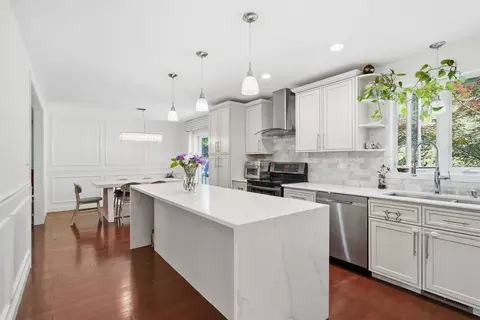
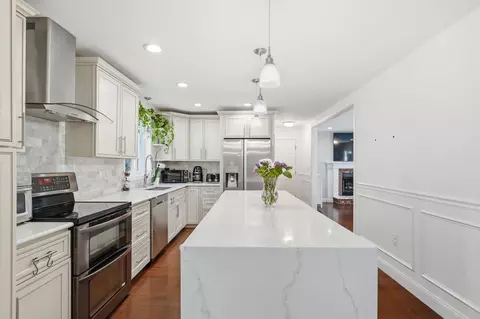
| Kitchen | Flooring - Hardwood, Dining Area, Pantry, Countertops - Upgraded, Kitchen Island, Breakfast Bar / Nook, Cabinets - Upgraded, Open Floorplan, Recessed Lighting, Remodeled, Slider |
| Flooring | Hardwood |
| Appliances | Gas Water Heater, Range, Dishwasher, Disposal, Refrigerator, Washer, Dryer |
| # Fireplaces | 1 |
| Interior Features | Sauna/Steam/Hot Tub, Walk-up Attic, Internet Available - Unknown |
| Fireplace | Family Room |
| Window Features | Insulated Windows |
| Exterior | |
| Foundation | Concrete Perimeter |
| Roof | Shingle |
| Construction | Frame |
| # Covered Spaces | 2 |
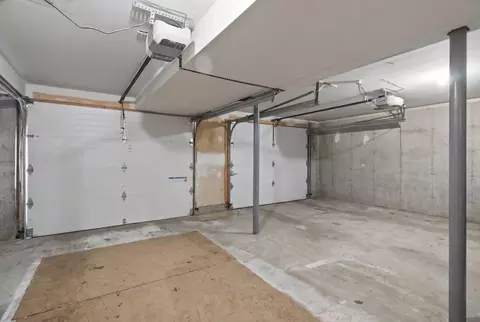
| Parking Desc | Attached, Under, Paved Drive, Off Street, Paved |
| # Parking Spaces | 9 |
| # Garage Spaces | 2 |
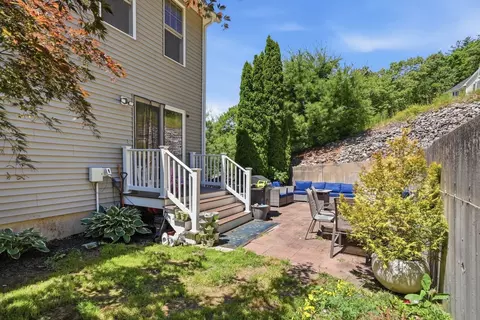
| Exterior Features | Deck, Patio, Sprinkler System, Garden |
| Patio/ Porch | Deck, Patio |
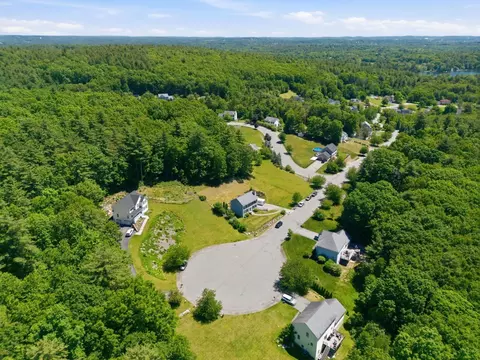
| Lot Desc | Cul-De-Sac, Gentle Sloping |
| Amenities / Utilities | |
| Sewer | Public Sewer |
| Utilities | For Electric Dryer, Washer Hookup |
| Electricity | 110 Volts, Circuit Breakers |
| Water Source | Public |
| Location | |
| View | Scenic View(s) |
| County | Middlesex |
| Community Features | Shopping, Park, Walk/Jog Trails, Golf, Bike Path, Conservation Area, Highway Access |
| Elementary School | Joseph Campbell |
| Middle School | J.Richardson |
| High School | Dracut High |
| Zoning | Unkown |
| APN | 3506005 |
| Directions | Rt 113 Broadway Rd, Left Onto Dracut St To Salem Rd, Left Onto Hidden Rd |
| Lot/ Land Details | |
| Road Frontage | Public, Dead End |
| Road Responsibility | Public Maintained Road |
| Road Surface | Paved |

$602,000
$450,000
$564,950
$554,900
$524,950
$469,900
$499,000
$689,900
$549,990
$809,950
$347,500
$476,250
$809,950
$564,950
$499,000
$524,950
$477,250
$519,900
$589,900
$674,950
$795,000
$879,000
$679,900
$2,787,000
$524,450
$359,900
$484,500
$499,000
$1,199,998
$1,995,000