
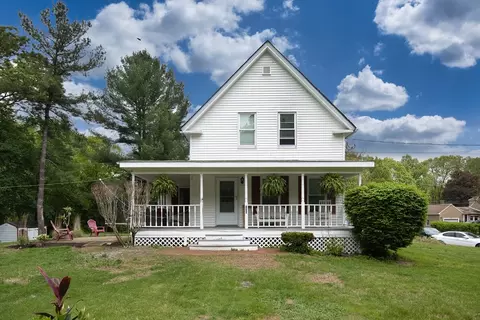
- $514,999
- 4Bd
- 1Ba
- 1,565 Sq Ft
$15K

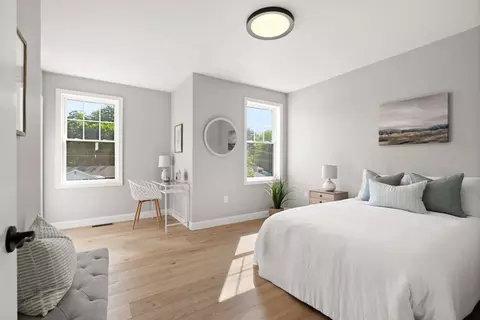
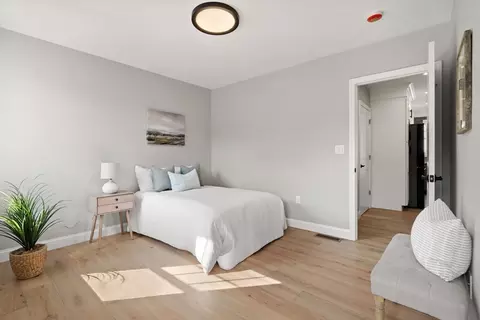
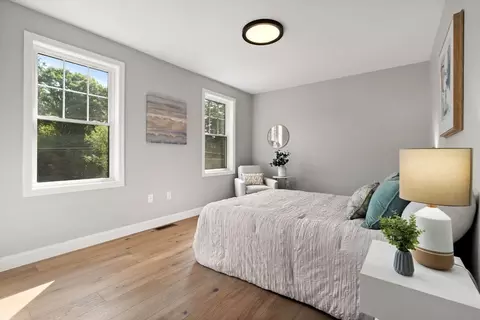
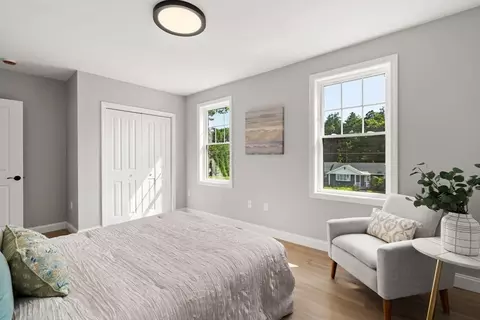
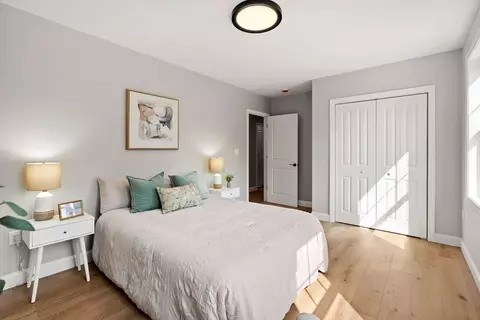
bed
bath
Sqft ($514/Sqft)
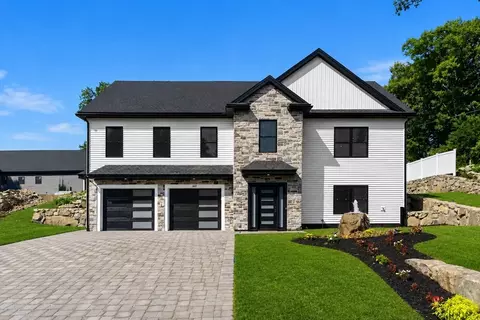
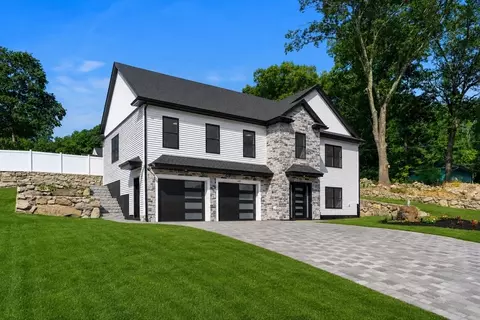
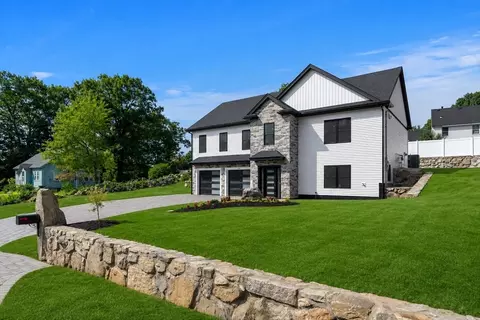
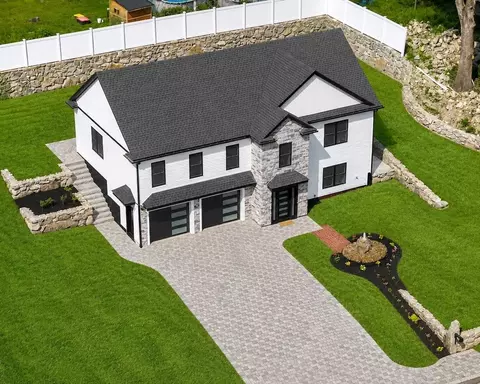
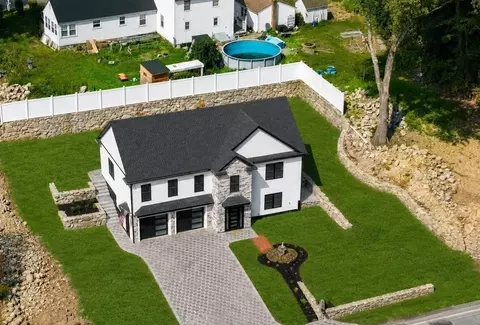
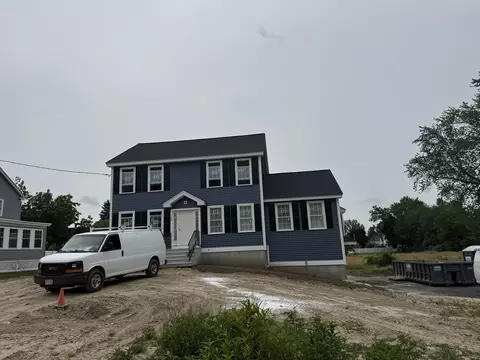
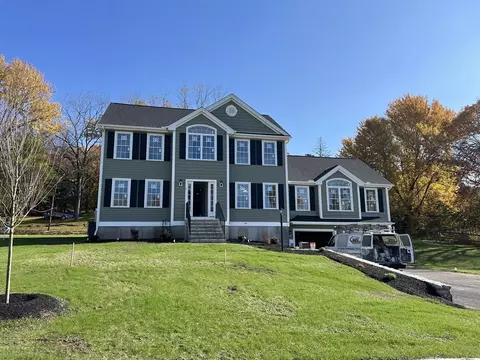
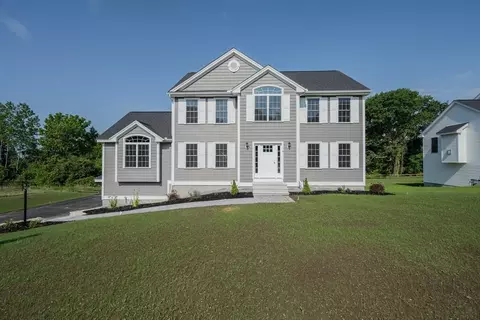
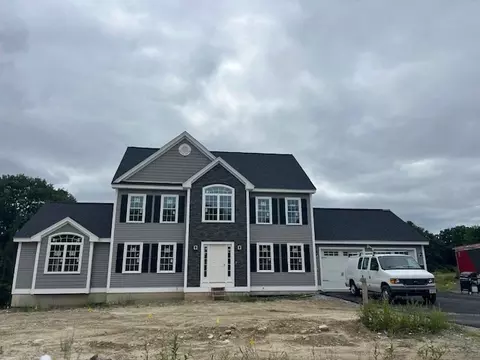
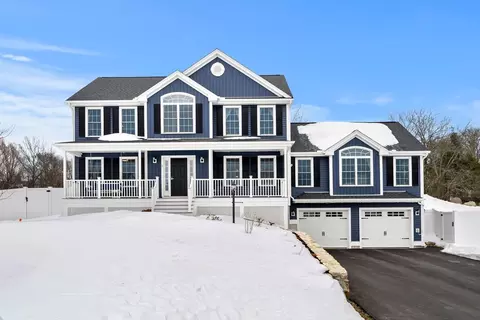
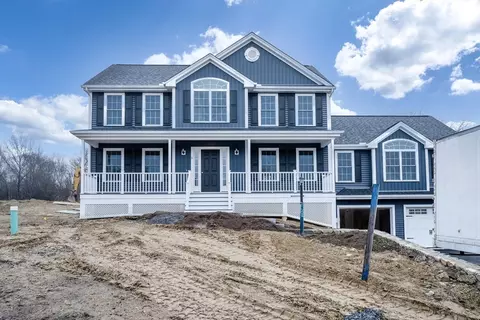
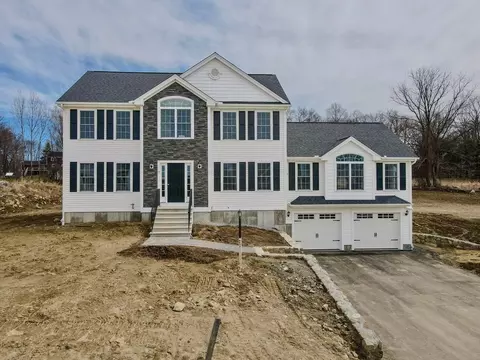
| Property type House | Year built 2026 | HOA fee $0/month | Lot size 10,709 Sqft | Movoto estimate | Parking 2 garage spaces |

| Overview | |
| Cooling/AC | Central Air |
| Heating | Forced Air, Natural Gas |
| Levels/Style | Colonial, Contemporary |
| MLS # | 73565444 |
| Type | Residential |
| Status | Active |
| SubType | Single Family Residence |
| SqFt | 1850 |
| Lot Size (SqFt) | 10709 |
| Lot Size (Acres) | 0.25 |
| Year Built | 2026 |
| Interior | |
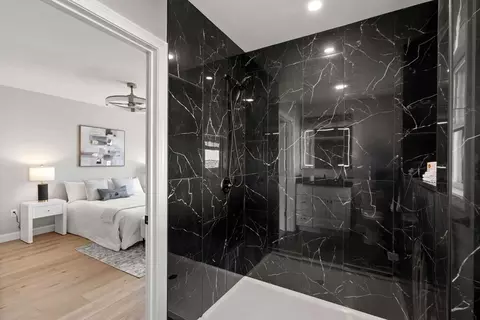
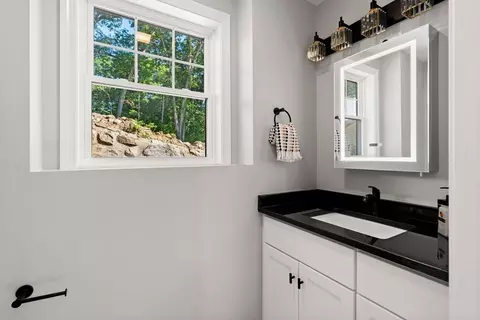
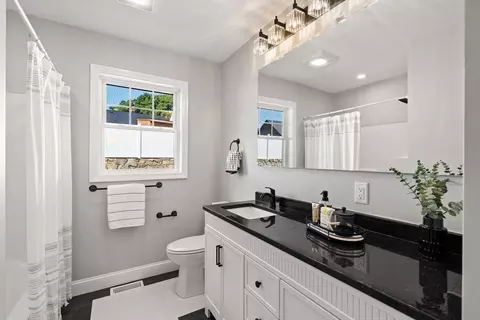
| Bathroom 2 | Bathroom - Full, Bathroom - With Tub, Closet - Linen, Flooring - Stone/Ceramic Tile, Dryer Hookup - Gas, Washer Hookup |
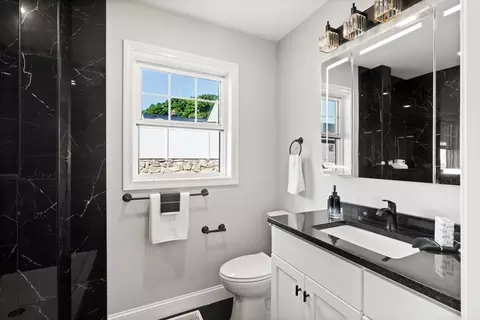
| Bathroom 3 | Bathroom - Full, Bathroom - Tiled With Shower Stall, Closet - Linen, Flooring - Stone/Ceramic Tile |
| Primary Bathroom | Yes |
| Total # of Bathrooms | 3 |
| Bathroom 1 | Bathroom - Half |
| # Full Baths | 2 |
| # Half Baths | 1 |
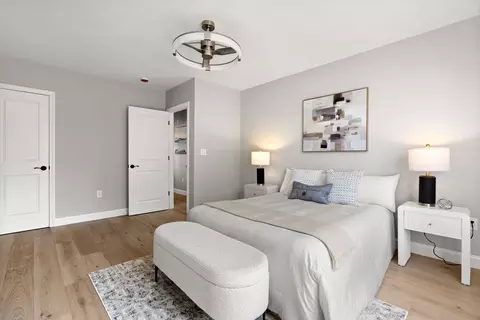
| Total # of Bedrooms | 4 |
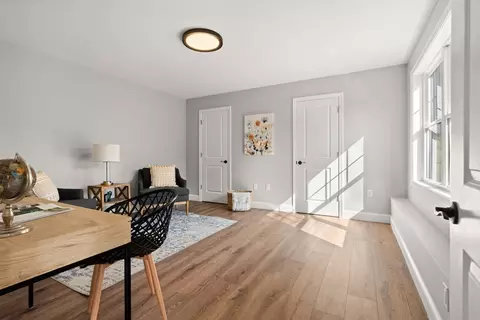
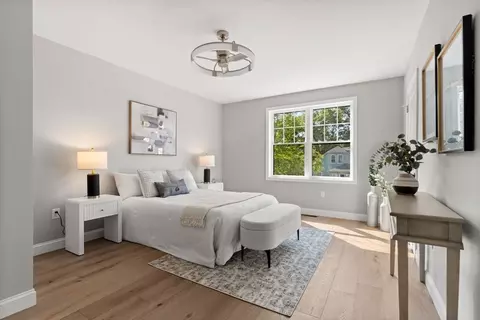
| Bedroom 3 | Closet, Lighting - Overhead, Flooring - Engineered Hardwood |
| Bedroom 4 | Bathroom - Half, Lighting - Overhead |
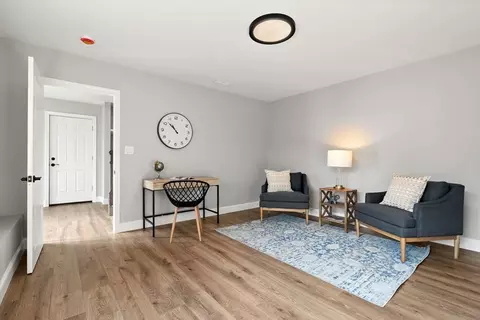
| Bedroom 2 | Closet, Lighting - Overhead, Flooring - Engineered Hardwood |
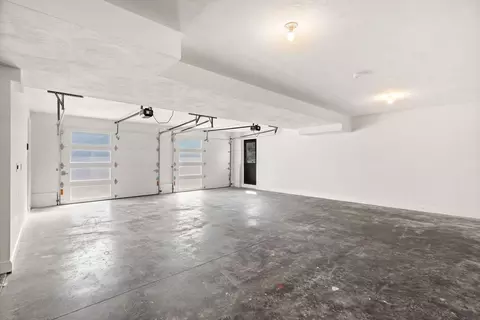
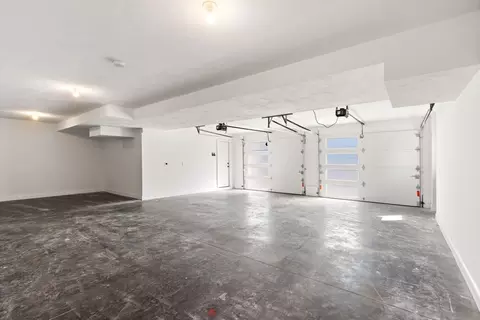
| Basement | Partial, Finished, Garage Access |
| Office | Bathroom - Half, Closet |
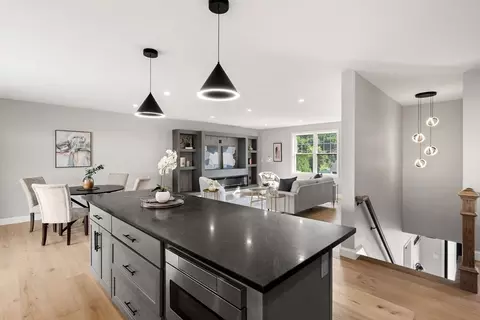
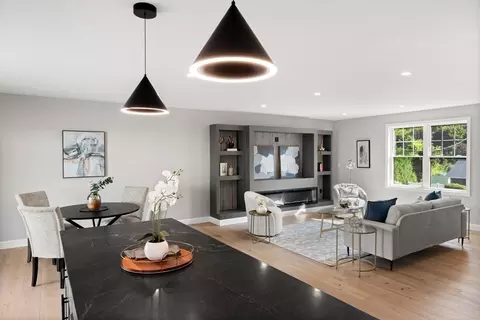
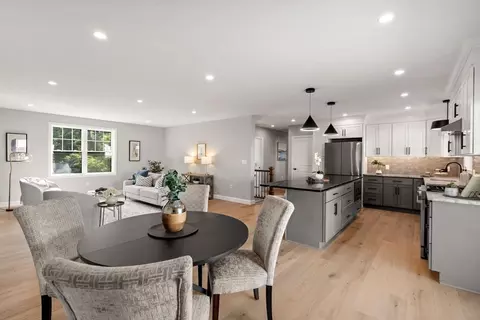
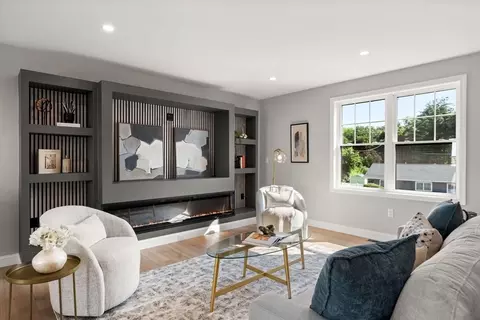
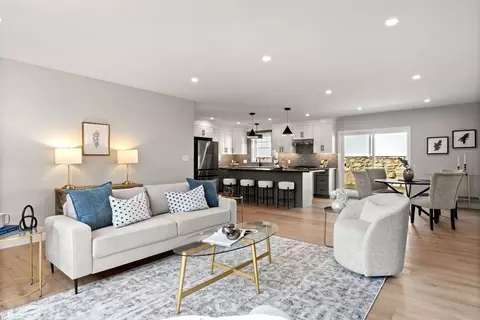
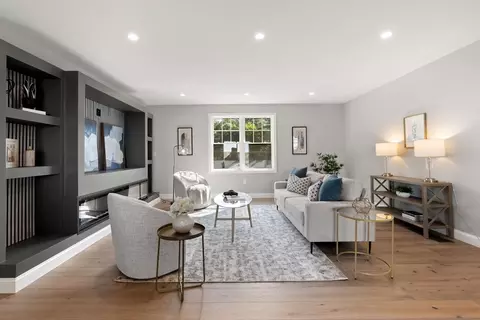
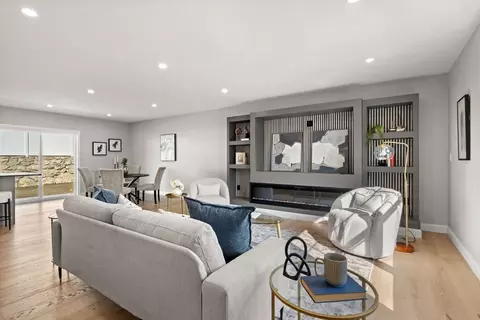
| Living Room | Balcony / Deck, Exterior Access, Open Floorplan, Recessed Lighting, Slider, Flooring - Engineered Hardwood |
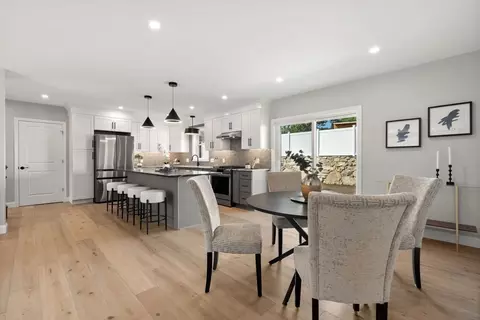
| Dining Room | Main, Second, Open Floorplan, Recessed Lighting, Slider, Flooring - Engineered Hardwood |
| Total # of Rooms | 5 |
| Laundry | Bathroom - Full, Second Floor, Gas Dryer Hookup |
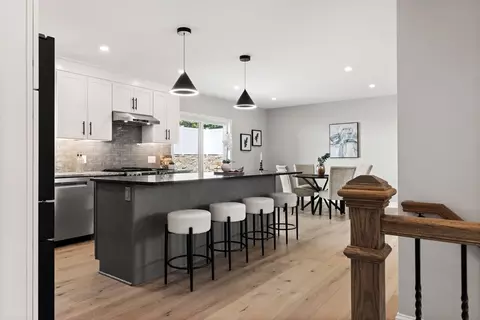
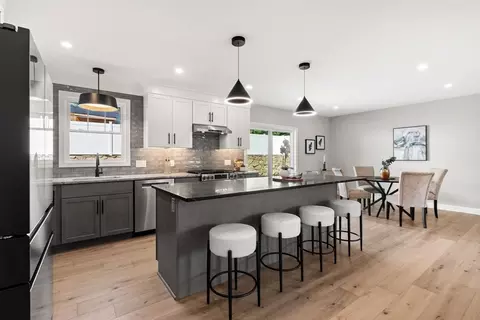
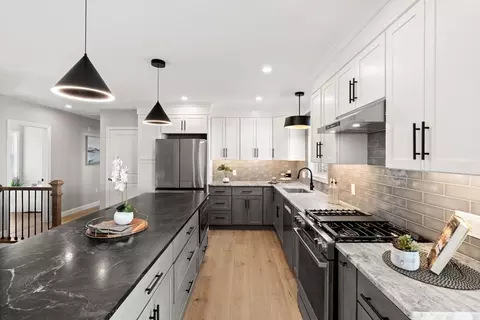
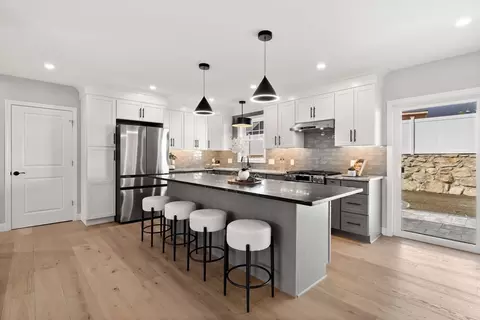
| Kitchen | Closet/Cabinets - Custom Built, Dining Area, Countertops - Stone/Granite/Solid, Kitchen Island, Open Floorplan, Recessed Lighting, Slider, Lighting - Pendant, Flooring - Engineered Hardwood |
| Flooring | Tile, Engineered Hardwood |
| Appliances | Gas Water Heater, Tankless Water Heater, Range, Dishwasher, Refrigerator, Washer, Dryer, Range Hood |
| # Fireplaces | 1 |
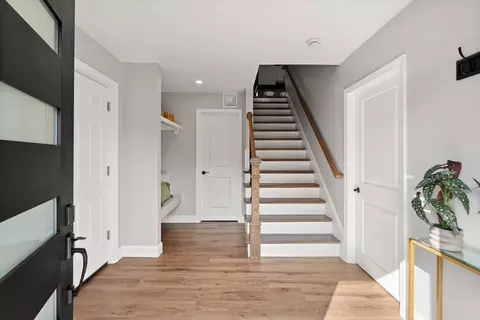
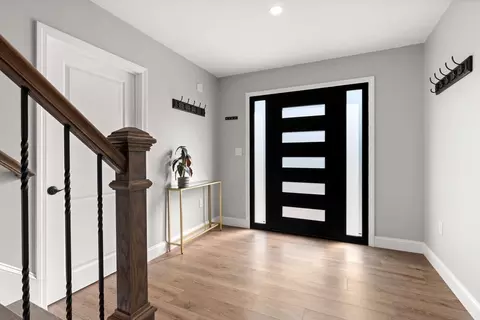
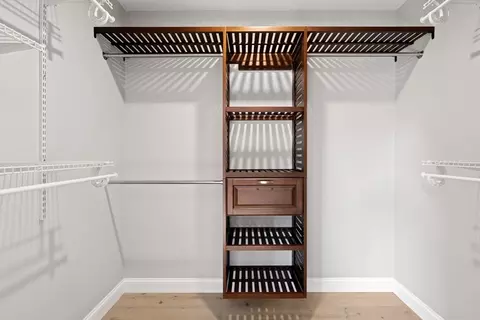
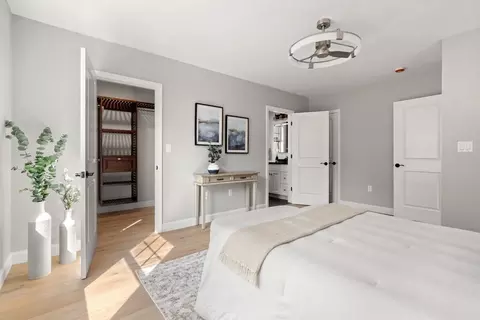
| Interior Features | Bathroom - Half, Closet, Walk-In Closet(s), Recessed Lighting, Home Office, Foyer |
| Fireplace | Living Room |
| Exterior | |
| Foundation | Concrete Perimeter |
| Roof | Shingle |
| Construction | Frame |
| # Covered Spaces | 2 |
| Parking Desc | Attached, Under, Off Street |
| # Parking Spaces | 7 |
| # Garage Spaces | 2 |
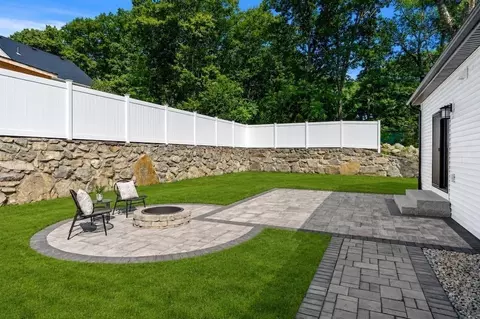
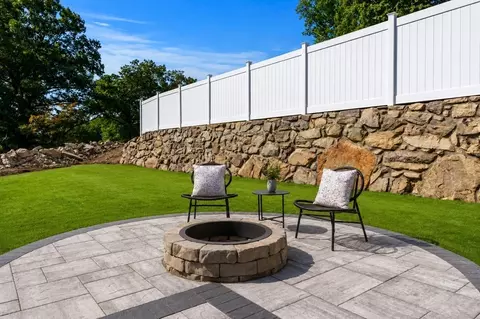
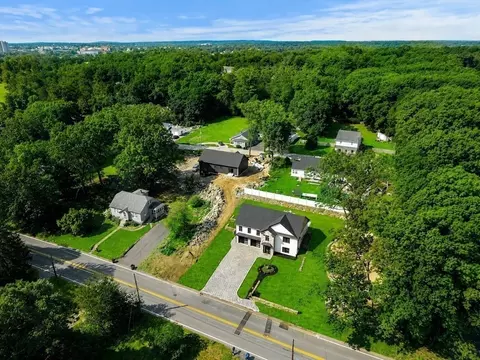
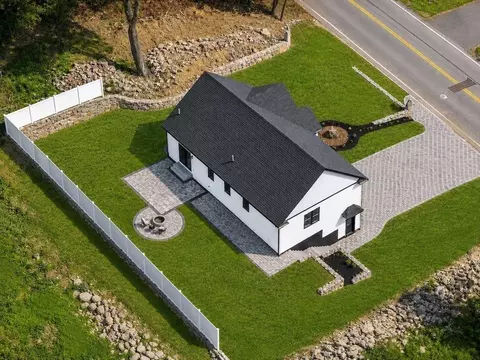
| Exterior Features | Porch, Patio, Rain Gutters, Professional Landscaping, Sprinkler System, Fenced Yard, Stone Wall |
| Patio/ Porch | Porch, Patio |
| Fencing | Fenced |
| Lot Desc | Cleared, Level |
| Amenities / Utilities | |
| Sewer | Public Sewer |
| Utilities | For Gas Range, for Gas Dryer |
| Electricity | Circuit Breakers, 200+ Amp Service |
| Water Source | Public |
| Location | |
| County | Middlesex |
| Community Features | Public Transportation, Park, Walk/Jog Trails, Highway Access, Public School |
| Zoning | R3 |
| APN | 23469849 |
| Directions | Rt 113 To Hildreth St |
| Lot/ Land Details | |
| Road Frontage | Public |

$602,000
$450,000
$564,950
$554,900
$524,950
$469,900
$499,000
$689,900
$549,990
$809,950
$347,500
$476,250
$809,950
$564,950
$499,000
$524,950
$477,250
$519,900
$589,900
$674,950
$795,000
$879,000
$679,900
$2,787,000
$524,450
$359,900
$484,500
$499,000
$1,199,998
$1,995,000