Movoto Real Estate
  • Other
  • Entry Way
  • Dining
  • Kitchen
  • Living
  • Bedroom
  • Bath
  • View/Area

220 Dedham St, Dover, MA 02030

$4,990,000
•
  • 5

    bed

  • 7

    bath

  • 11,371

    Sqft ($439/Sqft)

House for sale 4 days

About 220 Dedham St

Property type House
Year built 2006
HOA fee $0/month
Lot size 4.87 Acre
Movoto estimate
Parking 3 garage spaces
Property description
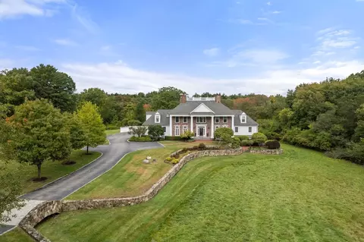
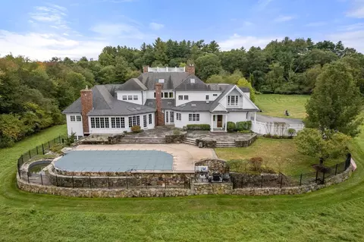
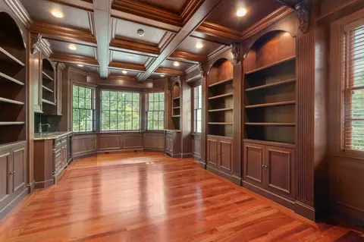
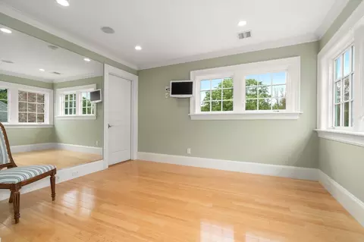
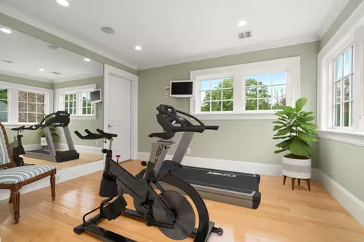
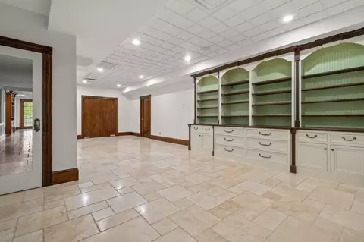
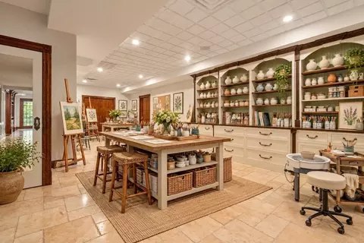
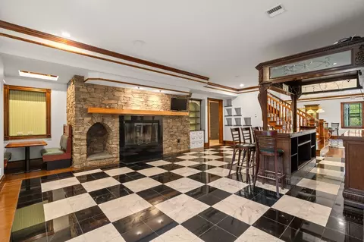
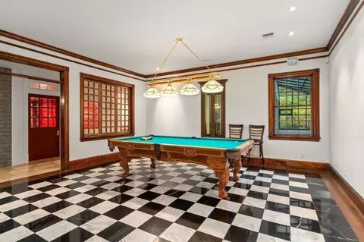
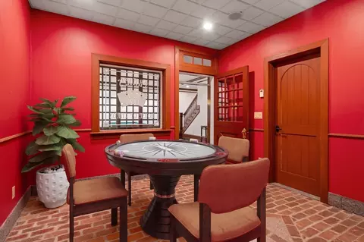
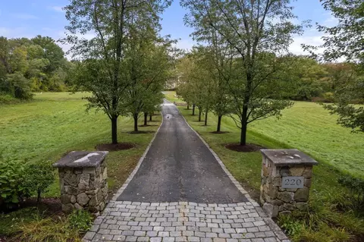
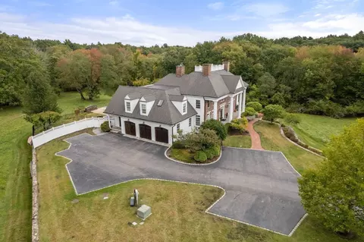
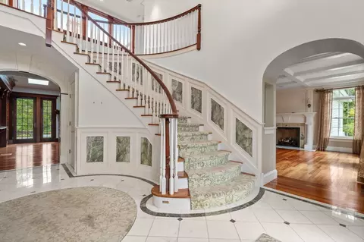
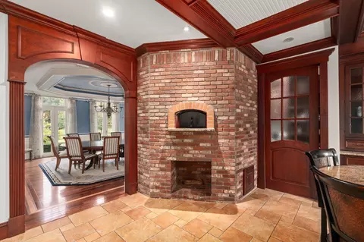
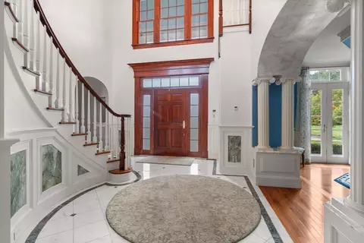
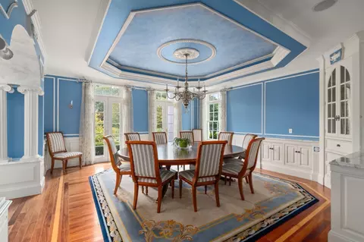
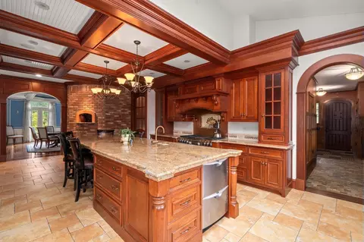
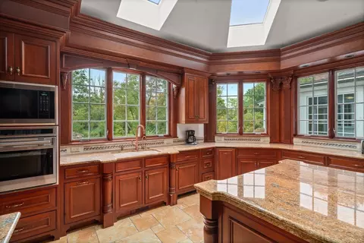
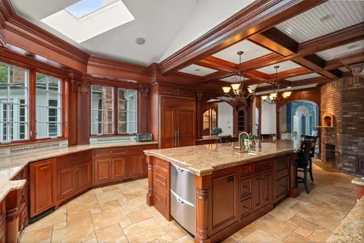
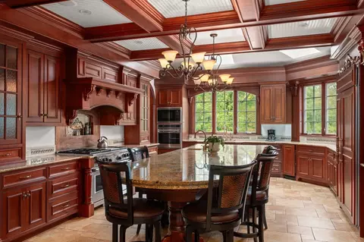
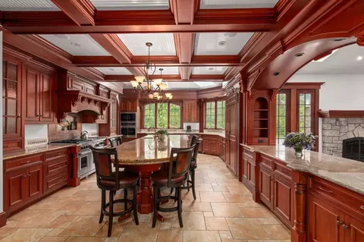
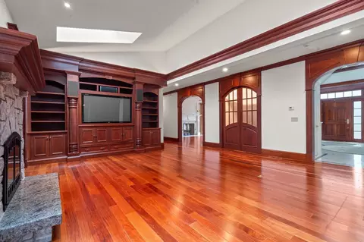
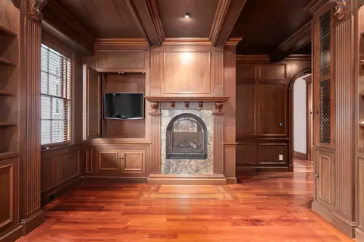
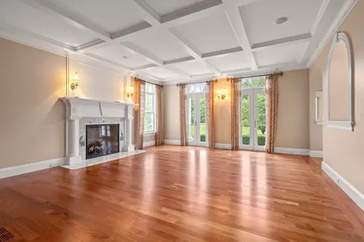
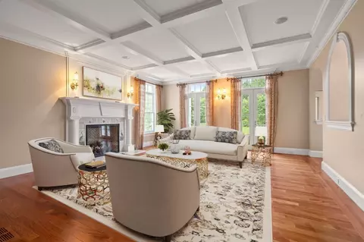
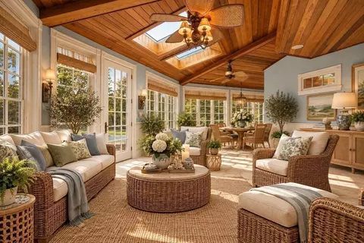
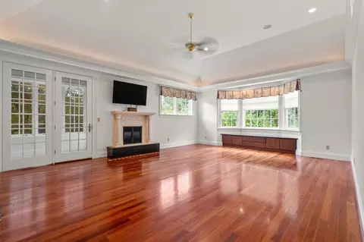
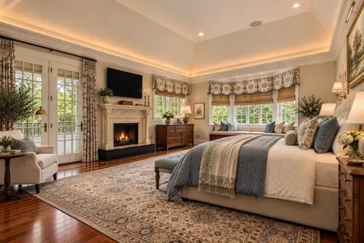
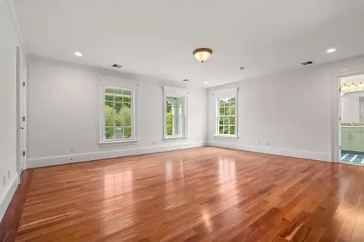
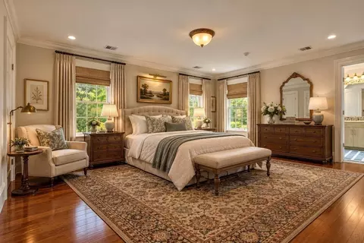
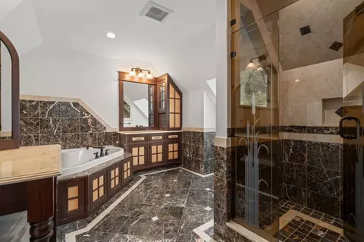
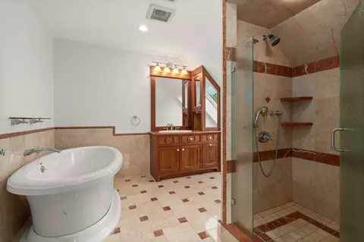
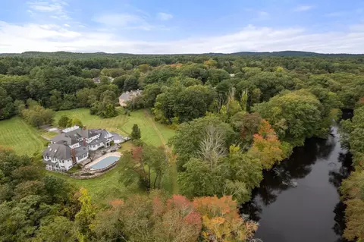
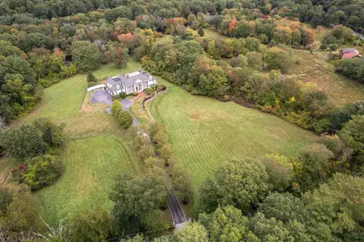
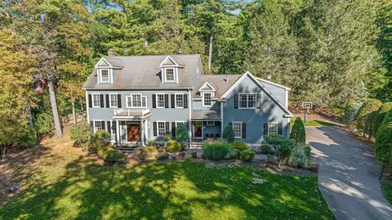
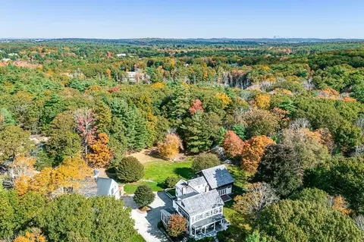
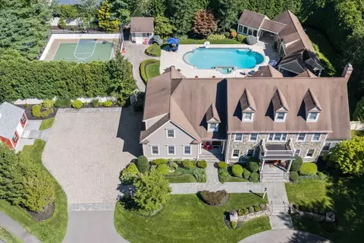
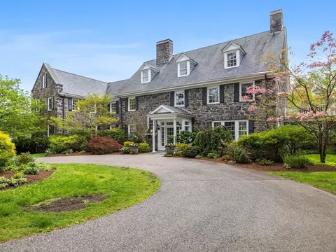
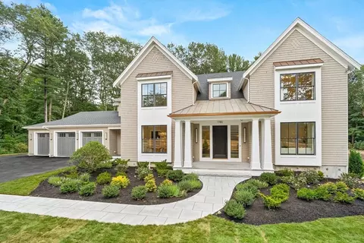
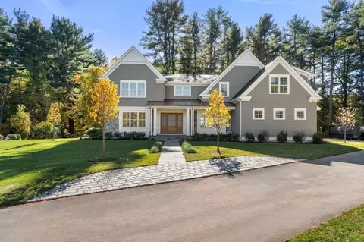
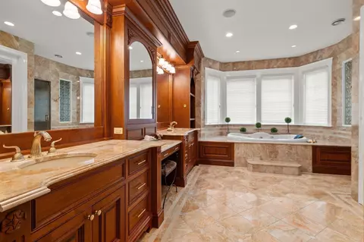
Exclusive Retreat-inspired mansion located on over 4 acres of a pastoral estate setting. This extraordinary property was custom built and designed by Calumet builders. Over 11,000 square feet of gracious living space, boasting 18 total rooms, 5 bedrooms, and 5 private ensuites and 1.5 guest baths. A richly appointed chef's kitchen showcases exceptional craftsmanship, with extensive custom millwork, substantial cabinetry and a dramatic coffered ceiling that brings architectural warmth and character. An oversized center island provides generous prep space, loads of seating, commercial grade ice maker, wood fired pizza oven, multiple dishwashers, wine cooler, pot filler and more. The richly appointed kitchen is well suited for everyday living and large scale entertaining. A grand foyer creates an unforgettable first impression featuring a showstopping bridal staircase, seemingly made for the movies, sweeps gracefully through the grand foyer. The elegant and graceful formal dining room makes a sophisticated statement with rich Wedgewood blue walls and crisp architectural detail creating an intimate backdrop for both formal dinners and festive gatherings. The home features a masterful collection of dedicated leisure/work spaces including multiple home offices, art/creative studio, home gym, media/recreation room, card room, billiard room and unique English pub with hand-carved multi seated bar making this masterpiece perfect for entertaining on an impressive scale. A resort style infinity pool with expansive stone terraces and private estate grounds create an extraordinary outdoor experience. A home of remarkable presence, where gracious living, timeless craftsmanship, and extraordinary spaces come together effortlessly. Prepare to be charmed by a residence designed not simply to impress, but to create a lifetime of unforgettable moments.
Listed by
Listing Agent - Peter Darveau
Listing Office - Coldwell Banker Realty - Sudbury
Source: MLS Property Information Network, Inc. mls logo
MLS#73600328 • last updated 4 days ago
Movoto checked MLS Property Information Network, Inc. for data 6 minutes ago
Request a virtual or in-person tour
Overview
Cooling/AC Central Air, Other
Heating Forced Air, Oil, Propane, Other
Levels/Style Georgian, Neoclassical
MLS # 73600328
Type Residential
Status Active
SubType Single Family Residence
SqFt 11371
Lot Size (SqFt) 212298
Lot Size (Acres) 4.87
Annual Property Tax 49496
Year Built 2006
Interior
Total # of Bathrooms 7
# Full Baths 6
# Half Baths 1
Total # of Bedrooms 5
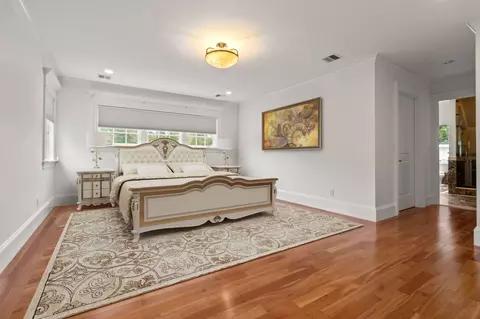
Bedroom 5 Bathroom - Full, Closet, Flooring - Hardwood, Flooring - Stone/Ceramic Tile, Lighting - Overhead, Crown Molding
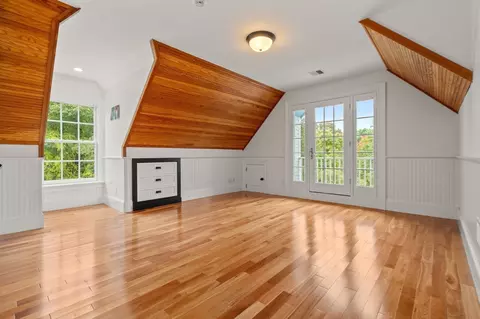
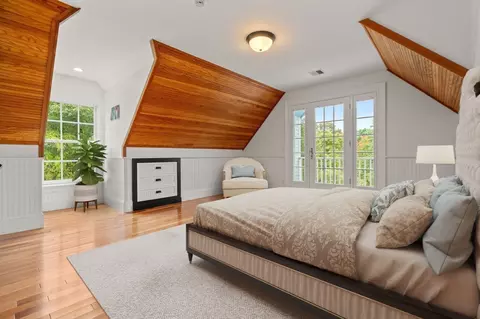
Bedroom 3 Bathroom - Full, Flooring - Hardwood, Balcony - Exterior, Recessed Lighting, Lighting - Overhead, Beadboard
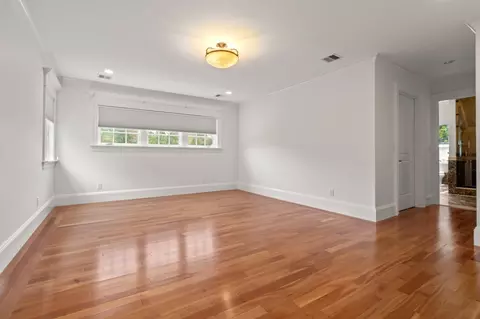
Bedroom 4 Bathroom - Full, Closet, Flooring - Hardwood, Flooring - Stone/Ceramic Tile, Recessed Lighting, Lighting - Overhead, Crown Molding
Bedroom 2 Bathroom - Full, Closet, Flooring - Hardwood, Recessed Lighting, Lighting - Overhead, Crown Molding
Basement Full, Walk-Out Access
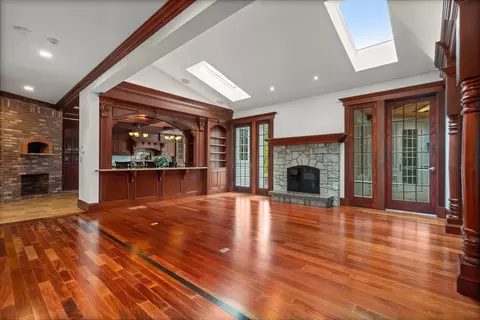
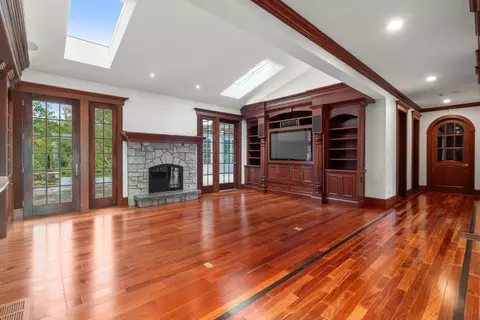
Family Room Skylight, Flooring - Hardwood, French Doors, Cable Hookup, Recessed Lighting, Crown Molding, 19
Living Room Coffered Ceiling(s), Flooring - Hardwood, Crown Molding
Dining Room First, Coffered Ceiling(s), Closet/Cabinets - Custom Built, Flooring - Hardwood, French Doors, Chair Rail, Recessed Lighting, Crown Molding
Total # of Rooms 18
Laundry Sink, First Floor, Electric Dryer Hookup, Washer Hookup
Kitchen Skylight, Coffered Ceiling(s), Flooring - Stone/Ceramic Tile, Pantry, Countertops - Stone/Granite/Solid, Kitchen Island, Wet Bar, Recessed Lighting, Second Dishwasher, Pot Filler Faucet, Wine Chiller, Gas Stove, Lighting - Overhead, Crown Molding, Pocket Door
Flooring Wood, Tile, Marble, Hardwood, Stone / Slate, Flooring - Stone/Ceramic Tile
Appliances Water Heater, Range, Oven, Dishwasher, Disposal, Trash Compactor, Microwave, Refrigerator, Freezer, Washer, Dryer, ENERGY STAR Qualified Refrigerator, Wine Refrigerator, ENERGY STAR Qualified Dryer, ENERGY STAR Qualified Dishwasher, ENERGY STAR Qualified Washer, Vacuum System, Range Hood, Other, Plumbed For Ice Maker
# Fireplaces 4
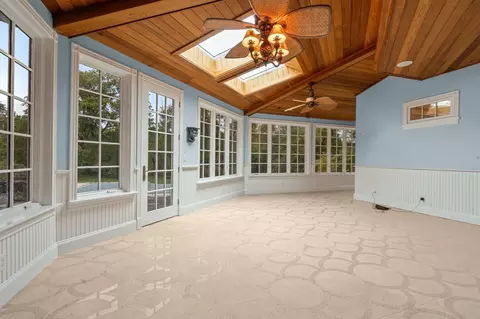
Interior Features Attic Access, Cable Hookup, Recessed Lighting, Ceiling Fan(s), Lighting - Overhead, Beadboard, Exercise Room, Sun Room, Central Vacuum, Wet Bar, Walk-up Attic, Internet Available - Broadband
Fireplace Family Room, Living Room, Master Bedroom
Door Features French Doors, Insulated Doors
Window Features Skylight, Insulated Windows, Screens
Exterior
Foundation Concrete Perimeter
Roof Shingle
Construction Frame, Brick
# Covered Spaces 3
Parking Desc Attached, Paved Drive, Off Street, Paved
# Parking Spaces 13
# Garage Spaces 3
Exterior Features Patio, Balcony, Pool - Inground Heated, Rain Gutters, Professional Landscaping, Sprinkler System, Decorative Lighting, Screens, Garden, Stone Wall
Patio/ Porch Deck - Exterior, Patio
Lot Desc Wooded
Amenities / Utilities
Sewer Private Sewer
Utilities For Gas Range, for Gas Oven, for Electric Dryer, Washer Hookup, Icemaker Connection
Electricity 220 Volts
Water Source Private
Pool Desc Pool - Inground Heated
Location
View Scenic View(s)
Waterfront Waterfront, River
County Norfolk
Community Features Shopping, Park, Walk/Jog Trails, Stable(s), Conservation Area, Public School
Elementary School Chickering School
Middle School Dover-Sherborn Middle School
High School Dover-Sherborn High School
Zoning R2
APN M:0007 B:0009 L:000B, 4609787
Directions Center To Street And Strawberry HiIl Street
Lot/ Land Details
Road Frontage Public
Tour this home
When would you like to see 220 Dedham St?
question
Have a question about this property? Call us at (844) 430-0869
7/10
Source: GreatSchools.org © 2026. All rights reserved.

Around the neighborhood

Explore everything this neighborhood has to offer.
  • Real Estate
  • MA
  • Norfolk County
  • Dover
  • 02030
  • 220 Dedham St

My commute

Enter a destination to see travel time and distance.
By entering my info and clicking Ask a Question, I am providing my e-signature and express written consent to receive marketing emails, calls, and texts (including via automatic telephone dialing systems, AI generative, artificial or pre-recorded voice technology) relating to my inquiry from Movoto (and parties calling/messaging on their behalf) even if my number appears on the company, state, or national Do Not Call Registry. You also agree to ourTerms and Conditions and Privacy Policy. Consent not required to receive services (call 1-844-420-1270 to be connected without providing consent).

Nearby homes for sale in Dover, MA

Nearby recently sold homes in Dover, MA

Newest listings in 02030

Meet with a real estate agent today (844) 430-0869
The multiple listing information is provided by MLS Property Information Network, Inc. IDX information is provided exclusively for consumers’ personal, non-commercial use and that it may not be used for any purpose other than to identify prospective properties consumers may be interested in purchasing. Information deemed reliable but not guaranteed to be accurate. Buyer to verify all information. The information provided is for consumers' personal, non-commercial use and may not be used for any purpose other than to identify prospective properties consumers may be interested in purchasing. Listing information updated every 15 minutes. Terms of use & Privacy Policy, California Privacy Info. Copyright © 2005 - 2026 Movoto, Inc. All rights reserved. Equal Housing Opportunity CalDRE CalDRE #01517281
Movoto Real Estate is committed to ensuring accessibility for individuals with disabilities. We are continuously working to improve the accessibility of our web experience for everyone. We welcome feedback and accommodation requests, please submit them here.
Massachusetts Multiple Listing Service™ system
The real estate listing data marked with this icon comes from the IDX program of the Massachusetts Multiple Listing Service™ system.
The property listing data and information set forth herein were provided to MLS Property Information Network, Inc. from third party sources, including sellers, lessors, and public records, and were compiled by MLS Property Information Network, Inc. The property listing data and information are for the personal, non commercial use of consumers having a good faith in interest in purchasing or leasing listed properties of the type displayed to them and may not be used for any purpose other than to identify prospective properties which such consumers may have a good faith interest in purchasing or leasing. MLS Property Information Network, Inc. and its subscribers disclaim any and all representations and warranties as to the accuracy of the property listing data and information set forth herein.
Requests for information regarding mortgage products will be directed to Movoto.com affiliate, Lower, LLC - a licensed Mortgage Lender (NMLS #1124061), or, based on your location, may be redirected to a participating mortgage marketing partner that may pay Lower, LLC for any consumer contact information provided through this site.