Movoto Real Estate
  • Exterior
  • Kitchen
  • Bedroom
  • Entry Way
  • Bath
  • Other
  • Living
  • Dining
  • View/Area
  • Floorplan
  • Animated home icon 3D tour
  • Video tour

2013 Raven Manor Dr, Dover, FL 33527

$649,900
  • 5

    bed

  • 4

    bath

  • 3,234

    Sqft ($201/Sqft)

House active under contract 56 days

About 2013 Raven Manor Dr

Property type House
Neighborhood
Year built 2005
HOA fee $48/month
Lot size 9,381 Sqft
Parking 3 garage spaces
Property description
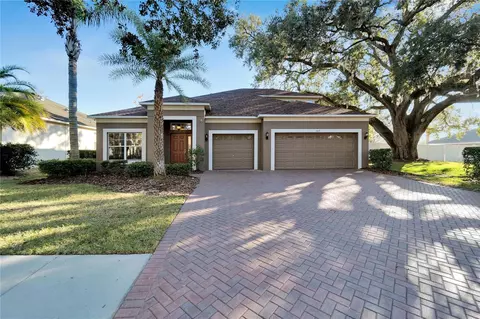
Under contract-accepting backup offers. Tucked away in Dover, this beautifully updated 5-bedroom, 4-bath pool home offers just over 3,200 sq ft of heated living space on an almost quarter acre lot — with no CDD and low HOA. Built by boutique builder Parkview Homes, this true split floor plan blends soaring ceilings, custom molding, solid wood floors, and an abundance of natural light throughout. The main-floor primary suite is a showstopper, featuring a custom wood-inlaid tray ceiling, two walk-in closets, dual comfort-height vanities with granite counters, a soaking tub, a glass-enclosed shower, a private water closet, and travertine flooring with decorative inlays. Recent updates include new wood flooring replacing the former carpet. The kitchen has been fully renovated with new quartz countertops which are matched in the adjoining family room's built-in cabinetry flanking the gas fireplace. Another kitchen addition includes under-cabinet lighting, French-style cream cabinetry, a large stainless sink, and pendant lighting over the breakfast bar. Two additional bedrooms sit off the kitchen, with one of the 4 full baths between the two rooms, and a third bedroom near the family room also has a full bath right there which doubles as a pool bath. Upstairs you find the loft, the fifth bedroom and the final of four full baths in the home. The upstairs offers flexible space for multi-generational living, a home theater, or homeschool room. Outside, enjoy a screened resort-style pool and spa with a chlorine generator for easy upkeep, surrounded by brick paver decking that wraps the rear of the home with a newly installed insulated roof for added comfort. Additional updates for peace of mind: 2-year-old roof, fresh interior and exterior paint, newer AC systems (3–4 years), newer appliances (~2 years), a whole-home water softener, and a Generac backup generator with a recently replaced motor and 3-year warranty. Minutes to MacDill AFB and downtown Tampa — this move-in-ready home is a rare find in today's market.
Listed by
Listing Agent - Cassi Currier
Listing Agent Contact: 561-501-0055
Listing Office - REALTY ONE GROUP INNOVATION
Source: Stellar MLS mls logo
MLS#TB8529491 • last updated 3 weeks ago
Movoto checked Stellar MLS for data 15 minutes ago
Request a virtual or in-person tour
Overview
Cooling/AC Central Air
Heating Heat Pump
Levels/Style 2, Two
Type Residential
Virtual Tour External Link
SubType Single Family Residence
Status Pending
MLS # TB8529491
SqFt 3234
Lot Size (Acres) 0.22
Lot Size (SqFt) 9381
Property Tax 7153.47
Year Built 2005
HOA Name Premier Community Consultants
HOA Fee 144, Quarterly
Interior
Total # Bathrooms 4
# Full Baths 4
# Bedrooms 5
Total # of Rooms 12
Interior Features Ceiling Fans(s), Crown Molding, Eat-in Kitchen, High Ceilings, Kitchen/Family Room Combo, Primary Bedroom Main Floor, Solid Wood Cabinets, Split Bedroom, Stone Counters, Thermostat, Walk-In Closet(s), Wet Bar, Window Treatments
Exterior
Exterior Lighting, Private Mailbox, Private Yard, Rain Gutters, Sliding Doors
Roof Shingle
Foundation Block
Fencing Vinyl
# Garage Spaces 3
Amenities / Utilities
Utilities Desc BB/HS Internet Available, Cable Available, Electricity Connected, Propane, Sewer Connected, Sprinkler Meter, Underground Utilities, Water Connected
Sewer Public Sewer
Security Features Smoke Detector(s)
Spa Desc In Ground
HOA Amenities Playground
Location
County Hillsborough
Community Features Deed Restrictions, Playground, Sidewalks, Street Lights
Subdivision RIDGE CREST SUB UNITS
Elementary School Seffner-HB
Middle School Mann-HB
High School Brandon-HB
APN U-12-29-20-79Z-E00000-00002.0
Zoning PD
Directions Heading E On MLK Take A Right Onto Kingsway Rd. At Wheeler Rd Take A Left. Continue To Ridgewood And Take A Right Onto Raven Manor Dr. Home Will Be On Your Left At 2013 Raven Manor Dr.
Lot/ Land Details
Vegetation Mature Landscaping
Road Surface Type Asphalt
Tour this home
When would you like to see 2013 Raven Manor Dr?
question
Have a question about this property? Call us at (844) 430-0869
4/10
2/10
3/10
Source: GreatSchools.org © 2026. All rights reserved.

Around Seffner Community Alliance

Explore everything this neighborhood has to offer.
9/100
Walk
82/100
Family
62/100
Dining
86/100
Pet
  • Real Estate
  • FL
  • Hillsborough County
  • Dover
  • 33527
  • 2013 Raven Manor Dr

My commute

Enter a destination to see travel time and distance.
By entering my info and clicking Ask a Question below, I am providing my e-signature and express written consent to receive marketing emails, calls, and texts (including via automatic telephone dialing systems, AI generative, artificial or pre-recorded voice technology) relating to my inquiry from Movoto (and parties calling/messaging on their behalf) even if my number appears on the company, state, or national Do Not Call Registry. You also agree to ourTerms and Conditions and Privacy Policy. Consent not required to receive services (call 1-844-420-1270 to be connected without providing consent).

Nearby homes for sale in Dover, FL

Nearby recently sold homes in Dover, FL

Newest listings in 33527

Meet with a real estate agent today (844) 430-0869
The multiple listing information is provided by Stellar MLS. IDX information is provided exclusively for consumers’ personal, non-commercial use and that it may not be used for any purpose other than to identify prospective properties consumers may be interested in purchasing. Information deemed reliable but not guaranteed to be accurate. Buyer to verify all information. The information provided is for consumers' personal, non-commercial use and may not be used for any purpose other than to identify prospective properties consumers may be interested in purchasing. Listing information updated every 15 minutes. Terms of use & Privacy Policy, California Privacy Info. Copyright © 2005 - 2026 Movoto, Inc. All rights reserved. Equal Housing Opportunity CalDRE CalDRE #01517281
Movoto Real Estate is committed to ensuring accessibility for individuals with disabilities. We are continuously working to improve the accessibility of our web experience for everyone. We welcome feedback and accommodation requests, please submit them here.
Stellar MLS
The real estate listing data marked with this icon comes from the IDX program of the Stellar MLS. All information provided is deemed reliable but is not guaranteed and should be independently verified. Listings displayed on this website may be subject to prior sale or removal from sale; availability of any listing should always be independently verified. Listing information is provided exclusively for consumers’ personal, non-commercial use, solely to identify potential properties for potential purchase; all other use is strictly prohibited and may violate relevant federal and state law.
Requests for information regarding mortgage products will be directed to Movoto.com affiliate, Lower, LLC - a licensed Mortgage Lender (NMLS #1124061), or, based on your location, may be redirected to a participating mortgage marketing partner that may pay Lower, LLC for any consumer contact information provided through this site.