Movoto Real Estate
Sold on 05/05/2025
  • Map Image
  • Map Image
  • Map Image

2010 Rutherford Dr, Dover, FL 33527

  • $514,900

    Last sold 05/05/2025 after 4 Days

  • 4

    bed

  • 3

    bath

  • 2,146

    Sqft ($240/Sqft)

House not for sale
Movoto is helping 16 homebuyers near you

About 2010 Rutherford Dr

Property type House
Neighborhood
Year built 2005
HOA fee $48/month
Lot size 9,178 Sqft
Parking 3 garage spaces
Property description
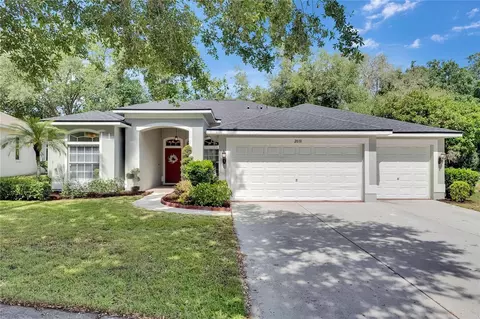
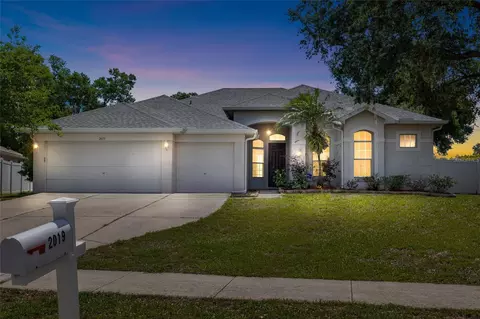
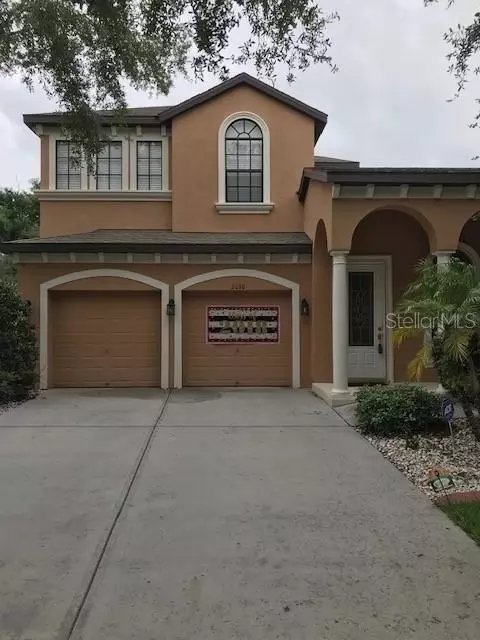
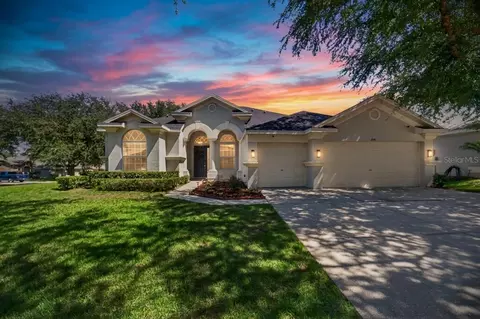
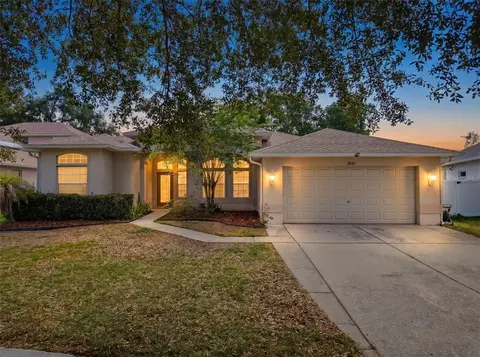
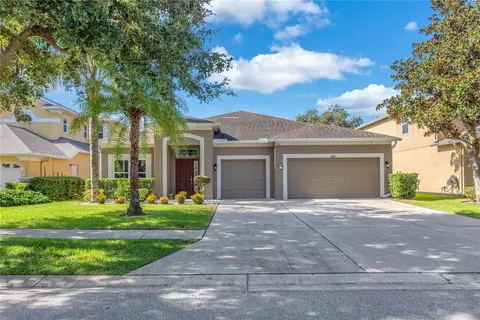
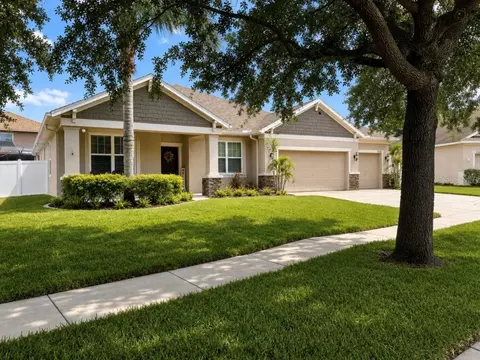
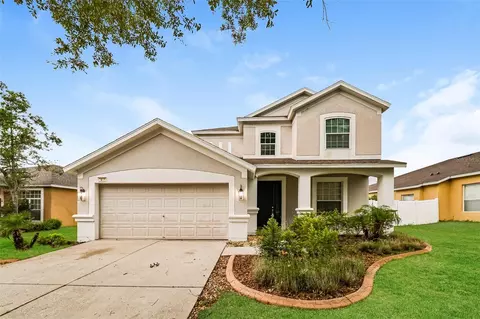
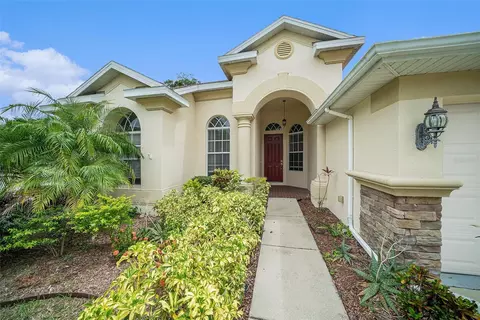
Welcome to Your Dream Florida Lifestyle! Prepare to be captivated by this stunning move in ready, 4 Bedroom, 3 full-bathroom, 3 car garage, pool home, located on .21 acers. This home is located in the desirable community of Ridge Crest in Dover, but don’t let the address fool you. This home is located off of E. Wheeler Road between N. Valrico Road & Kingsway. Built by Parkview Homes, this elegant semi-custom residence exudes quality & sophistication, offering a blend of luxurious features & comfortable everyday living. Step inside & be greeted by the timeless beauty of all tile flooring throughout the entire home. This not only creates a seamless & stylish aesthetic but is a fantastic benefit for those with allergies, offering easy maintenance & a healthier living environment. The thoughtful layout boasts both formal living & dining rooms, providing elegant spaces for entertaining guests & creating lasting memories. Imagine hosting holiday gatherings & special occasions in these beautifully appointed areas. In addition to the home boasts high ceilings, crown molding, arched doorways, & a true split plan for privacy for all. Beyond the formal spaces, you'll discover a comfortable family room, the perfect place to relax & unwind after a long day. This versatile space offers a more casual setting for movie nights, game days, or simply spending quality time with loved ones. The heart of the home shines with its Tuscan-inspired elegance, further enhanced by updated stunning light fixtures throughout. These carefully selected fixtures add a touch of modern sophistication and illuminate the home with a warm and inviting ambiance. Three full bathrooms have been tastefully updated & offer a touch of luxury w/granite countertops & updated mirrors w/gilded frames. These details elevate the everyday experience & create spa-like retreat within your own home. The 4 generous bedrooms provide ample space for family & guests. The main bedroom is a true retreat, offering a peaceful sanctuary to escape & recharge. The expansive En suite bath is a haven of relaxation, featuring a garden tub perfect for soaking away the stresses of the day, a separate walk-in shower, separate granite vanities with sinks, & a private water closet (WC) for added privacy. Embrace the quintessential Florida lifestyle on the extended lanai, your private outdoor oasis. Here, you'll find a sparkling private pool, inviting you to cool off on warm Florida afternoons & enjoy endless hours of fun. The expansive lanai also offers ample space for outdoor dining, lounging, & entertaining friends & family in your own secluded paradise. Peace of mind comes standard w/ this exceptional property, as the roof was just replaced in February 2025. This significant upgrade provides years of worry-free living. Furthermore, the home has been meticulously maintained, reflecting the pride of ownership and ensuring a move-in ready experience for its lucky new owners. Located in the coveted community of Ridge Crest, residents enjoy the benefits of a low Homeowners Association (HOA), adding to the affordability & appeal of this neighborhood. The location is also incredibly convenient, offering easy access to a wide array of shopping, restaurants, & more. Don't miss this incredible opportunity to own a truly exceptional pool home in one of Dover/Valrico’s most desirable communities. Schedule your showing today and start living the Florida dream! OH! DID I MENTION IT'S AN EASY COMMUTE TO TAMPA?
Listed by
Listing Agent - Nicole Kraus
Listing Agent Contact: 813-689-3115
Listing Office - SIGNATURE REALTY ASSOCIATES
Source: Stellar MLS mls logo
MLS#TB8381843 • last updated 1 year ago
Movoto checked Stellar MLS for data 13 minutes ago
Overview
Heating Central
Levels/Style One, Contemporary, Florida
Type Residential
Virtual Tour N/A
SubType Single Family Residence
Status Pending
MLS # TB8381843
SqFt 2146
Lot Size (Acres) 0.21
Lot Size (SqFt) 9178
Property Tax 7236
Year Built 2005
HOA Name Ridge Crest HOA/Pam Washburn
HOA Fee 144, Quarterly
Interior
Total # Bathrooms 3
# Full Baths 3
# Bedrooms 4
Total # of Rooms 13
Flooring Ceramic Tile
Interior Features Ceiling Fans(s), High Ceilings, Kitchen/Family Room Combo, Living Room/Dining Room Combo, Open Floorplan, Primary Bedroom Main Floor, Solid Surface Counters, Solid Wood Cabinets, Split Bedroom, Stone Counters, Thermostat
Exterior
Exterior Lighting, Outdoor Kitchen, Private Mailbox, Sidewalk, Sliding Doors, Sprinkler Metered
Roof Shingle
Foundation Slab
# Garage Spaces 3
Amenities / Utilities
Utilities Desc BB/HS Internet Available, Cable Available, Electricity Connected, Fiber Optics, Phone Available, Public, Sewer Connected, Sprinkler Meter, Underground Utilities, Water Connected
Sewer Public Sewer
Spa Desc In Ground
HOA Amenities Playground
Location
County Hillsborough
Community Features Association Recreation - Owned, Deed Restrictions, No Truck/RV/Motorcycle Parking, Playground, Sidewalks, Street Lights
Subdivision RIDGE CREST SUB UNITS
Elementary School Seffner-HB
Middle School Mann-HB
High School Brandon-HB
APN U-12-29-20-79Z-A00000-00005.0
Zoning PD
Lot/ Land Details
Road Surface Type Asphalt
Road Responsibility Public Maintained Road
We are not permitted to show value estimates for this property.
  • Jun 2025
    mls logo MLS # TB8381843
  • Jun 15, 2025 Sold
    $514,900
  • May 5, 2025 Pending
  • May 1, 2025 Listed
    $514,900 (+14.4%)
  • Sep 2021
    mls logo MLS # T3316645
  • Sep 30, 2021 Sold
    $450,000
  • Aug 19, 2021 Pending
  • Jul 28, 2021 Price Change
    $450,000 (-5.3%)
  • Jul 27, 2021 Price Change
    $474,988
  • Jul 24, 2021 Price Change
    $474,989
  • Jul 21, 2021 Price Change
    $474,990
  • Jul 6, 2021 Listed
    $475,000 (+70.3%)
  • Aug 2018
    mls logo MLS # T3106252
  • Aug 11, 2018 Sold
    $279,000 (-1.8%)
  • Jul 26, 2018 Pending
  • Jul 13, 2018 Price Change
    $284,000 (-1.7%)
  • Jun 20, 2018 Listed
  • Jun 14, 2018 Pending
  • Jun 6, 2018 Price Change
    $289,000 (-6.5%)
  • May 9, 2018 Listed
    $309,000
  • 2010 Rutherford Dr
    $514K
  • Seffner Community Alliance
    $379K
  • 33527
    $579K 0% y/y
  • Dover
    $579K 0% y/y
No chart available
Statistics calculated by Movoto

Thinking of selling? Get a Cash Offer.

  • A smooth, fast sale
  • Skip staging and repairs
  • No strings attached
4/10
2/10
3/10
Source: GreatSchools.org © 2026. All rights reserved.

Around Seffner Community Alliance

Explore everything this neighborhood has to offer.
By entering my info and clicking Ask a Question below, I am providing my e-signature and express written consent to receive marketing emails, calls, and texts (including via automatic telephone dialing systems, AI generative, artificial or pre-recorded voice technology) relating to my inquiry from Movoto (and parties calling/messaging on their behalf) even if my number appears on the company, state, or national Do Not Call Registry. You also agree to ourTerms and Conditions and Privacy Policy. Consent not required to receive services (call 1-844-420-1270 to be connected without providing consent).

Nearby recently sold homes in Dover, FL

Nearby homes for sale in Dover, FL

Newest listings in 33527

  • Real Estate
  • FL
  • Hillsborough County
  • Dover
  • 33527
  • 2010 Rutherford Dr
Meet with a real estate agent today (844) 430-0869
The multiple listing information is provided by Stellar MLS. IDX information is provided exclusively for consumers’ personal, non-commercial use and that it may not be used for any purpose other than to identify prospective properties consumers may be interested in purchasing. Information deemed reliable but not guaranteed to be accurate. Buyer to verify all information. The information provided is for consumers' personal, non-commercial use and may not be used for any purpose other than to identify prospective properties consumers may be interested in purchasing. Listing information updated every 15 minutes. Terms of use & Privacy Policy, California Privacy Info. Copyright © 2005 - 2026 Movoto, Inc. All rights reserved. Equal Housing Opportunity CalDRE CalDRE #01517281
Movoto Real Estate is committed to ensuring accessibility for individuals with disabilities. We are continuously working to improve the accessibility of our web experience for everyone. We welcome feedback and accommodation requests, please submit them here.
Stellar MLS
The real estate listing data marked with this icon comes from the IDX program of the Stellar MLS. All information provided is deemed reliable but is not guaranteed and should be independently verified. Listings displayed on this website may be subject to prior sale or removal from sale; availability of any listing should always be independently verified. Listing information is provided exclusively for consumers’ personal, non-commercial use, solely to identify potential properties for potential purchase; all other use is strictly prohibited and may violate relevant federal and state law.
Requests for information regarding mortgage products will be directed to Movoto.com affiliate, Lower, LLC - a licensed Mortgage Lender (NMLS #1124061), or, based on your location, may be redirected to a participating mortgage marketing partner that may pay Lower, LLC for any consumer contact information provided through this site.