

- $310,000
- 3Bd
- 3Ba
- 2,340 Sq Ft
SOLD

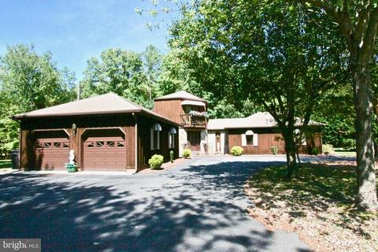
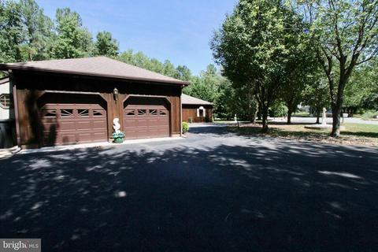
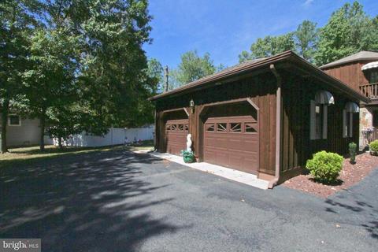
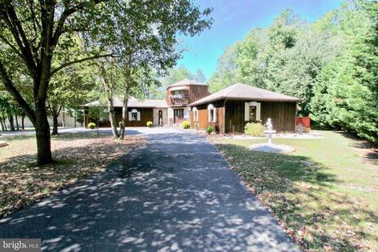
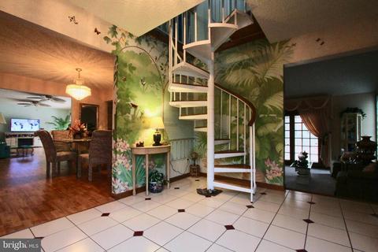
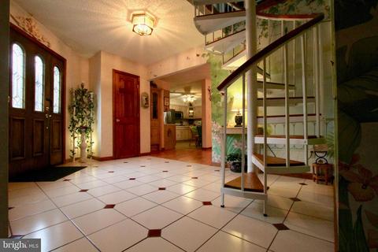
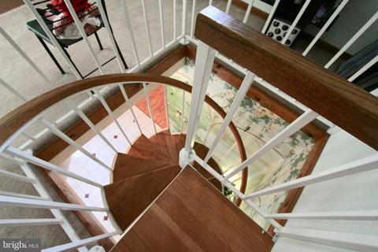
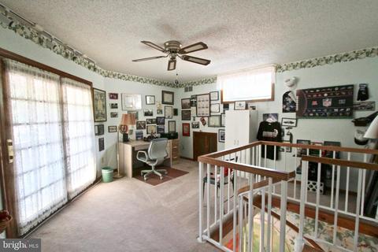
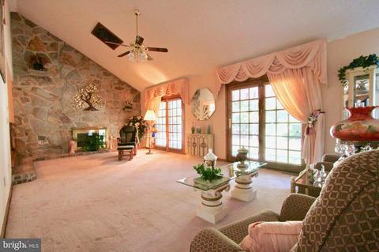
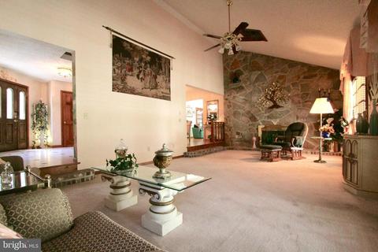
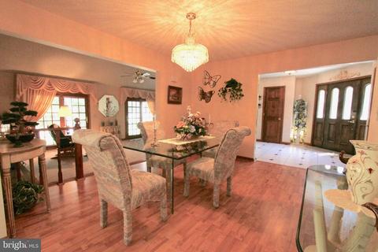
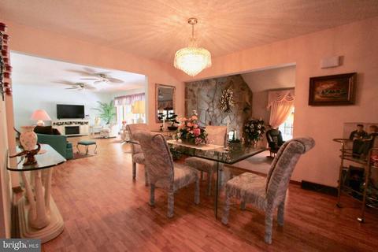
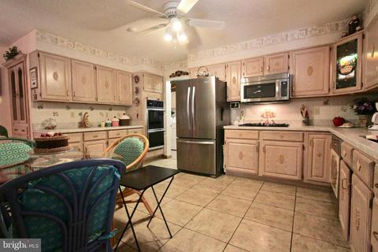
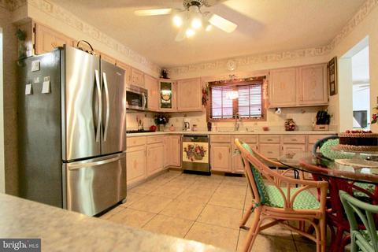
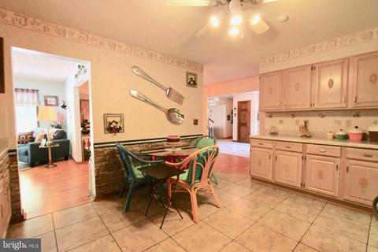
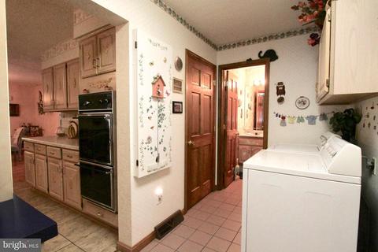
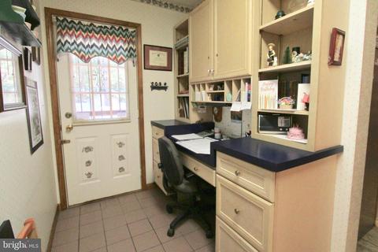
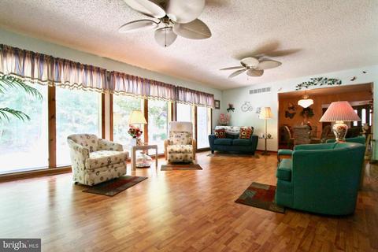
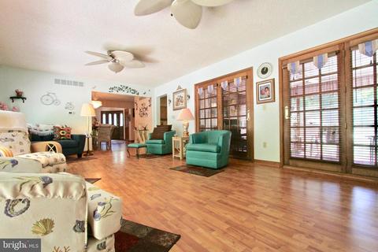
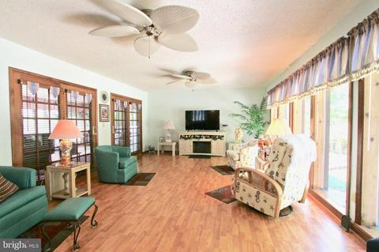
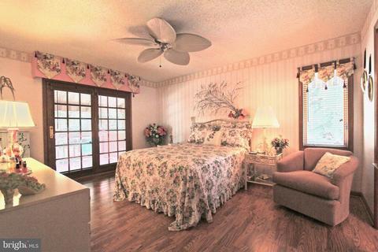
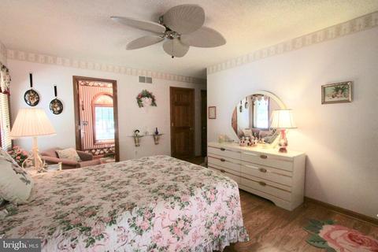
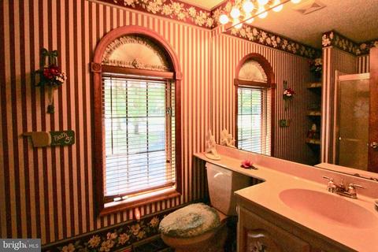
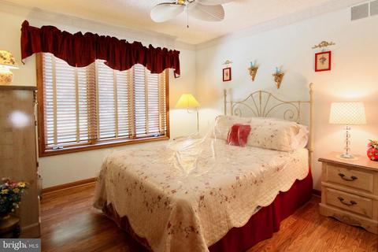
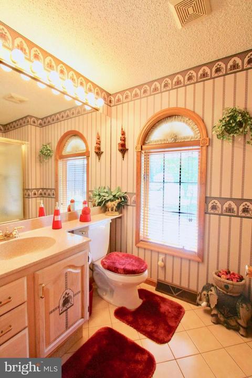
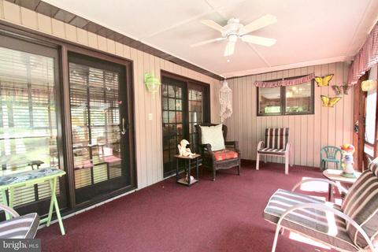
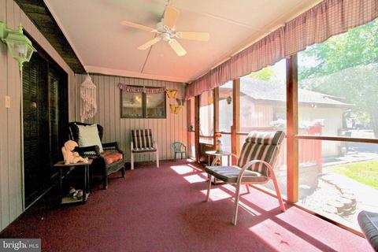
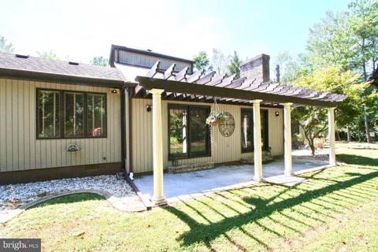
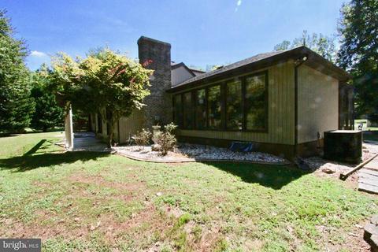
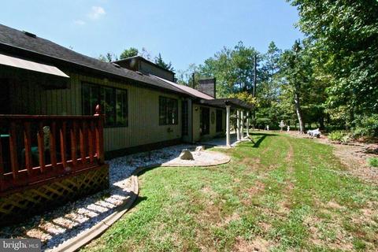
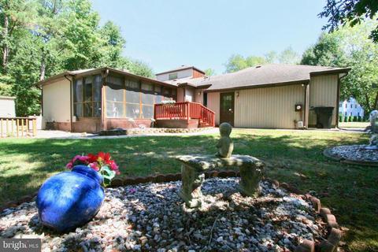
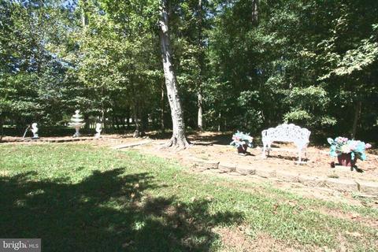
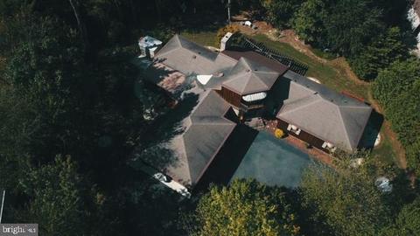
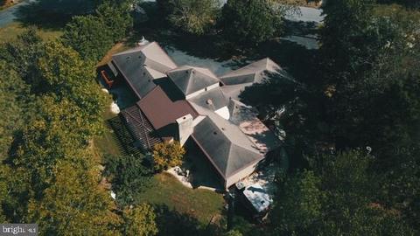
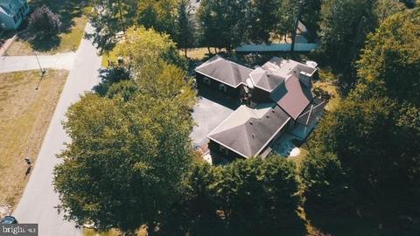
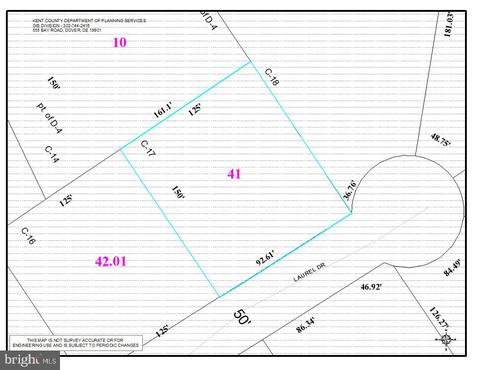
Last sold 07/23/2020 for $325K
bed
bath
Sqft ($129/Sqft)
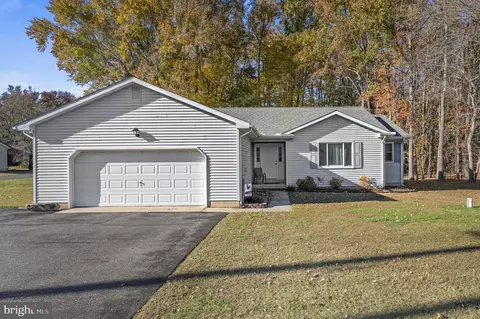
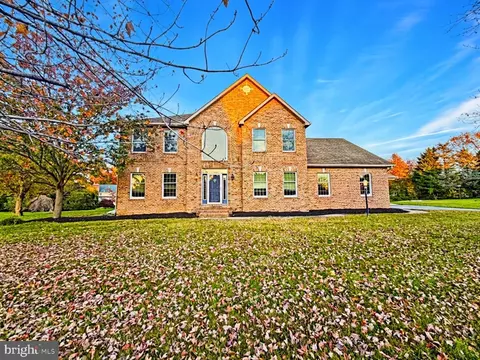
| Property type House | Neighborhood | Year built 1992 | HOA fee $0/month | Lot size 0.43 Acre | Movoto estimate | Parking 2 garage spaces |

| Overview | |
| Cooling/AC | Central A/C, Electric |
| Heating | Propane - Owned |
| Levels/Style | Contemporary |
| Type | Residential |
| Virtual Tour | N/A |
| Status | Closed |
| SqFt | 2511 |
| Lot Size (SqFt) | 18730.8 |
| Lot Size (Acres) | 0.43 |
| County Tax | 211, Annually |
| City/ Town Tax | 946 |
| School Tax | 1393 |
| Tax: Assessed Value | 70200 |
| Annual Property Tax | 3557 |
| Year Built | 1992 |
| New Construction (Y/N) | N |
| Foreclosure (Y/N) | N |
| Interior | |
| Total # of Bathrooms | 3 |
| # Full Baths | 2 |
| # Half Baths | 1 |
| Total # of Bedrooms | 4 |
| Other Room(s) | Living Room, Dining Room, Primary Bedroom, Bedroom 2, Bedroom 3, Kitchen, Family Room, Loft, Office, Utility Room, Primary Bathroom, Screened Porch |
| Laundry | Main Floor |
| Appliances | Built-In Microwave, Cooktop, Dishwasher, Dryer - Electric, Exhaust Fan, Oven - Double, Refrigerator, Stainless Steel Appliances, Washer, Water Heater |
| Walls/ Ceilings | Cathedral Ceilings, Vaulted Ceilings |
| Interior Features | Built-Ins, Ceiling Fan(s), Entry Level Bedroom, Family Room Off Kitchen, Formal/Separate Dining Room, Kitchen - Eat-In, Kitchen - Table Space, Primary Bath(s), WhirlPool/HotTub, Spiral Staircase, Walk-in Closet(s), Floor Plan - Open, Breakfast Area |
| Accessibility Features | None |
| Exterior | |
| Roof | Shingle |
| Construction | Stone |
| Foundation | Block |
| Garage Desc | Additional Storage Area, Garage - Side Entry, Garage Door Opener, Inside Access |
| # Open Parking Spaces | 2 |
| Parking Desc | Asphalt Driveway, Attached Garage, Driveway |
| # Garage Spaces | 2 |
| # Parking Spaces | 2 |
| # Attached Garage Spaces | 2 |
| Exterior Features | Exterior Lighting, Flood Lights, Outbuilding(s) |
| Existing Structures | Above Grade, Below Grade, Utility Building |
| Amenities / Utilities | |
| Utilities | Cable TV |
| Sewer/ Septic | Public Sewer |
| Electricity | Circuit Breakers |
| Pool | No Pool |
| Security Features | Security System |
| Location | |
| View | Trees/Woods |
| Subdivision | THE BEECHES |
| Water Source | Public |
| Senior Community (Y/N) | N |
| School District | CAPITAL |
| Directions | GPS |
| Zoning | R10 |
MLS # DEKT232288| Est. value | Bed/bath | Sqft | mi | |
|---|---|---|---|---|
| 81 Laurel Dr, Dover, DE 19901 | $364,000 | 3/2 | 2,029 | 0.02 |
| 89 Laurel Dr, Dover, DE 19901 | $331,700 | 3/2 | 2,501 | 0.03 |
| 61 Laurel Dr, Dover, DE 19901 | $518,300 | 3/3 | 3,487 | 0.04 |
| 82 Laurel Dr, Dover, DE 19901 | $354,100 | 3/2 | 2,130 | 0.04 |
| 65 Laurel Dr, Dover, DE 19901 | $483,300 | 4/2 | 2,656 | 0.04 |
| 90 Laurel Dr, Dover, DE 19901 | $365,900 | 3/2 | 2,652 | 0.05 |
| 49 Laurel Dr, Dover, DE 19901 | $362,400 | 3/2 | 3,378 | 0.07 |
| 93 Laurel Dr, Dover, DE 19901 | $395,300 | 3/3 | 2,816 | 0.07 |
Estimated values are based on public record data and automated valuation models. Values are not guaranteed and may not reflect current market conditions.





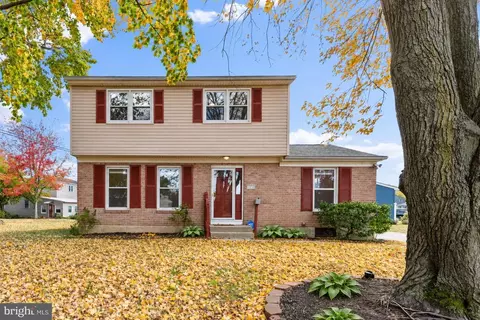
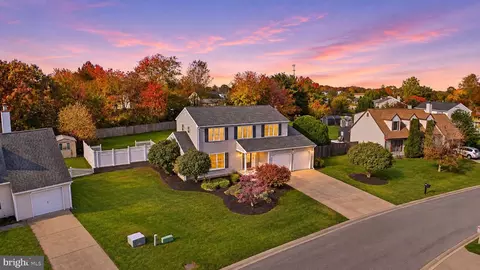
$280,490
$254,000
$172,000
$364,499
$447,500
$465,490
$355,000
$219,900
$432,400
$750,000
$367,500
$275,000
$385,000
$399,999
$415,000
$575,000
$409,950
$420,000
$375,287
$415,000
$145,000
$610,000
$437,000
$387,500
$310,000
$245,500
$160,000