
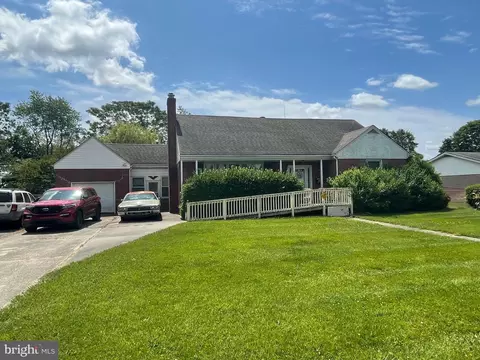
- $220,000
- 3Bd
- 2Ba
- 1,384 Sq Ft
SOLD

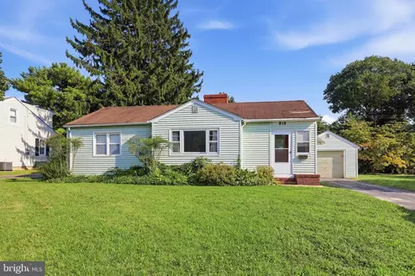
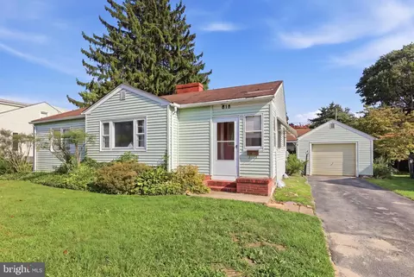
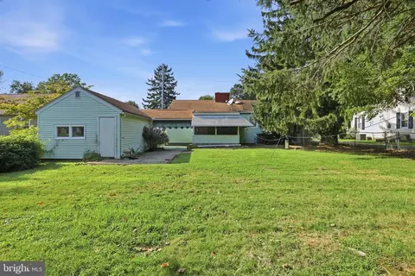
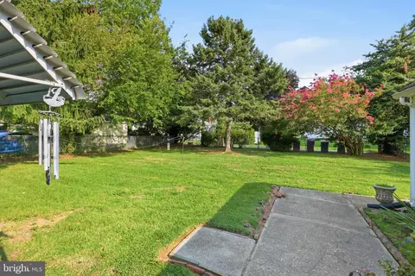
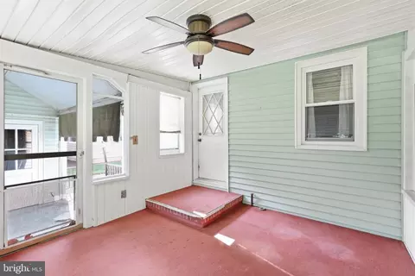
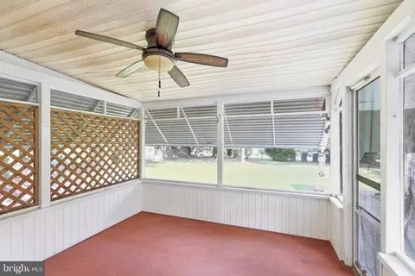
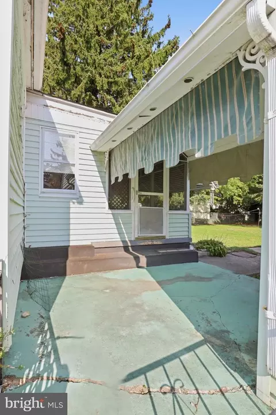
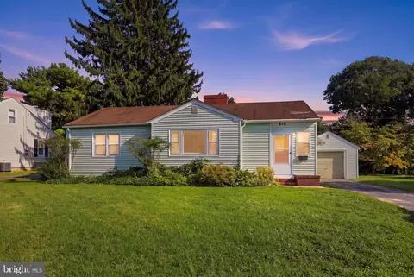
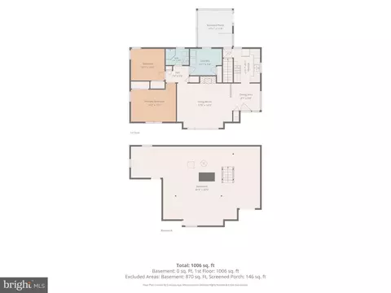
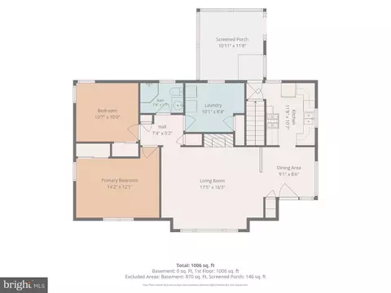
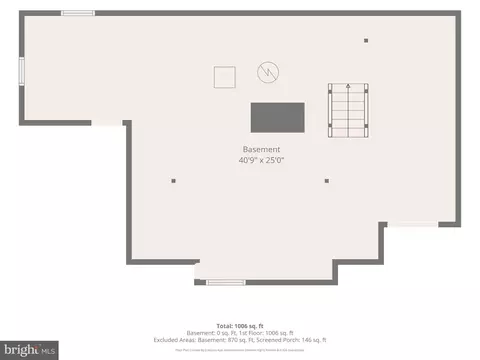
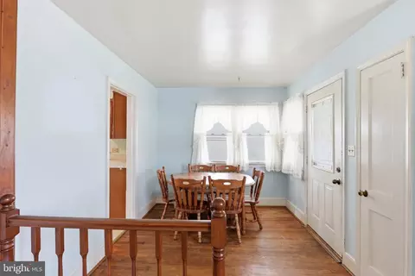
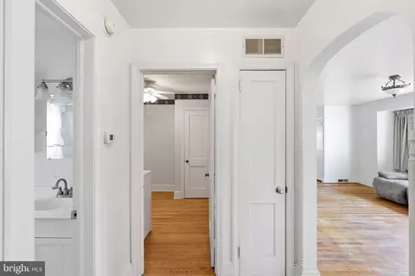
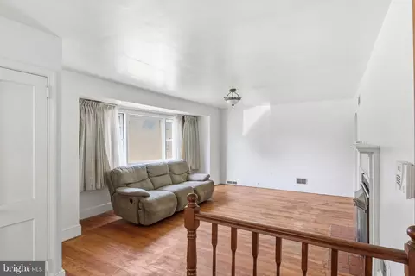
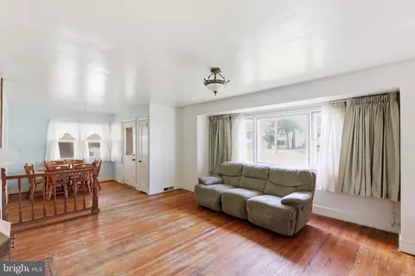
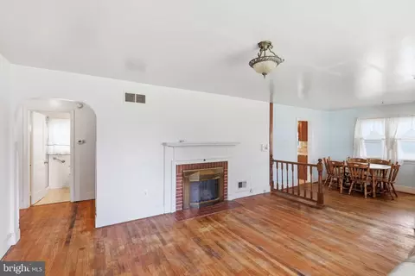
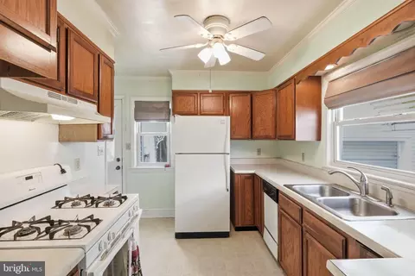
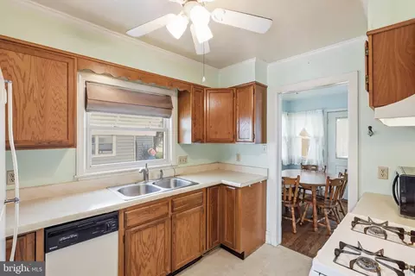
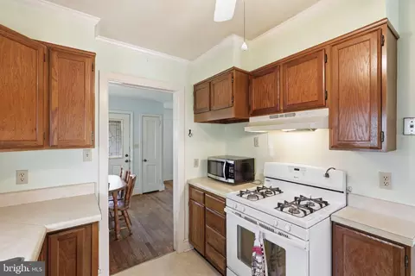
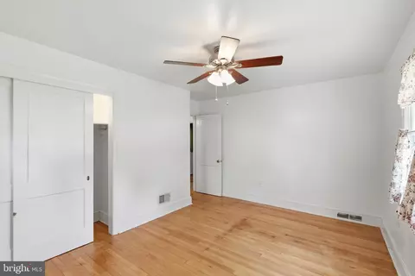
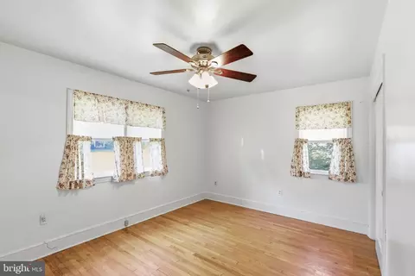
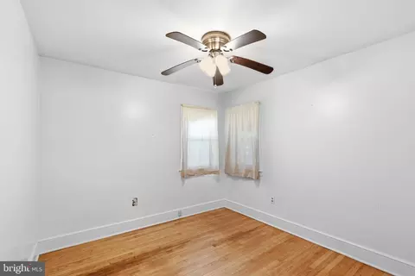
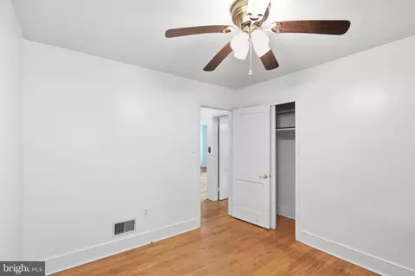
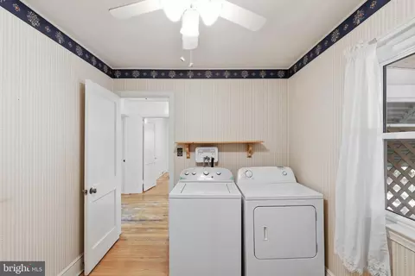
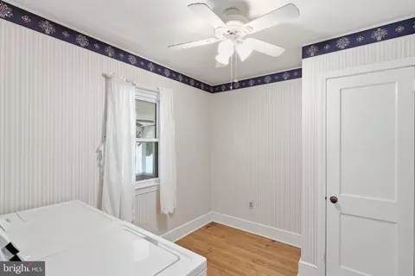
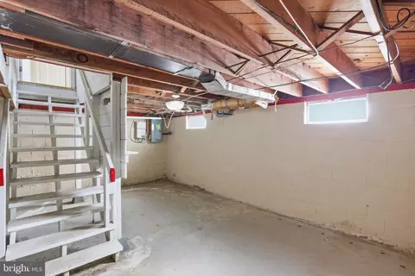
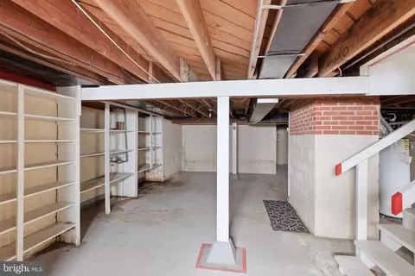
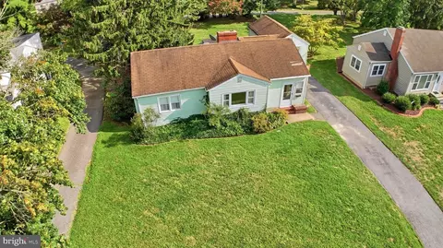
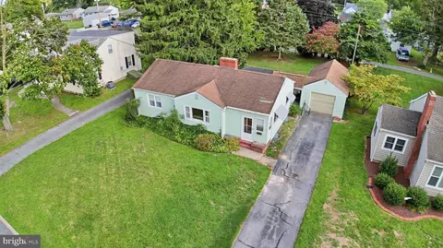
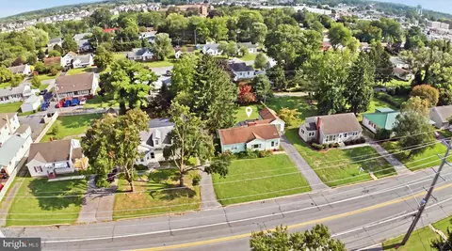
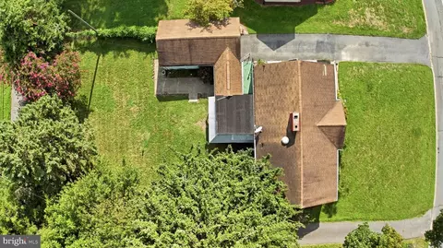
Last sold 09/29/2026 after 35 Days
bed
bath
Sqft ($181/Sqft)
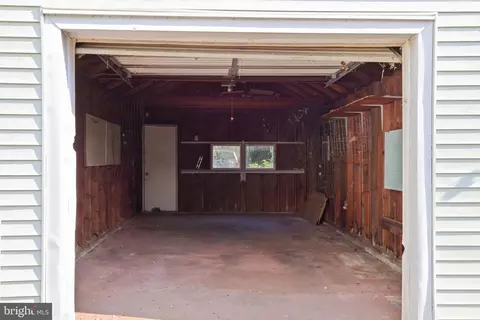
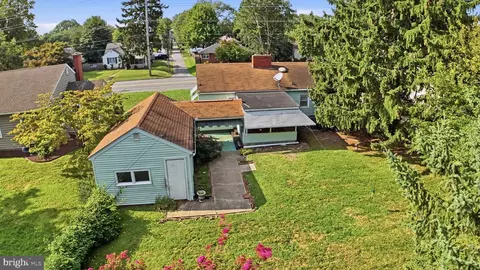
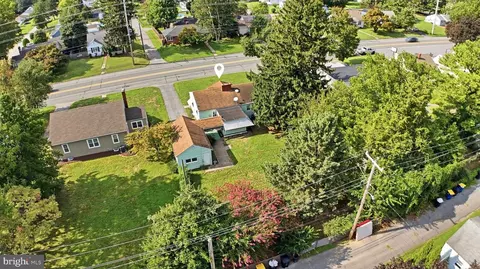
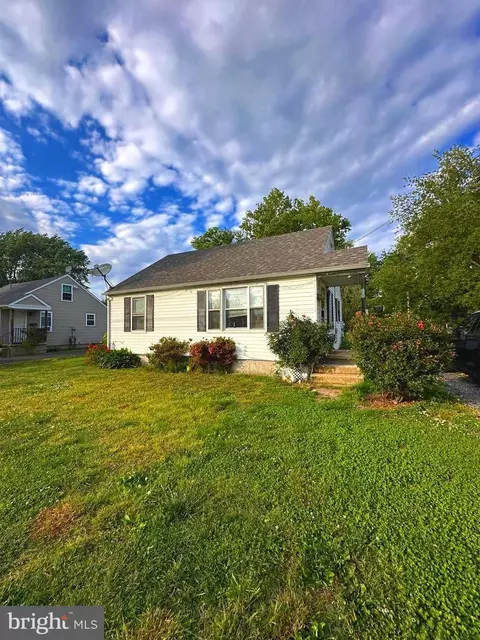
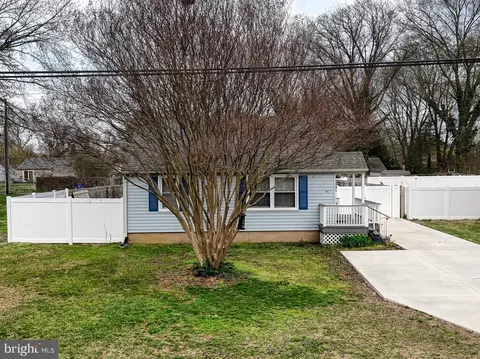
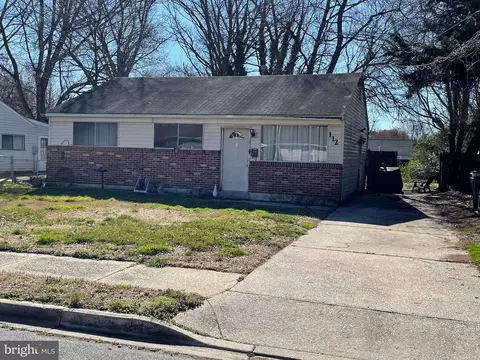
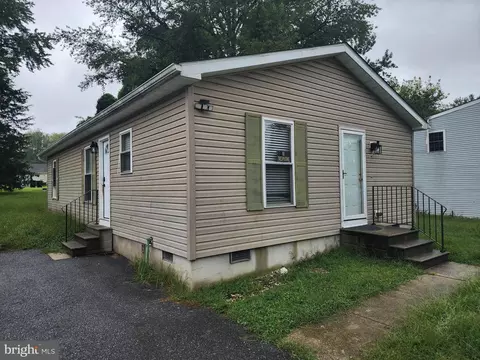
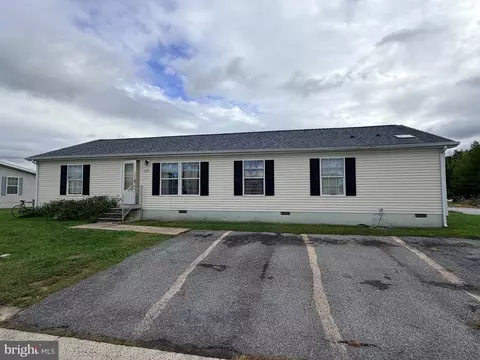
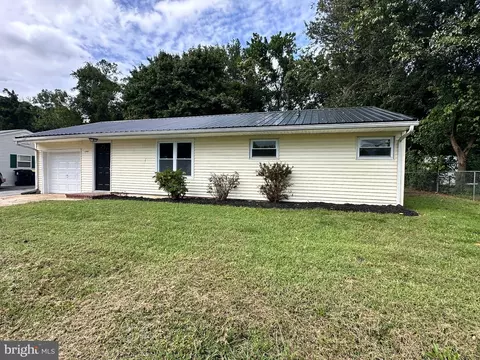
| Property type House | Neighborhood | Year built 1953 | HOA fee $0/month | Lot size 10,454 Sqft | Movoto estimate | Parking 2 garage spaces | Rental estimate |

| Overview | |
| Cooling/AC | Central A/C, Electric |
| Heating | Natural Gas |
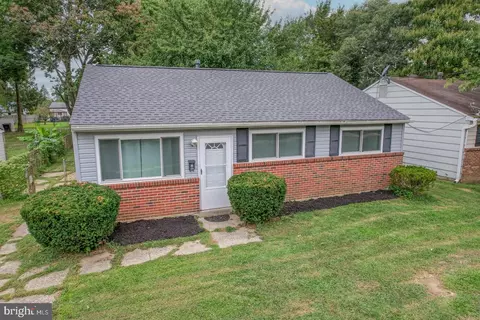
| Levels/Style | Ranch/Rambler |
| Type | Residential |
| Virtual Tour | N/A |
| Status | Closed |
| SqFt | 1036 |
| Lot Size (SqFt) | 10454 |
| Lot Size (Acres) | 0.24 |
| County Tax | 132, Annually |
| City/ Town Tax | 685.79 |
| School Tax | Annually, 1308 |
| Tax: Assessed Value | 231500 |
| Annual Property Tax | 2126 |
| Year Built | 1953 |
| New Construction (Y/N) | N |
| Foreclosure (Y/N) | N |
| Interior | |
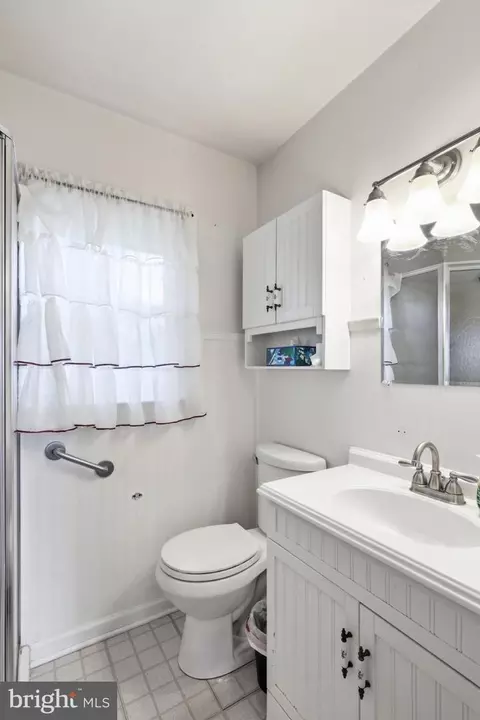
| Total # of Bathrooms | 1 |
| # Full Baths | 1 |
| Total # of Bedrooms | 3 |
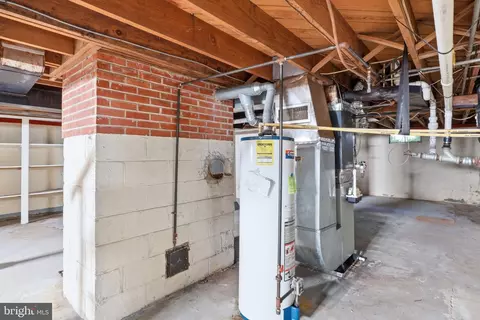
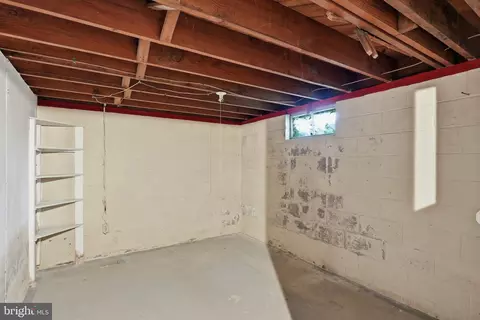
| Basement | Unfinished, Full |
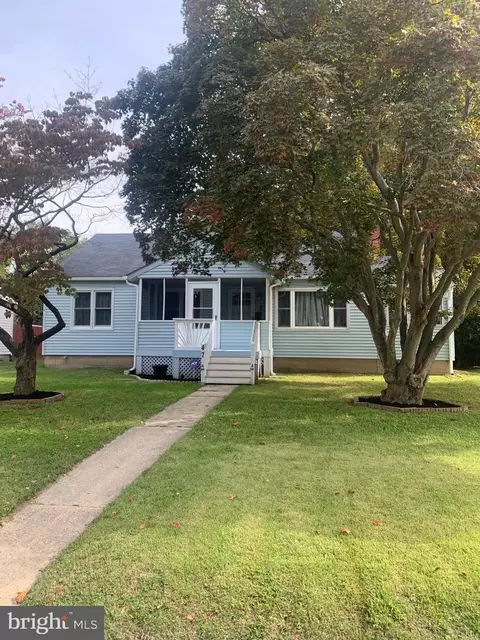
| Other Room(s) | Living Room, Dining Room, Primary Bedroom, Bedroom 2, Bedroom 3, Kitchen, Screened Porch |
| Laundry | Has Laundry |
| Total # of Rooms | 5 |
| Appliances | Dishwasher, Disposal, Dryer - Electric, Microwave, Oven - Single, Range Hood, Refrigerator, Washer, Water Heater, Oven/Range - Gas |
| Walls/ Ceilings | Dry Wall |
| Fireplace | Screen |
| Interior Features | Attic, Bathroom - Stall Shower, Ceiling Fan(s), Combination Dining/Living, Entry Level Bedroom, Floor Plan - Traditional |
| Accessibility Features | None |
| Exterior | |
| Roof | Shingle |
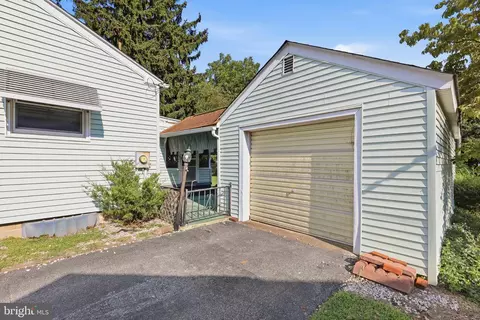
| Construction | Vinyl Siding |
| Foundation | Block |
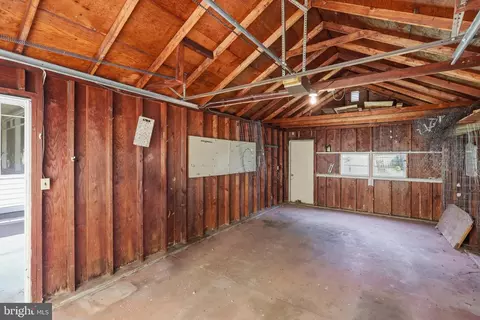
| Garage Desc | Garage - Side Entry |
| Parking Desc | Concrete Driveway, Detached Garage, Driveway |
| # Garage Spaces | 2 |
| # Parking Spaces | 4 |
| # Detached Garage Spaces | 2 |
| # Driveway Spaces | 2 |
| Exterior Features | Sidewalks, Street Lights |
| Existing Structures | Above Grade, Porch(es), Garage(s) |
| Lot Desc | Rear Yard |
| Fencing | Chain Link |
| Amenities / Utilities | |
| Sewer/ Septic | Public Sewer |
| Pool | No Pool |
| Inclusions | All Appliances. |
| Location | |
| Subdivision | EDGEHILL ACRES |
| Water Source | Public |
| Senior Community (Y/N) | N |
| High School | DOVER H.S. |
| School District | CAPITAL |
| Middle School | CENTRAL |
| Location | Middle Of Block |
| Zoning | R8 |
| Lot/ Land Details | |
| Road Responsibility | City/County |
MLS # DEKT2049578 MLS # 6489924
MLS # 1003160696
MLS # 6489924
MLS # 1003160696| Est. value | Bed/bath | Sqft | mi | |
|---|---|---|---|---|
| 834 E Division St, Dover, DE 19901 | $273,000 | 3/1 | 1,806 | 0.01 |
| 812 E Division St, Dover, DE 19901 | $232,000 | 3/1 | 1,080 | 0.01 |
| 840 E Division St, Dover, DE 19901 | $204,000 | 2/1 | 808 | 0.03 |
| 802 E Division St, Dover, DE 19901 | $261,000 | 3/1 | 1,528 | 0.03 |
| 827 E Division St, Dover, DE 19901 | $179,000 | 2/1 | 906 | 0.03 |
| 821 E Division St, Dover, DE 19901 | $265,000 | 3/1 | 1,494 | 0.03 |
| 811 E Division St, Dover, DE 19901 | $265,000 | 4/1 | 1,659 | 0.03 |
| 759 S Halsey Rd, Dover, DE 19901 | $264,000 | 3/1 | 1,202 | 0.04 |
Estimated values are based on public record data and automated valuation models. Values are not guaranteed and may not reflect current market conditions.
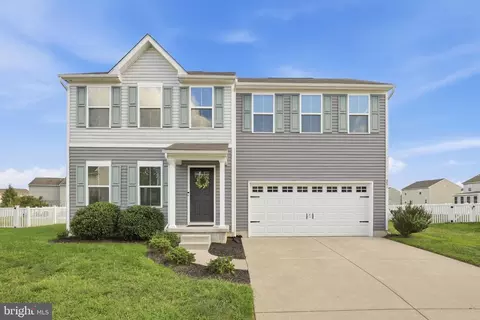
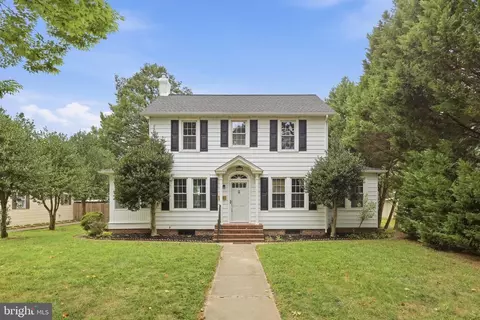
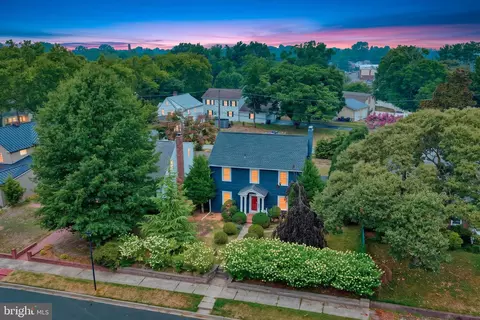
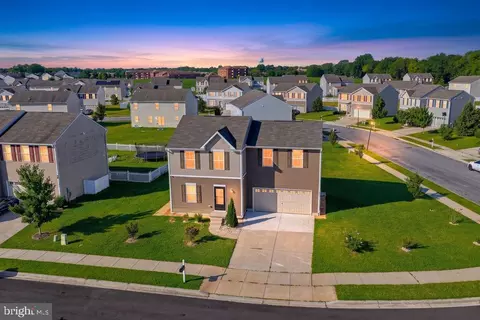

$280,490
$254,000
$172,000
$364,499
$447,500
$465,490
$355,000
$219,900
$432,400
$750,000
$367,500
$275,000
$385,000
$399,999
$415,000
$575,000
$409,950
$420,000
$375,287
$415,000
$145,000
$610,000
$437,000
$387,500
$310,000
$245,500
$160,000