
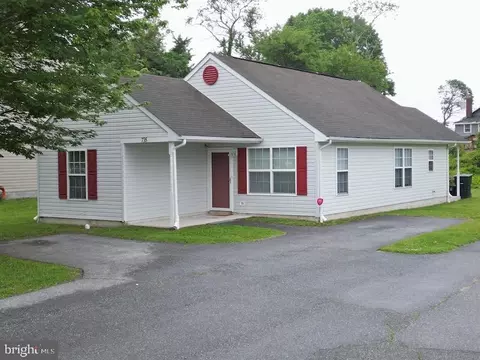
- $249,900
- 3Bd
- 2Ba
- 1,264 Sq Ft
SOLD

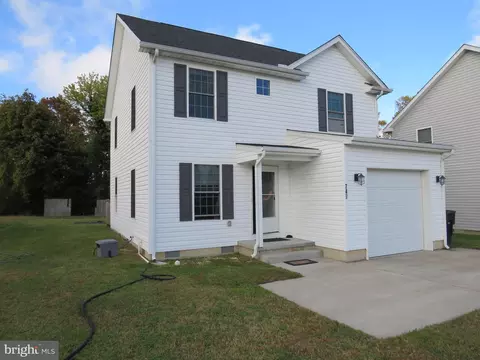
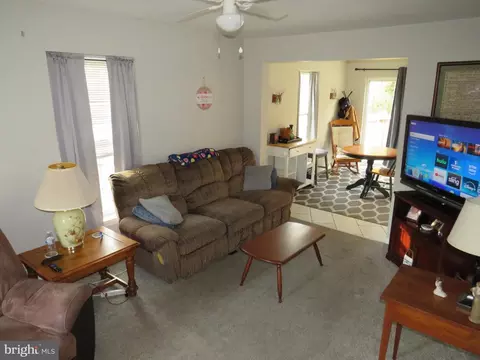
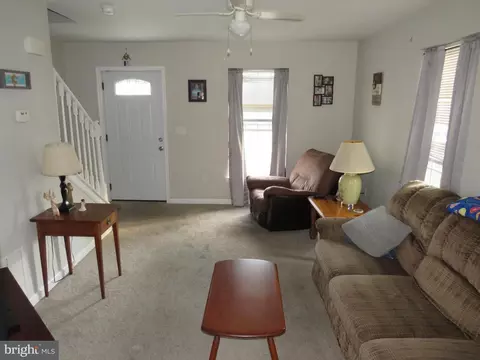
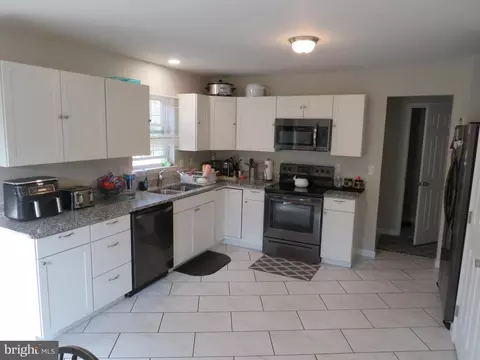
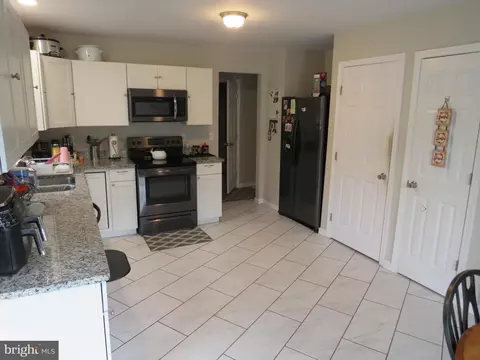
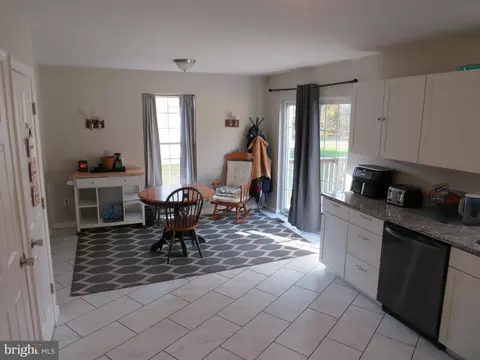
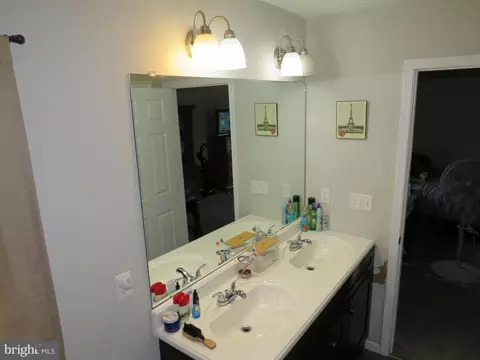
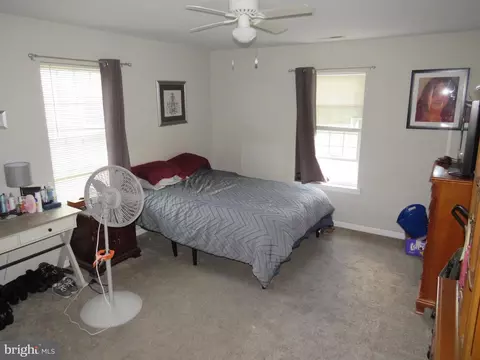
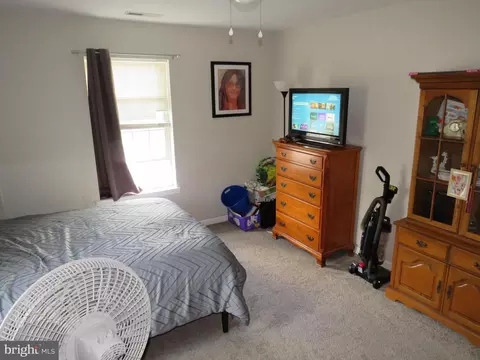
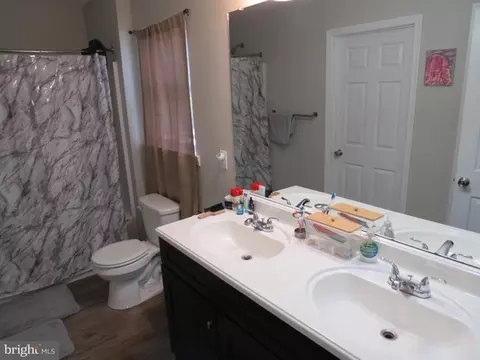
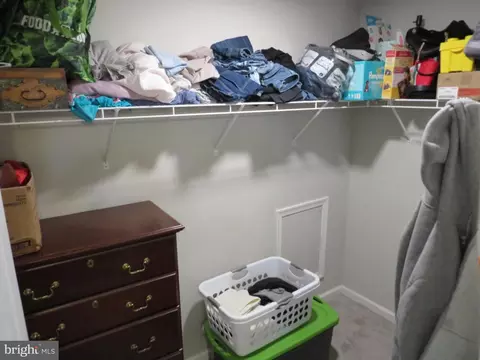
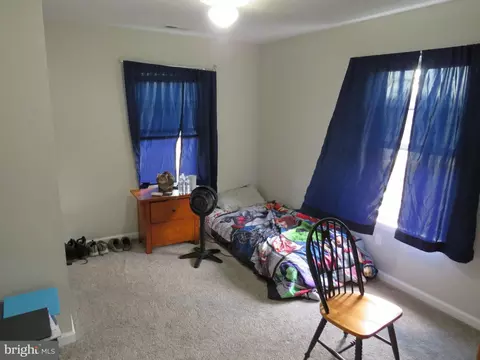
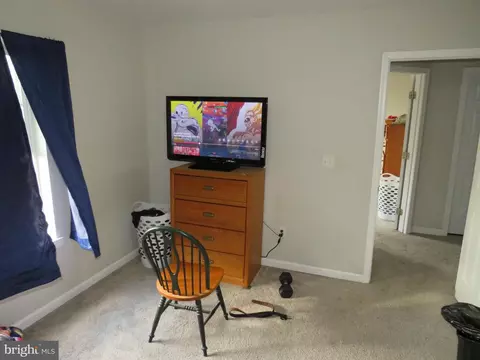
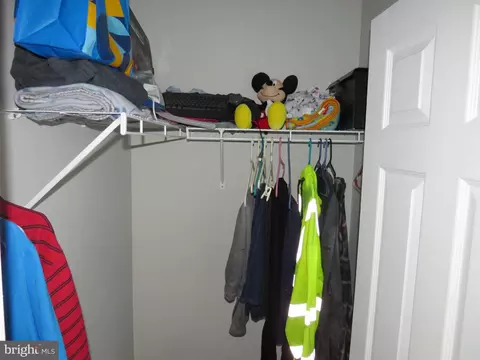
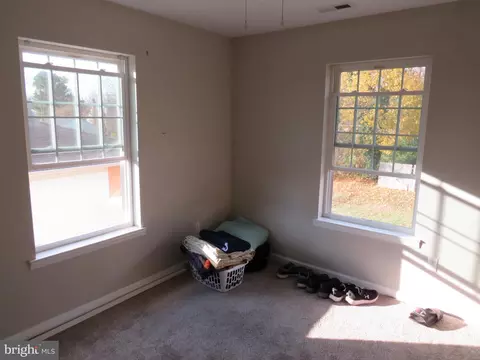
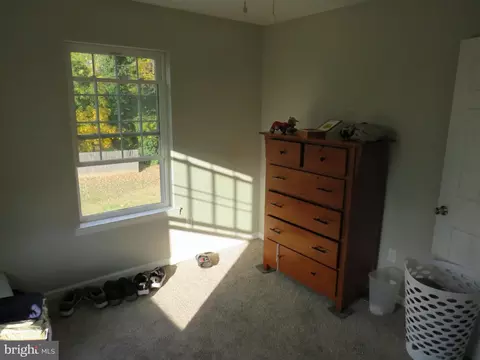
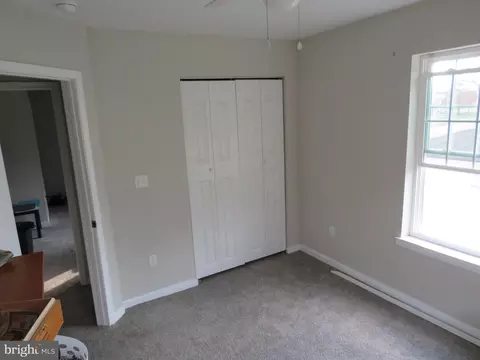
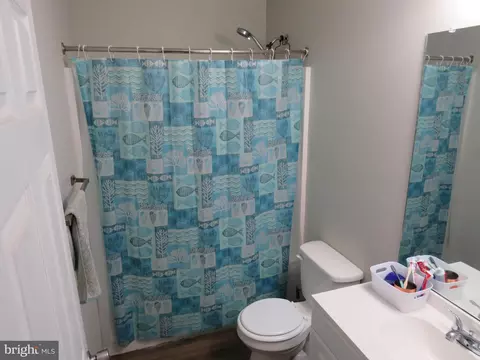
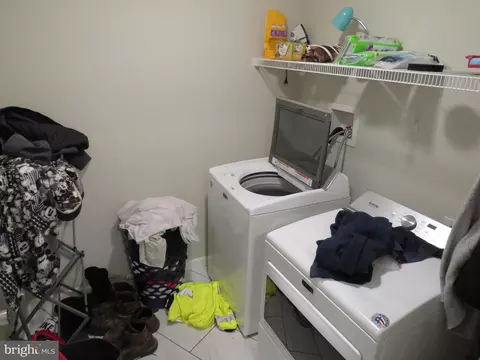
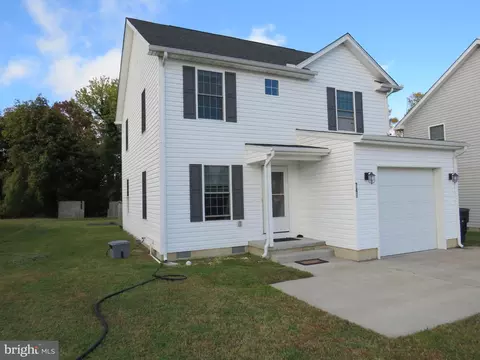
Last sold 01/23/2026 after 60 Days
bed
bath
Sqft ($192/Sqft)
| Property type House | Year built 2019 | HOA fee $0/month | Lot size 7,405 Sqft | Movoto estimate | Parking 1 garage spaces | Rental estimate |

| Overview | |
| Cooling/AC | Heat Pump(s), Central A/C, Electric |
| Heating | Electric |
| Levels/Style | Contemporary |
| Type | Residential |
| Status | Closed |
| SqFt | 1456 |
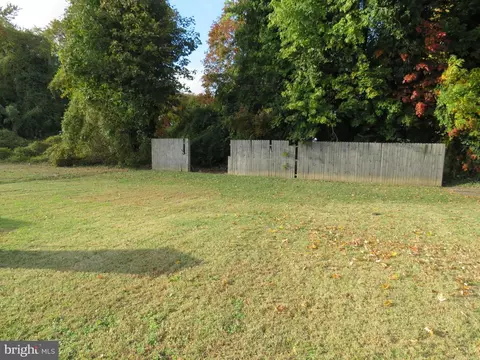
| Lot Size (SqFt) | 7405.2 |
| Lot Size (Acres) | 0.17 |
| County Tax | 174, Annually |
| City/ Town Tax | 765 |
| School Tax | Annually, 1618 |
| Tax: Assessed Value | 305000 |
| Annual Property Tax | 1808 |
| Year Built | 2019 |
| Condition | Good |
| New Construction (Y/N) | N |
| Foreclosure (Y/N) | N |
| Interior | |
| Total # of Bathrooms | 3 |
| # Full Baths | 2 |
| # Half Baths | 1 |
| Total # of Bedrooms | 3 |
| Other Room(s) | Living Room, Primary Bedroom, Bedroom 2, Bedroom 3, Kitchen, Laundry, Bathroom 2, Primary Bathroom |
| Laundry | Main Floor |
| Total # of Rooms | 6 |
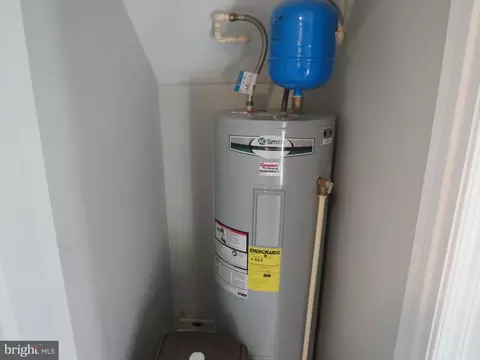
| Appliances | Dishwasher, Dryer - Electric, Microwave, Oven/Range - Electric, Range Hood, Refrigerator, Washer, Washer/Dryer Stacked, Water Heater |
| Walls/ Ceilings | Dry Wall |
| Window Features | Double Pane |
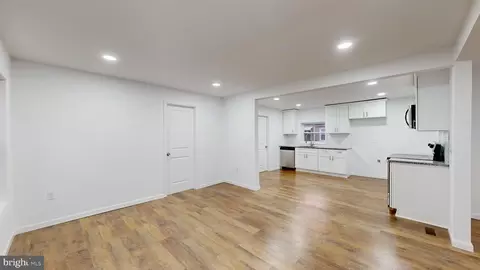
| Interior Features | Bathroom - Tub Shower, Carpet, Ceiling Fan(s), Combination Kitchen/Dining, Floor Plan - Open, Kitchen - Country, Primary Bath(s), Upgraded Countertops, Walk-in Closet(s) |
| Accessibility Features | None |
| Exterior | |
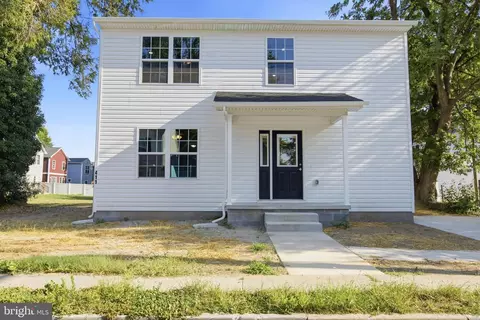
| Roof | Architectural Shingle |
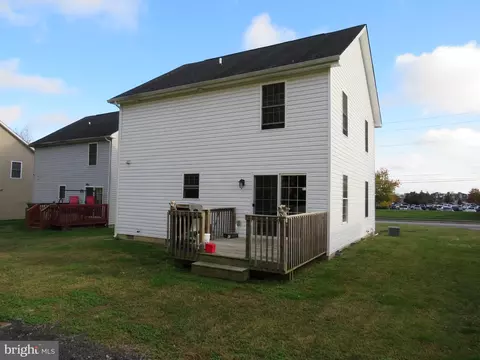
| Construction | Vinyl Siding |
| Foundation | Crawl Space |
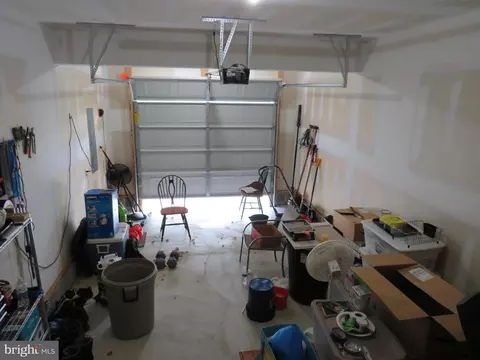
| Garage Desc | Garage - Front Entry, Garage Door Opener |
| # Garage Spaces | 1 |
| # Parking Spaces | 3 |
| # Attached Garage Spaces | 1 |
| Parking Desc | Attached Garage, Driveway |
| # Driveway Spaces | 2 |
| Exterior Features | Street Lights |
| Existing Structures | Above Grade, Deck(s) |
| Amenities / Utilities | |
| Sewer/ Septic | Public Sewer |
| Electricity | 200+ Amp Service |
| Pool | No Pool |
| Location | |
| Subdivision | NONE AVAILABLE |
| Water Source | Public |
| Senior Community (Y/N) | N |
| High School | DOVER H.S. |
| School District | CAPITAL |
| Directions | Home Is At 749 W. North St., Dover, DE 19904 |
| Zoning | RG1, General Residence |
| Lot/ Land Details | |
| Road Responsibility | City/County |
| Road Surface Type | Black Top |
MLS # DEKT2042248
MLS # DEKT233352| Est. value | Bed/bath | Sqft | mi | |
|---|---|---|---|---|
| 745 W North St, Dover, DE 19904 | $273,000 | 3/2 | 1,463 | 0 |
| 741 W North St, Dover, DE 19904 | $270,000 | 3/2 | 1,425 | 0.01 |
| 755 W North St, Dover, DE 19904 | $208,000 | 2/1 | 964 | 0.02 |
| 735 W North St, Dover, DE 19904 | $244,000 | 3/2 | 1,264 | 0.02 |
| 759 W North St, Dover, DE 19904 | $238,000 | 3/2 | 1,232 | 0.03 |
| 733 W North St, Dover, DE 19904 | $248,000 | 3/2 | 1,264 | 0.03 |
| 731 W North St, Dover, DE 19904 | $246,000 | 3/2 | 1,264 | 0.04 |
| 763 W North St, Dover, DE 19904 | $291,000 | 4/1 | 1,624 | 0.04 |
Estimated values are based on public record data and automated valuation models. Values are not guaranteed and may not reflect current market conditions.
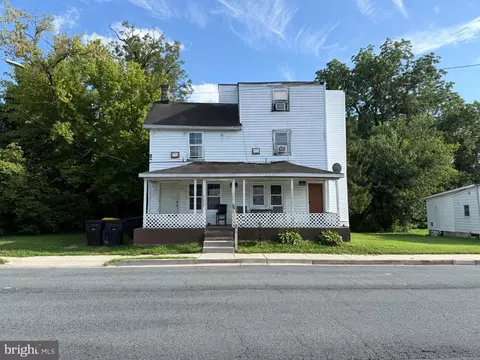
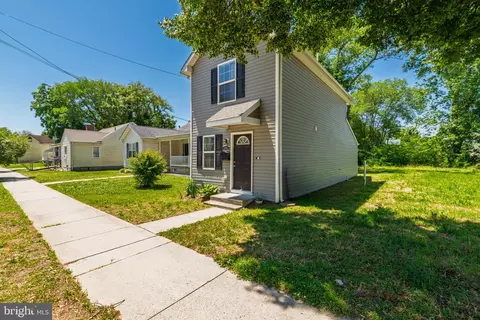
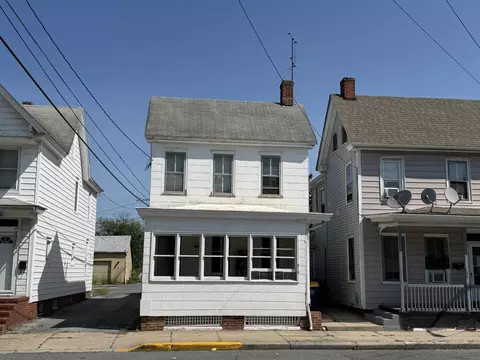
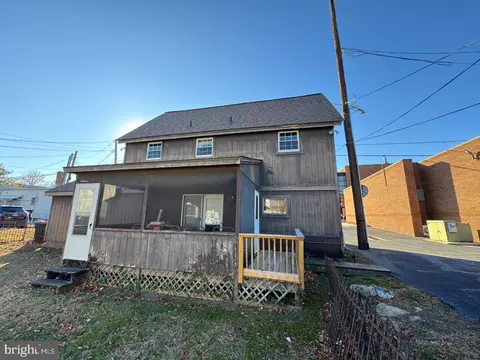
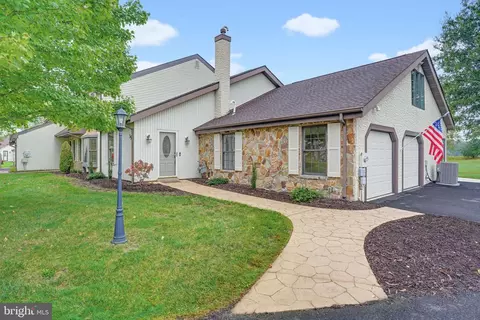
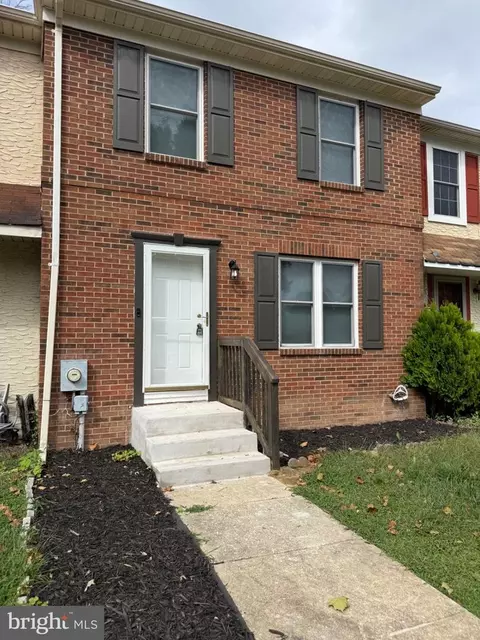
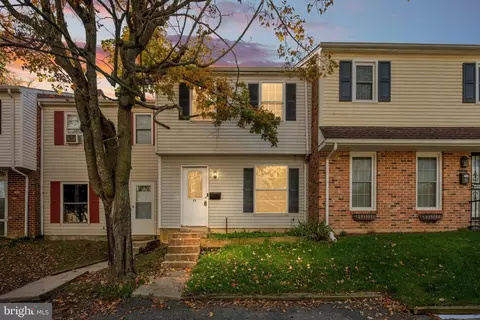
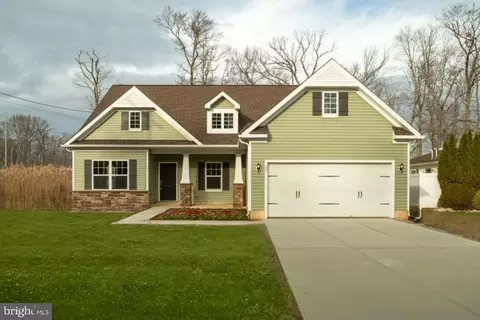
$280,490
$364,499
$172,000
$447,500
$432,400
$465,490
$375,000
$355,000
$350,000
$219,900
$279,500
$367,500
$275,000
$415,000
$399,999
$575,000
$409,950
$420,000
$415,000
$375,287
$145,000
$610,000
$437,000
$502,500
$245,500