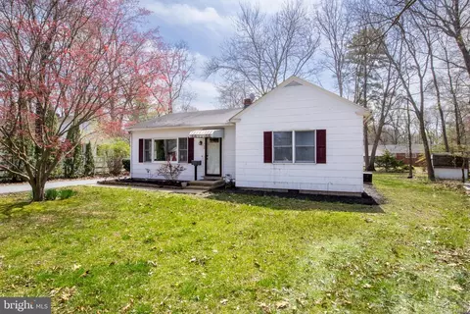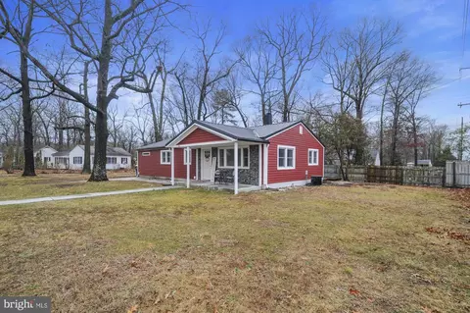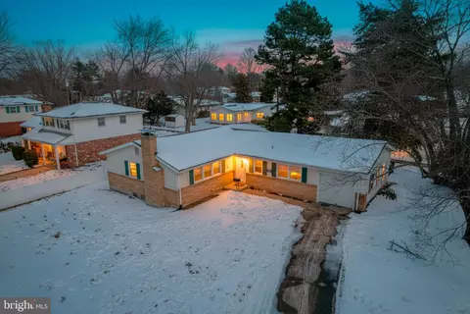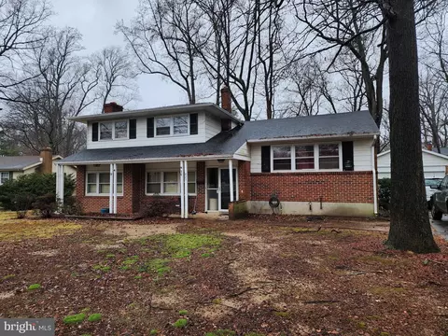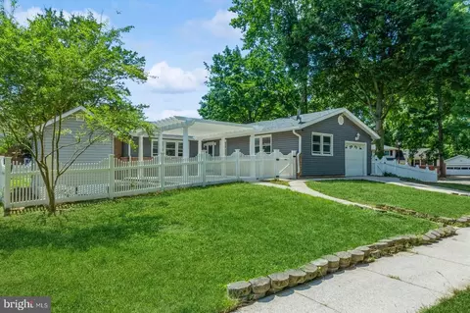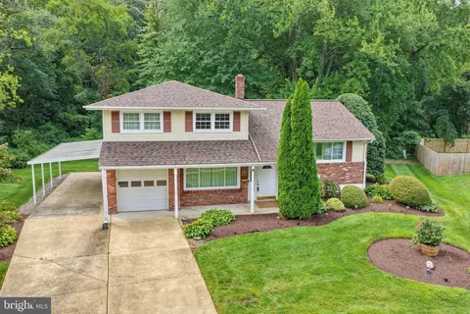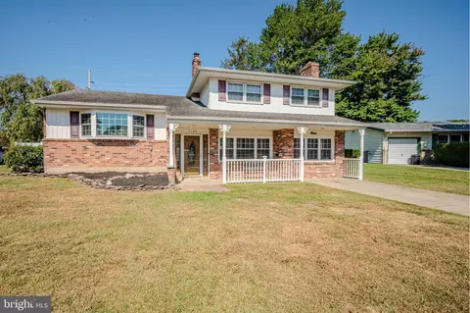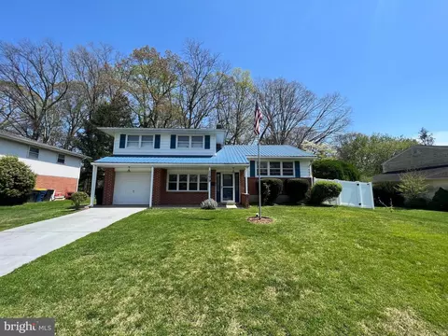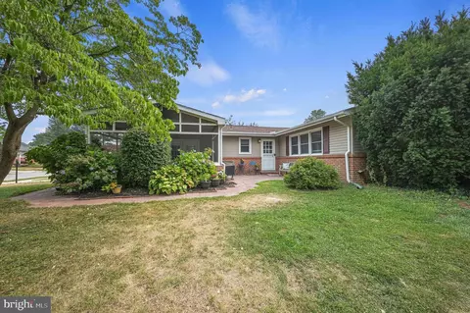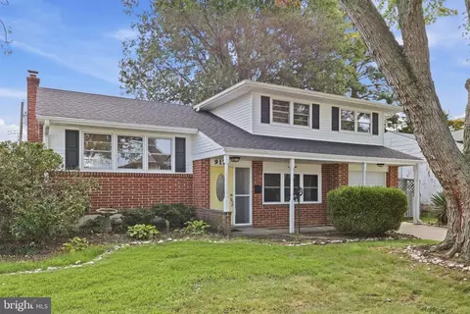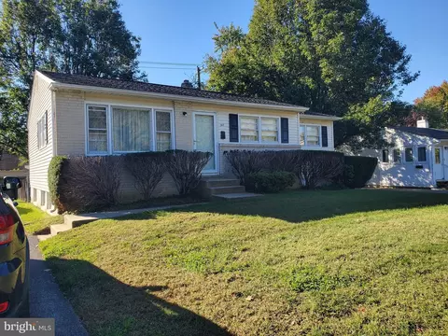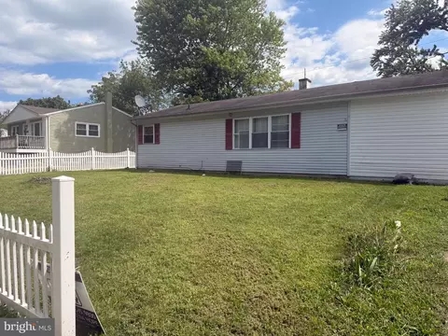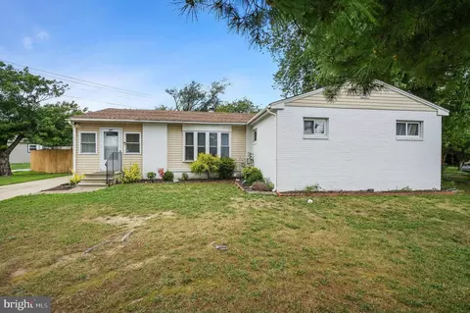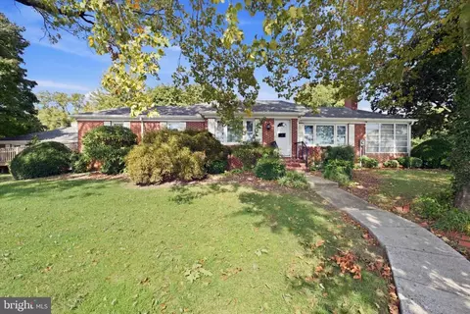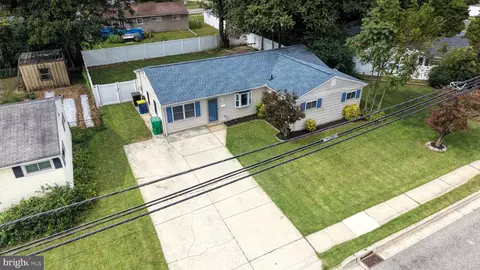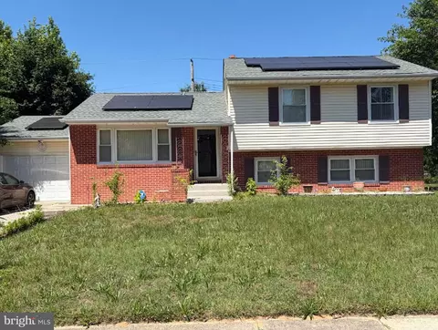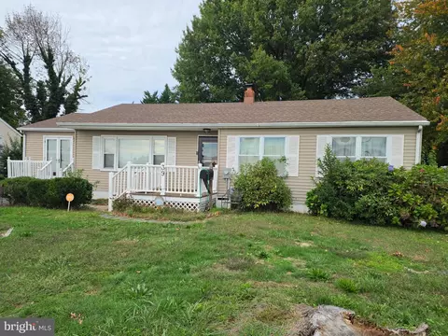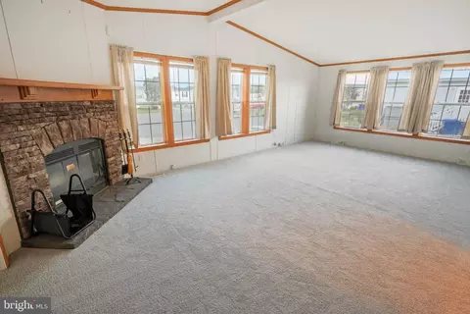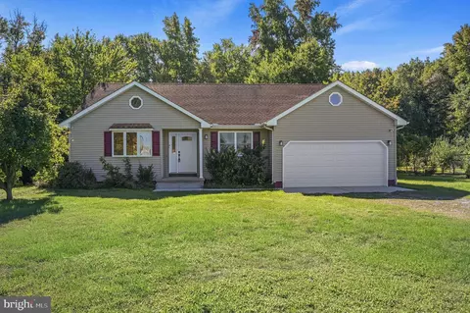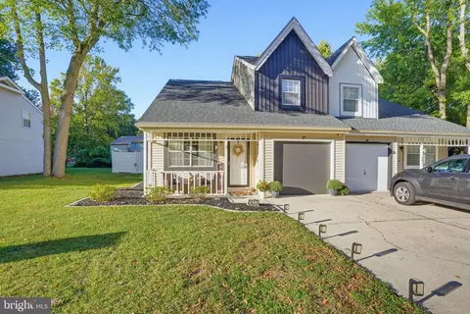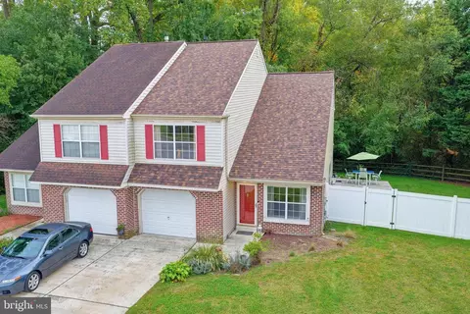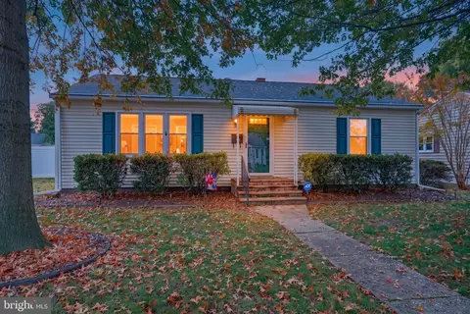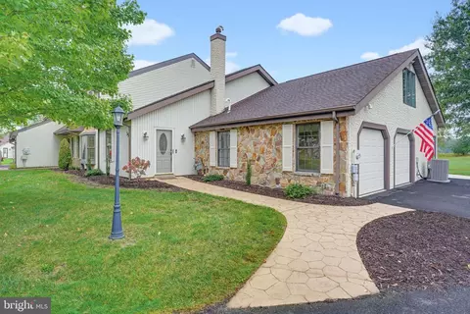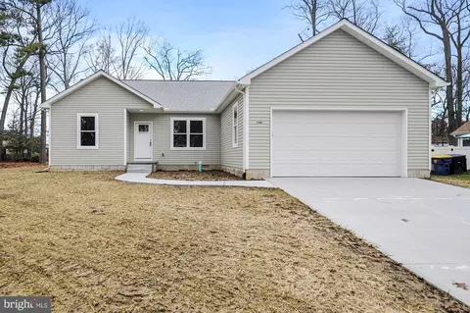
- $360,000
- 3Bd
- 3Ba
- 1,544 Sq Ft
SOLD


Last sold 08/08/2023 after 81 Days
bed
bath
Sqft ($177/Sqft)
| Property type House | Neighborhood | Year built 1961 | HOA fee $0/month | Lot size 0.41 Acre | Parking 1 garage spaces | Rental estimate |
| Overview | |
| Cooling/AC | Central A/C, Electric |
| Heating | Natural Gas |
| Levels/Style | Traditional |
| Type | Residential |
| Virtual Tour | N/A |
| Status | Closed |
| SqFt | 1863 |
| Lot Size (SqFt) | 17860 |
| Lot Size (Acres) | 0.41 |
| County Tax | 1309, Annually |
| City/ Town Tax | 868 |
| Tax: Assessed Value | 46000 |
| Annual Property Tax | 2177 |
| Year Built | 1961 |
| Condition | Very Good |
| New Construction (Y/N) | N |
| Foreclosure (Y/N) | N |
| Interior | |
| Total # of Bathrooms | 2 |
| # Full Baths | 1 |
| # Half Baths | 1 |
| Total # of Bedrooms | 4 |
| Basement | Sump Pump, Unfinished |
| Other Room(s) | Living Room, Dining Room, Primary Bedroom, Bedroom 2, Bedroom 4, Kitchen, Family Room, Bathroom 3 |
| Laundry | Main Floor |
| Flooring | Hardwood |
| Appliances | Built-In Microwave, Dishwasher, Dryer, Oven/Range - Electric, Refrigerator, Stainless Steel Appliances, Washer, Water Heater |
| Fireplace | Gas/Propane |
| Interior Features | Attic, Carpet, Chair Railings, Crown Moldings, Family Room Off Kitchen, Floor Plan - Traditional, Formal/Separate Dining Room, Pantry, Recessed Lighting, Upgraded Countertops, Wainscotting, Wood Floors |
| Accessibility Features | None |
| Door Features | Storm |
| Exterior | |
| Roof | Shingle |
| Construction | Vinyl Siding |
| Foundation | Block |
| Garage Desc | Garage - Front Entry |
| # Garage Spaces | 1 |
| # Parking Spaces | 2 |
| # Attached Garage Spaces | 1 |
| Parking Desc | Attached Garage, Driveway |
| # Driveway Spaces | 1 |
| Exterior Features | Sidewalks, Street Lights |
| Existing Structures | Above Grade, Below Grade |
| Amenities / Utilities | |
| Sewer/ Septic | Public Sewer |
| Electricity | 200+ Amp Service |
| Pool | No Pool |
| Location | |
| Subdivision | HOLLY TERRACE |
| Water Source | Public |
| Senior Community (Y/N) | N |
| School District | CAPITAL |
| Directions | Rt 13 South To Right On Loockerman Street. Left On S State Street. Right On Water Street Left On Queen St That Turns Into New Burton Rd, Left On Oak Drive. Home Is On The Left. |
| Zoning | R10 |
MLS # DEKT2019710
$280,490
$364,499
$172,000
$447,500
$432,400
$465,490
$375,000
$355,000
$350,000
$219,900
$279,500
$367,500
$275,000
$415,000
$399,999
$575,000
$409,950
$420,000
$415,000
$375,287
$145,000
$610,000
$437,000
$502,500
$245,500