
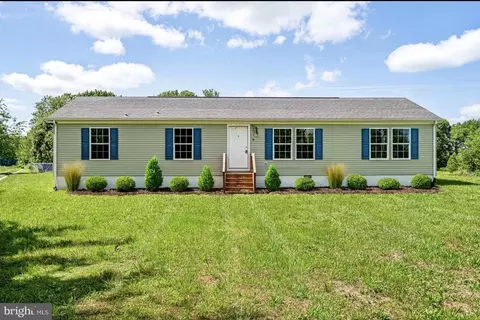
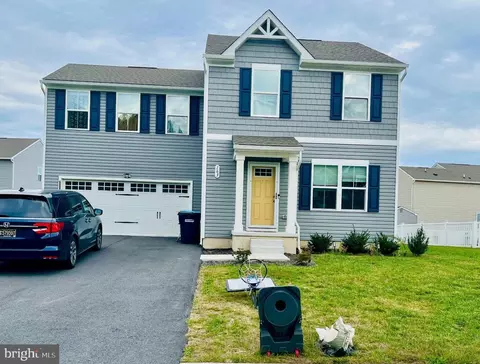
- $330,000
- 4Bd
- 2Ba
- 1,620 Sq Ft
SOLD

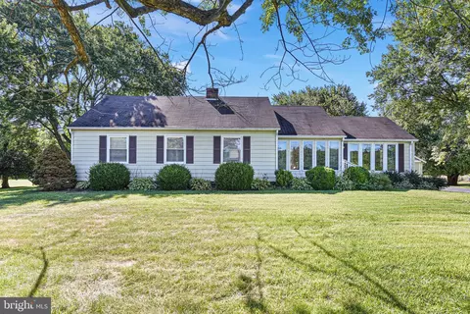
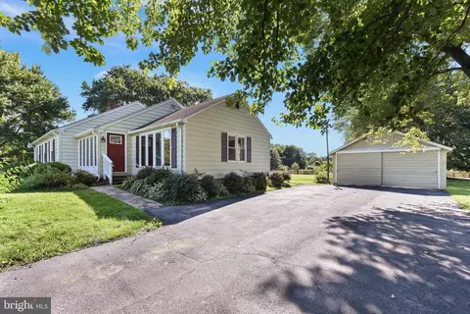
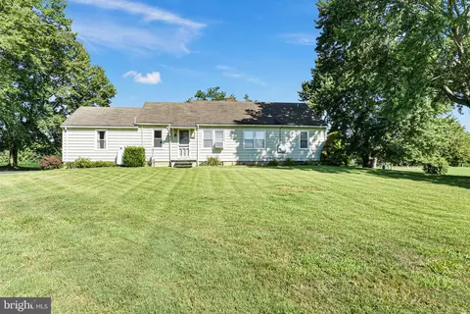
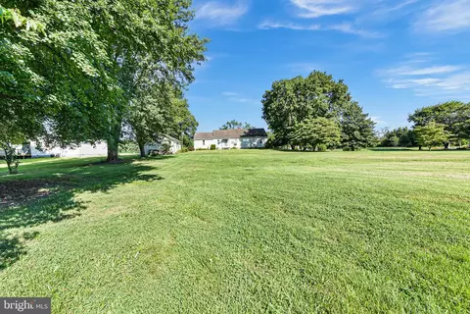
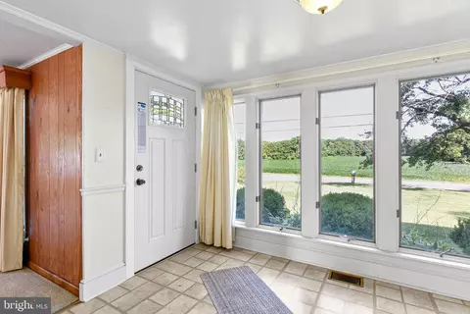
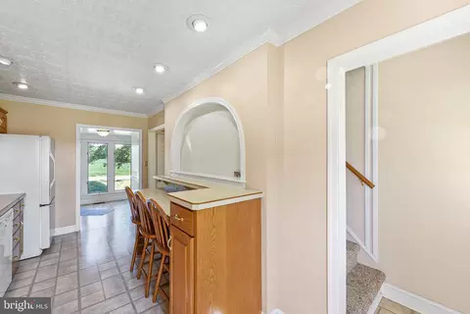
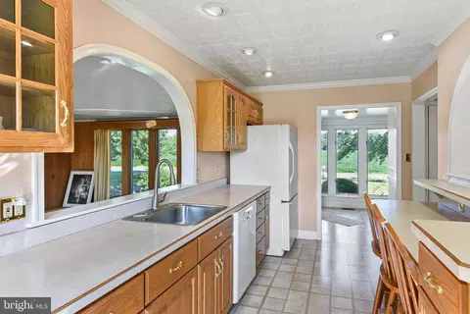
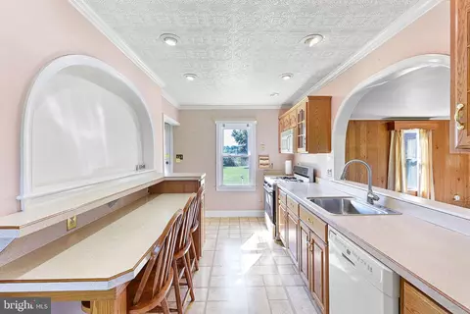
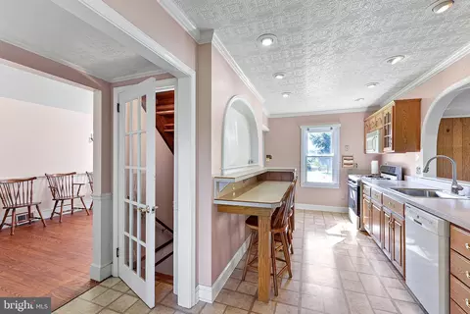
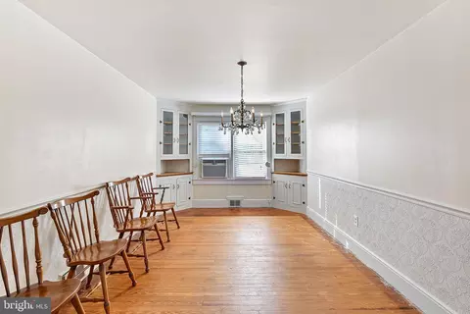
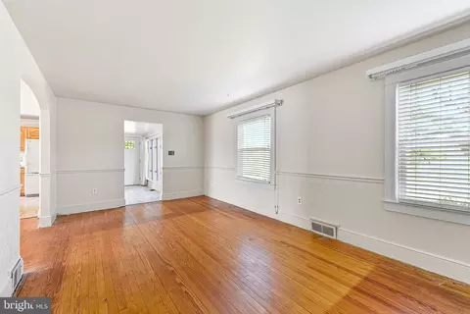
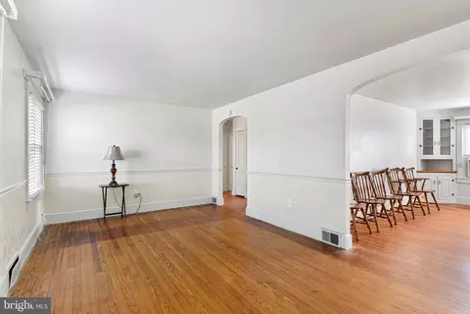
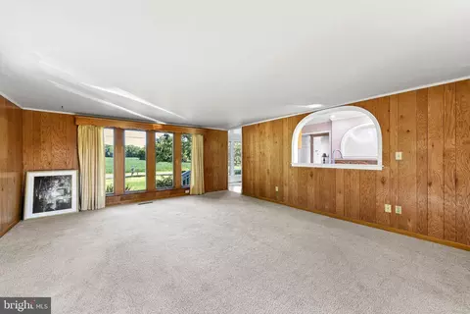
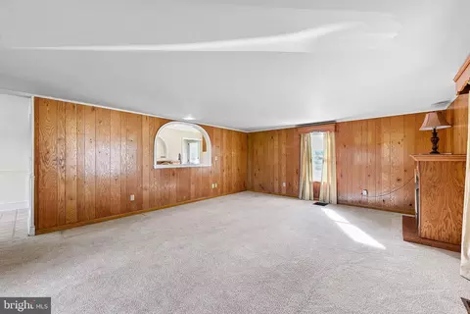
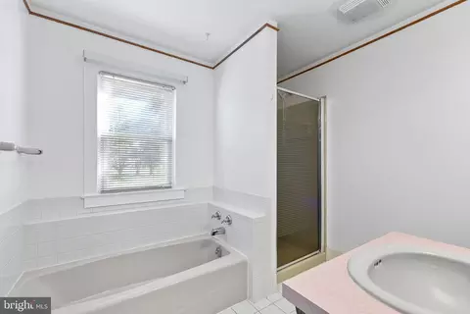
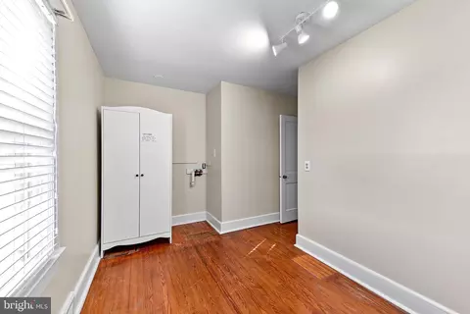
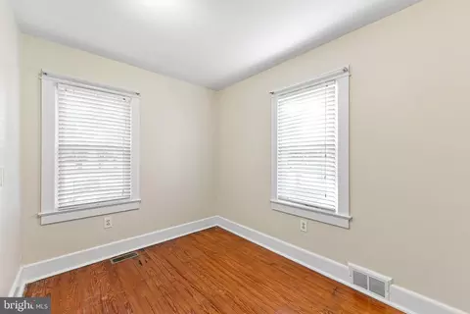
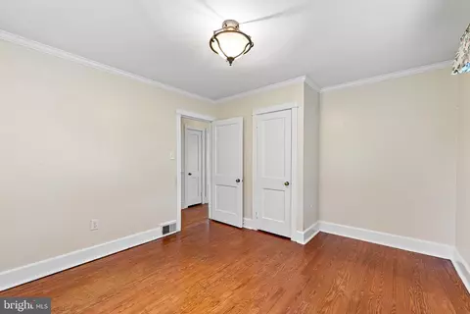
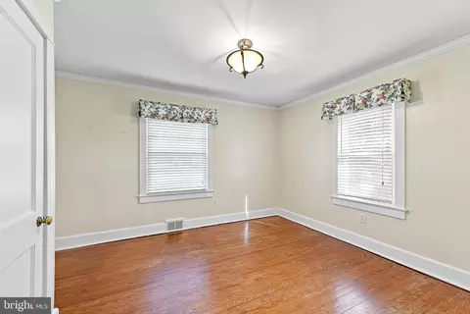
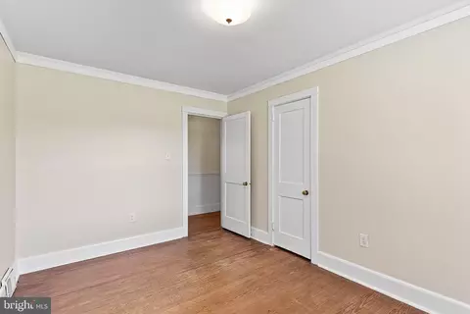
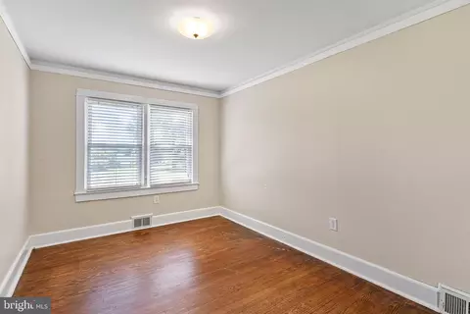
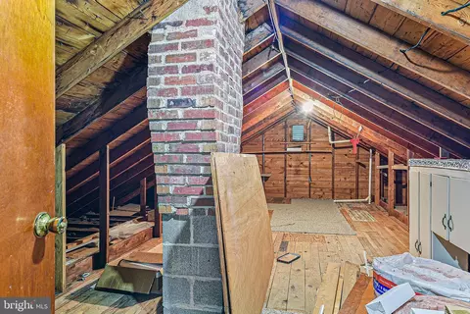
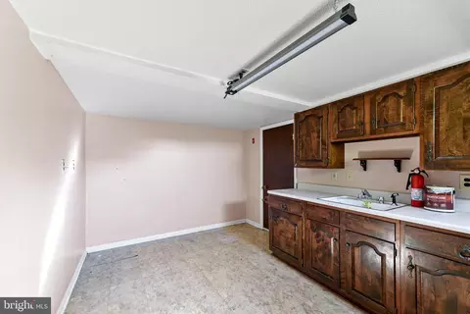
Last sold 10/30/2023 for $315K
bed
bath
Sqft ($168/Sqft)
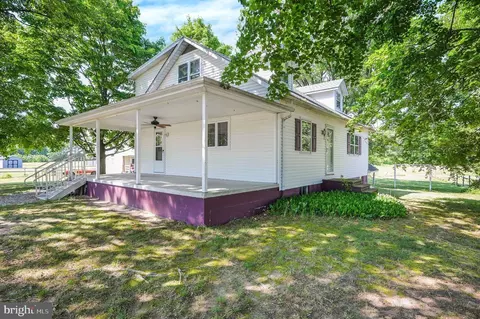
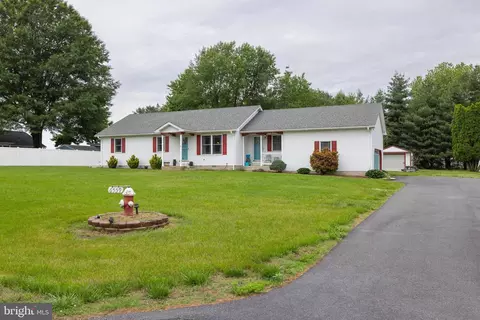
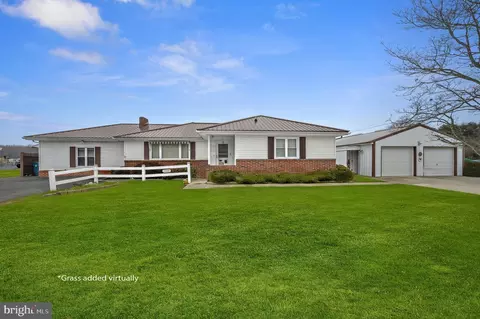
| Property type House | Neighborhood | Year built 1952 | HOA fee $0/month | Lot size 1 Acre | Movoto estimate | Parking 2 garage spaces | Rental estimate |

| Overview | |
| Cooling/AC | Window Unit(s), Electric |
| Heating | Oil |
| Levels/Style | Ranch/Rambler |
| Type | Residential |
| Status | Closed |
| SqFt | 1880 |
| Lot Size (SqFt) | 43560 |
| Lot Size (Acres) | 1 |
| County Tax | 109, Annually |
| School Tax | 835 |
| Tax: Assessed Value | 32800 |
| Annual Property Tax | 944 |
| Year Built | 1952 |
| Condition | Very Good |
| New Construction (Y/N) | N |
| Foreclosure (Y/N) | N |
| Interior | |
| Total # of Bathrooms | 1 |
| # Full Baths | 1 |
| Total # of Bedrooms | 3 |
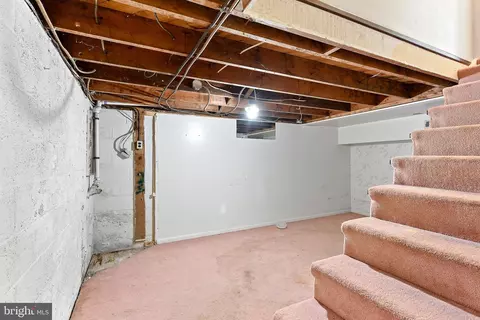
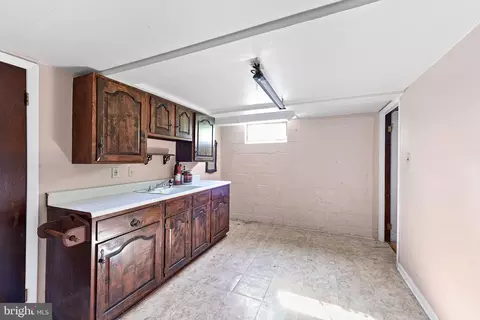
| Basement | Interior Access, Partial, Partially Finished |
| Other Room(s) | Living Room, Dining Room, Bedroom 2, Bedroom 3, Kitchen, Family Room, Den, Foyer, Bedroom 1, Utility Room, Bathroom 1, Attic |
| Laundry | Lower Floor |
| Appliances | Exhaust Fan, Microwave, Oven/Range - Gas, Range Hood, Dryer, Washer, Water Conditioner - Owned, Water Heater |
| Walls/ Ceilings | Paneled Walls, Dry Wall |
| Fireplace | Electric |
| Interior Features | Attic, Built-Ins, Carpet, Ceiling Fan(s), Entry Level Bedroom, Family Room Off Kitchen, Stall Shower, Water Treat System, Window Treatments, Wood Floors, Floor Plan - Traditional, Formal/Separate Dining Room, Kitchen - Galley |
| Accessibility Features | None |
| Exterior | |
| Roof | Architectural Shingle |
| Foundation | Block |
| Garage Desc | Garage - Side Entry, Garage - Front Entry |
| # Garage Spaces | 2 |
| # Parking Spaces | 6 |
| # Detached Garage Spaces | 2 |
| Parking Desc | Detached Garage, Driveway |
| # Driveway Spaces | 4 |
| Exterior Features | Outbuilding(s) |
| Existing Structures | Above Grade, Below Grade |
| Amenities / Utilities | |
| Electricity | Circuit Breakers |
| Pool | No Pool |
| Location | |
| Subdivision | CHESWOLD |
| Senior Community (Y/N) | N |
| School District | CAPITAL |
| Location | Rural |
| Directions | Rt. 13 South. Right On To Rt. 42 (Main Street In Cheswold). Left On To Pearsons Corner Road |
| Zoning | AR |
| Lot/ Land Details | |
| Road Responsibility | State |
| Road Surface Type | Black Top |
MLS # DEKT2021308
MLS # DEKT2016562| Est. value | Bed/bath | Sqft | mi | |
|---|---|---|---|---|
| 7106 Pearsons Corner Rd, Dover, DE 19904 | $302,000 | 3/1 | 1,232 | 0.06 |
| 7073 Pearsons Corner Rd, Dover, DE 19904 | $206,000 | 3/1 | 1,424 | 0.06 |
| 6996 Pearsons Corner Rd, Dover, DE 19904 | $280,000 | 4/3 | 2,560 | 0.07 |
| 7065 Pearsons Corner Rd, Dover, DE 19904 | $157,000 | 2/1 | 968 | 0.08 |
| 6942 Pearsons Corner Rd, Dover, DE 19904 | $191,000 | 2/2 | 1,056 | 0.09 |
| 7154 Pearsons Corner Rd, Dover, DE 19904 | $347,000 | 3/1 | 1,344 | 0.1 |
| 35 Dapple Gray Ln, Dover, DE 19904 | $345,000 | 4/2 | 1,620 | 0.1 |
| 6952 Pearsons Corner Rd, Dover, DE 19904 | $1,265,000 | 3/2 | 1,184 | 0.11 |
Estimated values are based on public record data and automated valuation models. Values are not guaranteed and may not reflect current market conditions.
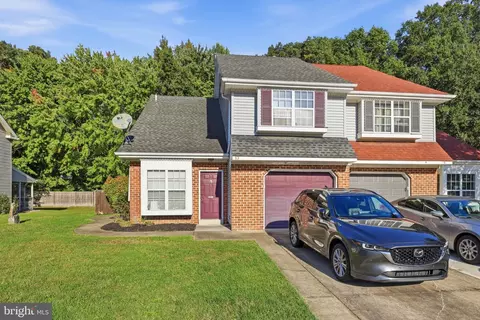
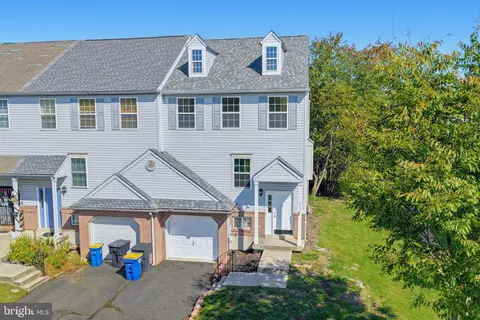
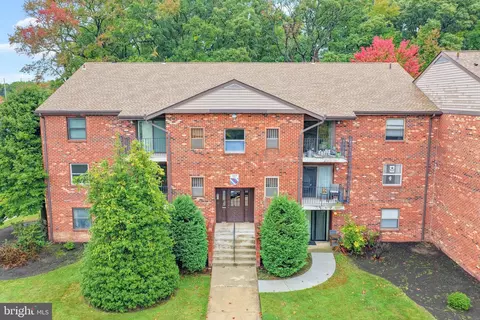
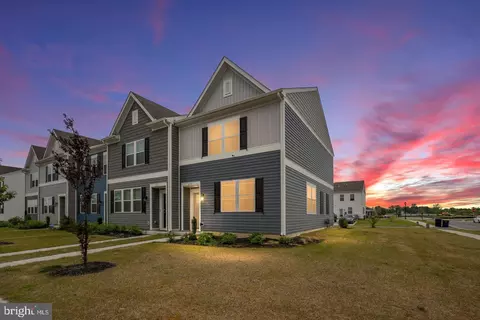
$280,490
$364,499
$172,000
$447,500
$432,400
$465,490
$375,000
$355,000
$350,000
$219,900
$279,500
$367,500
$275,000
$415,000
$399,999
$575,000
$409,950
$420,000
$415,000
$375,287
$145,000
$610,000
$437,000
$502,500
$245,500