Movoto Real Estate
Sold on 03/15/2021

7 Brooke Moore Ct, Dover, DE 19901

$451,000

Last sold 03/15/2021 for $405K

  • 3

    bed

  • 2

    bath

  • 2,116

    Sqft ($191/Sqft)

House not for sale

About 7 Brooke Moore Ct

Property type House
Neighborhood
Year built 2002
HOA fee $8/month
Lot size 0.67 Acre
Movoto estimate
Parking 2 garage spaces
Rental estimate
Property description
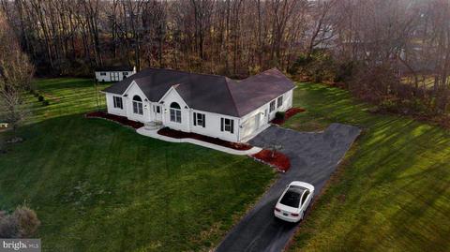
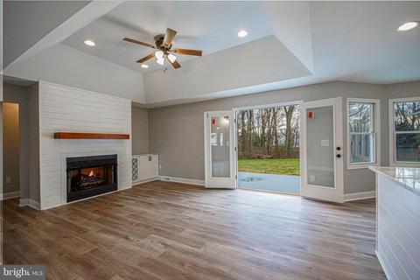
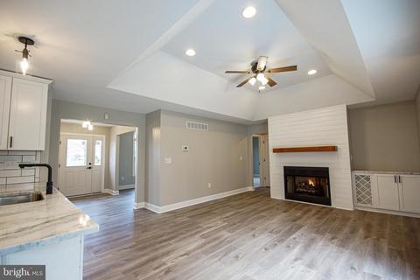
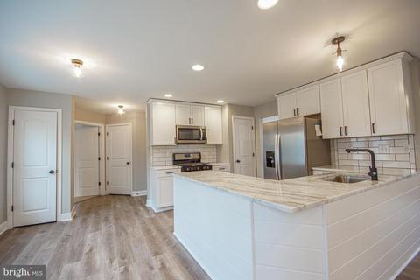
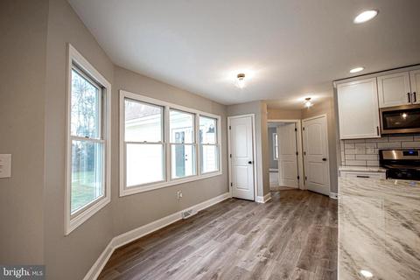
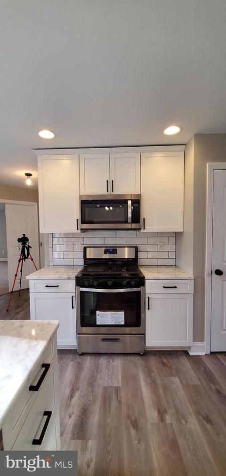
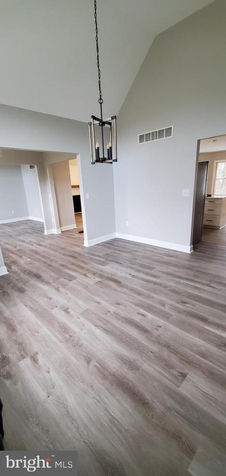
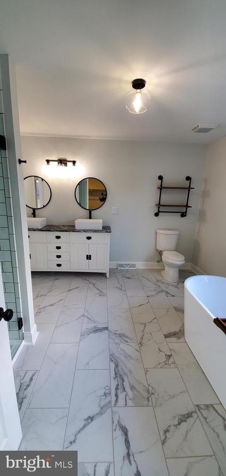
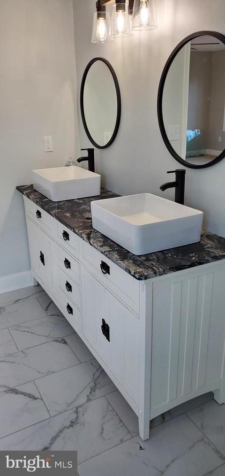
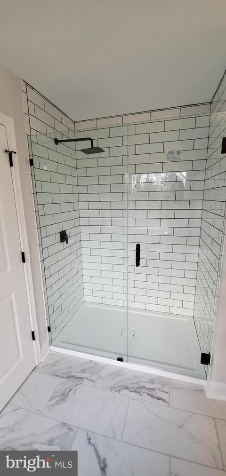
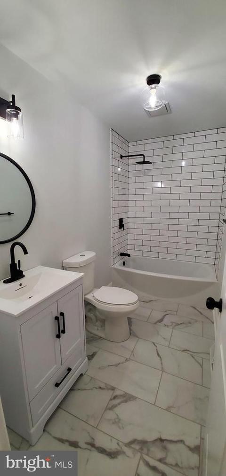
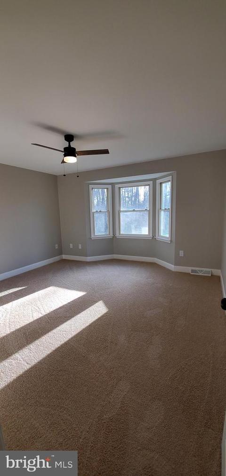
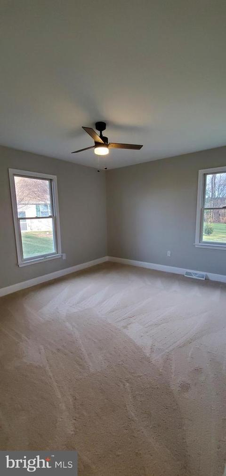
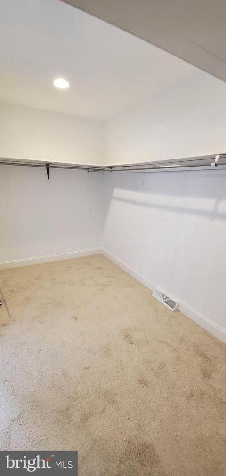
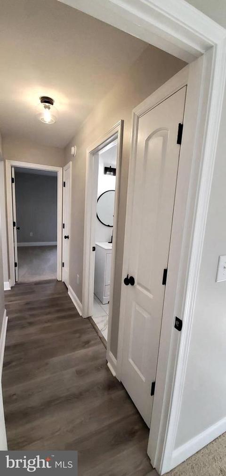
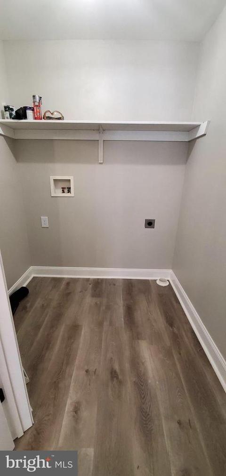
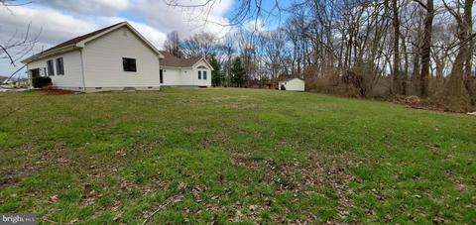
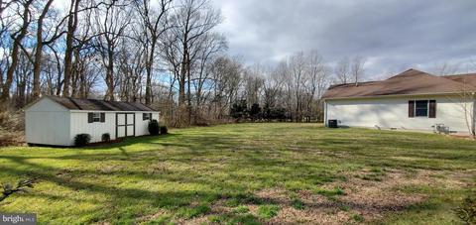
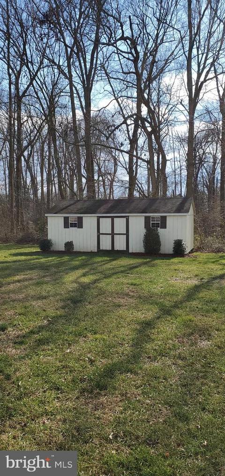
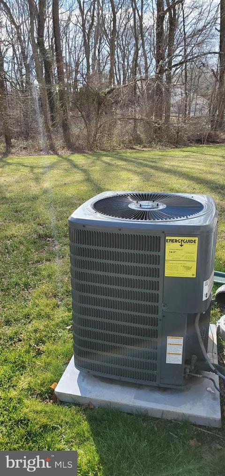
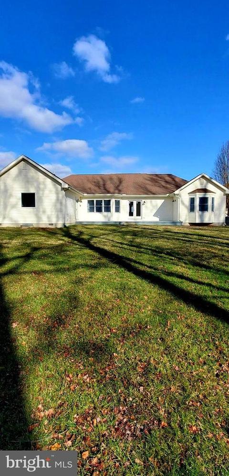
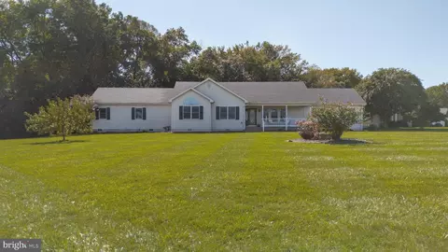
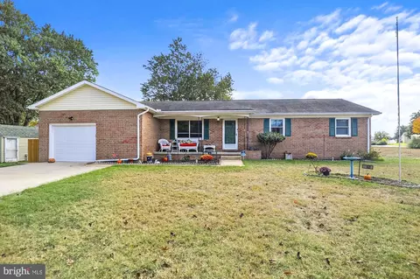
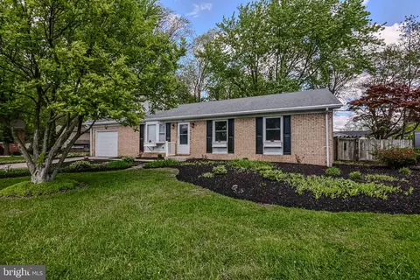
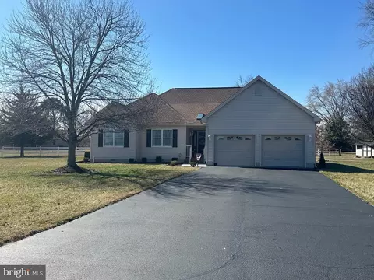
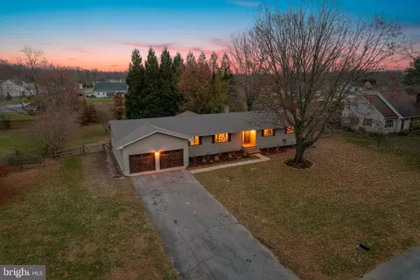
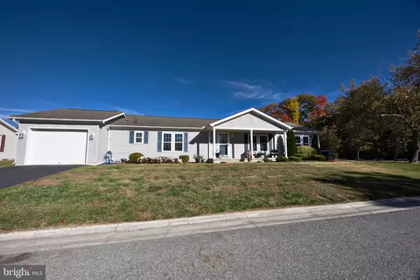
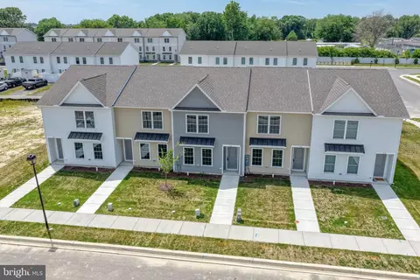
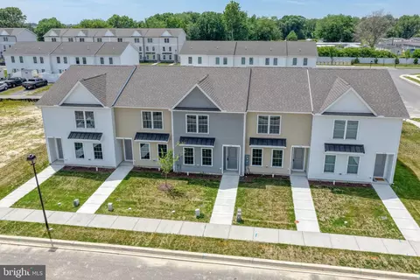
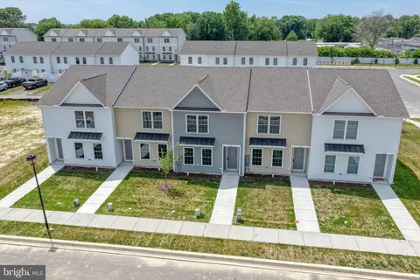
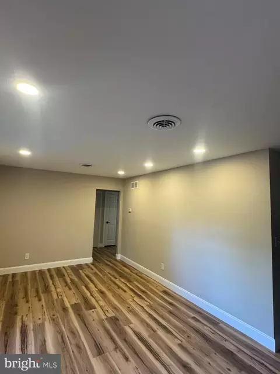
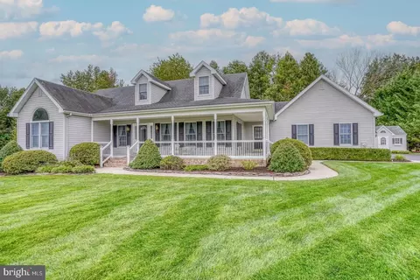
This. Is. It!!!(More photos to come) Where else can you find a fully renovated(gutted to the subfloors), sprawling ranch, on this size lot,outside of city limits(LOW TAXES) with these features and materials, in this market?! Too much has been done to list it all. Everything inside is new! Split floorplan ranch with a true spa like owners suite. The most premium of lots,being oversized, end of a quaint cul-de-sac,backs to the woods,oversized side entry garage, expanded driveway ready for boats,rvs, a completely private patio,huge storage shed, tons of room and privacy for a pool. The house has pull down stairs, and plywood put down, for massive storage in the attic. Every inch of this Kenny Moore built custom home has been thoughtfully done. New floors throughout; Lifetime LVP woodlook floors in all main living spaces. Stainguard carpets with pet guard padding in bedrooms. Ceramic tiles in both baths. Custom ordered cabinetry with dovetail drawers! Soft close doors and drawers, TWO lazy susans and TWO pantries! STUNNING white fantasy quartzite (above granite and quartz) counters in kitchen and on the dry bar, black fantasy in master suite. The master is an entire wing of the home,and really is a true suite. French door entry, and even french doors to the private patio off the master! The room itself is generous in size. The En-suite is to die for. Custom EVERYTHING. Subway tile oversized shower with RAINFALL shower head. Gleaming ceramic floors. A custom order dual oversized vanity, made of solid wood,soft close, with above mount sinks & loads of storage! Need to melt the stress of the day away? A freestanding tub, with standalone tub filler, also has a hand wand!. You even get a HEATED TOWEL rack! Massive walk in closet,conveniently located off of the bathroom, is waiting for your custom organization system. The spare bath was done with matching high end materials, and has an "easy wash" bowed bath in case you have little ones to wash. Dual flush, comfort height,elongated toilets. Even the drains were done, featuring "clog free easy clean systems". Entire house inside was done in 2 coats of Sherwin Williams paint in varying shades for contrast (every single wall,ceiling,closet,door) Entire front of house re-painted including trim. Siding has been replaced. Anderson real wood,easy clean windows! Every single door inside and out has been replaced, including 2 custom order french doors,a gorgeous custom ordered front door with side lights(all of which have a lifetime rot guarantee), and even the garage door itself. This is a SPACIOUS layout. Open foyer, large formal dining room across from the formal living room,both of which have beautiful 10 foot windows and 13 foot ceilings! The second family room is open directly to the kitchen and has a custom shiplap fireplace, wood pearl mantel, with a built in dry bar! The spare bedrooms are on the opposite side of the home,are generous in size with loads of natural light. Every single fan, light, hinge, handle, faucet,vanity,cabinet,door, floor, and window trim,quarter round,appliance, all brand new. We used 5inch floor trim with oversized quarter round,done in bright white, to give a really nice pop against the agreeable gray walls. Entire HVAC replaced with a HIGH efficiency gas heating system, and central AC with condensate pump. Custom landscape package done by renowned local landscape architectural company, LAS, might not look like much now during the winter, but will be sure to please come the spring. We did not do just the things to make it look nice, we tried to tend to any and every detail, going as far as having the gutters professionally cleaned, added a truckload of mulch,fill dirt,and SOD to re-grade the water away from the house, including downspout extensions where needed. A space saver sump pump, and even a wifi controlled dehumidifier were added to the crawlspace for peace of mind. The house has a whole home water softener, full 2 tier filtration system, and alarm !
Listed by
Listing Agent - Nicholas C Barkins
Listing Office - Olson Realty
Source: Bright MLS mls logo
MLS#DEKT246100 • last updated 4 years ago
Movoto checked Bright MLS for data 10 minutes ago
Overview
Cooling/AC Central A/C, Programmable Thermostat, Electric
Heating Natural Gas
Levels/Style Ranch/Rambler
Type Residential
Status Closed
SqFt 2116
Lot Size (SqFt) 29185.2
Lot Size (Acres) 0.67
County Tax 172, Annually
School Tax 1216
Tax: Assessed Value 51800
Annual Property Tax 1388
Year Built 2002
Condition Excellent
HOA Fee 100, Annually
New Construction (Y/N) N
Foreclosure (Y/N) N
Interior
Total # of Bathrooms 2
# Full Baths 2
Total # of Bedrooms 3
Appliances Built-In Microwave, Dishwasher, Disposal, Dual Flush Toilets, Oven - Self Cleaning, Oven/Range - Gas, Refrigerator, Six Burner Stove, Stainless Steel Appliances, Water Heater
Interior Features Attic, Attic/House Fan, Breakfast Area, Built-Ins, Ceiling Fan(s), Dining Area, Entry Level Bedroom, Family Room Off Kitchen, Floor Plan - Open, Formal/Separate Dining Room, Kitchen - Gourmet, Pantry, Primary Bath(s), Recessed Lighting, Stall Shower, Tub Shower, Upgraded Countertops, Walk-in Closet(s), Water Treat System, Wet/Dry Bar
Exterior
Roof Architectural Shingle
Construction Stick Built
Foundation Crawl Space
Garage Desc Additional Storage Area, Built In, Covered Parking, Garage - Side Entry, Inside Access, Oversized
Parking Desc Attached Garage, Driveway, Off Street
# Garage Spaces 2
# Parking Spaces 12
# Attached Garage Spaces 2
# Driveway Spaces 10
Exterior Features Bump-outs, Exterior Lighting, Outbuilding(s), Sidewalks, Street Lights
Existing Structures Above Grade, Below Grade, Patio(s), Shed
Amenities / Utilities
Sewer/ Septic Public Sewer
Pool No Pool
HOA Fees Include Common Area Maintenance
Location
View Trees/Woods
Subdivision MOORES MEADOWS
Water Source Public
Senior Community (Y/N) N
School District CAPITAL
Directions House Is At The End Of The Cul-de-sac
Zoning RS1
$451K
Range: $392K-$509K
Last 30 days 
Rental est.: $1,938/month
Gross rent multiplier: 17.4
  • Mar 2021
    Public Records
  • Mar 23, 2021 Sold
    $405,000
  • Mar 2021
    mls logo MLS # DEKT246100
  • Mar 15, 2021 Sold
    $405,000 (+1.3%)
  • Feb 20, 2021 Pending
    —
  • Feb 4, 2021 Active
    —
  • Feb 2, 2021 Price Change
    $400,000
  • Feb 1, 2021 Listed
    $399,900 (+187.2%)
  • Jun 2020
    Public Records
  • Jun 16, 2020 Sold
    $139,250
  • Year Property taxes Tax assessment
  • 2023
    $2,055 +4.4%
    $418,000 +706.95%
  • 2022
    $1,969 +2.8%
    $51,800
  • 2021
    $1,916 +2479.9%
    $51,800
  • 2020
    $74 -97.3%
    $51,800
  • 2018
    $2,765 +149.0%
    $51,800
  • 2016
    $1,110 -0.2%
    $51,800
  • 2015
    $1,112
    $51,800
  • 7 Brooke Moore Ct
    $405K
  • Moores Meadows
    —
  • 19901
    $335K +9% y/y
  • Dover
    $365K +5% y/y
No chart available
Statistics calculated by Movoto
Est. value Bed/bath Sqft mi
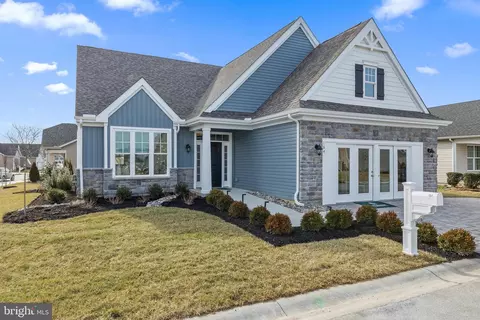
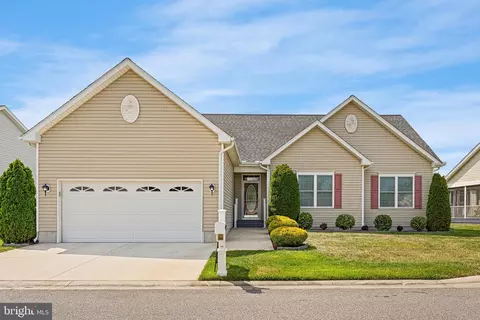
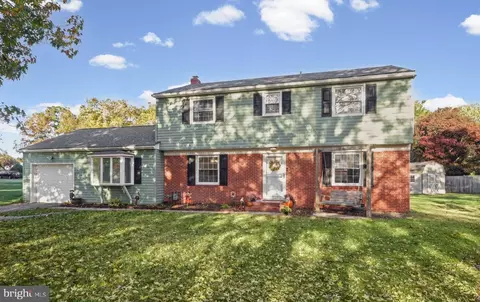
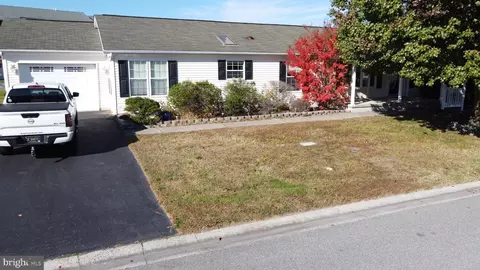
11 Brooke Moore Ct, Dover, DE 19901 $455,000 3/2 2,206 0.02
70 Kennys Ln, Dover, DE 19901 $394,000 3/2 1,854 0.03
135 Hickory Dale Dr, Dover, DE 19901 $364,000 4/2 1,856 0.04
2 Kennys Ln, Dover, DE 19901 $372,900 3/3 2,212 0.05
125 Hickory Dale Dr, Dover, DE 19901 $374,000 5/2 1,512 0.05
18 Connie Ln, Dover, DE 19901 $411,200 3/2 1,895 0.05
30 Connie Ln, Dover, DE 19901 $423,000 3/2 1,949 0.07
17 Connie Ln, Dover, DE 19901 $410,800 3/2 1,644 0.07

Estimated values are based on public record data and automated valuation models. Values are not guaranteed and may not reflect current market conditions.

Thinking of selling? Get a Cash Offer.

  • A smooth, fast sale
  • Skip staging and repairs
  • No strings attached
4/10
Towne Point Elementary School
public Grades K-4
Capital School District
2/10
William Henry Middle School
public Grades 5-6
Capital School District
4/10
Central Middle School
public Grades 7-8
Capital School District
3/10
Dover High School
public Grades 9-12
Capital School District
Source: GreatSchools.org © 2026. All rights reserved.

Around Moores Meadows

Explore everything this neighborhood has to offer.
By entering my info and clicking Ask a Question below, I am providing my e-signature and express written consent to receive marketing emails, calls, and texts (including via automatic telephone dialing systems, AI generative, artificial or pre-recorded voice technology) relating to my inquiry from Movoto (and parties calling/messaging on their behalf) even if my number appears on the company, state, or national Do Not Call Registry. You also agree to ourTerms and Conditions and Privacy Policy. Consent not required to receive services (call 1-844-420-1270 to be connected without providing consent).

Nearby recently sold homes in Dover, DE

Nearby homes for sale in Dover, DE

Newest listings in 19901

  • Real Estate
  • DE
  • Kent County
  • Dover
  • 19901
  • 7 Brooke Moore Ct
Meet with a real estate agent today (844) 430-0869
The multiple listing information is provided by BRIGHT MLS. IDX information is provided exclusively for consumers’ personal, non-commercial use and that it may not be used for any purpose other than to identify prospective properties consumers may be interested in purchasing. Information deemed reliable but not guaranteed to be accurate. Buyer to verify all information. The information provided is for consumers' personal, non-commercial use and may not be used for any purpose other than to identify prospective properties consumers may be interested in purchasing. Listing information updated every 15 minutes. Terms of use & Privacy Policy, California Privacy Info. Copyright © 2005 - 2026 Movoto, Inc. All rights reserved. Equal Housing Opportunity CalDRE CalDRE #01517281
Movoto Real Estate is committed to ensuring accessibility for individuals with disabilities. We are continuously working to improve the accessibility of our web experience for everyone. We welcome feedback and accommodation requests, please submit them here.
© 2026 BRIGHT, All Rights Reserved
Information Deemed Reliable But Not Guaranteed
The data relating to real estate for sale on this website appears in part through the BRIGHT Internet Data Exchange program, a voluntary cooperative exchange of property listing data between licensed real estate brokerage firms in which Movoto participates, and is provided by BRIGHT through a licensing agreement.The information provided by this website is for the personal, non-commercial use of consumers and may not be used for any purpose other than to identify prospective properties consumers may be interested in purchasing. Data last updated: 11/3/2026. Some properties which appear for sale on this website may no longer be available because they are under contract, have Closedor are no longer being offered for sale. Some real estate firms do not participate in IDX and their listings do not appear on this website. Some properties listed with participating firms do not appear on this website at the request of the seller. This home sale information is not to be construed as an appraisal and may not be used as such for any purpose. BRIGHTMLS is the (or a) provider of this home sale information and has compiled content from various sources. Some properties represented may not have actually solddue to reporting errors.
Requests for information regarding mortgage products will be directed to Movoto.com affiliate, Lower, LLC - a licensed Mortgage Lender (NMLS #1124061), or, based on your location, may be redirected to a participating mortgage marketing partner that may pay Lower, LLC for any consumer contact information provided through this site.