
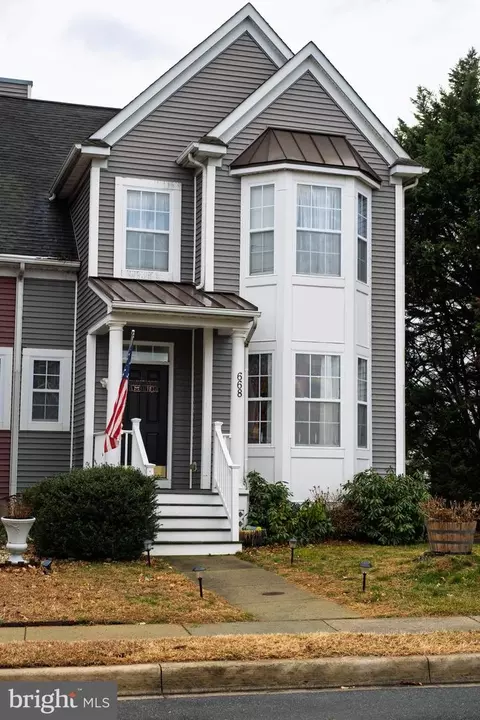
- $345,000
- 4Bd
- 3Ba
- 2,224 Sq Ft
SOLD 05/18/26

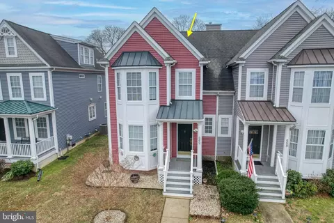
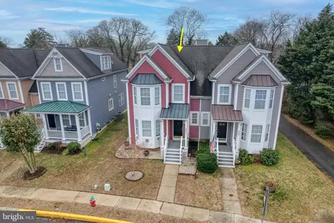
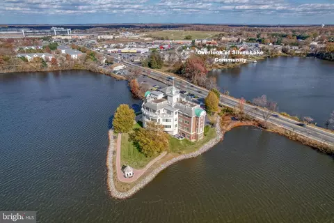
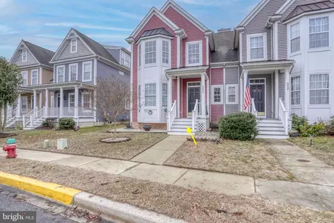
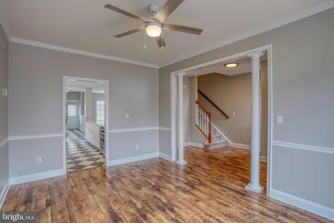
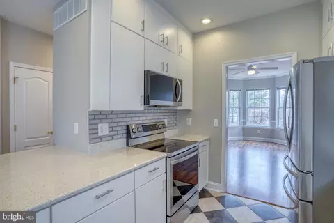
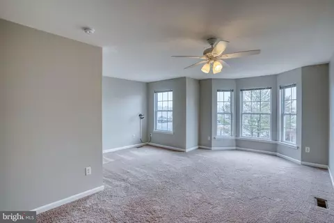
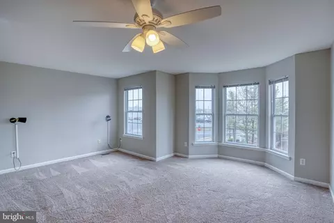
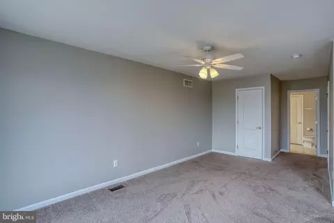
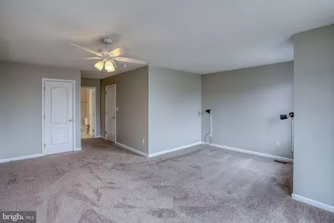
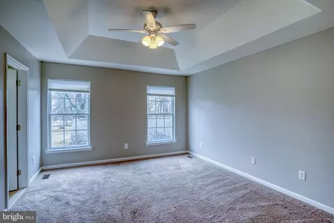
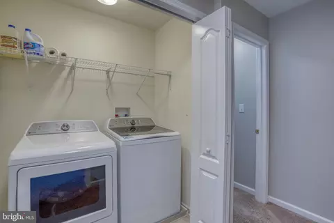
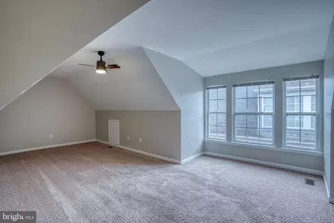
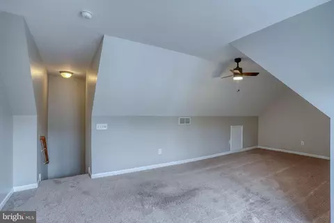
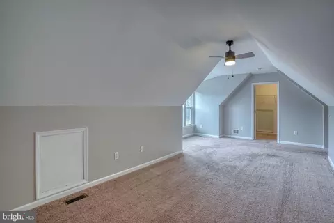
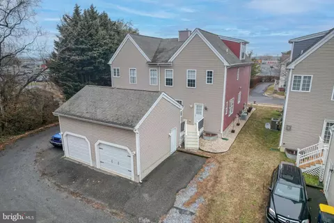
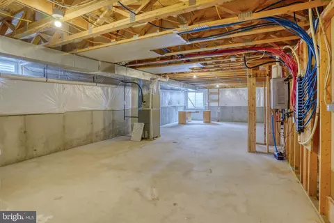
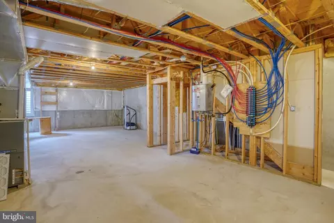
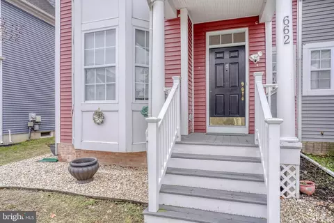
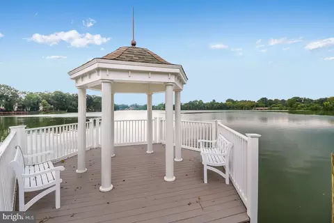
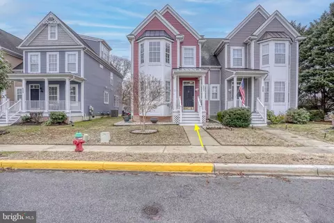
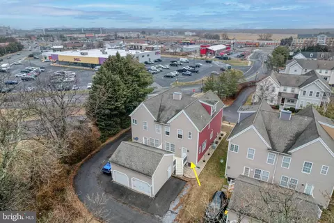
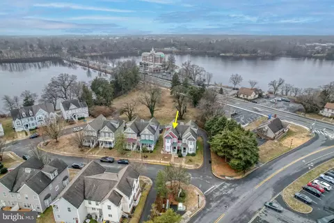
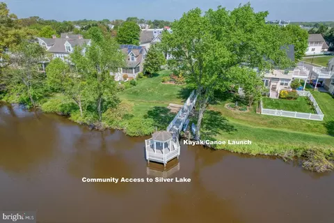

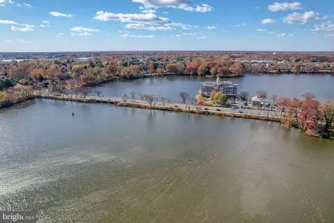


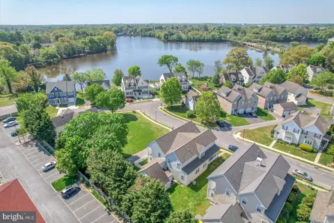
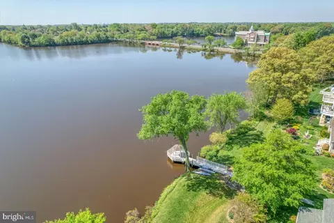
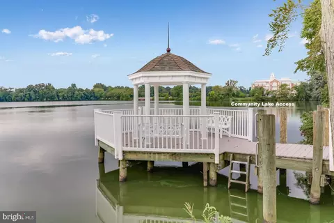
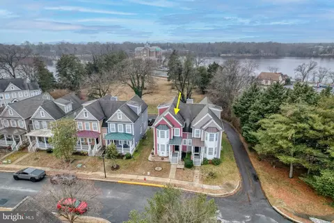
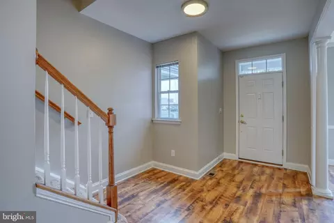
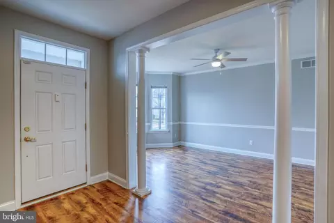
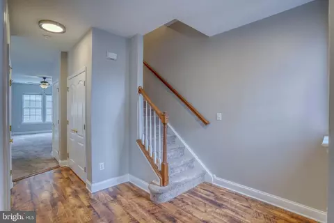
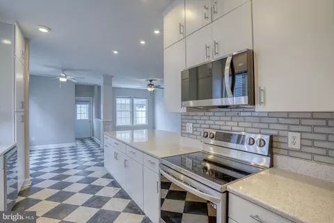
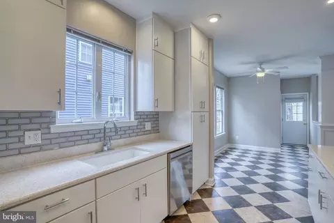
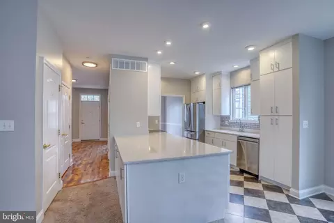
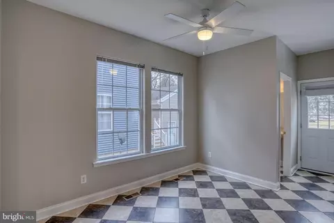
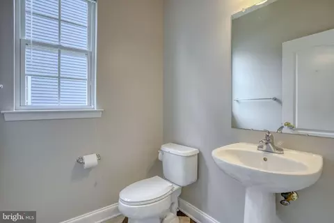
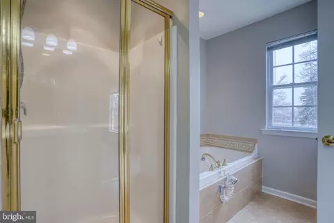
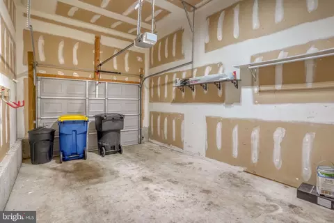
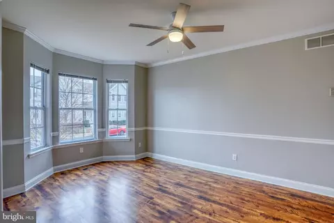
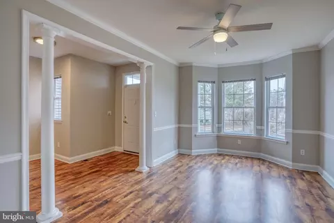
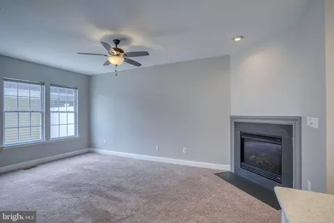
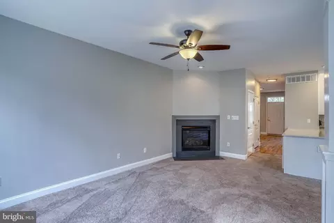
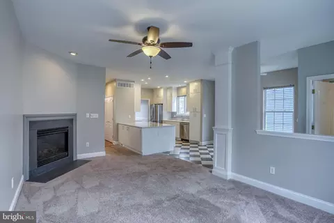
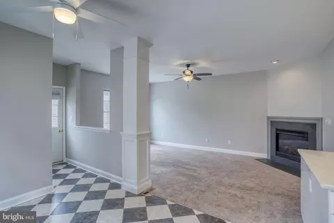
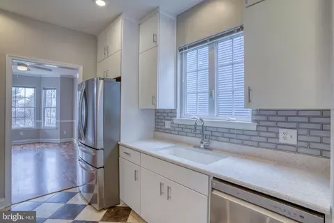
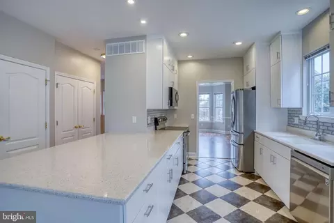
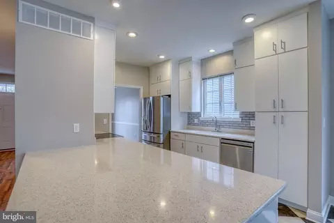
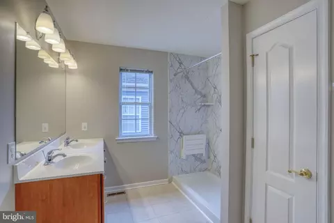
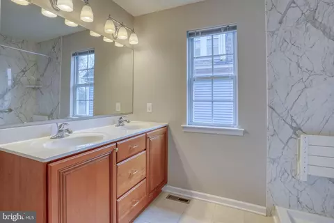
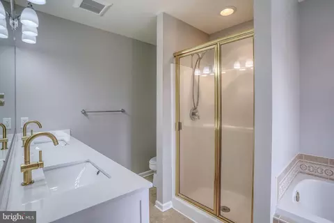
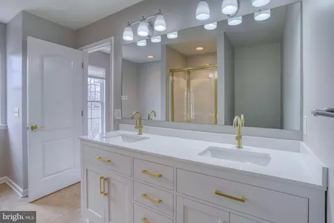
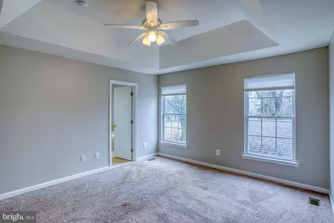
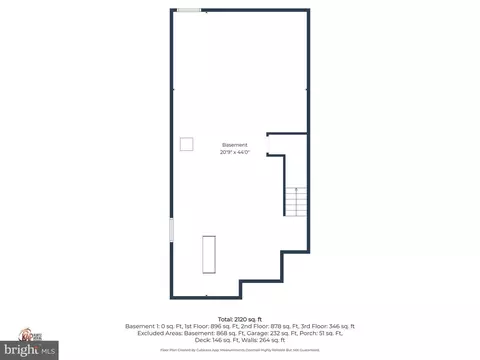
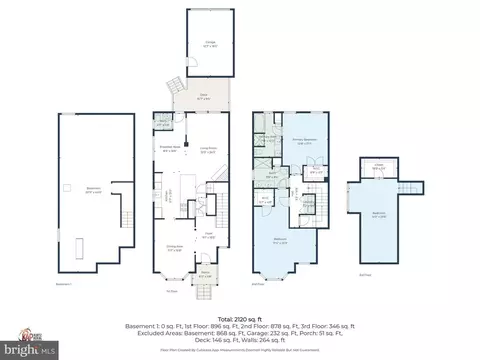
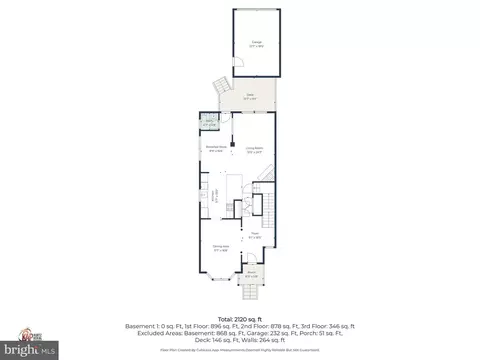
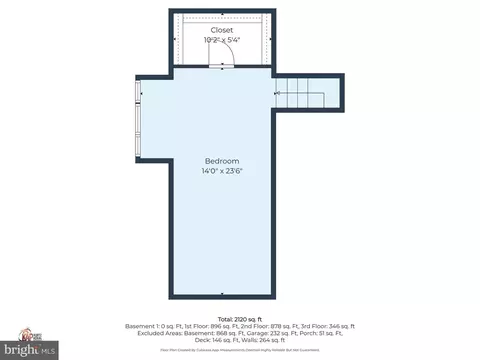
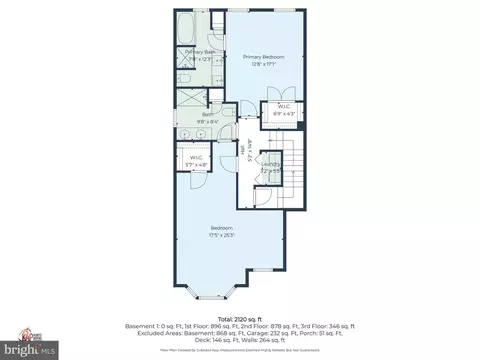
Last sold 04/24/2026 after 49 Days
bed
bath
Sqft ($151/Sqft)
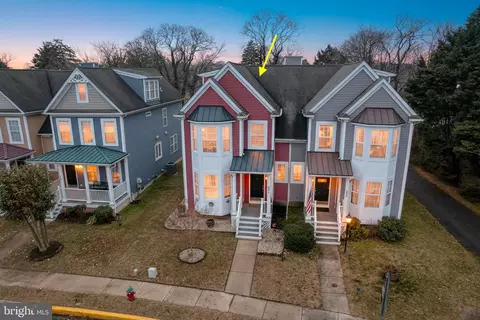
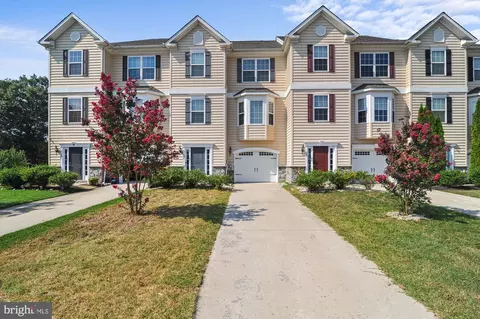
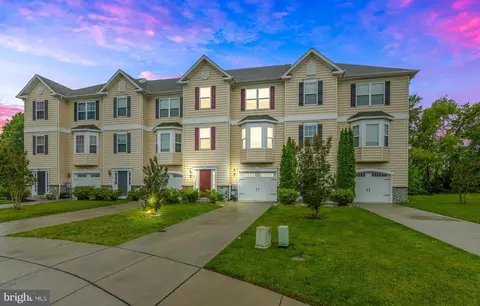
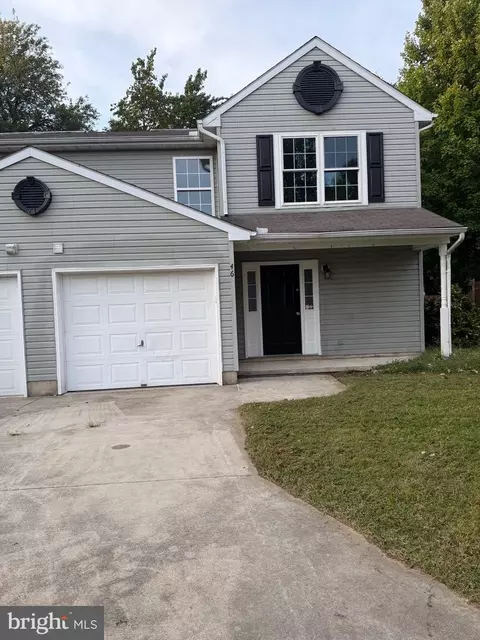
| Property type Townhouse | Neighborhood | Year built 2006 | HOA fee $25/month | Lot size 1,830 Sqft | Parking 1 garage spaces | Rental estimate |

| Overview | |
| Cooling/AC | Central A/C, Electric |
| Heating | Natural Gas |
| Levels/Style | Traditional |
| Type | Residential |
| Status | Closed |
| SqFt | 3104 |
| Lot Size (SqFt) | 1830 |
| Lot Size (Acres) | 0.04 |
| County Tax | 1754.28, Annually |
| City/ Town Tax | 928 |
| Tax: Assessed Value | 298500 |
| Annual Property Tax | 2682.28 |
| Year Built | 2006 |
| Condition | Excellent |
| HOA Fee | 300, Annually |
| New Construction (Y/N) | N |
| Foreclosure (Y/N) | N |
| Interior | |
| Total # of Bathrooms | 3 |
| # Full Baths | 2 |
| # Half Baths | 1 |
| Total # of Bedrooms | 3 |
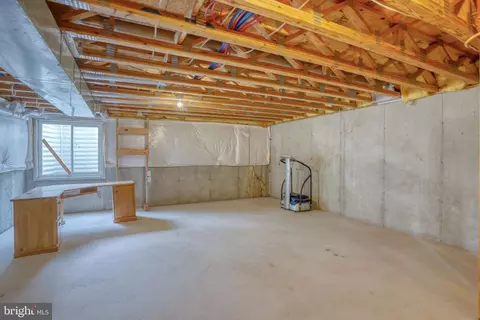
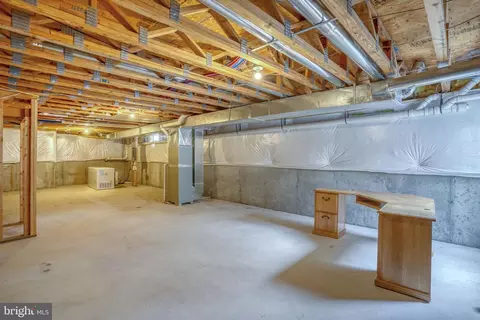
| Basement | Full, Unfinished, Sump Pump |
| Laundry | Upper Floor |
| Appliances | Dishwasher, Disposal, Dryer, Microwave, Oven/Range - Electric, Refrigerator, Stainless Steel Appliances, Washer, Water Heater |
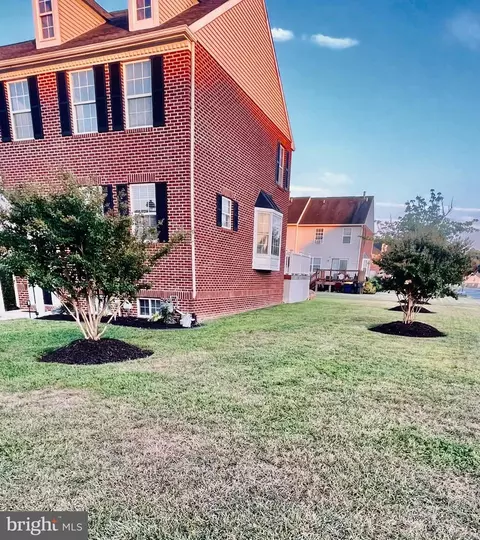
| Window Features | Bay/Bow |
| Fireplace | Gas/Propane |
| Interior Features | Bathroom - Soaking Tub, Bathroom - Walk-In Shower, Ceiling Fan(s), Crown Moldings, Dining Area, Kitchen - Island, Primary Bath(s), Recessed Lighting |
| Accessibility Features | Grab Bars Mod |
| Exterior | |
| Roof | Architectural Shingle |
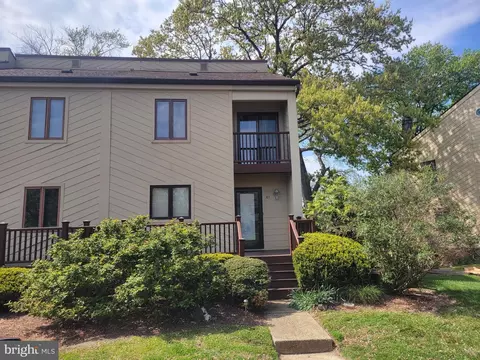
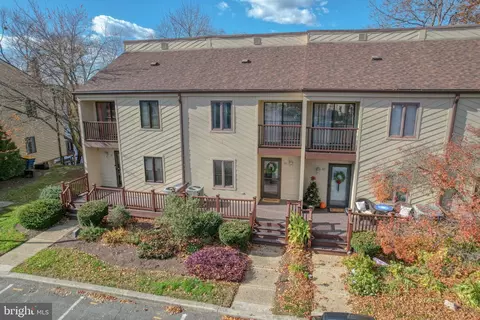
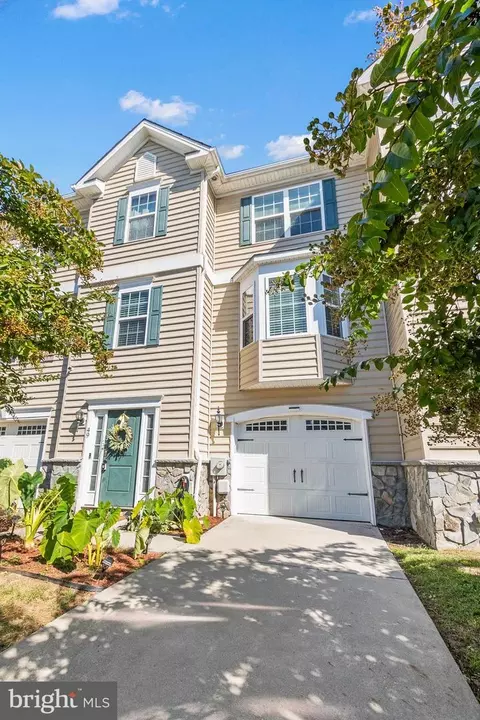
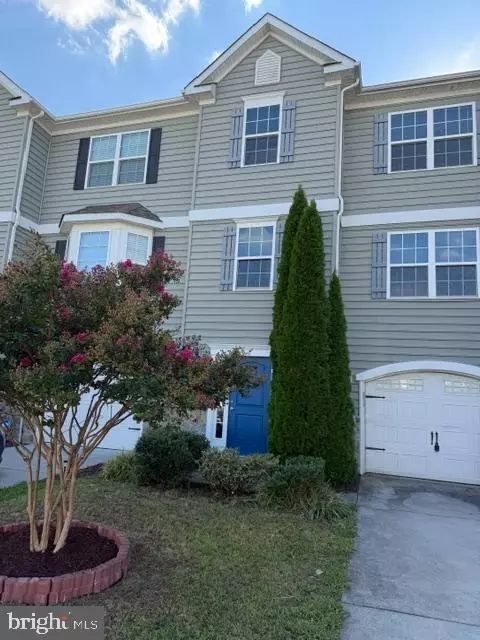
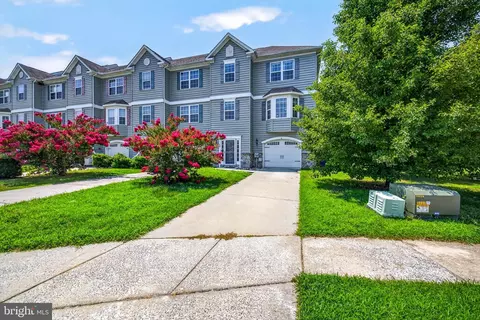
| Construction | Vinyl Siding |
| Foundation | Block |
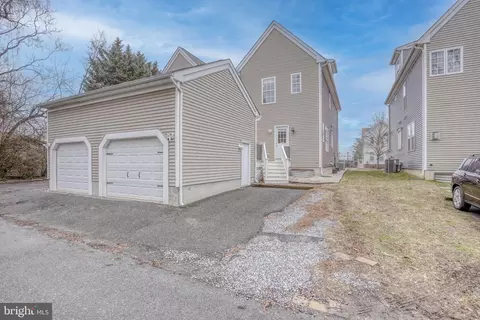
| Garage Desc | Additional Storage Area, Garage - Rear Entry, Garage Door Opener |
| Parking Desc | Paved Driveway, Detached Garage, Driveway, On Street |
| # Garage Spaces | 1 |
| # Parking Spaces | 2 |
| # Detached Garage Spaces | 1 |
| # Driveway Spaces | 1 |
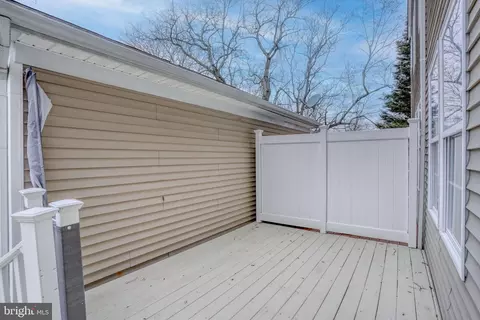
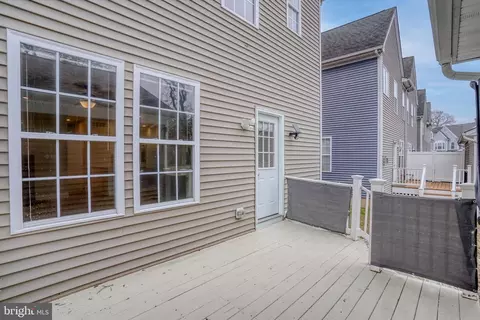
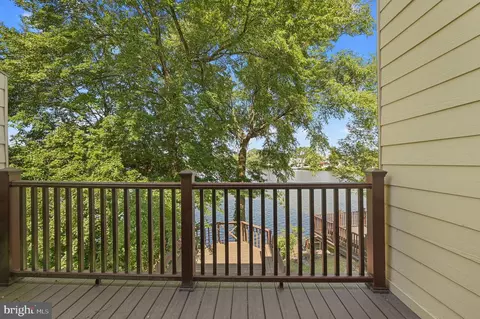
| Existing Structures | Above Grade, Deck(s) |
| Amenities / Utilities | |
| Sewer/ Septic | Public Sewer |
| Electricity | 200+ Amp Service |
| Pool | No Pool |
| Location | |
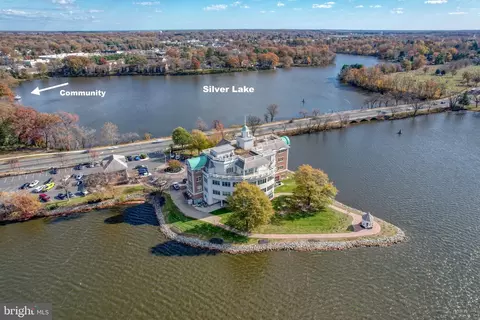
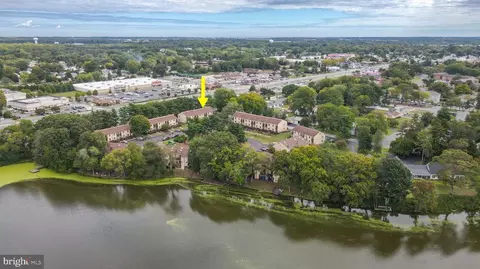
| Body of Water | Silver Lake, Lake |
| Subdivision | OVERLOOK |
| Water Source | Public |
| Senior Community (Y/N) | N |
| High School | DOVER H.S. |
| Elementary School | FAIRVIEW |
| School District | CAPITAL |
| Middle School | WILLIAM HENRY M.S. |
| Directions | GPS |
| Zoning | RG3 |
MLS # DEKT2044618
MLS # DEKT237958| Est. value | Bed/bath | Sqft | mi | |
|---|---|---|---|---|
| 67 Chatham Ct, Dover, DE 19901 | $260,000 | 2/2 | 1,599 | 0.21 |
| 65 Chatham Ct, Dover, DE 19901 | $254,000 | 2/2 | 1,548 | 0.21 |
| 63 Chatham Ct, Dover, DE 19901 | $258,000 | 2/2 | 1,558 | 0.21 |
| 61 Chatham Ct, Dover, DE 19901 | $254,000 | 2/2 | 1,548 | 0.21 |
| 59 Chatham Ct, Dover, DE 19901 | $258,000 | 2/2 | 1,558 | 0.22 |
| 57 Chatham Ct, Dover, DE 19901 | $267,000 | 2/2 | 1,678 | 0.22 |
| 55 Chatham Ct, Dover, DE 19901 | $259,000 | 2/2 | 1,692 | 0.22 |
| 53 Chatham Ct, Dover, DE 19901 | $263,000 | 2/2 | 1,692 | 0.22 |
Estimated values are based on public record data and automated valuation models. Values are not guaranteed and may not reflect current market conditions.
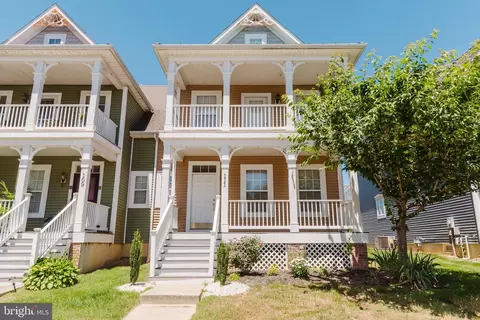
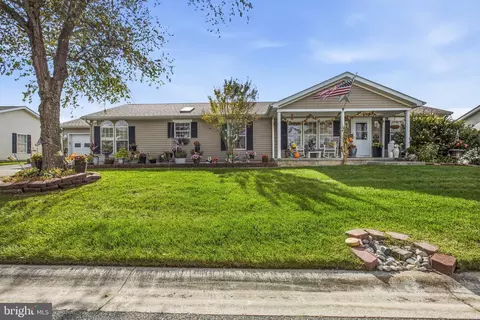
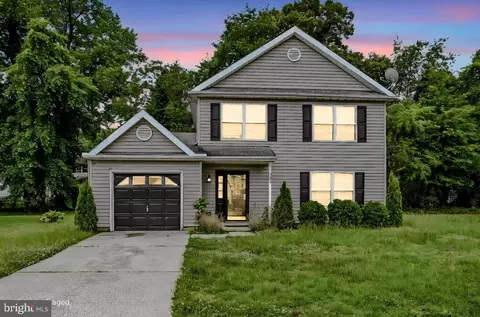
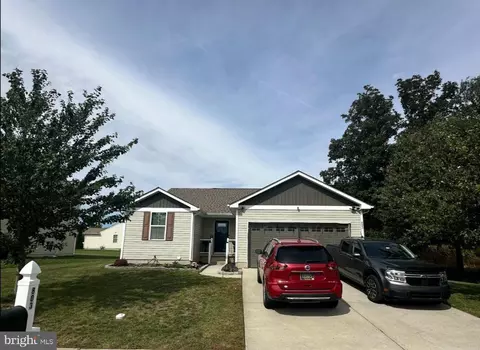
$280,490
$254,000
$172,000
$364,499
$447,500
$465,490
$355,000
$219,900
$432,400
$750,000
$367,500
$275,000
$385,000
$399,999
$415,000
$575,000
$409,950
$420,000
$375,287
$415,000
$145,000
$610,000
$437,000
$387,500
$310,000
$245,500
$160,000