
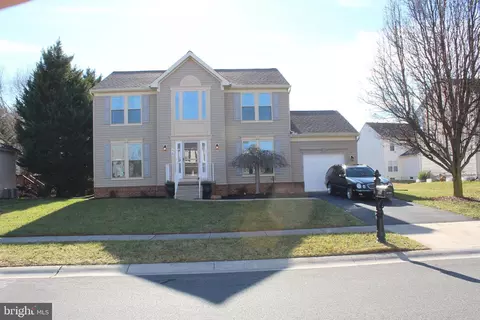
- $390,000
- 3Bd
- 3Ba
- 2,422 Sq Ft
SOLD

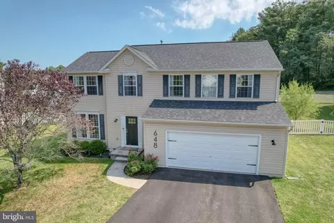
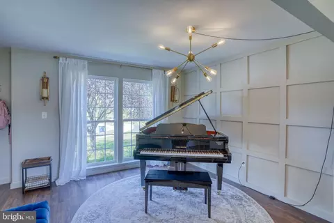
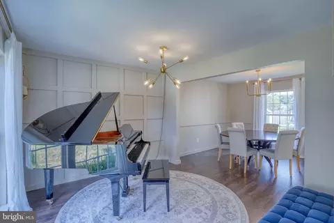
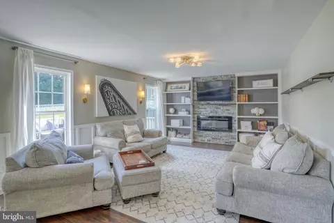
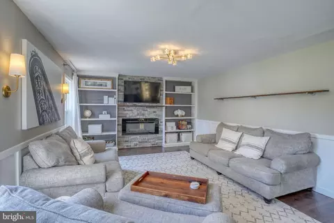
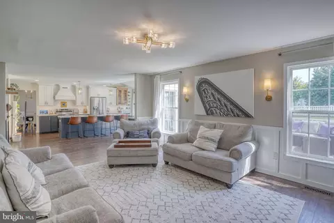
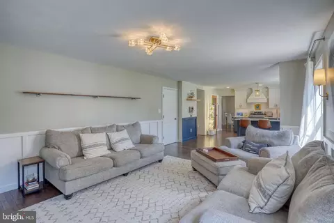
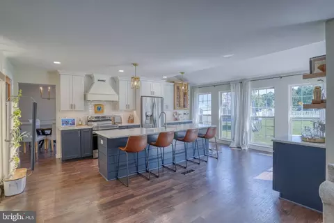
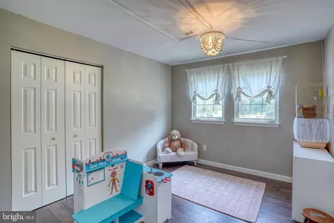
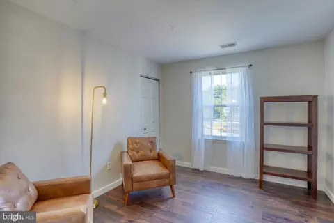
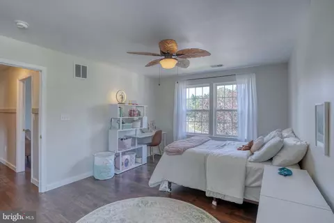
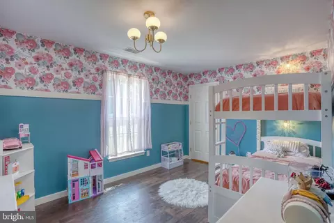
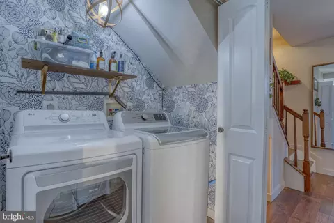
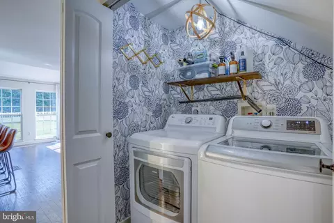
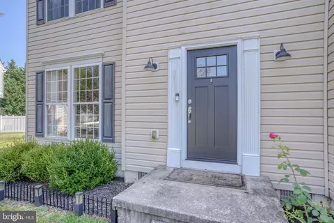
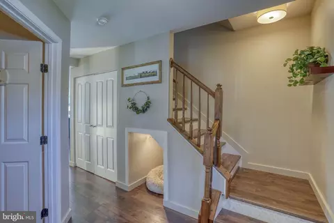
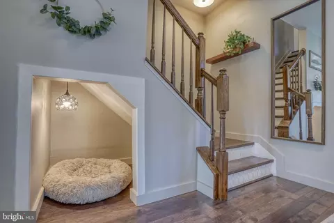
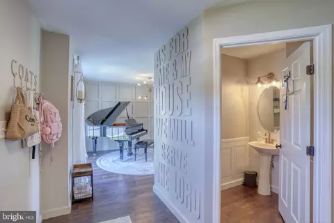
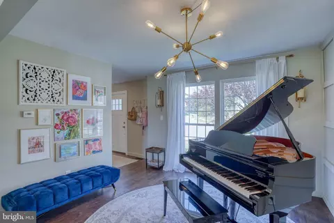
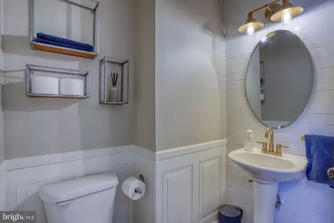
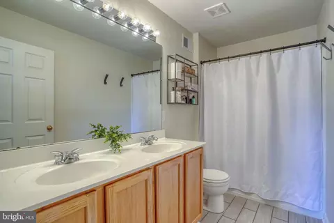
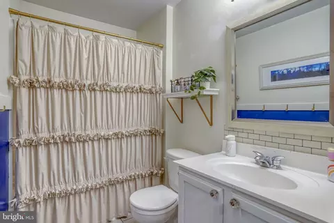
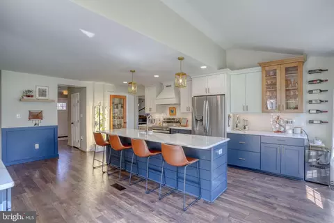
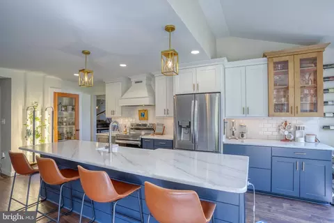
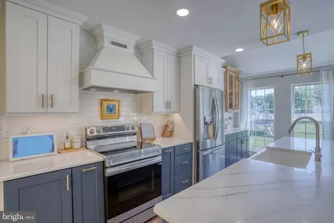
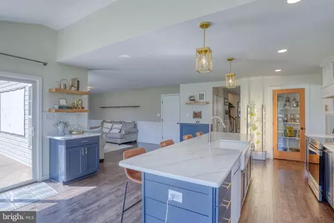
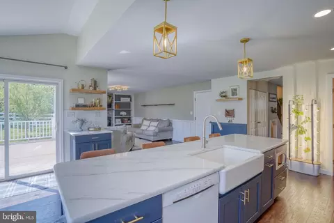
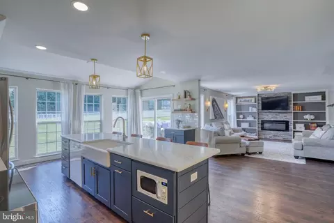
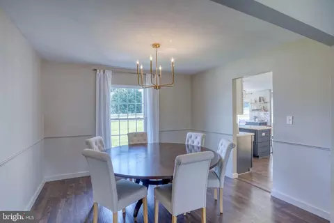
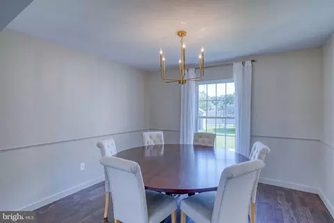
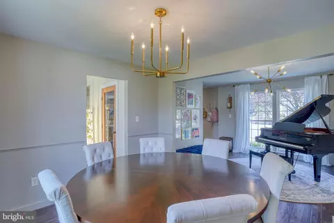
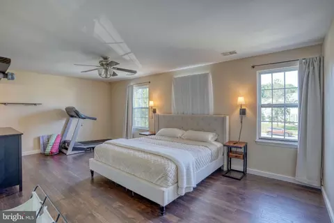
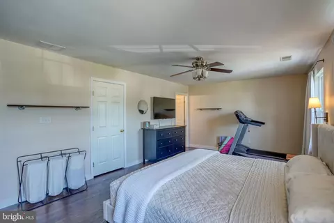
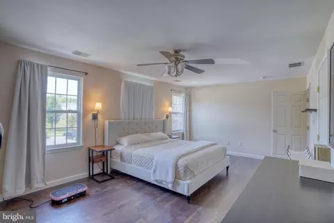
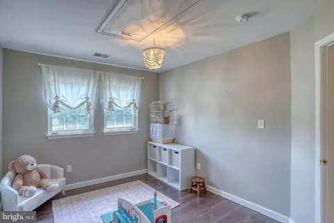
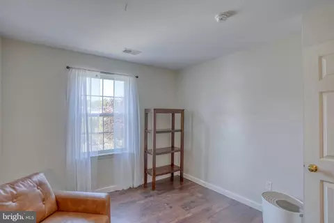
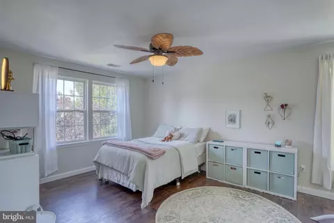
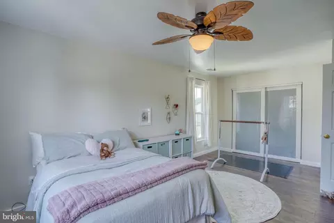
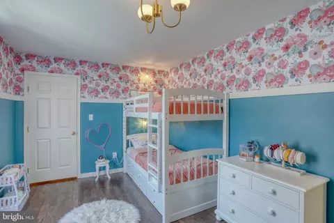
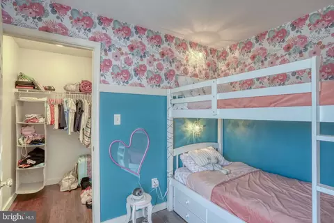
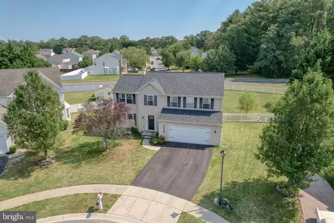
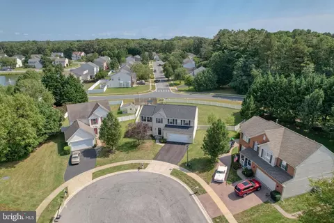
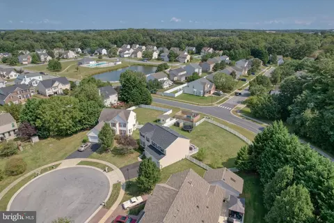
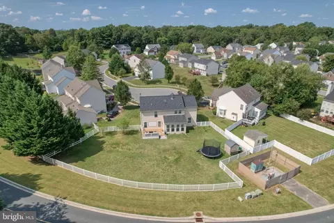
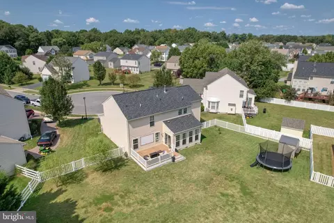
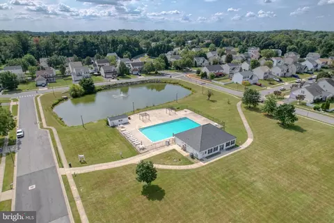
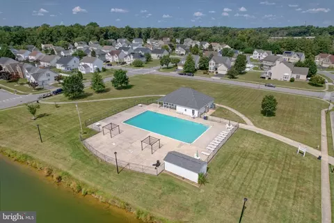
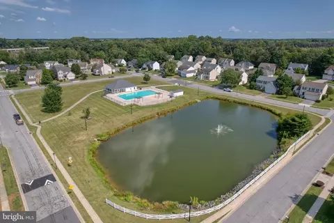
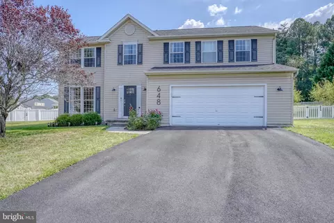
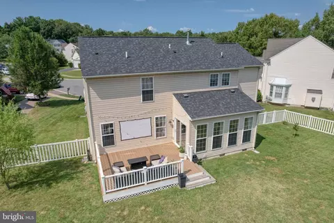
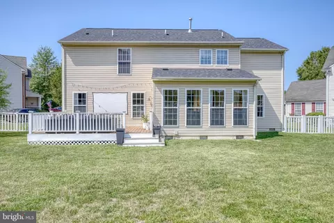
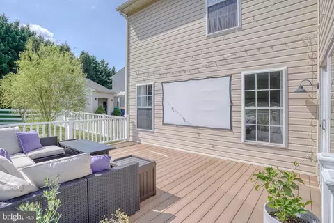
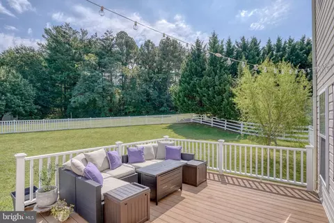
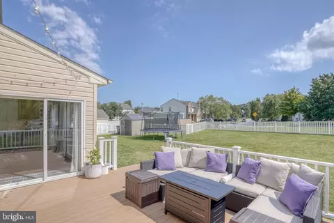
Last sold 12/01/2025 after 67 Days
bed
bath
Sqft ($185/Sqft)
| Property type House | Neighborhood | Year built 2005 | HOA fee $48/month | Lot size 0.31 Acre | Movoto estimate | Parking 2 garage spaces |

| Overview | |
| Cooling/AC | Central A/C, Electric |
| Heating | Natural Gas |
| Levels/Style | Contemporary |
| Type | Residential |
| Status | Closed |
| SqFt | 2426 |
| Lot Size (SqFt) | 13373 |
| Lot Size (Acres) | 0.31 |
| County Tax | 220, Annually |
| School Tax | 1289 |
| Tax: Assessed Value | 385500 |
| Annual Property Tax | 1529 |
| Year Built | 2005 |
| Condition | Very Good |
| HOA Fee | 574, Annually |
| New Construction (Y/N) | N |
| HOA Name | ST JONES COMMONS |
| Foreclosure (Y/N) | N |
| Interior | |
| Total # of Bathrooms | 3 |
| # Full Baths | 2 |
| # Half Baths | 1 |
| Total # of Bedrooms | 5 |
| Other Room(s) | Living Room, Dining Room, Primary Bedroom, Bedroom 2, Bedroom 3, Kitchen, Bedroom 1, Other |
| Laundry | Main Floor |
| Appliances | Dishwasher, Disposal, Microwave, Oven/Range - Electric, Range Hood, Refrigerator, Stainless Steel Appliances, Washer/Dryer Hookups Only, Water Heater, Exhaust Fan, Icemaker |
| Walls/ Ceilings | Dry Wall |
| Interior Features | Dining Area, Built-Ins, Ceiling Fan(s), Chair Railings, Crown Moldings, Floor Plan - Open, Formal/Separate Dining Room, Kitchen - Gourmet, Kitchen - Island, Pantry, Upgraded Countertops, Walk-in Closet(s) |
| Accessibility Features | 2+ Access Exits |
| Exterior | |
| Roof | Architectural Shingle |
| Foundation | Crawl Space |
| Garage Desc | Garage Door Opener, Garage - Front Entry, Inside Access |
| Parking Desc | Asphalt Driveway, Driveway, Attached Garage |
| # Garage Spaces | 2 |
| # Parking Spaces | 4 |
| # Attached Garage Spaces | 2 |
| # Driveway Spaces | 2 |
| Exterior Features | Sidewalks, Street Lights |
| Existing Structures | Above Grade, Below Grade, Shed |
| Amenities / Utilities | |
| Sewer/ Septic | Public Sewer |
| Electricity | 200+ Amp Service |
| Pool | Yes - Community |
| Community Pool | In Ground, Fenced |
| Location | |
| Subdivision | ST JONES COMMONS |
| Water Source | Public |
| Senior Community (Y/N) | N |
| High School | CAESAR RODNEY |
| Elementary School | W. REILY BROWN |
| School District | CAESAR RODNEY |
| Middle School | POSTLETHWAIT |
| Directions | Conveniently Located Near U.S. Route 13, This Home Is Easy To Access. From Dupont Highway, Take South State Street And Follow It North To Highview Avenue. Continue To Kentland Avenue, Then Follow Porcher Street Back To Kentland Avenue, Where The Home Will Be Located On The Left. Sign Posted. |
| Zoning | RS1 |
| Lot/ Land Details | |
| Road Surface Type | Black Top |
MLS # DEKT2041150
MLS # 1003302194 MLS # 6155997
| Est. value | Bed/bath | Sqft | mi | |
|---|---|---|---|---|
| 652 Kentland Ave, Dover, DE 19901 | $434,000 | 3/2 | 2,228 | 0.01 |
| 644 Kentland Ave, Dover, DE 19901 | $494,000 | 4/2 | 2,836 | 0.02 |
| 72 Porcher St, Dover, DE 19901 | $448,000 | 4/2 | 2,420 | 0.03 |
| 88 Porcher St, Dover, DE 19901 | $401,000 | 3/2 | 1,958 | 0.03 |
| 632 Kentland Ave, Dover, DE 19901 | $433,000 | 4/2 | 2,233 | 0.03 |
| 56 Porcher St, Dover, DE 19901 | $419,000 | 4/2 | 2,031 | 0.04 |
| 635 Kentland Ave, Dover, DE 19901 | $429,000 | 4/2 | 2,277 | 0.04 |
| 12 Houston St, Dover, DE 19901 | $414,000 | 3/2 | 2,104 | 0.04 |
Estimated values are based on public record data and automated valuation models. Values are not guaranteed and may not reflect current market conditions.
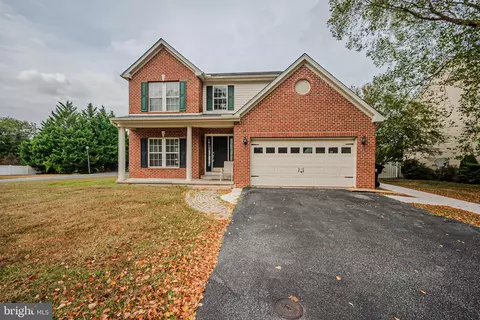
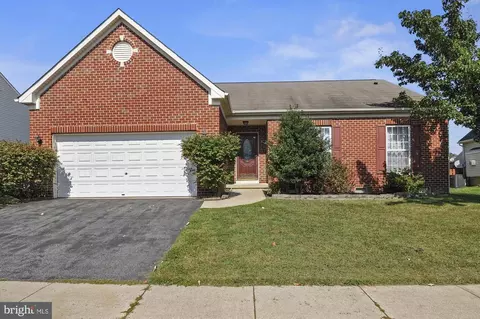
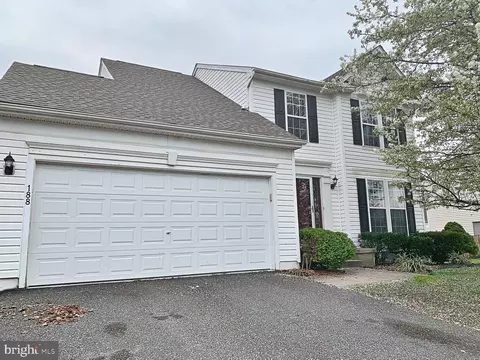
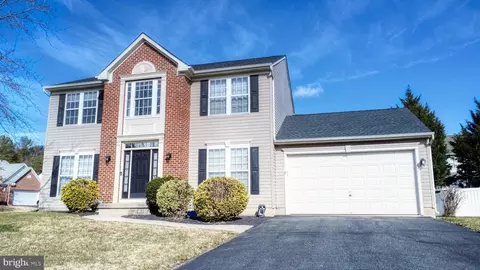
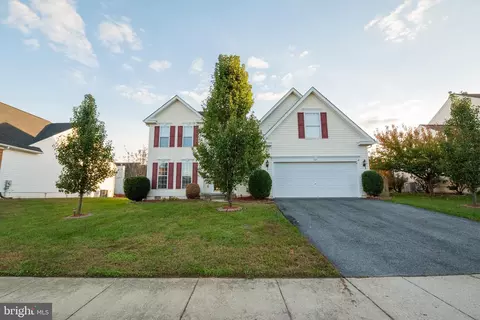
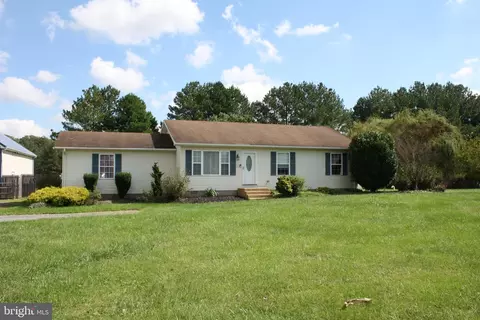
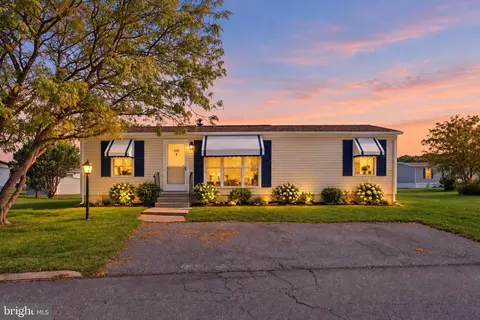
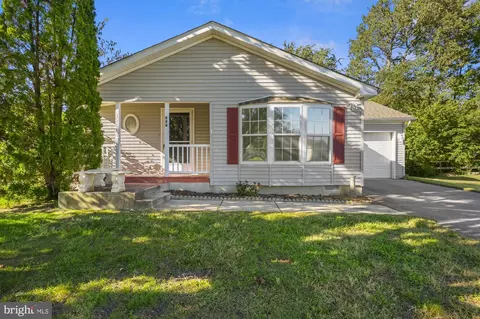
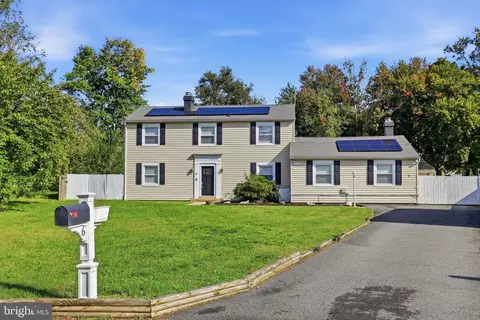
$280,490
$254,000
$172,000
$364,499
$447,500
$465,490
$355,000
$219,900
$432,400
$750,000
$367,500
$275,000
$385,000
$399,999
$415,000
$575,000
$409,950
$420,000
$375,287
$415,000
$145,000
$610,000
$437,000
$387,500
$310,000
$245,500
$160,000