
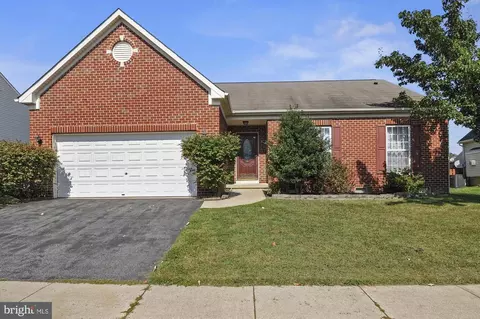
- $350,000
- 3Bd
- 2Ba
- 1,756 Sq Ft
SOLD

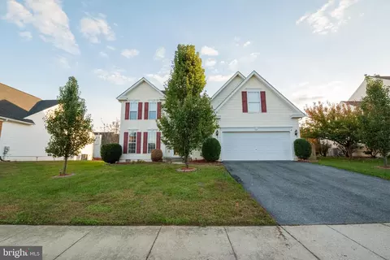
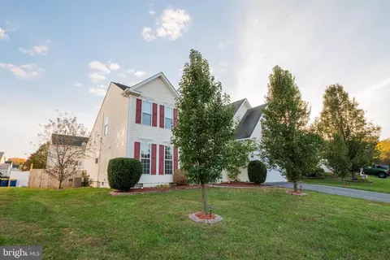
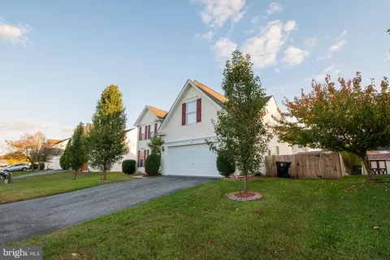
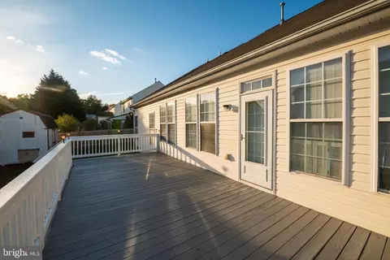
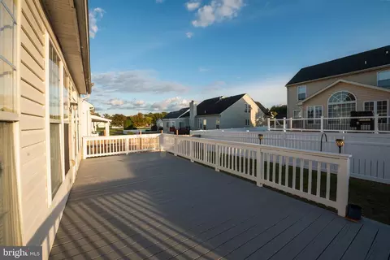
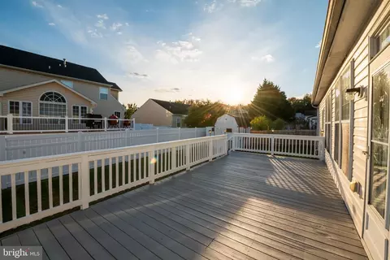
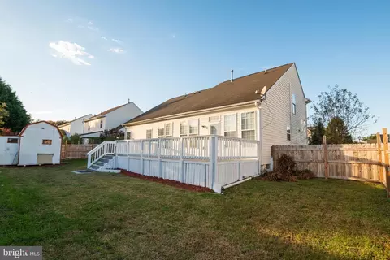
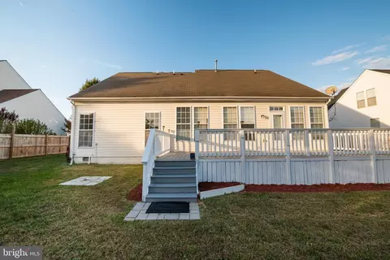
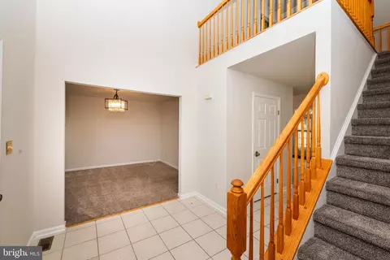
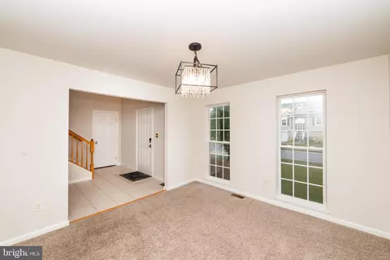
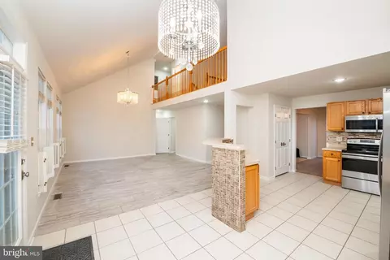
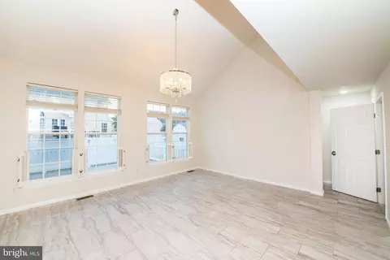
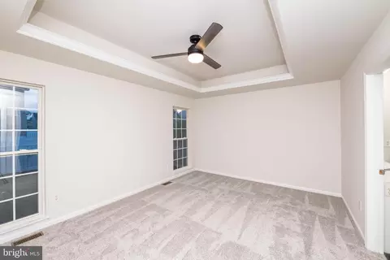
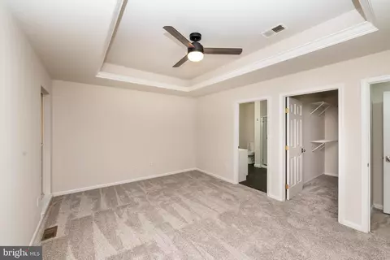
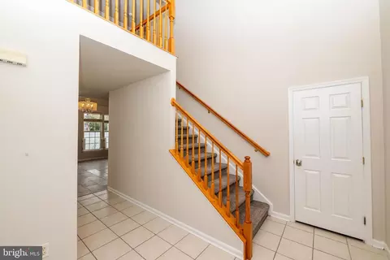
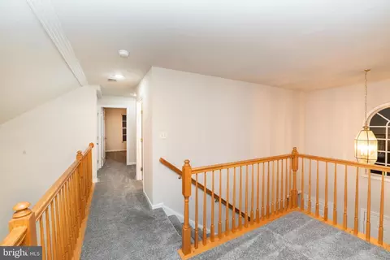
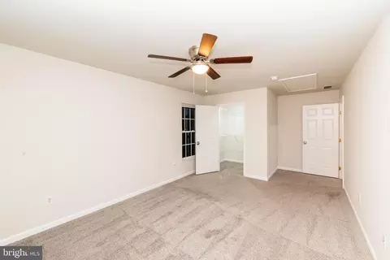
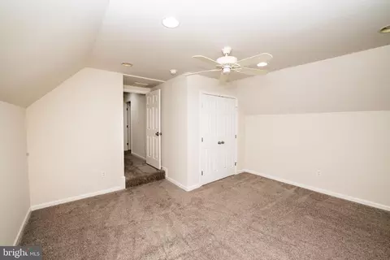
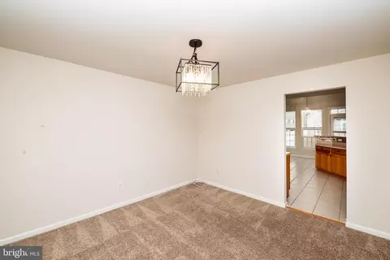
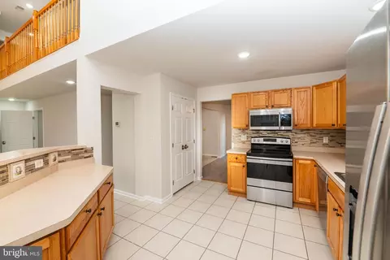
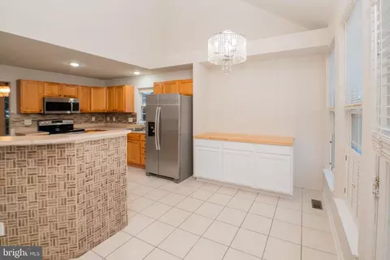
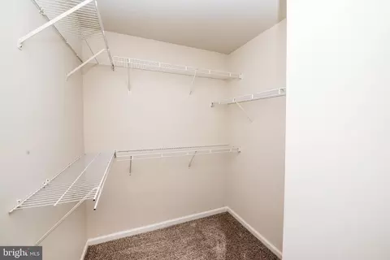
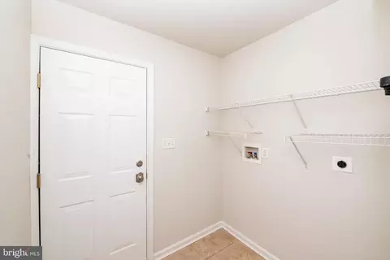
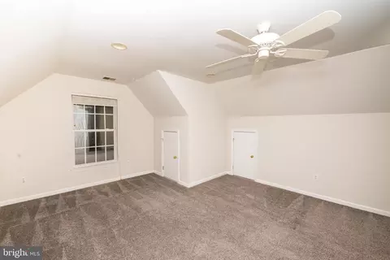
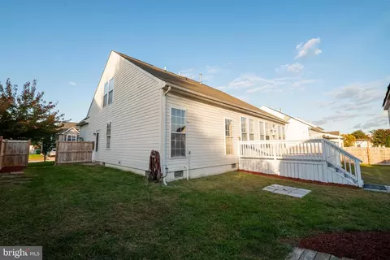
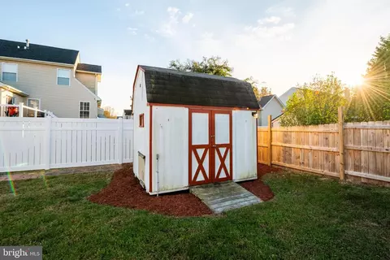
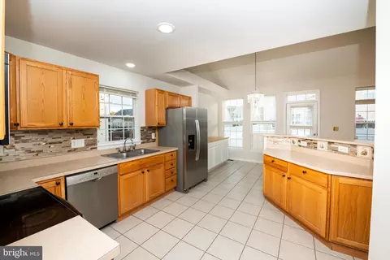
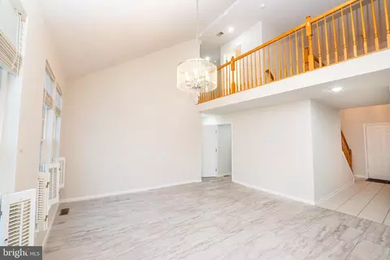
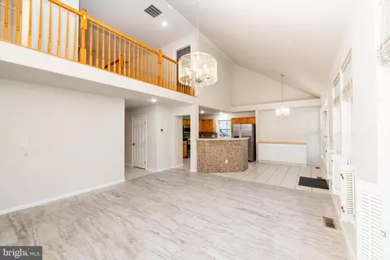
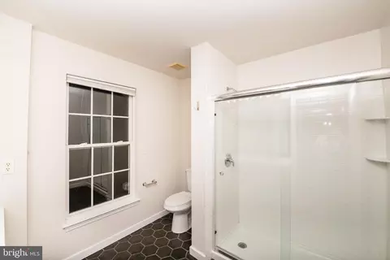
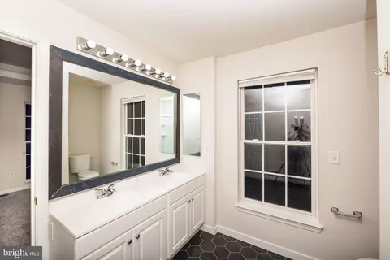
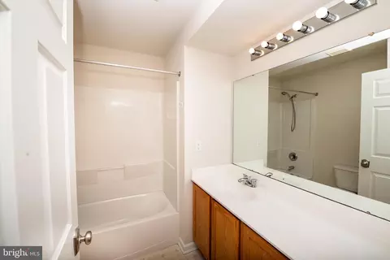
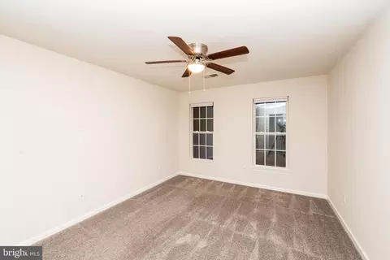
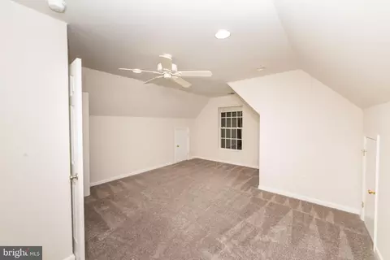
Last sold 12/31/2025 after 62 Days
bed
bath
Sqft ($169/Sqft)
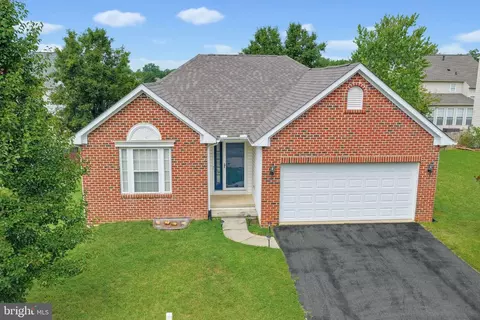
| Property type House | Neighborhood | Year built 2005 | HOA fee $38/month | Lot size 7,492 Sqft | Movoto estimate | Parking 2 garage spaces |

| Overview | |
| Cooling/AC | Central A/C, Electric |
| Heating | Natural Gas |
| Levels/Style | Contemporary |
| Type | Residential |
| Status | Closed |
| SqFt | 2279 |
| Lot Size (SqFt) | 7492 |
| Lot Size (Acres) | 0.17 |
| County Tax | 208, Annually |
| School Tax | 1218 |
| Tax: Assessed Value | 364500 |
| Annual Property Tax | 1445 |
| Year Built | 2005 |
| HOA Fee | 450, Annually |
| New Construction (Y/N) | N |
| Foreclosure (Y/N) | N |
| Interior | |
| Total # of Bathrooms | 3 |
| # Full Baths | 2 |
| # Half Baths | 1 |
| Total # of Bedrooms | 4 |
| Other Room(s) | Living Room, Dining Room, Primary Bedroom, Bedroom 2, Bedroom 3, Kitchen, Bedroom 1, Office |
| Laundry | Main Floor |
| Appliances | Dryer, Icemaker, Microwave, Oven/Range - Electric, Refrigerator, Washer, Water Heater |
| Interior Features | Breakfast Area, Carpet, Combination Kitchen/Dining, Combination Kitchen/Living, Dining Area, Entry Level Bedroom, Formal/Separate Dining Room, Kitchen - Eat-In, Primary Bath(s), Pantry |
| Accessibility Features | None |
| Exterior | |
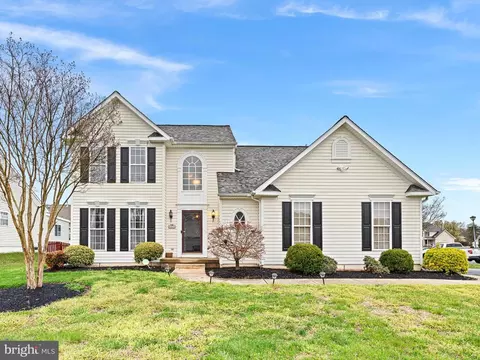
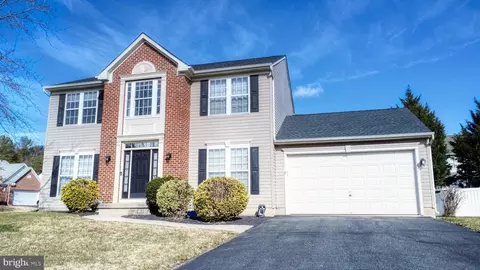
| Construction | Vinyl Siding |
| Foundation | Crawl Space |
| Garage Desc | Garage - Front Entry, Garage Door Opener, Inside Access |
| # Garage Spaces | 2 |
| # Parking Spaces | 2 |
| # Attached Garage Spaces | 2 |
| Parking Desc | Attached Garage, Driveway |
| Exterior Features | Outbuilding(s) |
| Existing Structures | Above Grade, Below Grade, Deck(s) |
| Amenities / Utilities | |
| Sewer/ Septic | Public Sewer |
| Pool | Yes - Community |
| HOA Fees Include | Pool(s) |
| Community Pool | In Ground |
| Location | |
| Subdivision | ST JONES COMMONS |
| Water Source | Public |
| Senior Community (Y/N) | N |
| High School | CAESAR RODNEY |
| Elementary School | W. REILY BROWN |
| School District | CAESAR RODNEY |
| Middle School | FRED FIFER III |
| Directions | Go Straight Into The Community And Turn Left Onto Williams Chandler Rd, The Home Will Be On The Left With A Real Estate Sign Out Front. |
| Zoning | RS1 |
MLS # DEKT2042178
MLS # DEKT242734
MLS # DEKT229132
MLS # 1004518594| Est. value | Bed/bath | Sqft | mi | |
|---|---|---|---|---|
| 44 William Chandler St, Dover, DE 19901 | $410,000 | 4/2 | 1,950 | 0.01 |
| 74 William Chandler St, Dover, DE 19901 | $450,000 | 4/3 | 2,240 | 0.01 |
| 55 Peyton St, Dover, DE 19901 | $420,000 | 4/2 | 2,367 | 0.02 |
| 41 Peyton St, Dover, DE 19901 | $379,000 | 3/2 | 1,756 | 0.02 |
| 69 Peyton St, Dover, DE 19901 | $430,000 | 4/2 | 2,470 | 0.02 |
| 59 William Chandler St, Dover, DE 19901 | $424,000 | 4/3 | 1,643 | 0.03 |
| 30 William Chandler St, Dover, DE 19901 | $470,000 | 4/2 | 2,316 | 0.03 |
| 84 William Chandler St, Dover, DE 19901 | $486,000 | 4/3 | 2,406 | 0.03 |
Estimated values are based on public record data and automated valuation models. Values are not guaranteed and may not reflect current market conditions.
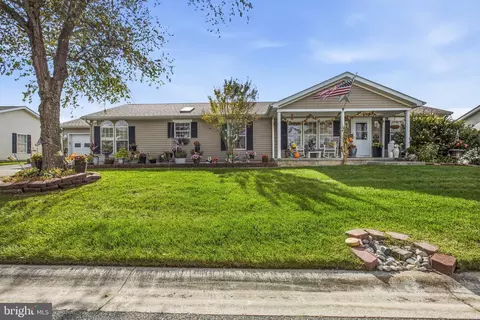
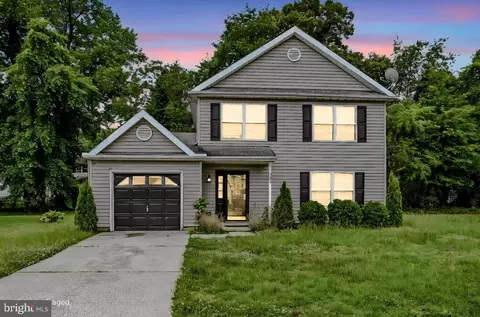
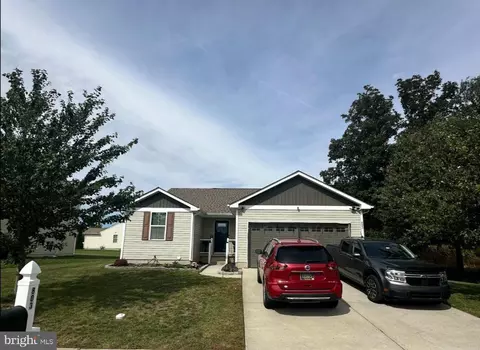
$280,490
$254,000
$172,000
$364,499
$447,500
$465,490
$355,000
$219,900
$432,400
$750,000
$367,500
$275,000
$385,000
$399,999
$415,000
$575,000
$409,950
$420,000
$375,287
$415,000
$145,000
$610,000
$437,000
$387,500
$310,000
$245,500
$160,000