
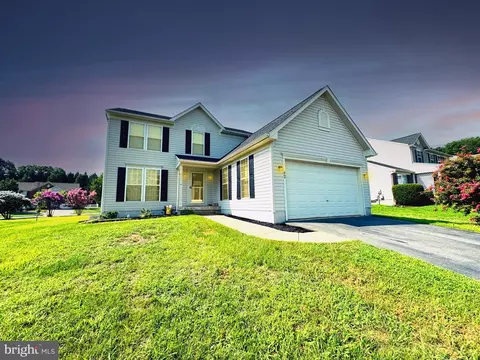
- $410,000
- 4Bd
- 4Ba
- 2,930 Sq Ft
SOLD

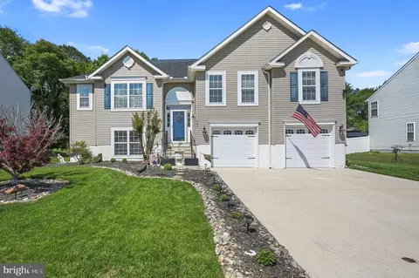
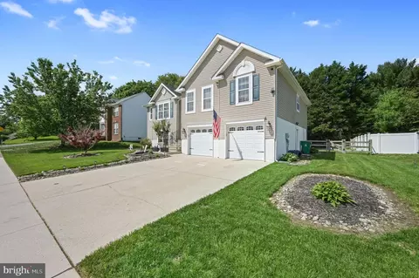
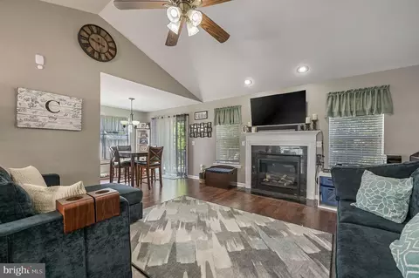
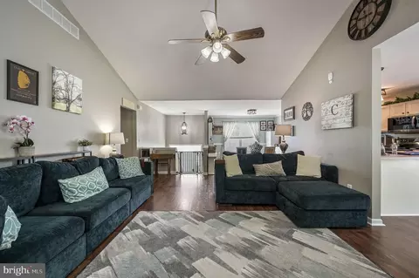
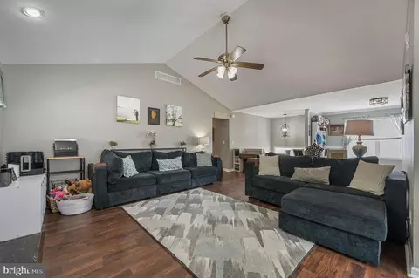
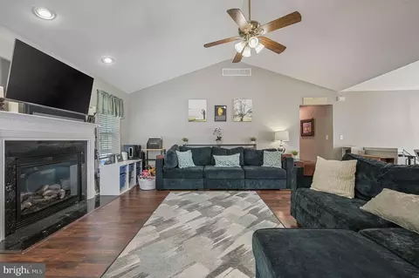
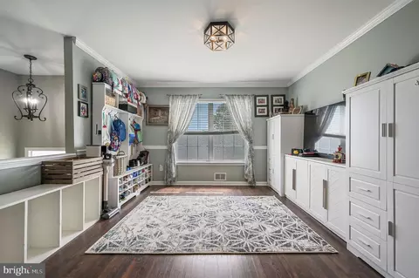
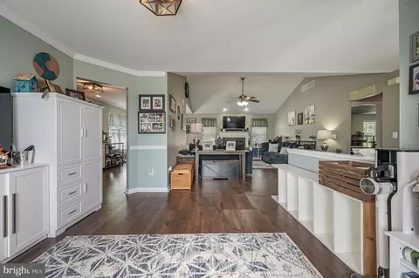
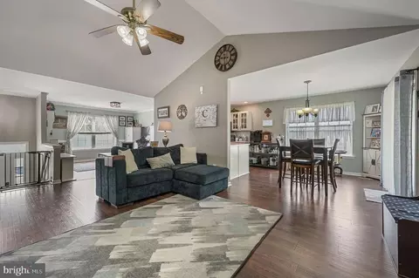
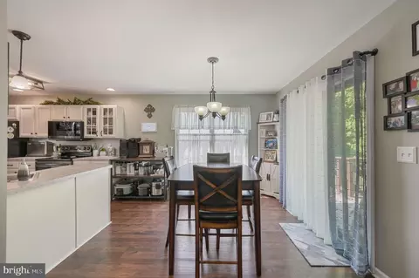
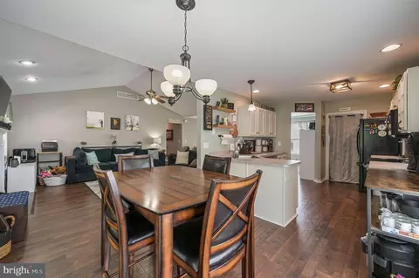
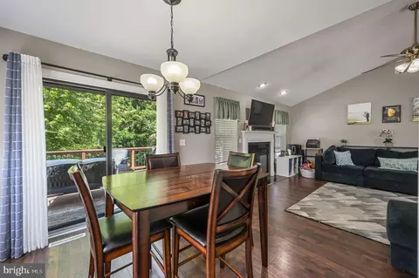
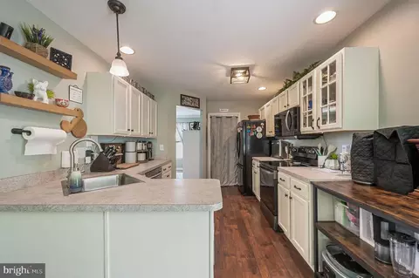
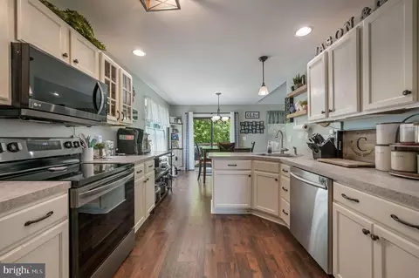
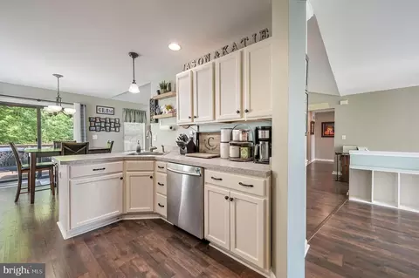
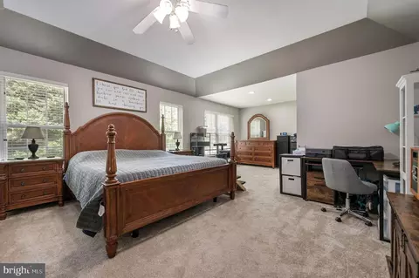
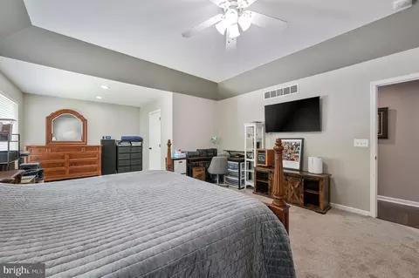
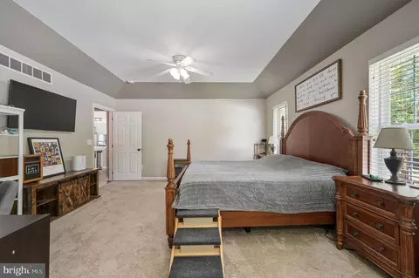
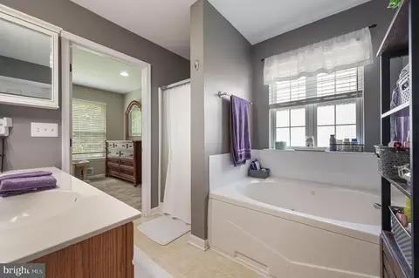
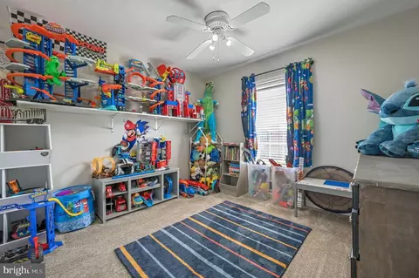
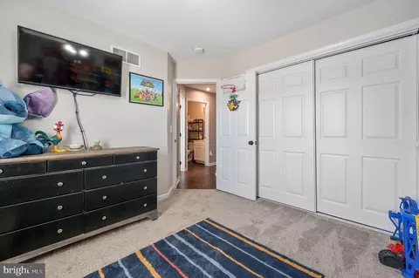
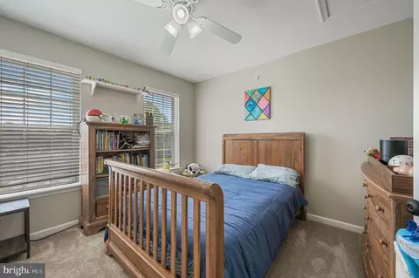
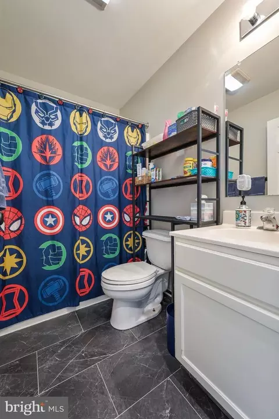
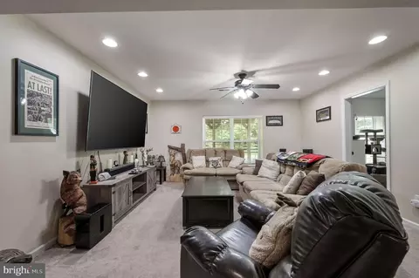
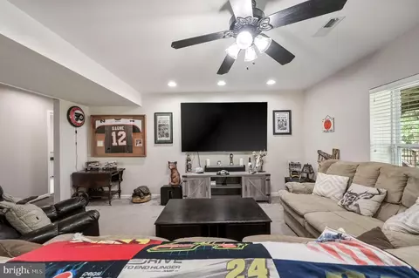
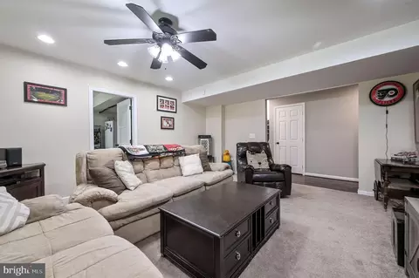
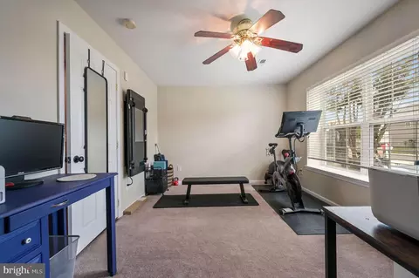
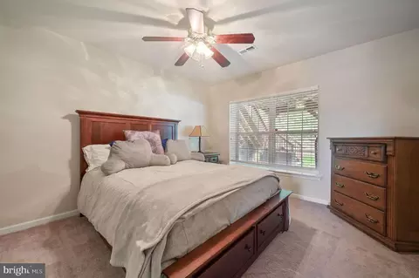
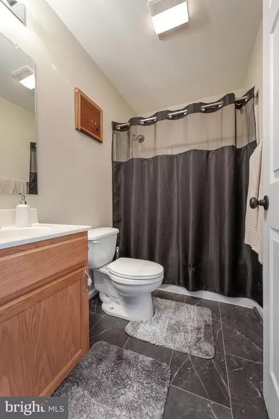
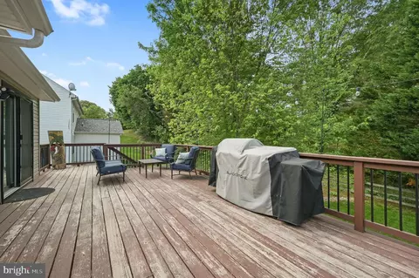
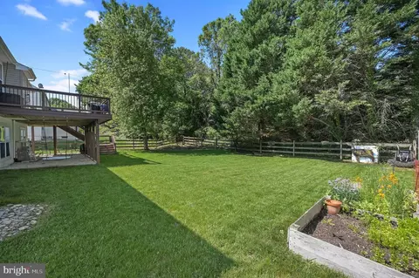
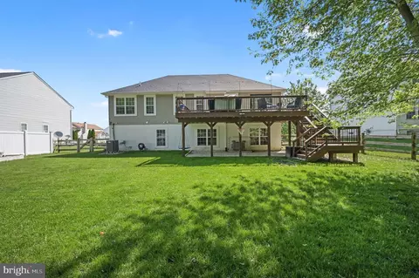
Last sold 06/20/2025 for $432K
bed
bath
Sqft ($161/Sqft)
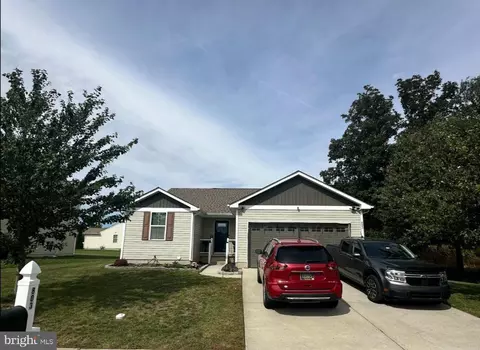
| Property type House | Neighborhood | Year built 2003 | HOA fee $48/month | Lot size 9,583 Sqft | Movoto estimate | Parking 2 garage spaces |
| Overview | |
| Cooling/AC | Central A/C, Electric |
| Heating | Natural Gas |
| Levels/Style | Bi-level |
| Type | Residential |
| Status | Closed |
| SqFt | 2694 |
| Lot Size (SqFt) | 9714 |
| Lot Size (Acres) | 0.22 |
| County Tax | 213, Annually |
| School Tax | 1139 |
| Tax: Assessed Value | 372500 |
| Annual Property Tax | 1860 |
| Year Built | 2003 |
| HOA Fee | 574, Annually |
| New Construction (Y/N) | N |
| Foreclosure (Y/N) | N |
| Interior | |
| Total # of Bathrooms | 3 |
| # Full Baths | 3 |
| Total # of Bedrooms | 5 |
| Other Room(s) | Living Room, Dining Room, Primary Bedroom, Bedroom 2, Bedroom 3, Kitchen, Family Room, Bedroom 1, Laundry, Other |
| Laundry | Lower Floor |
| Total # of Rooms | 11 |
| Appliances | Dishwasher, Microwave, Oven/Range - Electric, Refrigerator, Water Heater |
| Fireplace | Gas/Propane |
| Interior Features | Bathroom - Stall Shower, Bathroom - Tub Shower, Ceiling Fan(s), Combination Kitchen/Dining, Dining Area, Formal/Separate Dining Room, Pantry, Primary Bath(s), Recessed Lighting, Walk-in Closet(s) |
| Accessibility Features | None |
| Exterior | |
| Roof | Architectural Shingle |
| Construction | Vinyl Siding |
| Foundation | Block |
| Garage Desc | Garage - Front Entry, Garage Door Opener, Inside Access, Oversized |
| Parking Desc | Concrete Driveway, Attached Garage, Driveway |
| # Garage Spaces | 2 |
| # Parking Spaces | 6 |
| # Attached Garage Spaces | 2 |
| # Driveway Spaces | 4 |
| Exterior Features | Sidewalks, Street Lights |
| Existing Structures | Above Grade, Below Grade, Deck(s) |
| Amenities / Utilities | |
| Sewer/ Septic | Public Sewer |
| Electricity | Circuit Breakers |
| Pool | Yes - Community |
| Community Pool | In Ground |
| Location | |
| View | Trees/Woods |
| Subdivision | ST JONES COMMONS |
| Water Source | Public |
| Senior Community (Y/N) | N |
| High School | CAESAR RODNEY |
| Elementary School | W. REILY BROWN |
| School District | CAESAR RODNEY |
| Middle School | F. NIEL POSTLETHWAIT |
| Directions | Head Southwest On US-13 S. Use The Left Lane To Turn Left Onto S State St 0.6 Mi. Turn Left Onto Highview Ave 0.6 Mi. Continue Onto Kentland Ave 253 Ft. Turn Left Onto Porcher St 0.1 Mi. Turn Right Onto Kentland Ave. Destination Will Be On The Left. |
| Zoning | RS1 |
 MLS # DEKT2037332
 MLS # 6730254
MLS # 1003962013
MLS # 1004821952
MLS # 6730254
MLS # 1003962013
MLS # 1004821952| Est. value | Bed/bath | Sqft | mi | |
|---|---|---|---|---|
| 534 Kentland Ave, Dover, DE 19901 | $428,000 | 3/2 | 2,181 | 0.02 |
| 564 Kentland Ave, Dover, DE 19901 | $455,000 | 4/2 | 2,370 | 0.02 |
| 520 Kentland Ave, Dover, DE 19901 | $362,000 | 3/2 | 1,326 | 0.03 |
| 13 Porcher St, Dover, DE 19901 | $402,000 | 3/2 | 1,944 | 0.03 |
| 582 Kentland Ave, Dover, DE 19901 | $486,000 | 4/2 | 2,605 | 0.04 |
| 12 Porcher St, Dover, DE 19901 | $468,000 | 4/3 | 2,398 | 0.04 |
| 504 Kentland Ave, Dover, DE 19901 | $407,000 | 4/3 | 1,460 | 0.04 |
| 12 Peyton St, Dover, DE 19901 | $398,000 | 4/2 | 2,248 | 0.05 |
Estimated values are based on public record data and automated valuation models. Values are not guaranteed and may not reflect current market conditions.
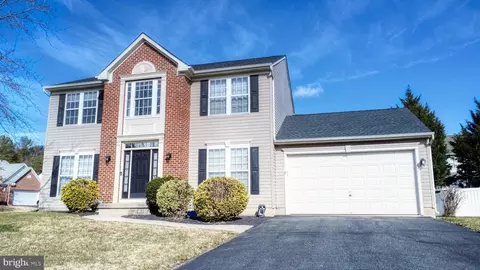
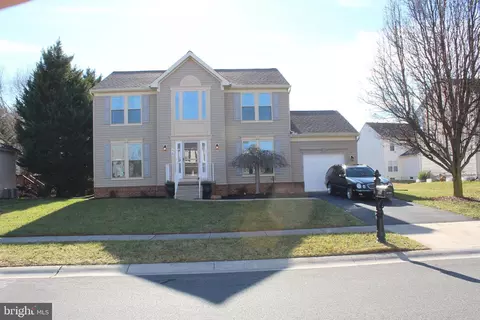
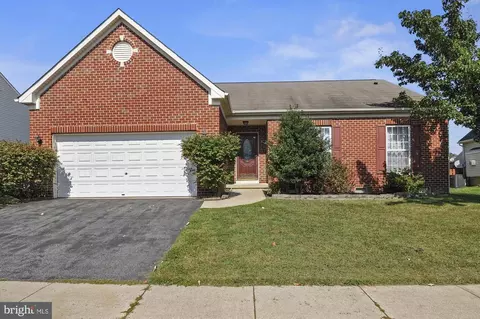
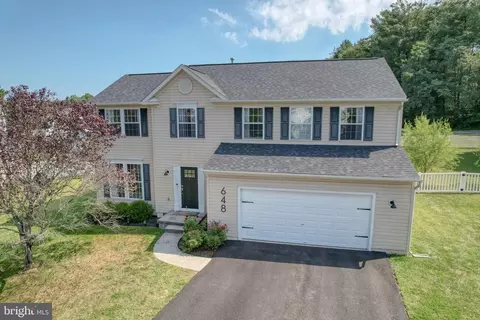
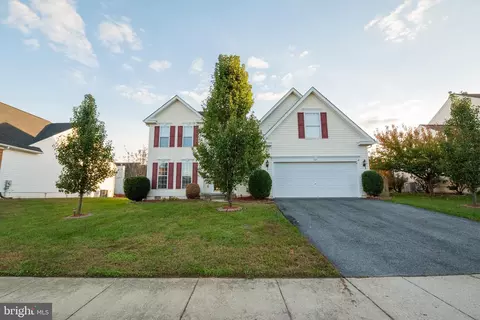
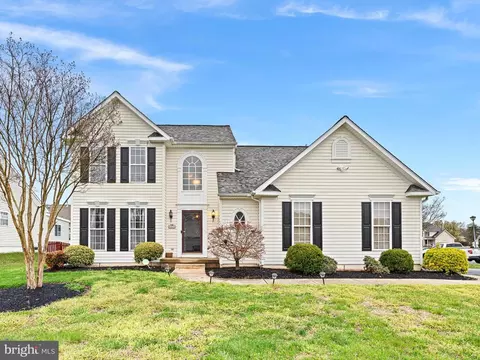
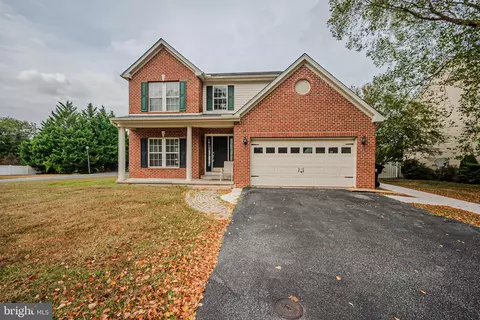
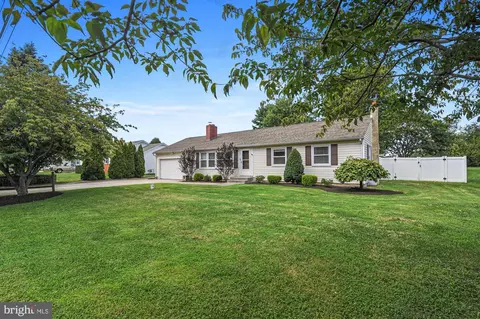
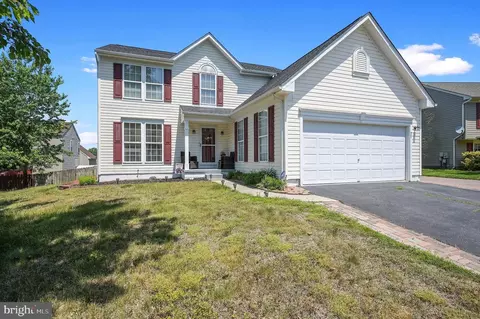
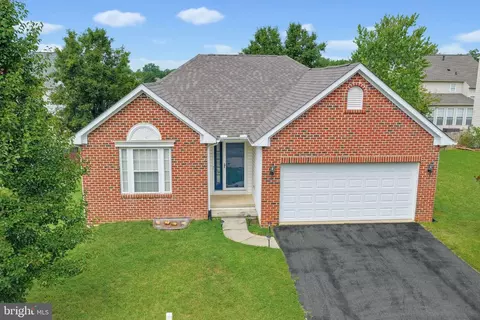
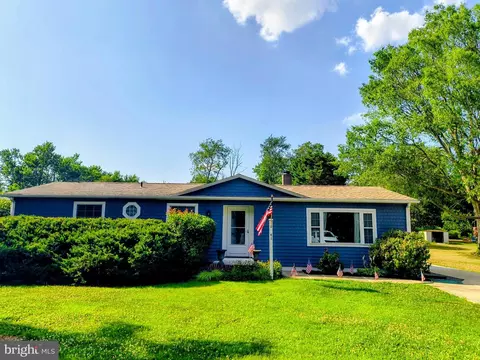
$280,490
$254,000
$172,000
$364,499
$447,500
$465,490
$355,000
$219,900
$432,400
$750,000
$367,500
$275,000
$385,000
$399,999
$415,000
$575,000
$409,950
$420,000
$375,287
$415,000
$145,000
$610,000
$437,000
$387,500
$310,000
$245,500
$160,000