
- $439,800
- 3Bd
- 3Ba
- 2,151 Sq Ft
SOLD

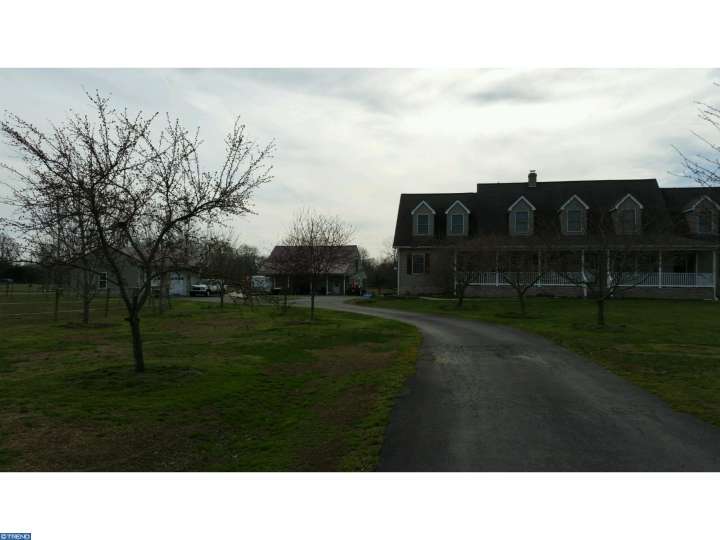

Last sold 08/11/2006 for $450K
bed
bath
Sqft ($135/Sqft)
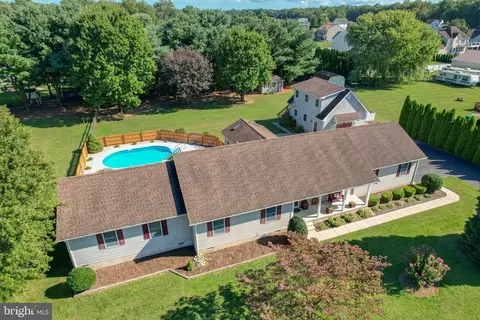
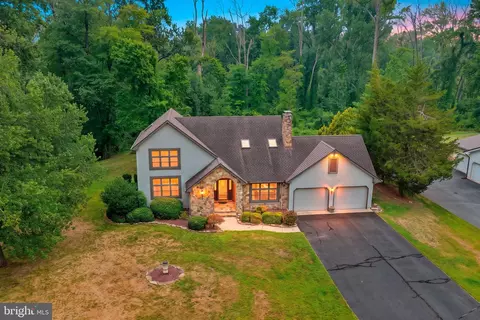
| Property type House | Neighborhood | Year built 2003 | HOA fee $0/month | Lot size 5.6 Acre | Movoto estimate | Parking 2 garage spaces |
| Overview | |
| Cooling/AC | Central A/C, Y |
| Heating | HtPump-GBkUp, Propane |
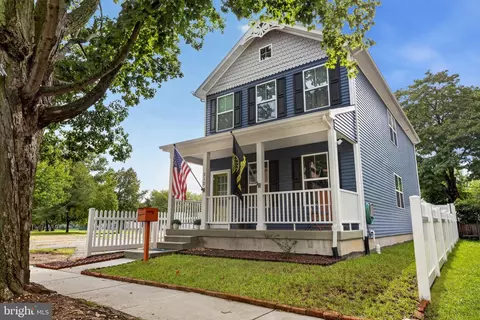
| Levels/Style | Cape Cod |
| New Construction | N |
| Type | Detached |
| Net SqFt | 3339 |
| Property Age | 13 |
| Lot Area Acre | 5.6 |
| Farm | N |
| Land Only | N |
| Land SqFt | 243936 |
| Lot Dimensions | 0X0 |
| Lot Number | 0502-000 |
| Total Taxes | 2025 |
| Tax Year | 2015 |
| Listing Tax ID | KH-00-04600-02-0502-000 |
| Housing For Older Persons | N |
| HOA | N |
| Interior | |
| Bathrooms Main Floor | 2 |
| Bathrooms Upper Floor | 1 |
| Full Bathrooms | 3 |
| Master Bedroom Width (ft.) | 15 |
| Bedroom 2 Level | Main |
| Bedrooms | 6 |
| Bedroom 3 Level | Upper 1 |
| Bedroom 3 Length (ft.) | 18 |
| Bedroom 3 Width (ft.) | 14 |
| Bedroom 4 Width (ft.) | 14 |
| Master Bedroom Level | Main |
| Bedroom 2 Width (ft.) | 14 |
| Bedroom 4 Level | Upper 1 |
| Bedroom 4 Length (ft.) | 18 |
| Bedroom 2 Length (ft.) | 15 |
| Master Bedroom Length (ft.) | 15 |
| Other Room 2 Length (ft.) | 19, 13 |
| Dining Kitchen | EatInKitchen |
| Other Room 2 Width (ft.) | 11, 18 |
| Other Room 2 Name | SUNROOM, BEDROOM |
| Living Room Length (ft.) | 24 |
| Other Room 1 Width (ft.) | 14 |
| Other Room 2 Level | Main, Upper 1 |
| Kitchen Width (ft.) | 15 |
| Kitchen Level | Main |
| Other Room 1 Level | Upper 1, BEDROOM |
| Family Room | N |
| Living Room Width (ft.) | 15 |
| Living Room Level | Main |
| Other Room 1 Length (ft.) | 18 |
| Dining Room | N |
| Kitchen Length (ft.) | 25 |
| Floor | Wood |
| Room List | Living Room, Bedroom-Master, Bedroom-Second, Bedroom-Third, Bedroom-Fourth, Kitchen, Other Room 1, Other Room 2, Other Room 3, Sun/Florida Room, Workshop |
| Exterior | |
| Basement | Y |
| Design | 1.5-Story |
| Basement Type | Partial, Unfinished |
| Story List | Main, Upper 1 |
| Exterior | Alum/Steel Siding, Vinyl Siding |
| Garage Type | Attached |
| Garage Y/N | Y |
| Parking | Drvwy/Off Str, Private |
| Garage Spaces | 2-CarGarage |
| Amenities / Utilities | |
| Fireplace Count | OneFP |
| Hot Water | Electric |
| Fireplace | Y |
| Water | Public |
| Sewer Septic | OnSiteSeptic |
| Laundry Type | MainFlrLndry |
| Cooking Fuel | GasCooking |
| Handicap | None |
| Pool Type | NoPool |
| Swimming Pool | No |
| Location | |
| Water Front | N |
| High School | DOVER H.S. |
| School District | Capital |
| Est. value | Bed/bath | Sqft | mi | |
|---|---|---|---|---|
| 5119 Kenton Rd, Dover, DE 19904 | $480,000 | 3/2 | 1,568 | 0.06 |
| 5159 Kenton Rd, Dover, DE 19904 | $511,000 | 3/2 | 1,834 | 0.08 |
| 4977 Kenton Rd, Dover, DE 19904 | $430,000 | 3/1 | 1,888 | 0.1 |
| 5044 Kenton Rd, Dover, DE 19904 | $334,000 | 3/2 | 1,367 | 0.1 |
| 5126 Kenton Rd, Dover, DE 19904 | $212,000 | 2/1 | 1,056 | 0.1 |
| 5090 Kenton Rd, Dover, DE 19904 | $466,000 | 3/2 | 1,889 | 0.1 |
| 4984 Kenton Rd, Dover, DE 19904 | $378,000 | 3/2 | 1,568 | 0.11 |
| 7447 Pearsons Corner Rd, Dover, DE 19904 | $121,000 | 2/1 | 840 | 0.12 |
Estimated values are based on public record data and automated valuation models. Values are not guaranteed and may not reflect current market conditions.

$280,490
$364,499
$172,000
$447,500
$432,400
$465,490
$375,000
$355,000
$350,000
$219,900
$279,500
$367,500
$275,000
$415,000
$399,999
$575,000
$409,950
$420,000
$415,000
$375,287
$145,000
$610,000
$437,000
$502,500
$245,500