

- $320,000
- 3Bd
- 2Ba
- 1,519 Sq Ft
SOLD

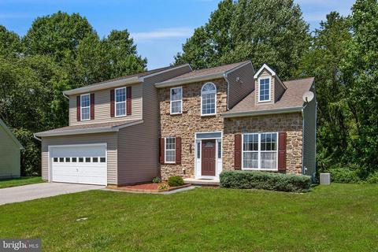
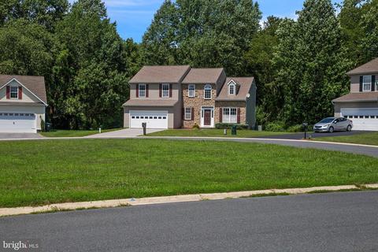
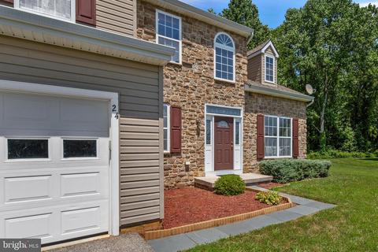
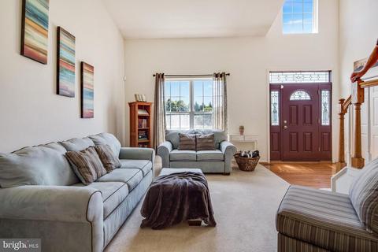
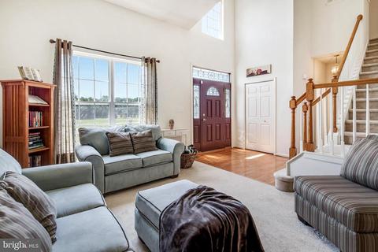
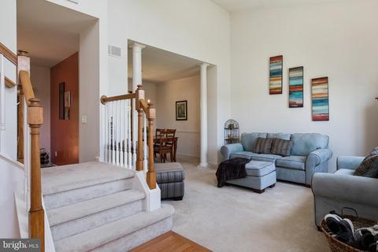
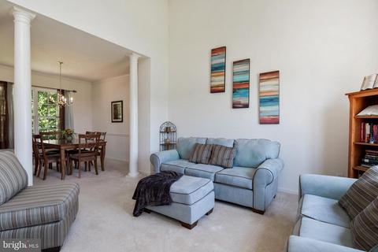
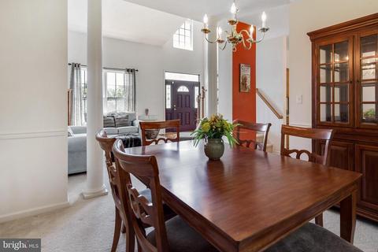
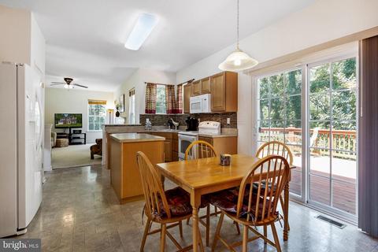
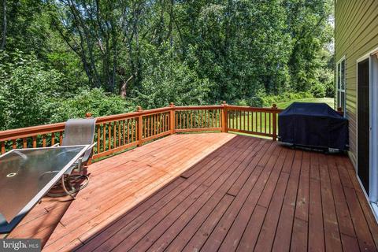
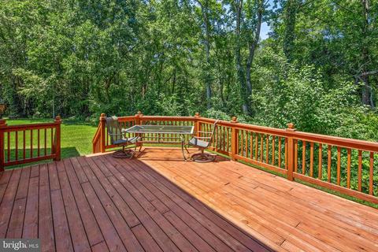
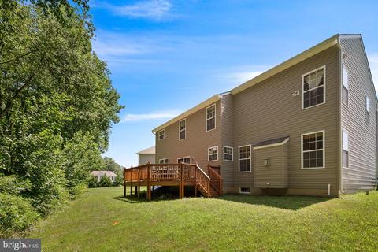
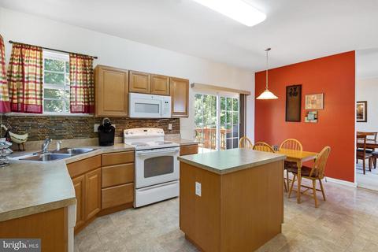
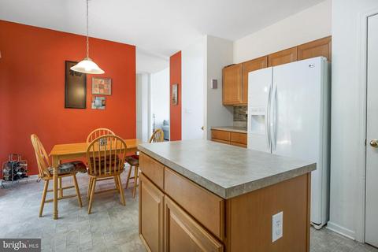
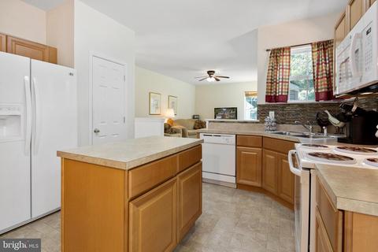
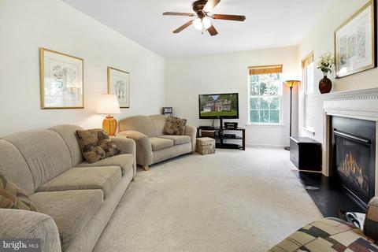
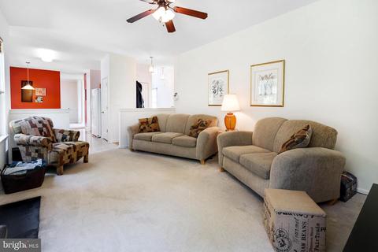
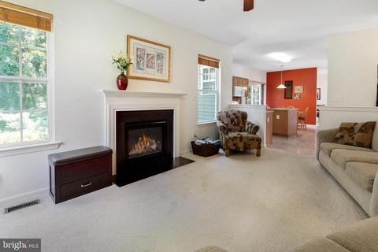
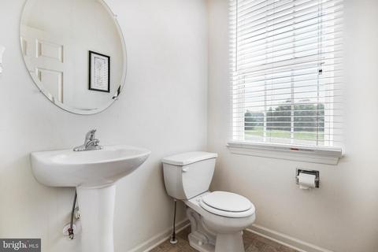
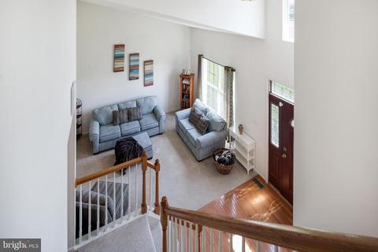
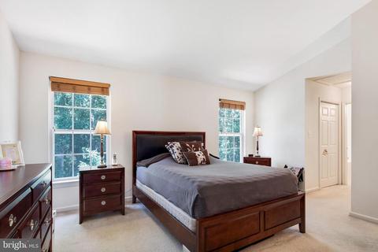
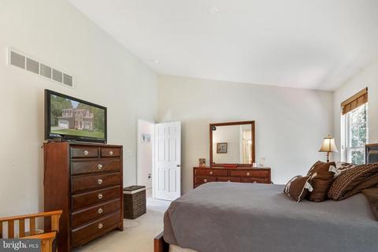
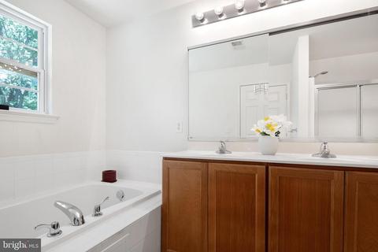
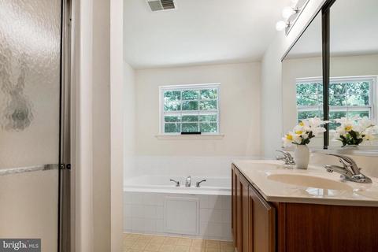
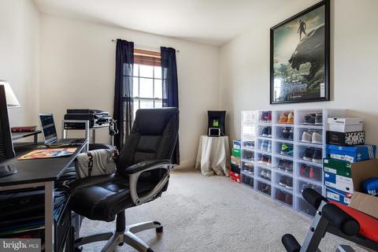
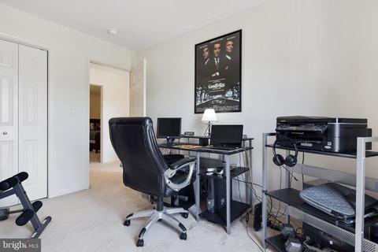
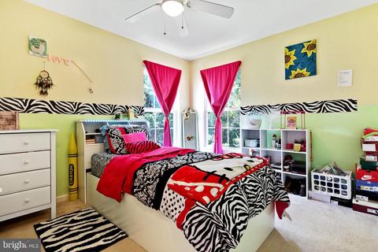
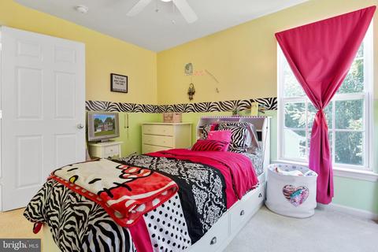
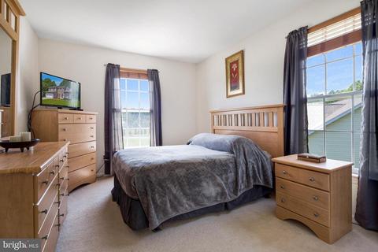
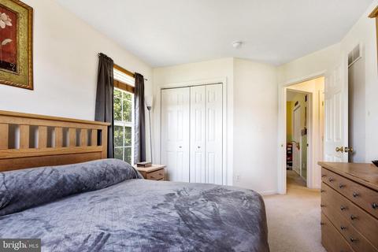
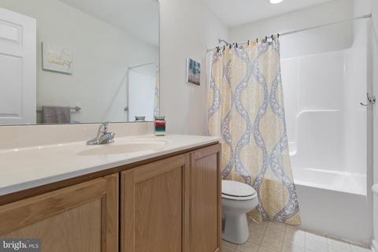
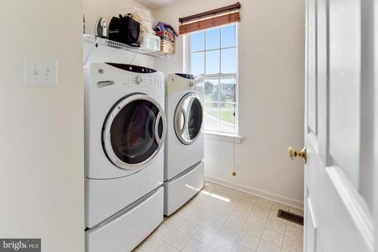
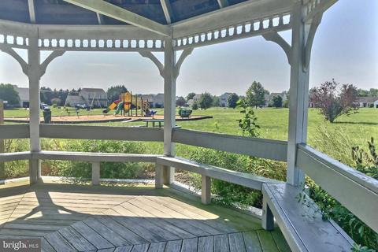
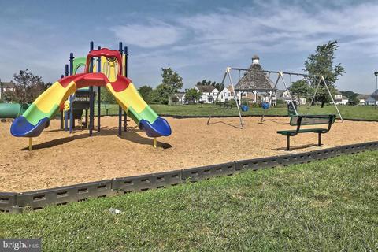
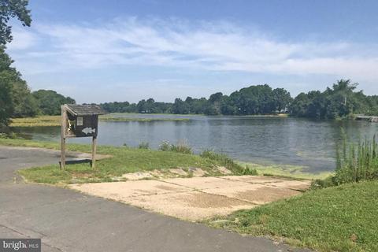
Last sold 11/06/2019 for $272K
bed
bath
Sqft ($128/Sqft)
| Property type House | Neighborhood | Year built 2008 | HOA fee $14/month | Lot size 8,712 Sqft | Movoto estimate | Parking 2 garage spaces | Rental estimate |

| Overview | |
| Cooling/AC | Central A/C, Electric |
| Heating | Natural Gas |
| Levels/Style | Contemporary |
| Type | Residential |
| Virtual Tour | N/A |
| Status | Closed |
| SqFt | 2131 |
| Lot Size (SqFt) | 8768 |
| Lot Size (Acres) | 0.2 |
| County Tax | 166, Annually |
| School Tax | 992 |
| Tax: Assessed Value | 50000 |
| Annual Property Tax | 1159 |
| Year Built | 2008 |
| Condition | Very Good, Good |
| HOA Fee | 165, Annually |
| New Construction (Y/N) | N |
| HOA Name | LAKESHORE VILLAGE HOA |
| Foreclosure (Y/N) | N |
| Interior | |
| Total # of Bathrooms | 3 |
| # Full Baths | 2 |
| # Half Baths | 1 |
| Total # of Bedrooms | 4 |
| Basement | Connecting Stairway, Drainage System, Full, Outside Entrance, Poured Concrete, Space For Rooms, Sump Pump, Unfinished, Walkout Stairs |
| Other Room(s) | Living Room, Dining Room, Primary Bedroom, Bedroom 2, Bedroom 3, Bedroom 4, Kitchen, Family Room, Laundry, Bathroom 2, Primary Bathroom, Half Bath |
| Laundry | Upper Floor |
| Total # of Rooms | 9 |
| Appliances | Built-In Microwave, Dishwasher, Oven/Range - Electric, Water Heater, Disposal, Dryer - Electric, Dryer - Front Loading, Washer - Front Loading |
| Walls/ Ceilings | Dry Wall, 9'+ Ceilings, Vaulted Ceilings |
| Interior Features | Attic, Carpet, Ceiling Fan(s), Chair Railings, Crown Moldings, Double/Dual Staircase, Family Room Off Kitchen, Floor Plan - Open, Formal/Separate Dining Room, Kitchen - Eat-In, Kitchen - Island, Kitchen - Table Space, Primary Bath(s), Pantry, Soaking Tub, Tub Shower, Walk-in Closet(s), Window Treatments |
| Accessibility Features | None |
| Door Features | Sliding Glass |
| Exterior | |
| Roof | Pitched, Asphalt |
| Foundation | Concrete Perimeter |
| Garage Desc | Garage - Front Entry, Garage Door Opener, Inside Access |
| Parking Desc | Concrete Driveway, Attached Garage, Driveway, Off Street, On Street |
| # Garage Spaces | 2 |
| # Parking Spaces | 2 |
| # Attached Garage Spaces | 2 |
| Existing Structures | Above Grade, Below Grade, Deck(s) |
| Amenities / Utilities | |
| Sewer/ Septic | Public Sewer |
| Pool | No Pool |
| Security Features | Security System |
| Location | |
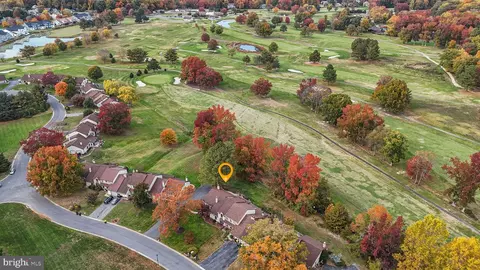
| Subdivision | LAKESHORE VILLAGE |
| Water Source | Public |
| Senior Community (Y/N) | N |
| High School | DOVER |
| Elementary School | TOWNE POINT |
| School District | CAPITAL |
| Middle School | CENTRAL |
| Directions | N Dupont Hwy To Melissa Hill Rd. 2nd Right Onto Carrington Dr. 3rd Left Onto Lindley Dr. 3rd Right Onto Osbourne Ln. 1st Left On W Goldinger Rd. First Right To Stay On W Goldinger Rd. Home On Right. |
| Zoning | AC |
MLS # DEKT230906| Est. value | Bed/bath | Sqft | mi | |
|---|---|---|---|---|
| 14 Goldinger Rd, Dover, DE 19904 | $457,000 | 4/2 | 2,262 | 0.02 |
| 34 Goldinger Rd, Dover, DE 19904 | $416,000 | 3/3 | 1,604 | 0.02 |
| 46 Goldinger Rd, Dover, DE 19904 | $485,000 | 4/2 | 2,559 | 0.03 |
| 54 Goldinger Rd, Dover, DE 19904 | $436,000 | 3/3 | 1,842 | 0.05 |
| 64 Goldinger Rd, Dover, DE 19904 | $440,700 | 4/2 | 2,276 | 0.06 |
| 136 Goldinger Rd, Dover, DE 19904 | $316,000 | 4/2 | 2,175 | 0.06 |
| 26 Craven Ct, Dover, DE 19904 | $449,900 | 4/2 | 2,204 | 0.06 |
| 38 Chippenham Ln, Dover, DE 19904 | $428,000 | 4/2 | 1,996 | 0.07 |
Estimated values are based on public record data and automated valuation models. Values are not guaranteed and may not reflect current market conditions.


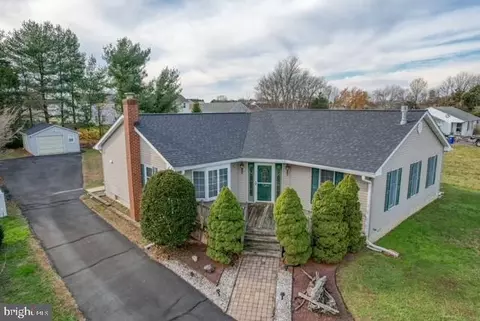
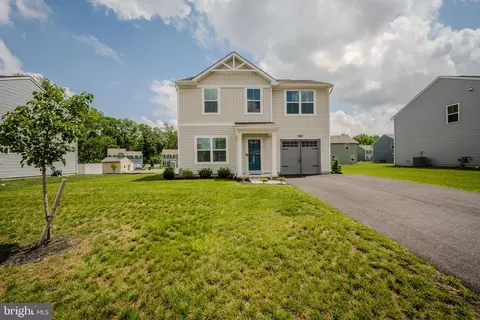


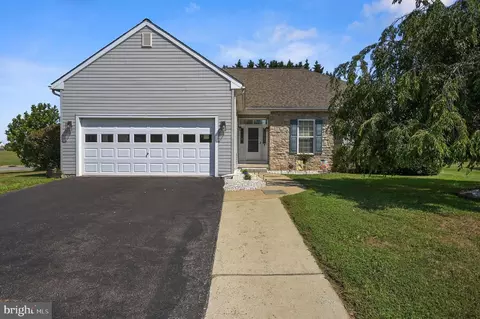
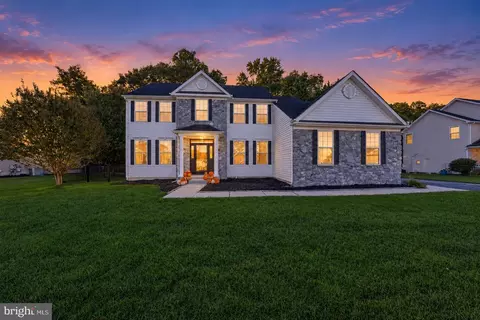
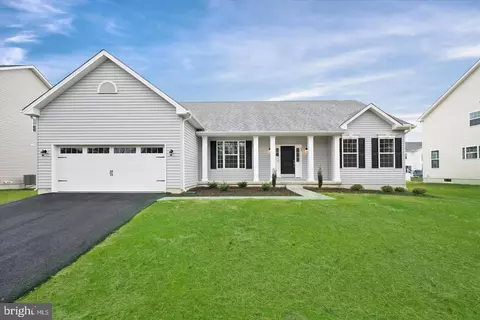


$280,490
$364,499
$172,000
$447,500
$432,400
$465,490
$375,000
$355,000
$350,000
$219,900
$279,500
$367,500
$275,000
$415,000
$399,999
$575,000
$409,950
$420,000
$415,000
$375,287
$145,000
$610,000
$437,000
$502,500
$245,500