
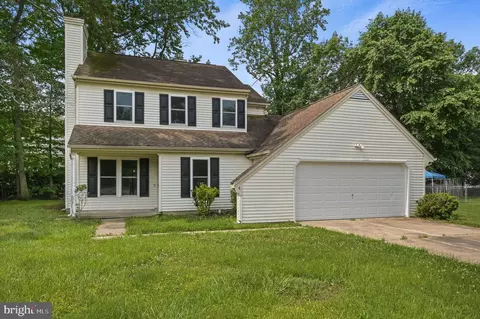
- $370,000
- 3Bd
- 3Ba
- 2,007 Sq Ft
SOLD

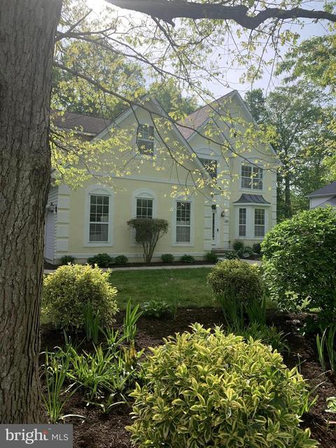
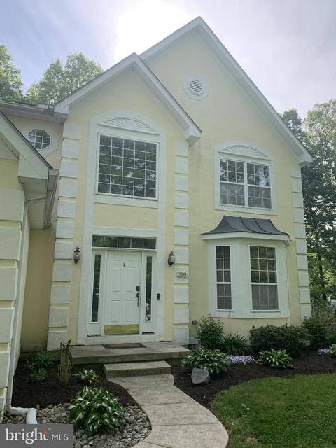
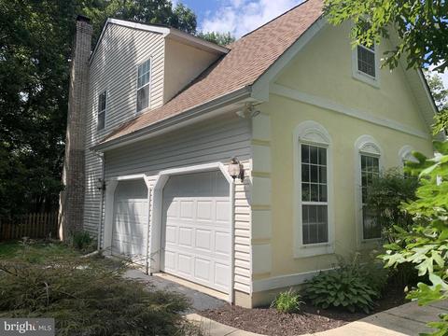
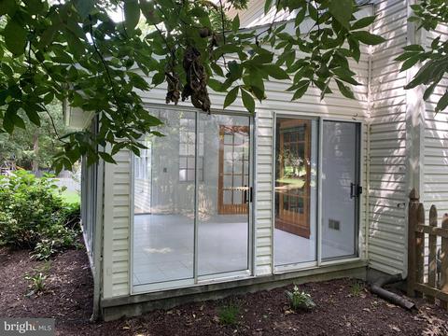
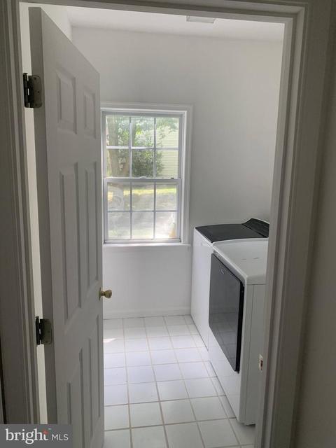
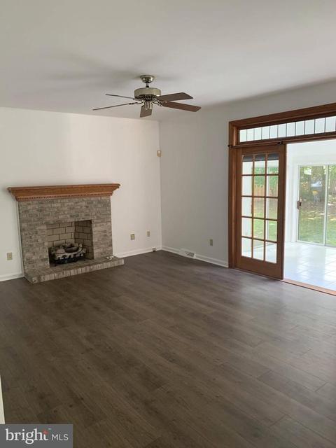
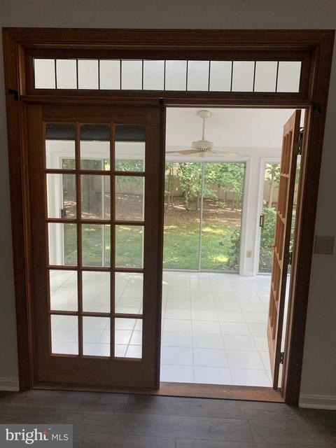
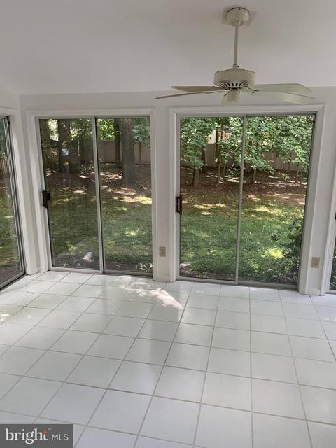
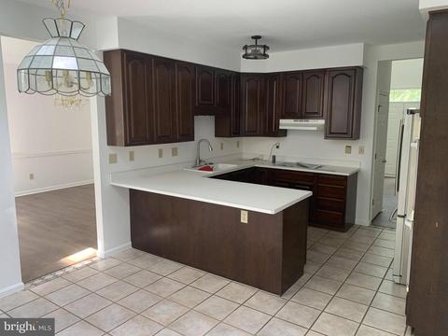
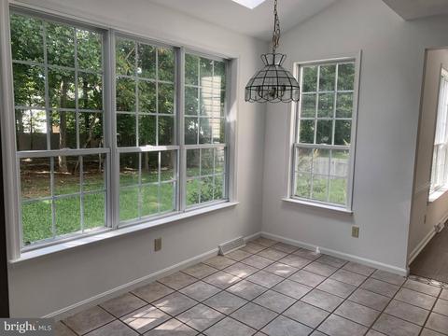
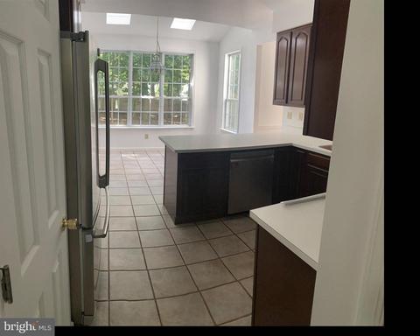
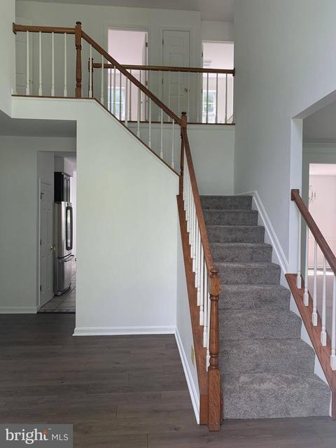
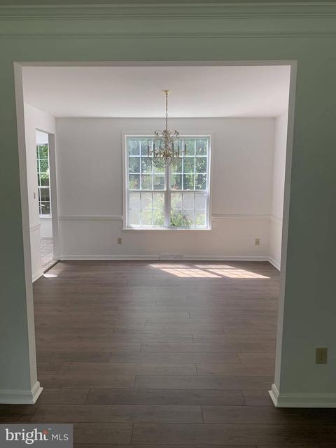
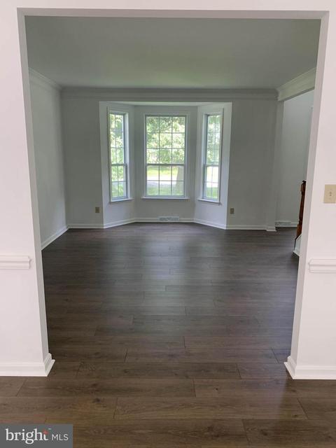
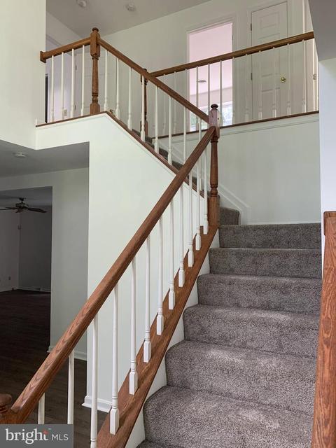
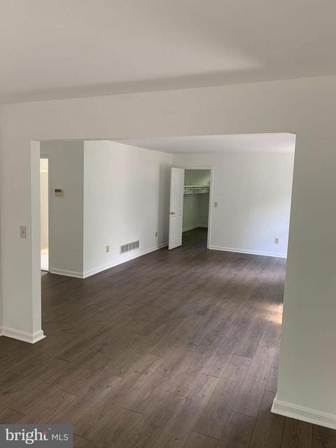
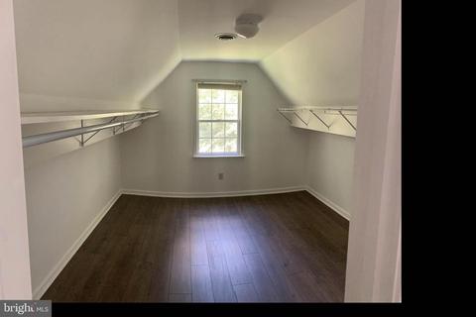
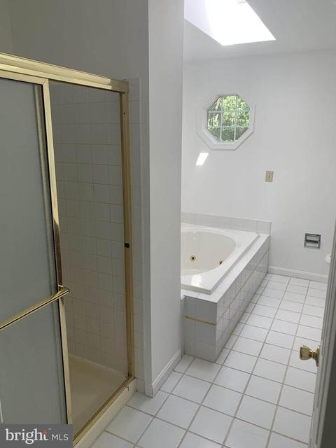
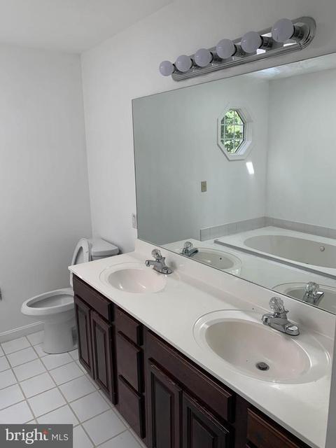
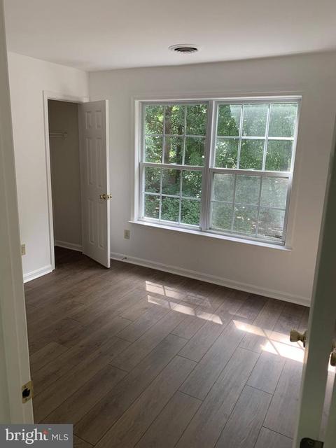
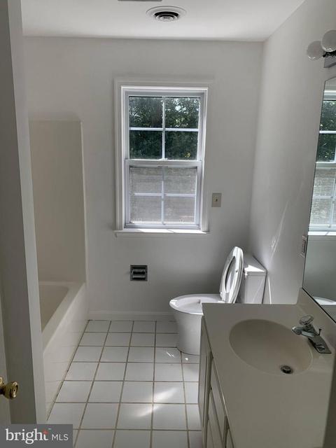
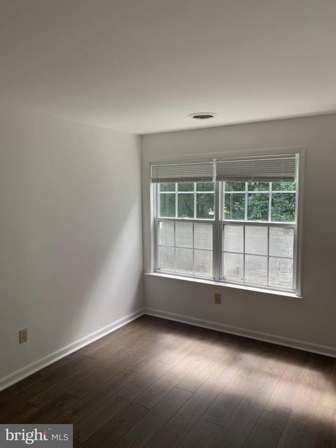
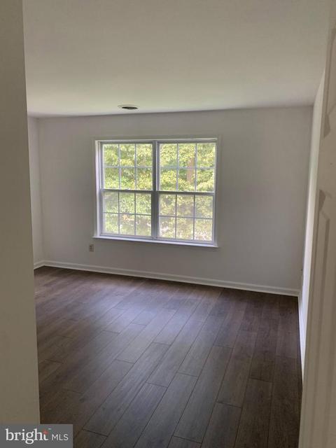
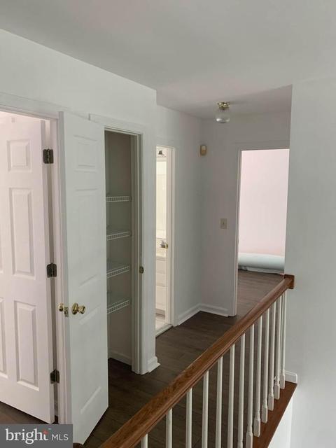
Last sold 12/14/2021 for $375K
bed
bath
Sqft ($117/Sqft)
| Property type Other | Neighborhood | Year built 1995 | HOA fee $4/month | Lot size 0.39 Acre | Movoto estimate |

| Overview | |
| Cooling/AC | Central A/C, None |
| Heating | None |
| Levels/Style | Contemporary |
| Type | Residential |
| Status | Closed |
| SqFt | 6402 |
| Lot Size (SqFt) | 16988 |
| Lot Size (Acres) | 0.39 |
| County Tax | 240, Annually |
| City/ Town Tax | 1008 |
| School Tax | 1951 |
| Tax: Assessed Value | 79900 |
| Annual Property Tax | 3198 |
| Year Built | 1995 |
| HOA Fee | 50, Annually |
| New Construction (Y/N) | N |
| Foreclosure (Y/N) | N |
| Interior | |
| Total # of Bathrooms | 3 |
| # Full Baths | 2 |
| # Half Baths | 1 |
| Total # of Bedrooms | 4 |
| Laundry | Lower Floor |
| Appliances | Built-In Range, Dishwasher, Disposal, Dryer - Front Loading, Oven - Double, Oven - Self Cleaning, Oven - Wall, Refrigerator, Stove, Washer - Front Loading, Water Heater - Tankless |
| Fireplace | Gas/Propane |
| Interior Features | Breakfast Area, Attic, Ceiling Fan(s), Chair Railings, Combination Dining/Living, Dining Area, Floor Plan - Traditional, Formal/Separate Dining Room, Pantry, Walk-in Closet(s) |
| Accessibility Features | 2+ Access Exits |
| Exterior | |
| Parking Desc | Driveway |
| # Parking Spaces | 3 |
| # Driveway Spaces | 3 |
| Existing Structures | Above Grade, Below Grade |
| Lot Desc | Backs To Trees |
| Fencing | Wood |
| Amenities / Utilities | |
| Sewer/ Septic | Public Sewer |
| Electricity | 200+ Amp Service |
| Pool | No Pool |
| Security Features | Motion Detectors |
| Inclusions | All Appliances Included In Sale. |
| Location | |
| Subdivision | FOX HALL WEST |
| Water Source | Public |
| Senior Community (Y/N) | N |
| High School | DOVER H.S. |
| Elementary School | WILLIAM HENRY |
| School District | CAPITAL |
| Middle School | WILLIAM HENRY M.S. |
| Directions | Traveling North On Dover-Kenton Road (Route 15), Turn Left Into Fox Hall West Onto W. Carnoustie Drive. Then Go Two Roads And Turn Right On Burning Tree Rd. Take The Next Left On Pebble Valley Drive And Find 220 On Right Hand Side With White Mailbox And Sign In Yard. |
| Zoning | R8 |
MLS # DEKT2003084 MLS # 6783248
MLS # 6451406
MLS # 1003069910



$280,490
$364,499
$172,000
$447,500
$432,400
$465,490
$375,000
$355,000
$350,000
$219,900
$279,500
$367,500
$275,000
$415,000
$399,999
$575,000
$409,950
$420,000
$415,000
$375,287
$145,000
$610,000
$437,000
$502,500
$245,500